Leave a Message

Thank you for your message. I will be in touch with you shortly.

4276 S MONTROSE DR
4276 S MONTROSE DR
4276 S MONTROSE DR
4276 S MONTROSE DR
4276 S MONTROSE DR
4276 S MONTROSE DR
4276 S MONTROSE DR
4276 S MONTROSE DR
4276 S MONTROSE DR
4276 S MONTROSE DR
4276 S MONTROSE DR
4276 S MONTROSE DR
4276 S MONTROSE DR
4276 S MONTROSE DR
4276 S MONTROSE DR
4276 S MONTROSE DR
4276 S MONTROSE DR
4276 S MONTROSE DR
4276 S MONTROSE DR
4276 S MONTROSE DR
4276 S MONTROSE DR
4276 S MONTROSE DR
4276 S MONTROSE DR
4276 S MONTROSE DR
SEE ALL PHOTOS
4276 S MONTROSE DR
4276 S MONTROSE DR
4276 S MONTROSE DR
4276 S MONTROSE DR
4276 S MONTROSE DR
4276 S MONTROSE DR
4276 S MONTROSE DR
4276 S MONTROSE DR
4276 S MONTROSE DR
4276 S MONTROSE DR
4276 S MONTROSE DR
4276 S MONTROSE DR
4276 S MONTROSE DR
4276 S MONTROSE DR
4276 S MONTROSE DR
4276 S MONTROSE DR
4276 S MONTROSE DR
4276 S MONTROSE DR
4276 S MONTROSE DR
4276 S MONTROSE DR
4276 S MONTROSE DR
4276 S MONTROSE DR
4276 S MONTROSE DR
4276 S MONTROSE DR
Sold

4276 S MONTROSE DR

4276 S MONTROSE DR, Memphis, TN 38117

$735,000
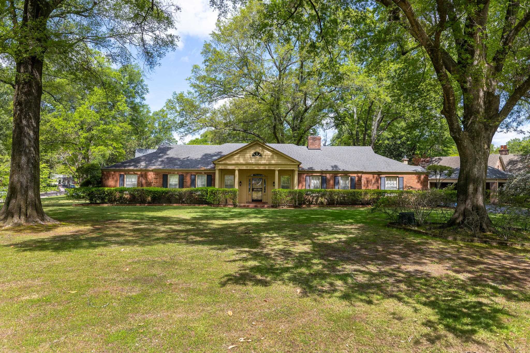
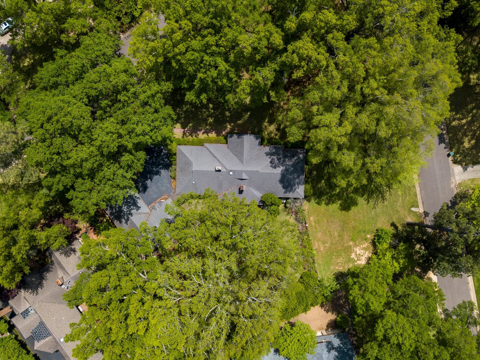
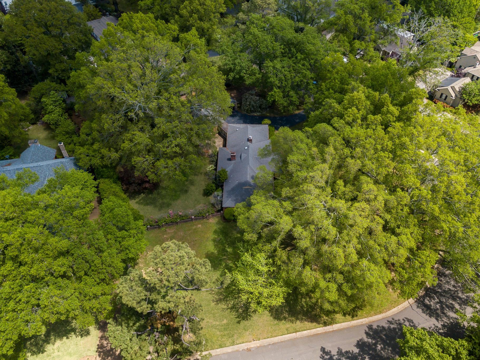
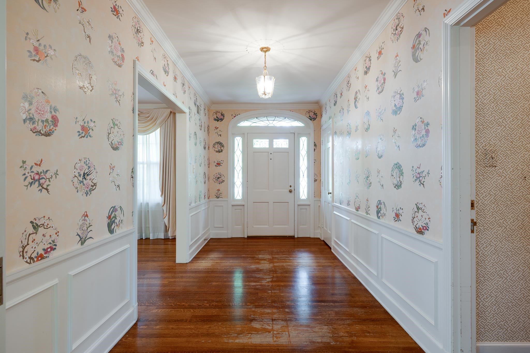
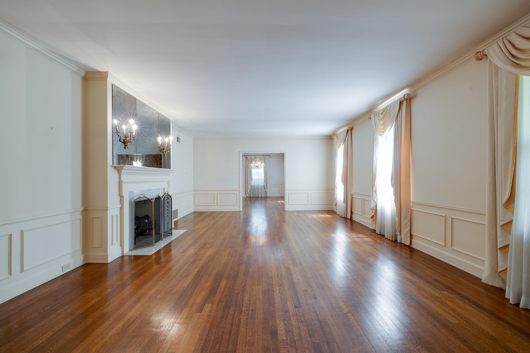
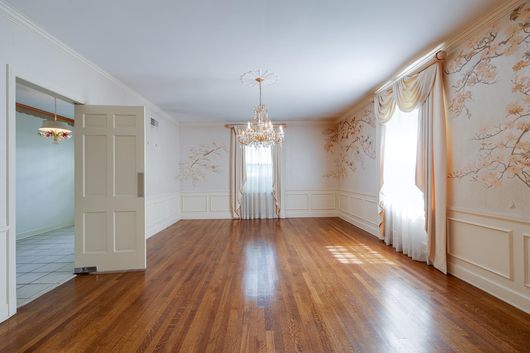
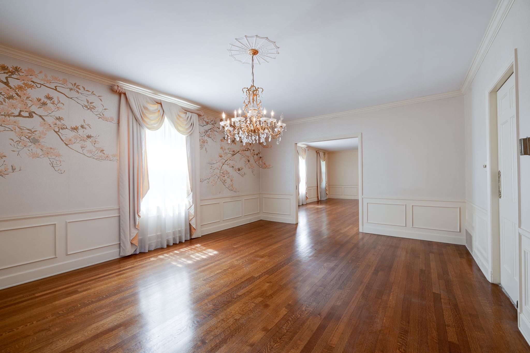
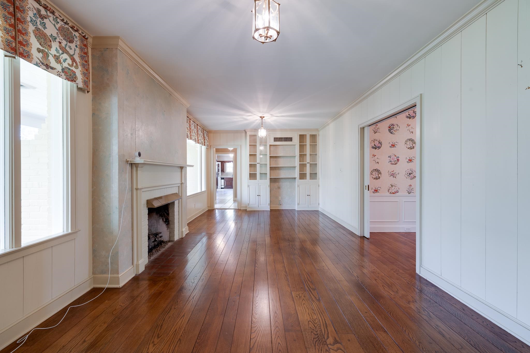
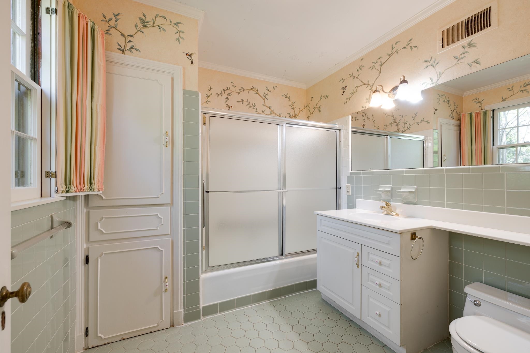
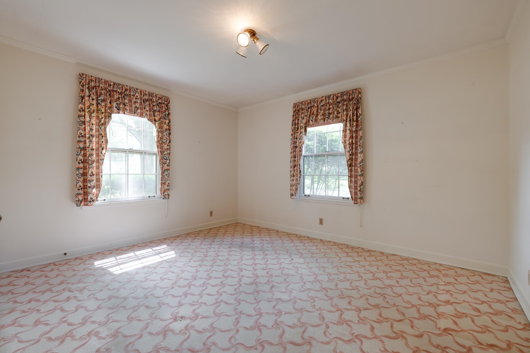
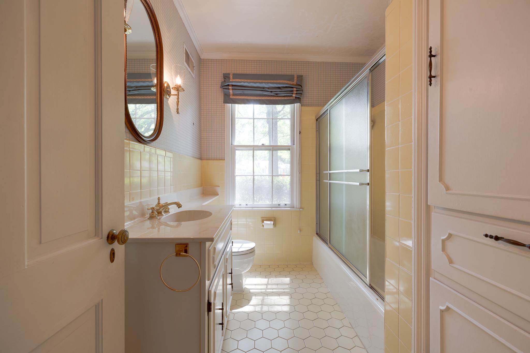
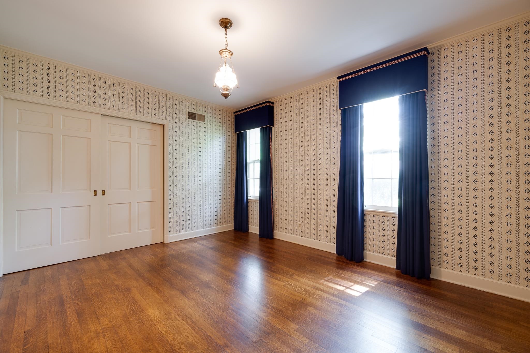
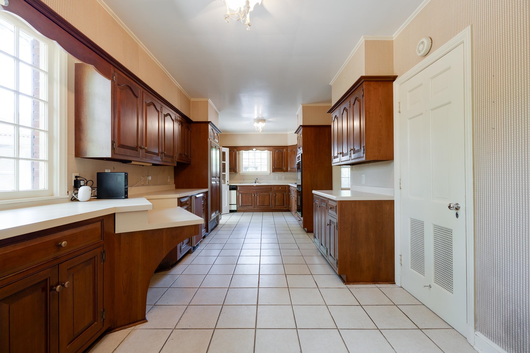
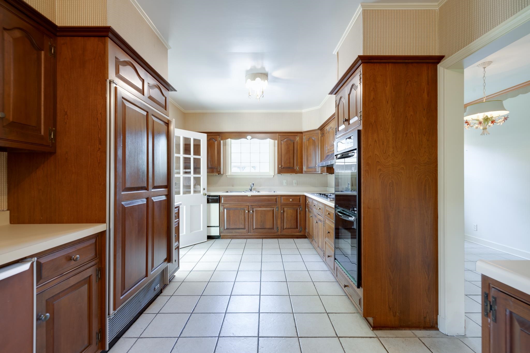
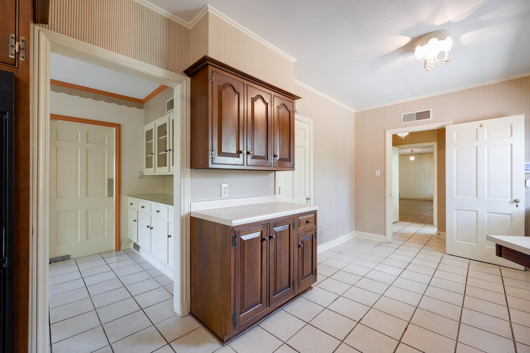
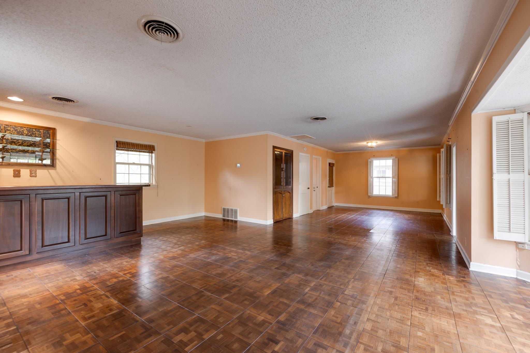
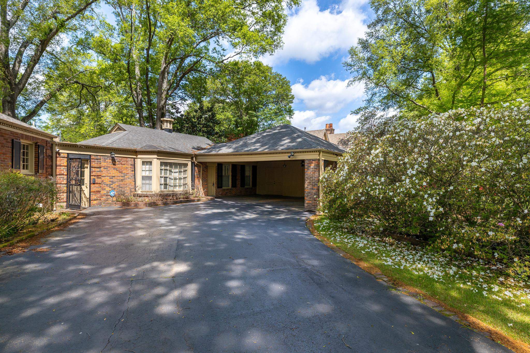
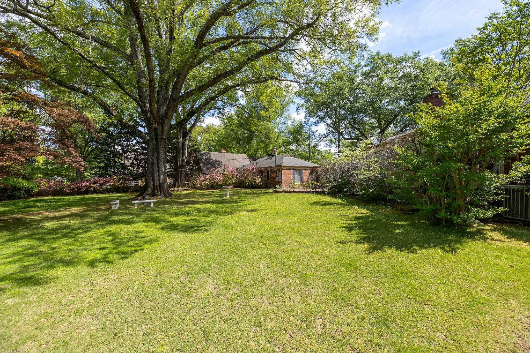
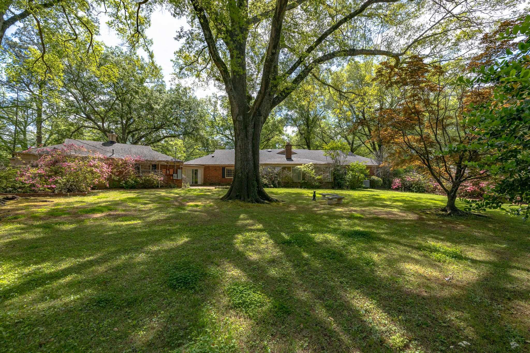
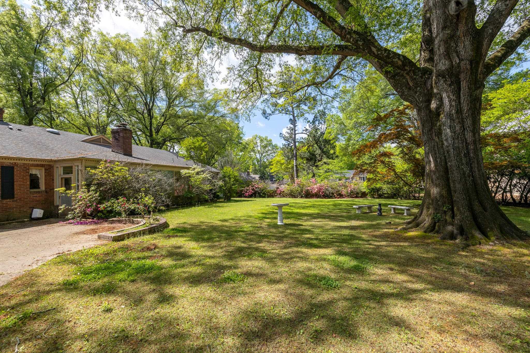
This one takes you back to simpler times when you played outside with your neighborhood friends until the street lights came on. Soundly constructed in 1950 and thoughtfully situated on one of the largest and most premier lots in Belle Meade. Gracious room sizes and traditional floor plan affords the opportunity for a timeless renovation while the huge lot can handle the footprint of your dream home.

3
beds

4
baths

4,353 Sq.Ft. LIVING AREA

0.94 Acres lot

Loyd C. Templeton

Loyd C. Templeton

Features & Amenities

Interior

  • total bedrooms3
  • Total bathrooms4
  • full bathrooms3
  • half bathroom1
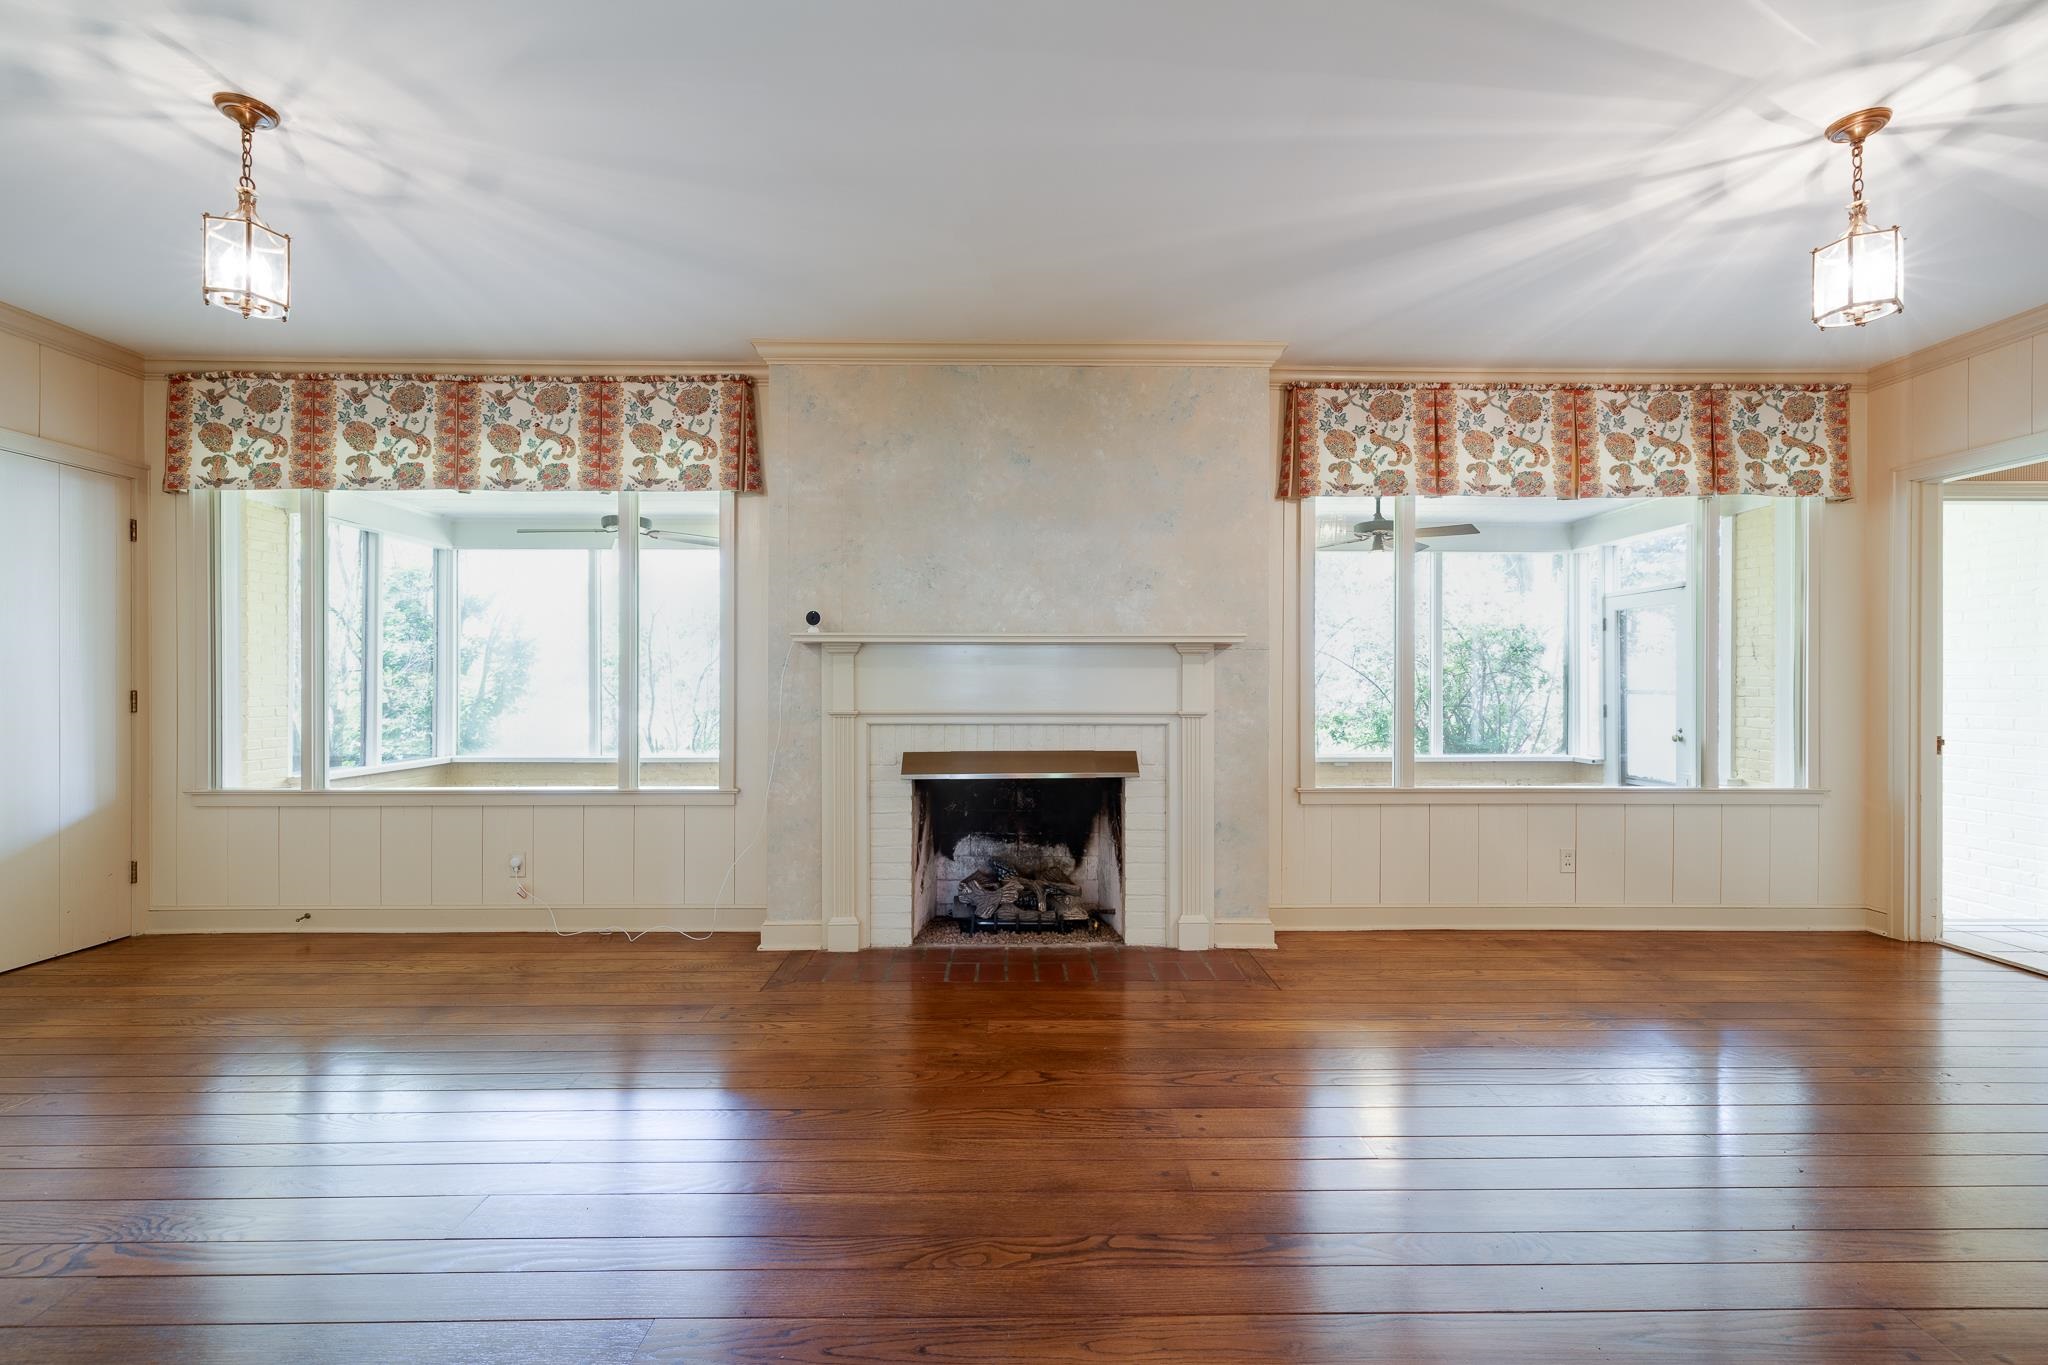
  • Fireplace Gas Logs, In Den/Great Room, In Living Room, In Other Room, Masonry
  • APPLIANCES Cooktop, Dishwasher, Disposal, Double Oven, Refrigerator, Self Cleaning Oven, Separate Ice Maker
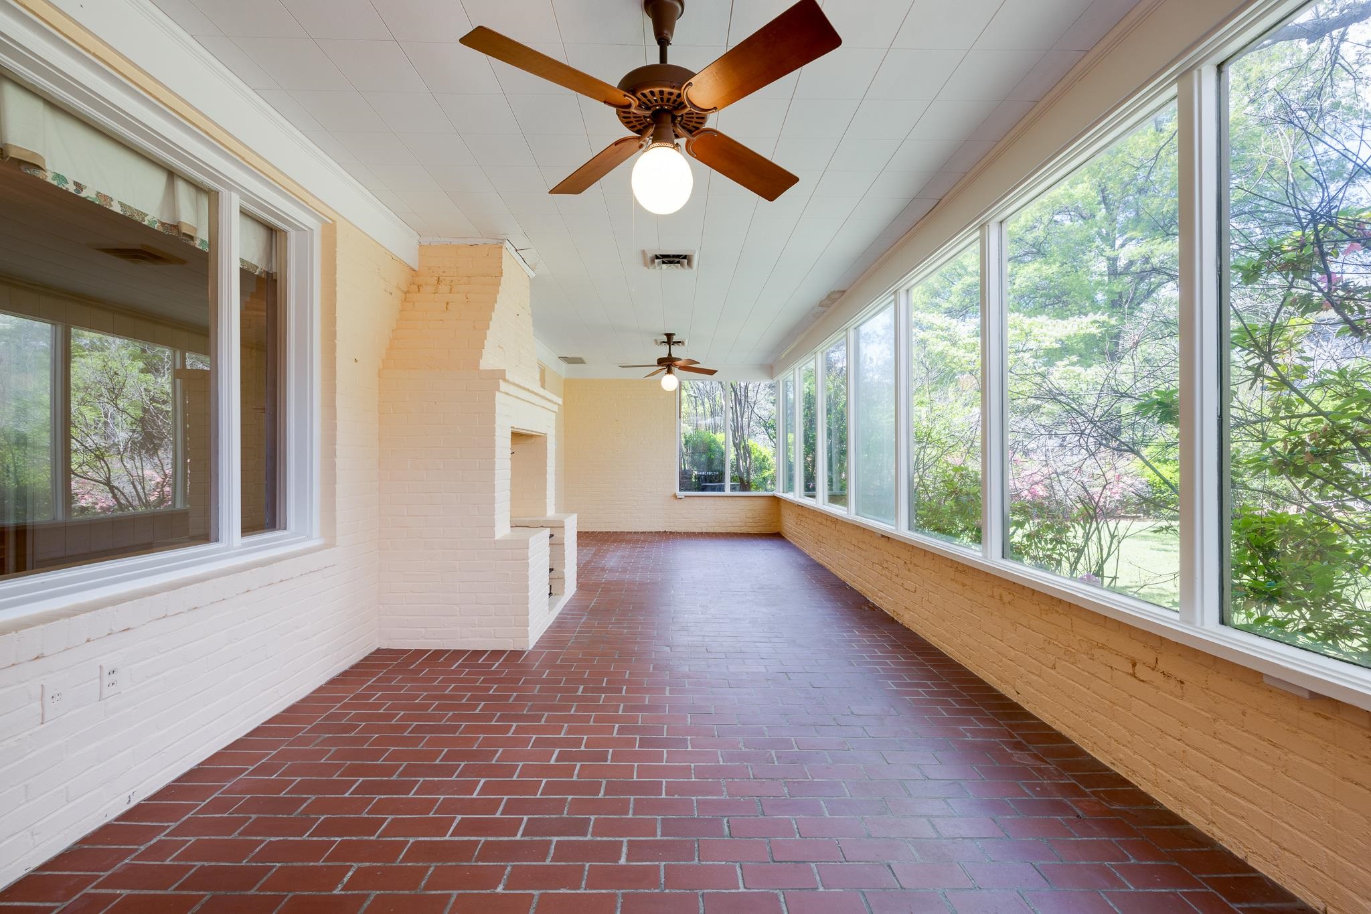
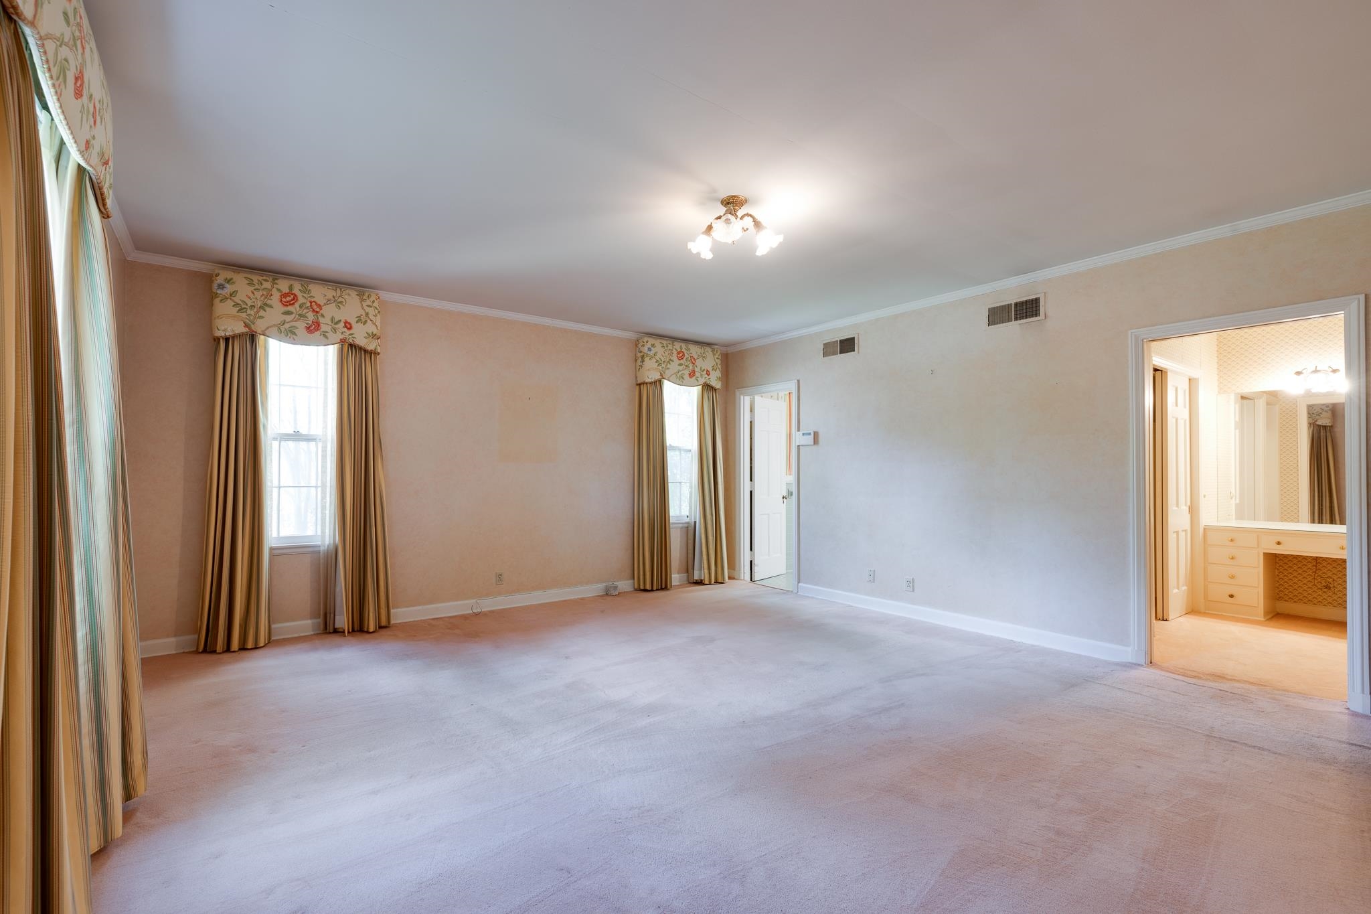
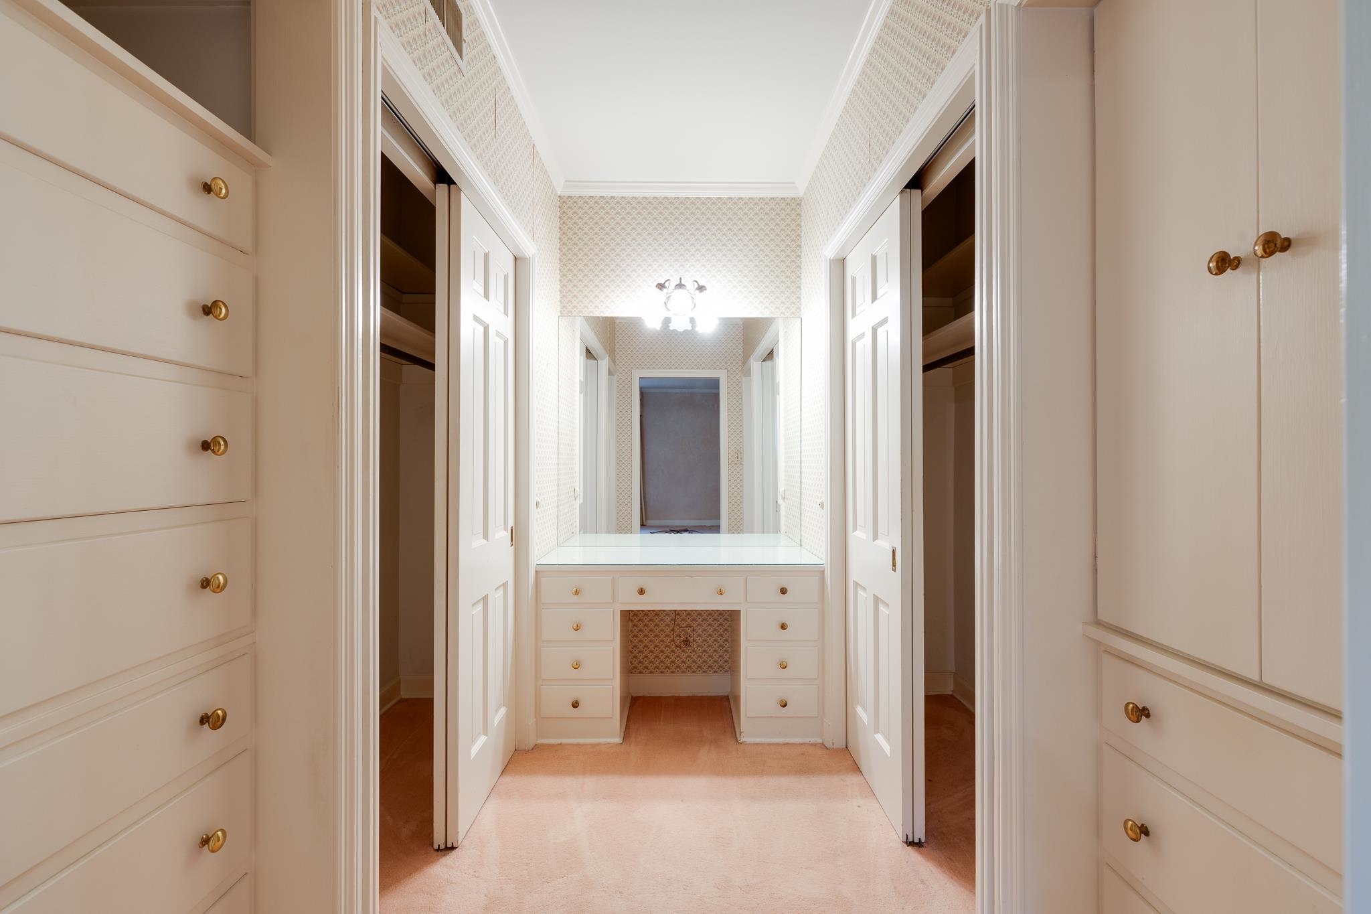
  • other interior Features Brick Floor, Part Carpet, Part Hardwood, Smooth Ceiling, Sprayed Ceiling, Pantry, Separate Breakfast Room, Separate Den, Separate Dining Room, Separate Living Room, All Bedrooms Down, All Window Treatments, Monitored Alarm, Permanent Attic Stairs, Security System, Wet Bar

Area & Lot

  • Status Sold
  • Date Sold October 3, 2025
  • Living Area4,353 Sq.Ft.
  • Lot Area0.94 Acres
  • MLS® ID10195106
  • TypeResidential
  • YEAR BUILT1950
  • Architecture StylesTraditional
  • School DistrictAppraisal

Exterior

  • STORIES1
  • utilities2 Water Heaters, Gas Water Heater, Public Sewer, Public Water
  • PoolNone
  • roofComposition Shingles
  • lot featuresBrick/Stone Fenced, Corner, Professionally Landscaped, Some Trees
  • parkingDriveway/Pad, Storage Room(s)
  • HEAT TYPE3 or More Systems, Central, Electric, Gas
  • AIR CONDITIONING3 or More Systems, Ceiling Fan(s), Central
  • SubstructureSlab
  • security FeaturesMonitored Alarm System
  • other exterior FeaturesWrought Iron Security Drs, Auto Lawn Sprinkler, Porch, Patio

Financial

  • Sales Price$735,000
  • Real Estate Tax $5,193/yr

Work with Scott

I take pride in guiding every client through the process with honesty, expertise, and a personal touch. From your first consultation to closing day, I'm here to make your experience smooth, informed, and stress-free.

Follow Me on Instagram