Leave a Message

Thank you for your message. I will be in touch with you shortly.

425 SWEETBRIER RD
425 SWEETBRIER RD
425 SWEETBRIER RD
425 SWEETBRIER RD
425 SWEETBRIER RD
425 SWEETBRIER RD
425 SWEETBRIER RD
425 SWEETBRIER RD
425 SWEETBRIER RD
425 SWEETBRIER RD
425 SWEETBRIER RD
425 SWEETBRIER RD
425 SWEETBRIER RD
425 SWEETBRIER RD
425 SWEETBRIER RD
425 SWEETBRIER RD
425 SWEETBRIER RD
425 SWEETBRIER RD
425 SWEETBRIER RD
425 SWEETBRIER RD
425 SWEETBRIER RD
425 SWEETBRIER RD
425 SWEETBRIER RD
425 SWEETBRIER RD
425 SWEETBRIER RD
425 SWEETBRIER RD
425 SWEETBRIER RD
425 SWEETBRIER RD
425 SWEETBRIER RD
425 SWEETBRIER RD
425 SWEETBRIER RD
425 SWEETBRIER RD
425 SWEETBRIER RD
425 SWEETBRIER RD
425 SWEETBRIER RD
425 SWEETBRIER RD
425 SWEETBRIER RD
425 SWEETBRIER RD
425 SWEETBRIER RD
425 SWEETBRIER RD
SEE ALL PHOTOS
425 SWEETBRIER RD
425 SWEETBRIER RD
425 SWEETBRIER RD
425 SWEETBRIER RD
425 SWEETBRIER RD
425 SWEETBRIER RD
425 SWEETBRIER RD
425 SWEETBRIER RD
425 SWEETBRIER RD
425 SWEETBRIER RD
425 SWEETBRIER RD
425 SWEETBRIER RD
425 SWEETBRIER RD
425 SWEETBRIER RD
425 SWEETBRIER RD
425 SWEETBRIER RD
425 SWEETBRIER RD
425 SWEETBRIER RD
425 SWEETBRIER RD
425 SWEETBRIER RD
425 SWEETBRIER RD
425 SWEETBRIER RD
425 SWEETBRIER RD
425 SWEETBRIER RD
425 SWEETBRIER RD
425 SWEETBRIER RD
425 SWEETBRIER RD
425 SWEETBRIER RD
425 SWEETBRIER RD
425 SWEETBRIER RD
425 SWEETBRIER RD
425 SWEETBRIER RD
425 SWEETBRIER RD
425 SWEETBRIER RD
425 SWEETBRIER RD
425 SWEETBRIER RD
425 SWEETBRIER RD
425 SWEETBRIER RD
425 SWEETBRIER RD
425 SWEETBRIER RD
Pending

425 SWEETBRIER RD

425 SWEETBRIER RD, Memphis, TN 38120

$1,150,000
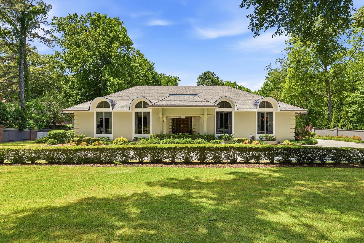
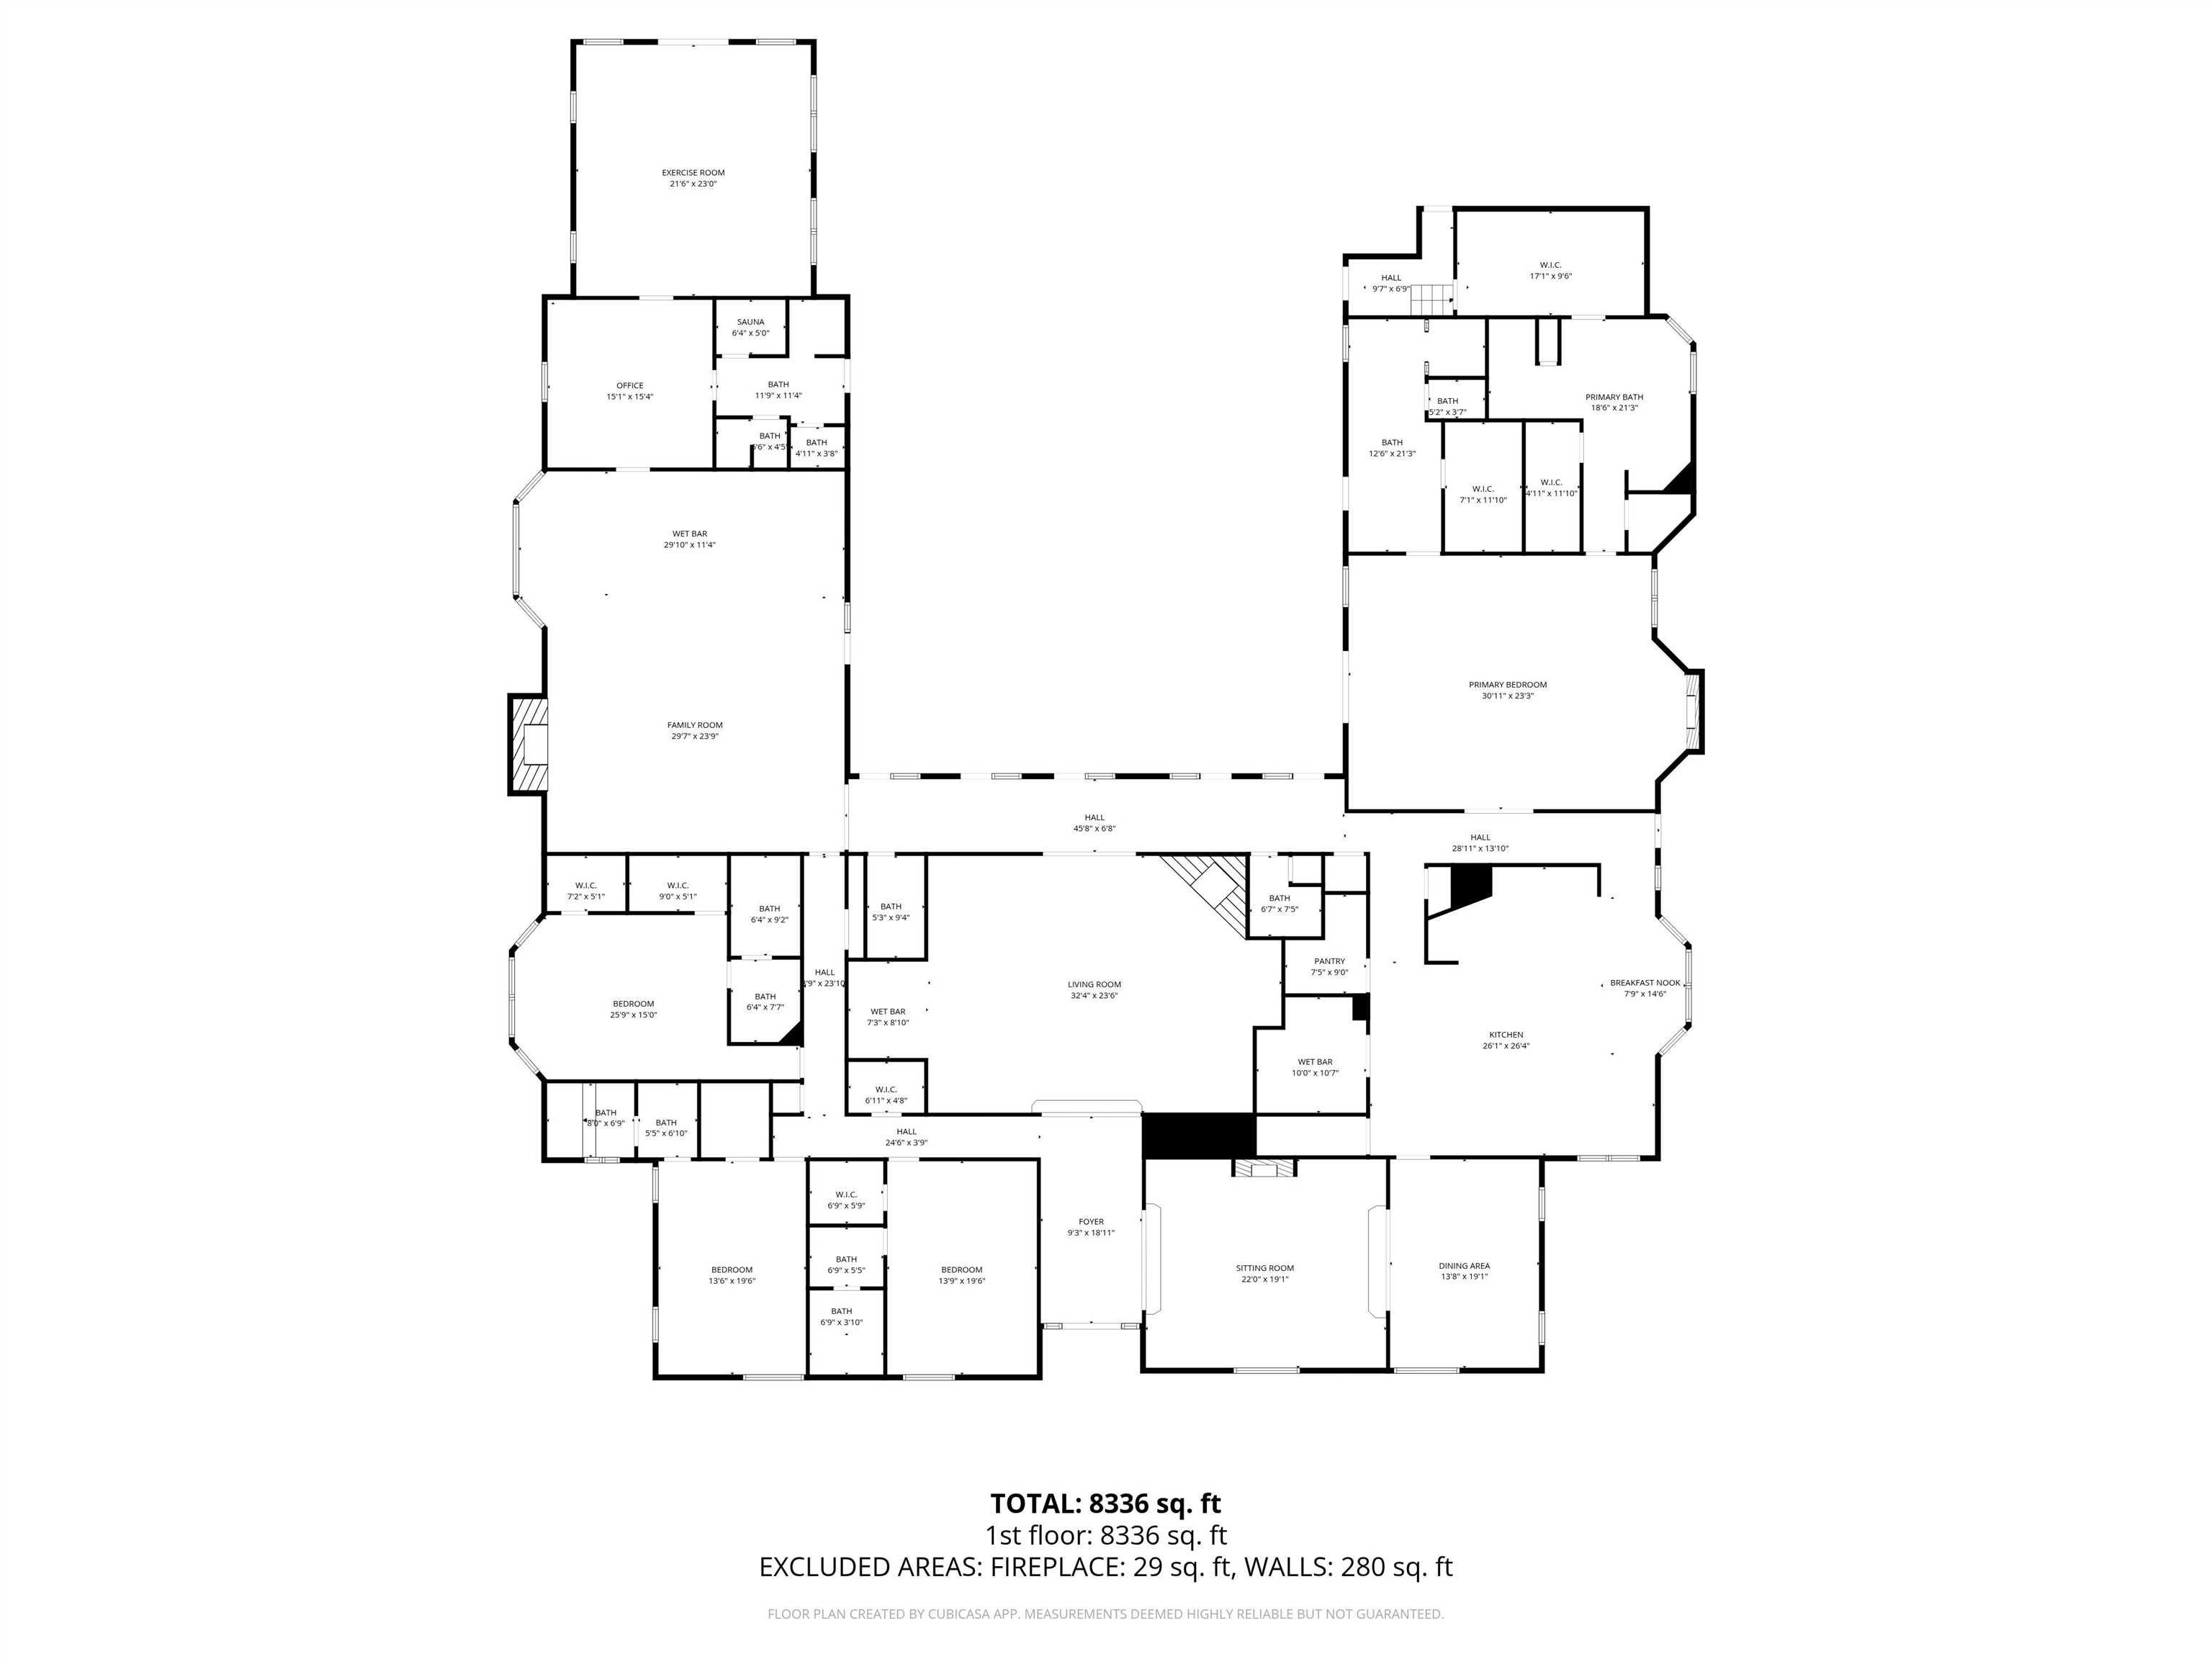
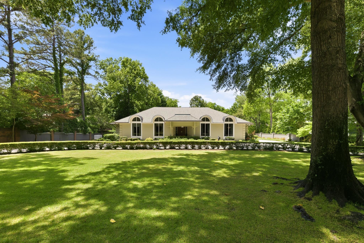
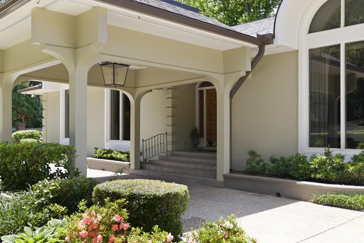
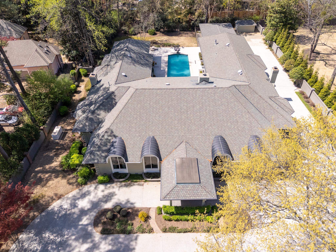
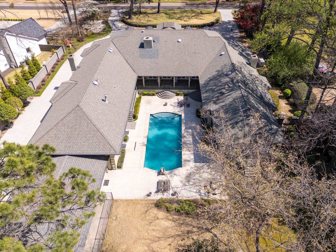
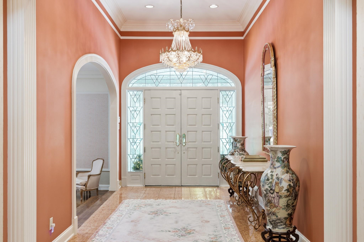
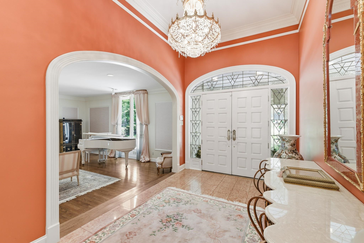
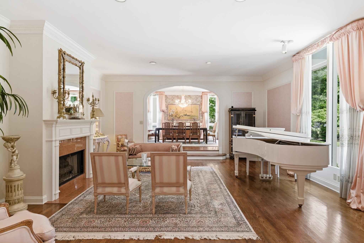
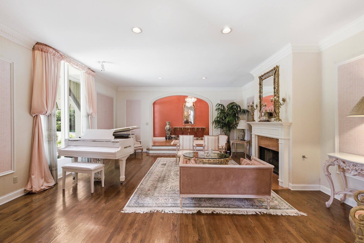
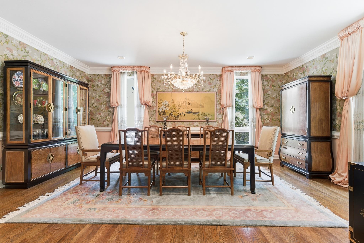
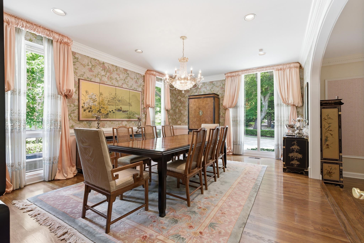
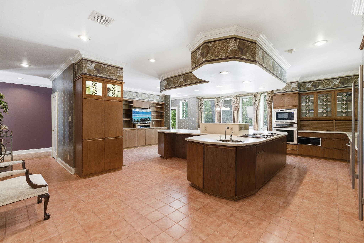
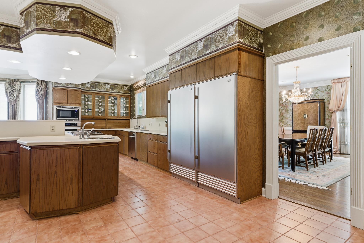
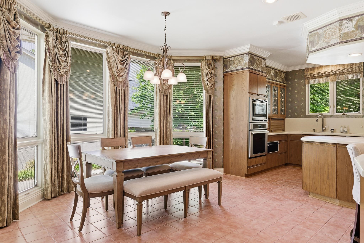
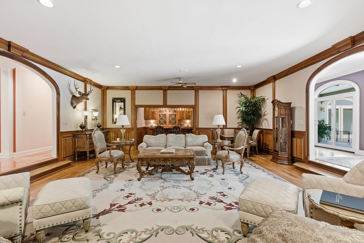
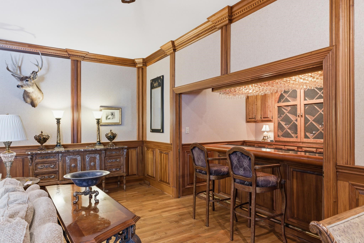
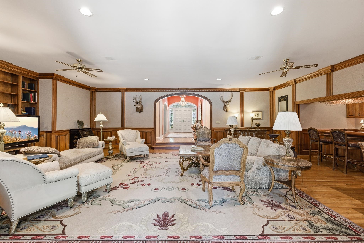
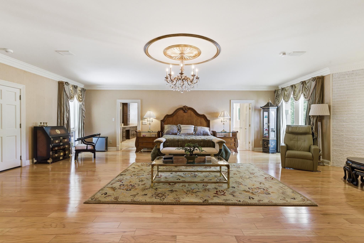
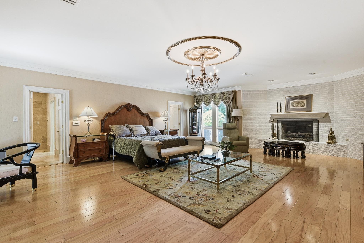
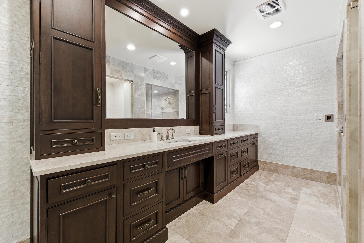
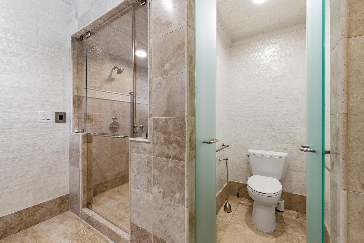
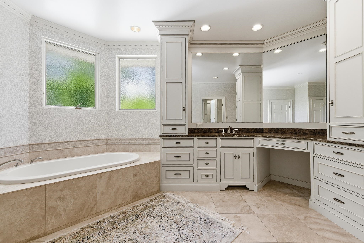
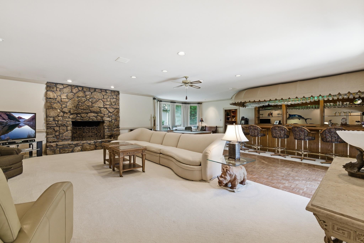
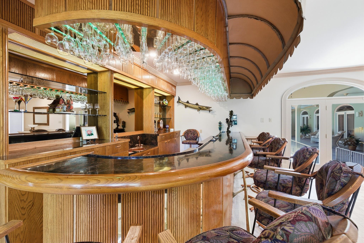
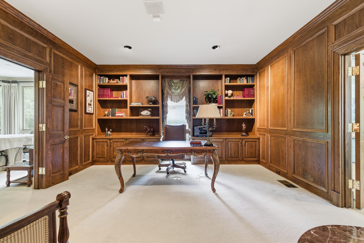
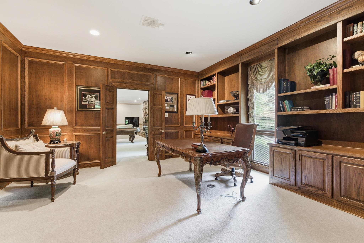
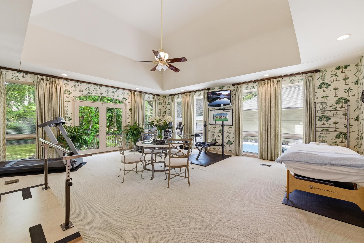
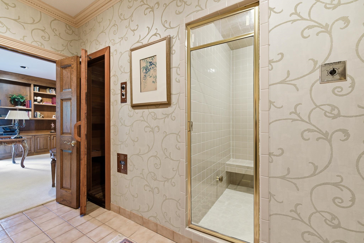
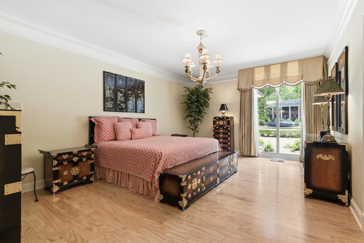
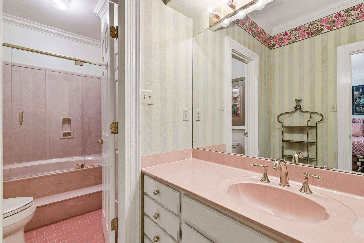
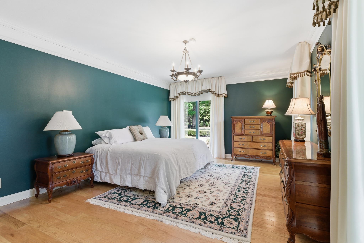
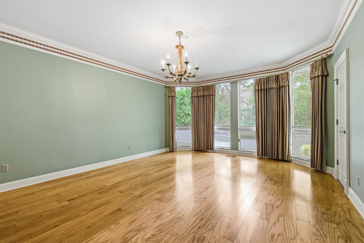
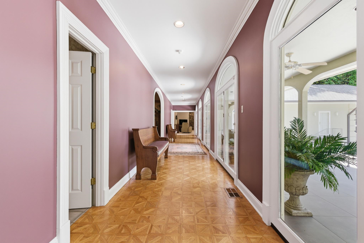
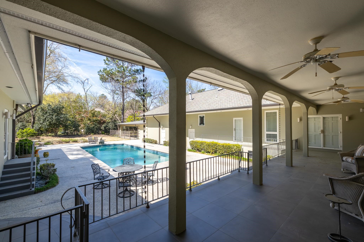
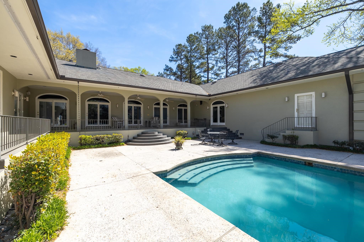
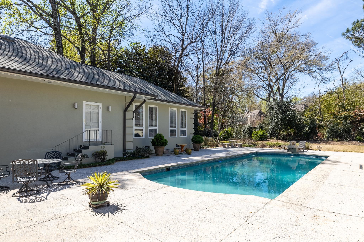
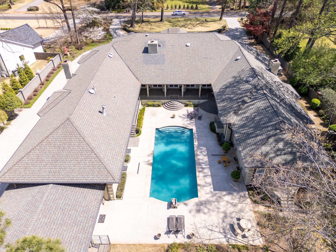
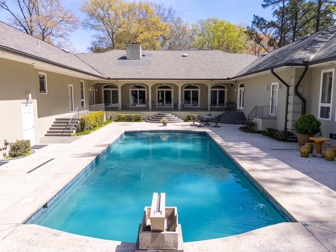
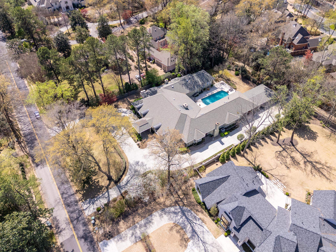
Legendary 8800+ SQ 1 sty! FAB NEW PRICE!! 1+Acre lot w terrace overlooking Gunite Pool! Wide Circular Dr. welcomes you to this stately home! Custom built by present owner & immaculately cared for over the years, this home offers a great floor plan & great opportunity. French Doors open to Grand Marble Foyer w dazzling crystal chandelier~Elegant Living Rm (scene filmed for The Firm) w tall windows, HW flrs & marble FP~Light filled DR w HW flrs & crystal chandelier~Huge eat-in Kitchen + lg island, FP & Sub Zero full Refrigerator & Freezer, Kit Aid ,Thermador & Jenn Aire appliances! Massive Great Rm w walk around Bar & stone FP & hearth. Fab Primary w FP + His & Hers separate renovated Baths. His with heated marble floors, walk in Steam Shower; hers w Marble flrs & counters, soaking tub & both w/walk in closets. All BR have private Baths & walk in cl. Enormous Game rm w 5th FP & wrap around Bar, handsome Library/Study & Sun rm addition overlks pool & yard. In-law Wing possibilities!

4
beds

8
baths

8,849 Sq.Ft. LIVING AREA

1.07 Acres lot

Barbie Dan

Barbie Dan

Features & Amenities

Interior

  • total bedrooms4
  • Total bathrooms8
  • full bathrooms5
  • half bathrooms3
  • Fireplace In Den/Great Room, In Living Room, In Other Room, In Primary Bedroom
  • APPLIANCES Cable Wired, Cooktop, Dishwasher, Disposal, Double Oven, Microwave, Refrigerator
  • other interior Features 9 or more Ft Ceiling, Marble/Terrazzo, Part Carpet, Part Hardwood, Smooth Ceiling, Tile, 2 or More Baths, 2nd Bedroom, 3rd Bedroom, 4th of More Bedrooms, Den/Great Room, Dining Room, Kitchen, Laundry Room, Living Room, Office, Primary Bedroom, Sun Room, Breakfast Bar, Eat-In Kitchen, Great Room, Island In Kitchen, Pantry, Separate Den, Separate Dining Room, Separate Living Room, 2 Full Primary Baths, All Bedrooms Down, Luxury Primary Bath, Other (See Remarks), Primary Down, Renovated Bathroom, Steam Shower, All Window Treatments, Walk-In Closet(s), Permanent Attic Stairs, Walk-In Attic, Cat/Dog Free House, Smoke Detector(s), Monitored Alarm

Area & Lot

  • Status Pending
  • Living Area8,849 Sq.Ft.
  • Lot Area1.07 Acres
  • MLS® ID10222210
  • TypeResidential
  • YEAR BUILT1987
  • Architecture StylesRanch, Traditional
  • School DistrictAutoFill (MAARdata) or Public Records (Cnty Assessor Site)

Exterior

  • STORIES1
  • utilities2 Water Heaters, Gas Water Heater, Public Sewer, Public Water
  • PoolIn Ground
  • roofComposition Shingles
  • lot featuresLevel, Professionally Landscaped, Some Trees
  • parkingCircular Drive, Garage Door Opener(s), More than 3 Coverd Spaces, Side-Load Garage, Storage Room(s), Workshop(s)
  • HEAT TYPE3 or More Systems, Central, Gas
  • AIR CONDITIONING220 Wiring, 3 or More Systems, Central
  • SubstructureConventional
  • security FeaturesBurglar Alarm, Part Time Guard Service, Security Camera(s), Smoke Detector(s)
  • other exterior FeaturesAuto Lawn Sprinkler, Pool Cleaning Equipment, Patio, Covered Patio, Generator

Financial

  • Sales Price$1,150,000
  • Real Estate Tax $9,965/yr
image

Schedule a Showing

I would love to show you this beautiful property. Please select your preferred date and time below. I will be in touch shortly to confirm your appointment.

Schedule a Showing

I would love to show you this beautiful property. Please select your preferred date and time below. I will be in touch shortly to confirm your appointment.

Thank you for your interest in 425 SWEETBRIER RD, Memphis, TN 38120. We are reviewing your request and will be in touch shortly!

Mortgage Calculator

Estimate your monthly mortgage payment, including the principal and interest, property taxes, and HOA. Adjust the values to generate a more accurate rate.
All estimates are provided for informational purposes only. Actual amounts may vary.
$0,000 Your Payment 20 15 65
$0,000 Your Payment

Work with Scott

I take pride in guiding every client through the process with honesty, expertise, and a personal touch. From your first consultation to closing day, I'm here to make your experience smooth, informed, and stress-free.

Follow Me on Instagram