Leave a Message

Thank you for your message. I will be in touch with you shortly.

4226 LONG LEAF DR
4226 LONG LEAF DR
4226 LONG LEAF DR
4226 LONG LEAF DR
4226 LONG LEAF DR
4226 LONG LEAF DR
4226 LONG LEAF DR
4226 LONG LEAF DR
4226 LONG LEAF DR
4226 LONG LEAF DR
4226 LONG LEAF DR
4226 LONG LEAF DR
4226 LONG LEAF DR
4226 LONG LEAF DR
4226 LONG LEAF DR
4226 LONG LEAF DR
4226 LONG LEAF DR
4226 LONG LEAF DR
4226 LONG LEAF DR
4226 LONG LEAF DR
4226 LONG LEAF DR
4226 LONG LEAF DR
4226 LONG LEAF DR
4226 LONG LEAF DR
4226 LONG LEAF DR
4226 LONG LEAF DR
4226 LONG LEAF DR
4226 LONG LEAF DR
4226 LONG LEAF DR
4226 LONG LEAF DR
4226 LONG LEAF DR
4226 LONG LEAF DR
4226 LONG LEAF DR
4226 LONG LEAF DR
4226 LONG LEAF DR
4226 LONG LEAF DR
4226 LONG LEAF DR
4226 LONG LEAF DR
4226 LONG LEAF DR
SEE ALL PHOTOS
4226 LONG LEAF DR
4226 LONG LEAF DR
4226 LONG LEAF DR
4226 LONG LEAF DR
4226 LONG LEAF DR
4226 LONG LEAF DR
4226 LONG LEAF DR
4226 LONG LEAF DR
4226 LONG LEAF DR
4226 LONG LEAF DR
4226 LONG LEAF DR
4226 LONG LEAF DR
4226 LONG LEAF DR
4226 LONG LEAF DR
4226 LONG LEAF DR
4226 LONG LEAF DR
4226 LONG LEAF DR
4226 LONG LEAF DR
4226 LONG LEAF DR
4226 LONG LEAF DR
4226 LONG LEAF DR
4226 LONG LEAF DR
4226 LONG LEAF DR
4226 LONG LEAF DR
4226 LONG LEAF DR
4226 LONG LEAF DR
4226 LONG LEAF DR
4226 LONG LEAF DR
4226 LONG LEAF DR
4226 LONG LEAF DR
4226 LONG LEAF DR
4226 LONG LEAF DR
4226 LONG LEAF DR
4226 LONG LEAF DR
4226 LONG LEAF DR
4226 LONG LEAF DR
4226 LONG LEAF DR
4226 LONG LEAF DR
4226 LONG LEAF DR
Sold

4226 LONG LEAF DR

4226 LONG LEAF DR, Memphis, TN 38117

$765,000
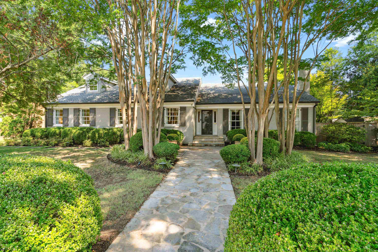
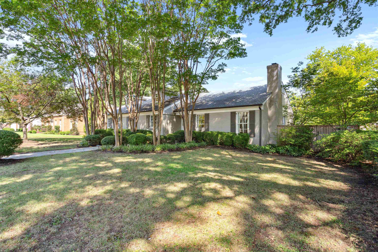
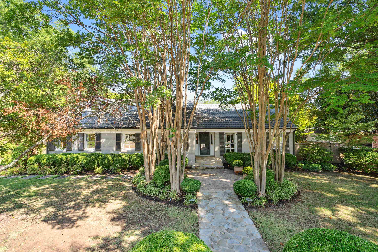
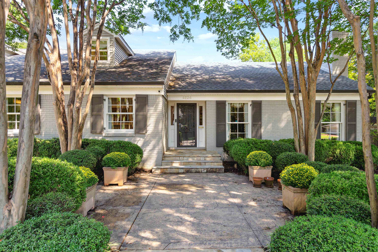
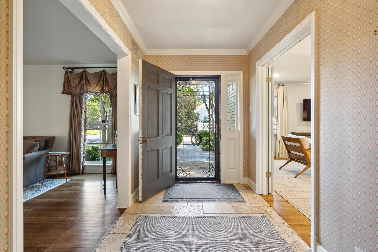
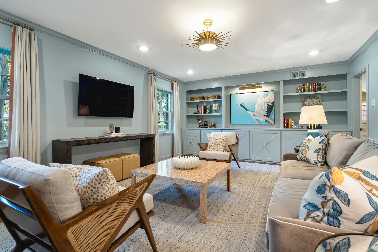
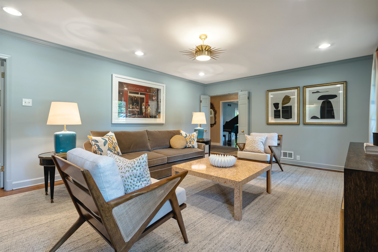
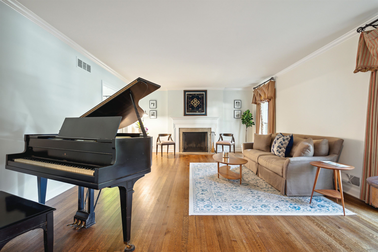
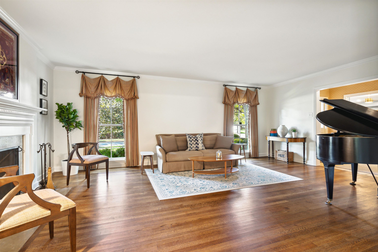
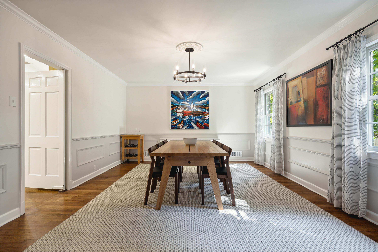
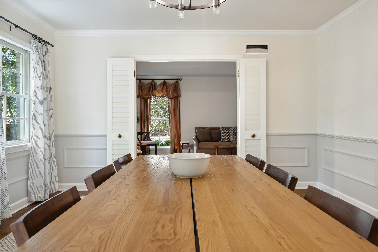
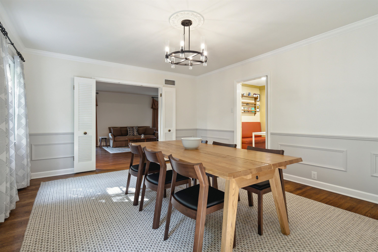
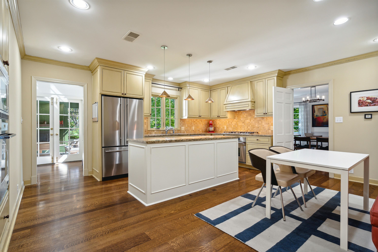
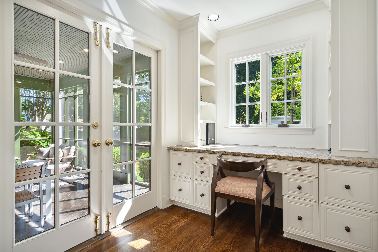
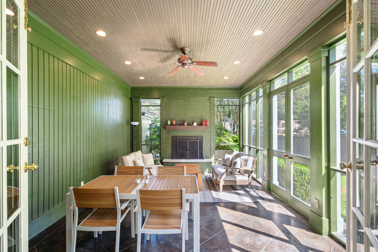
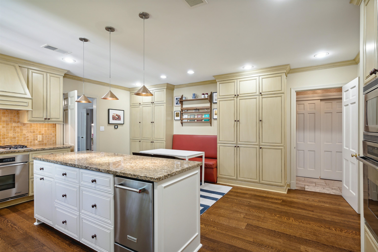
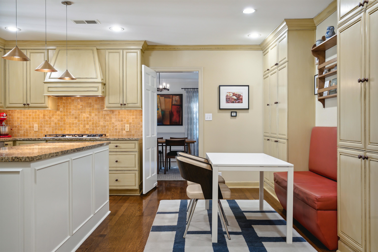
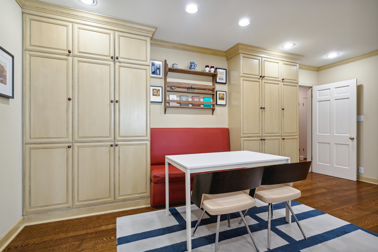
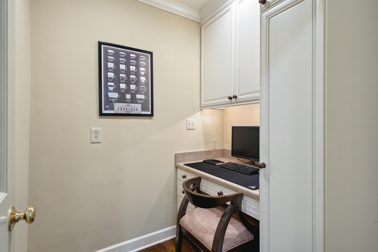
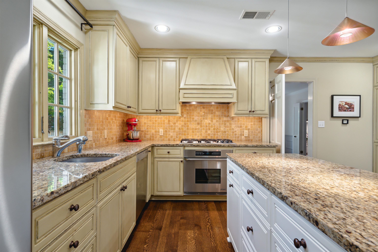
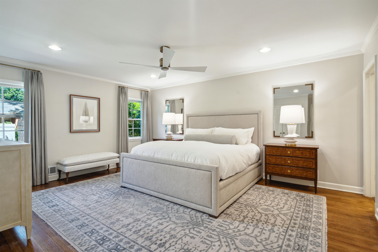
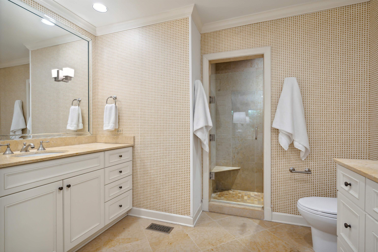
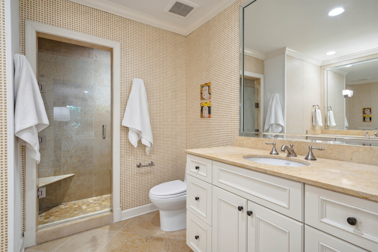
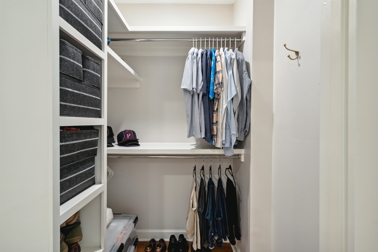
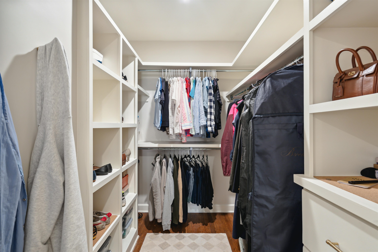
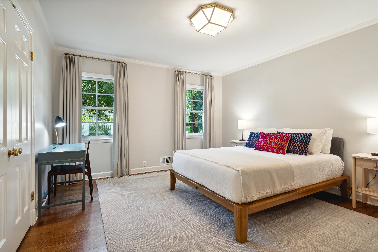
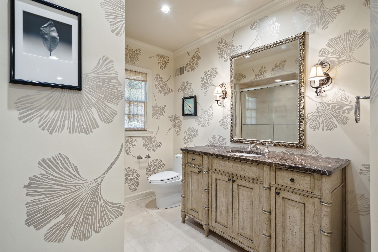
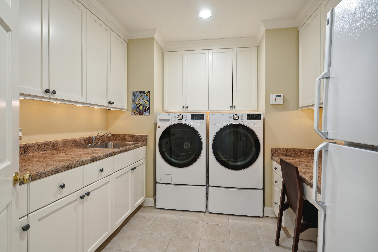

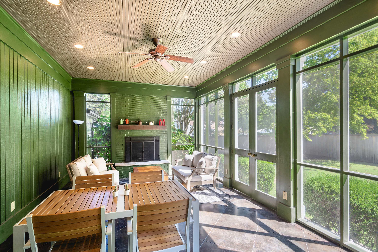
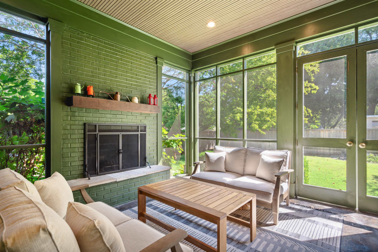
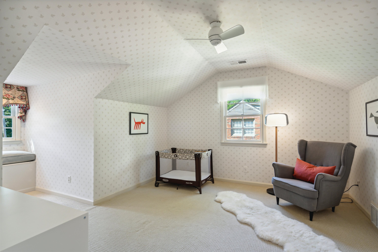
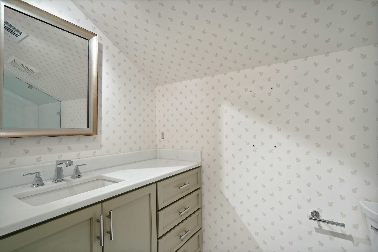
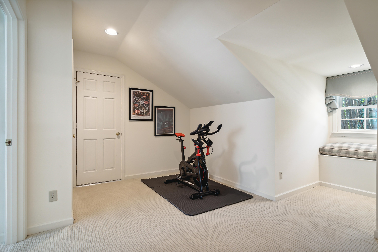
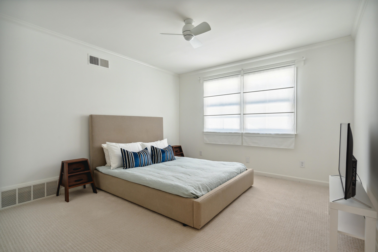
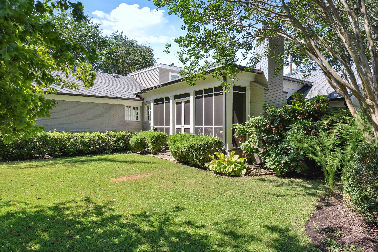
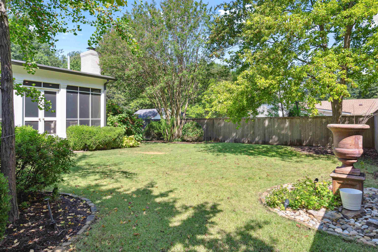
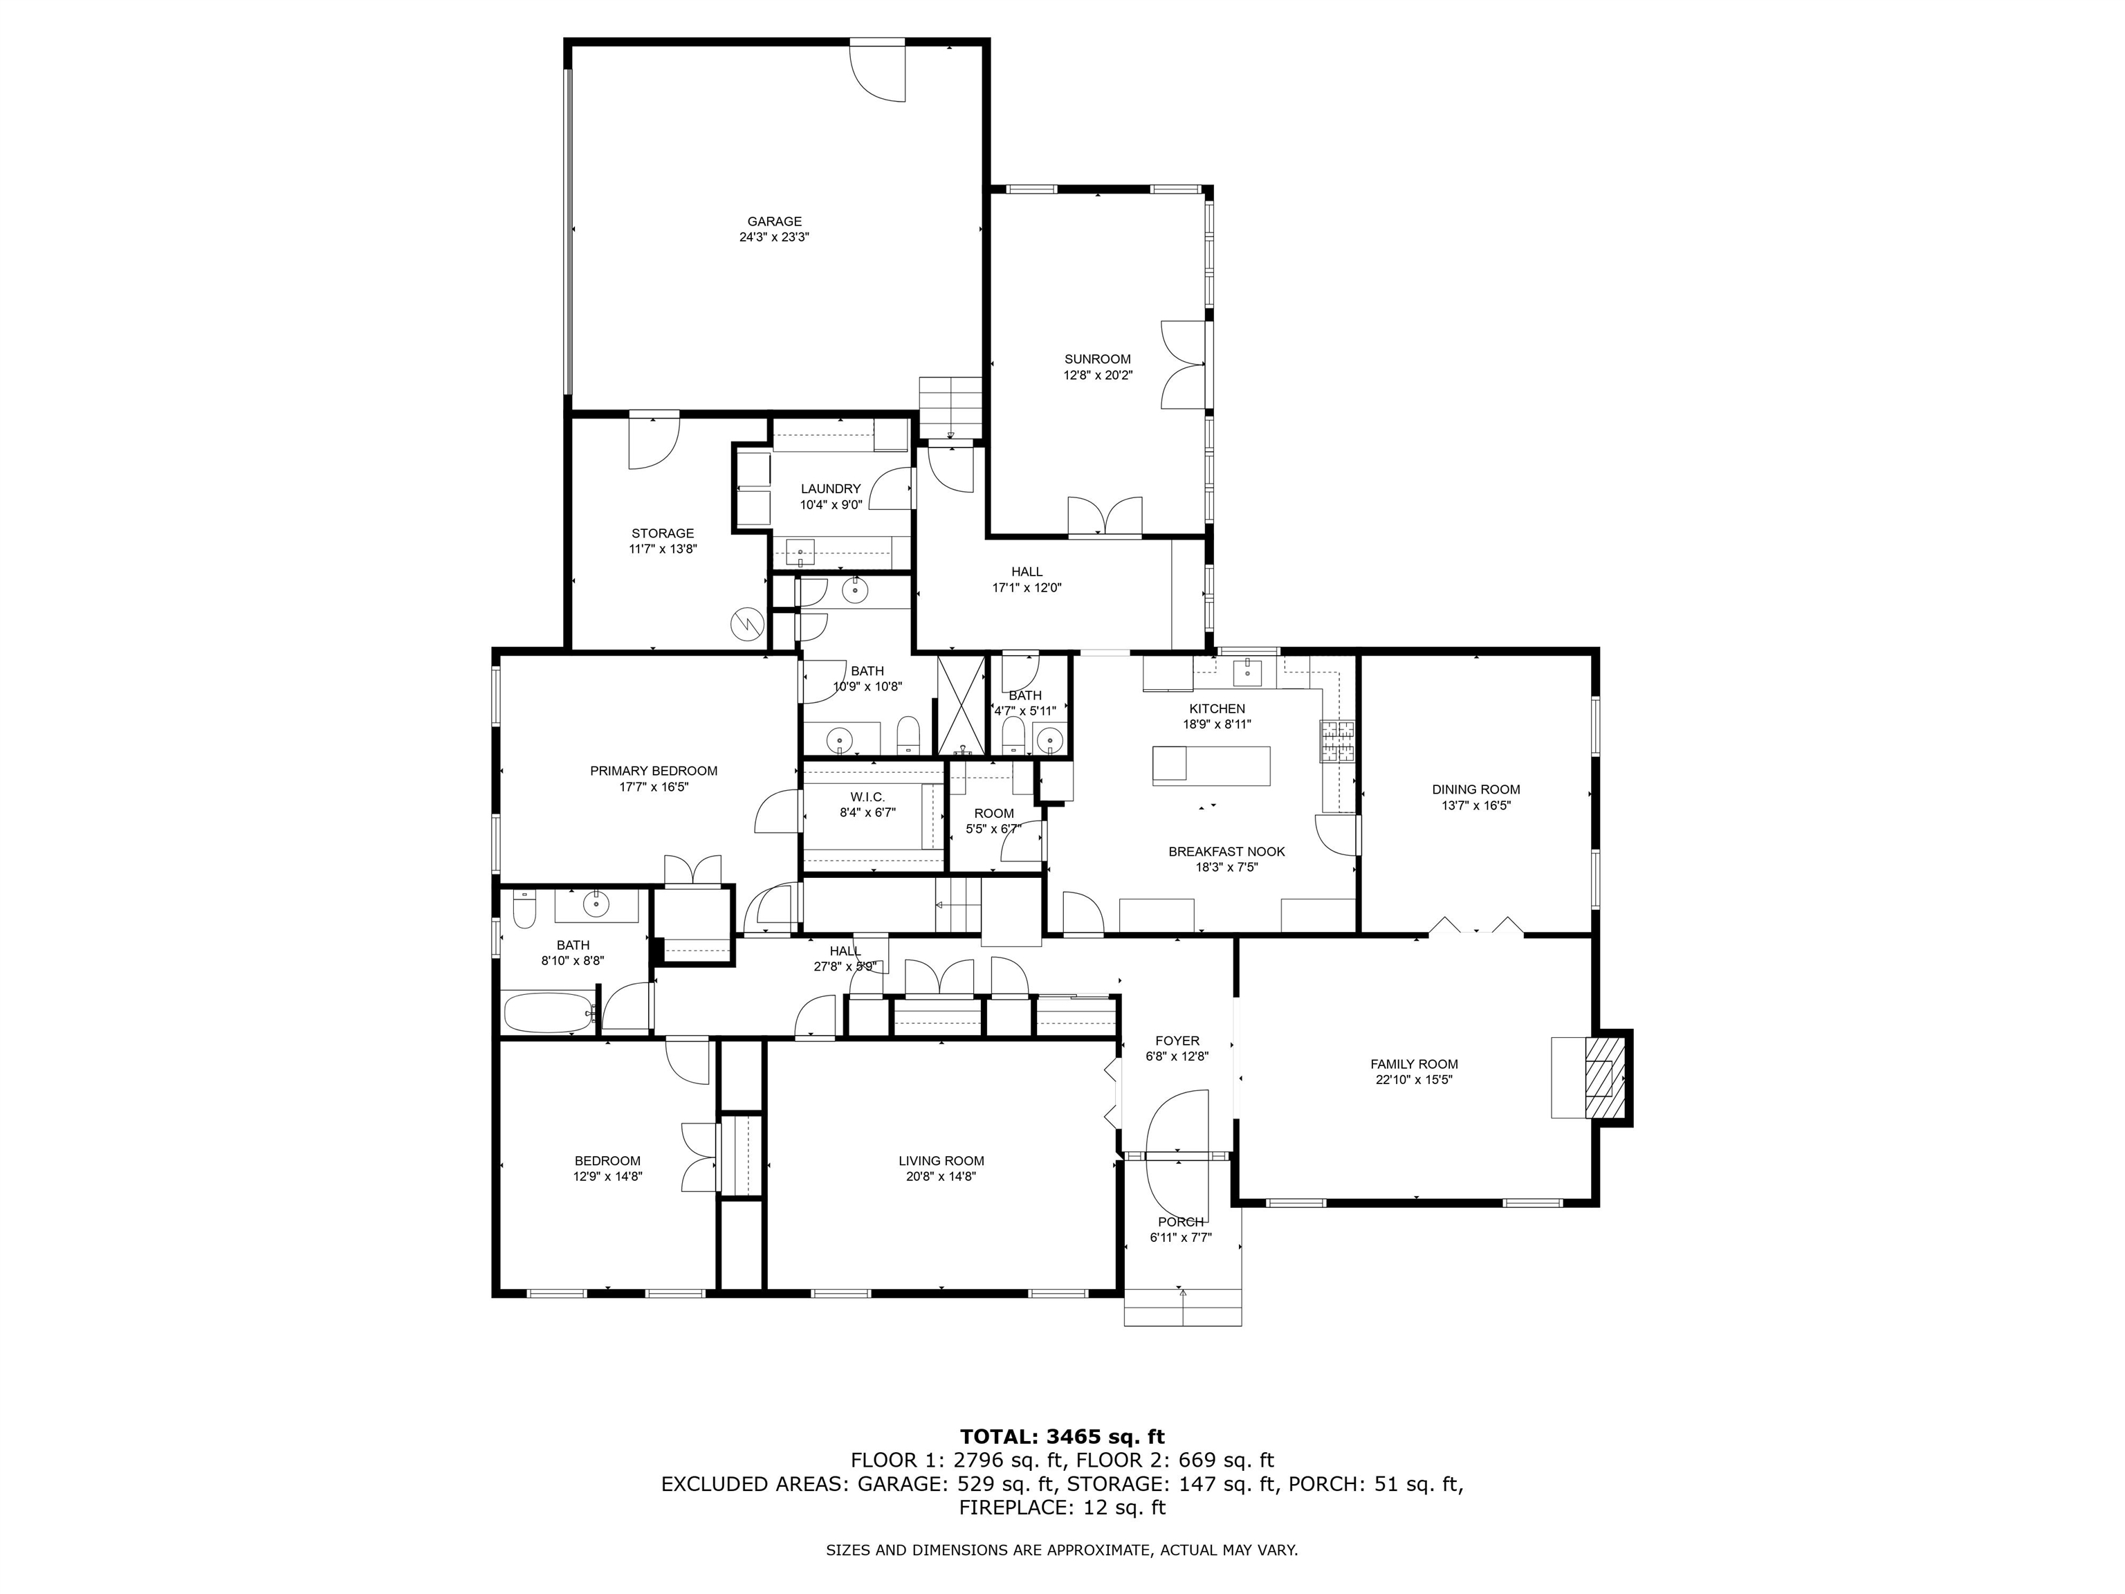
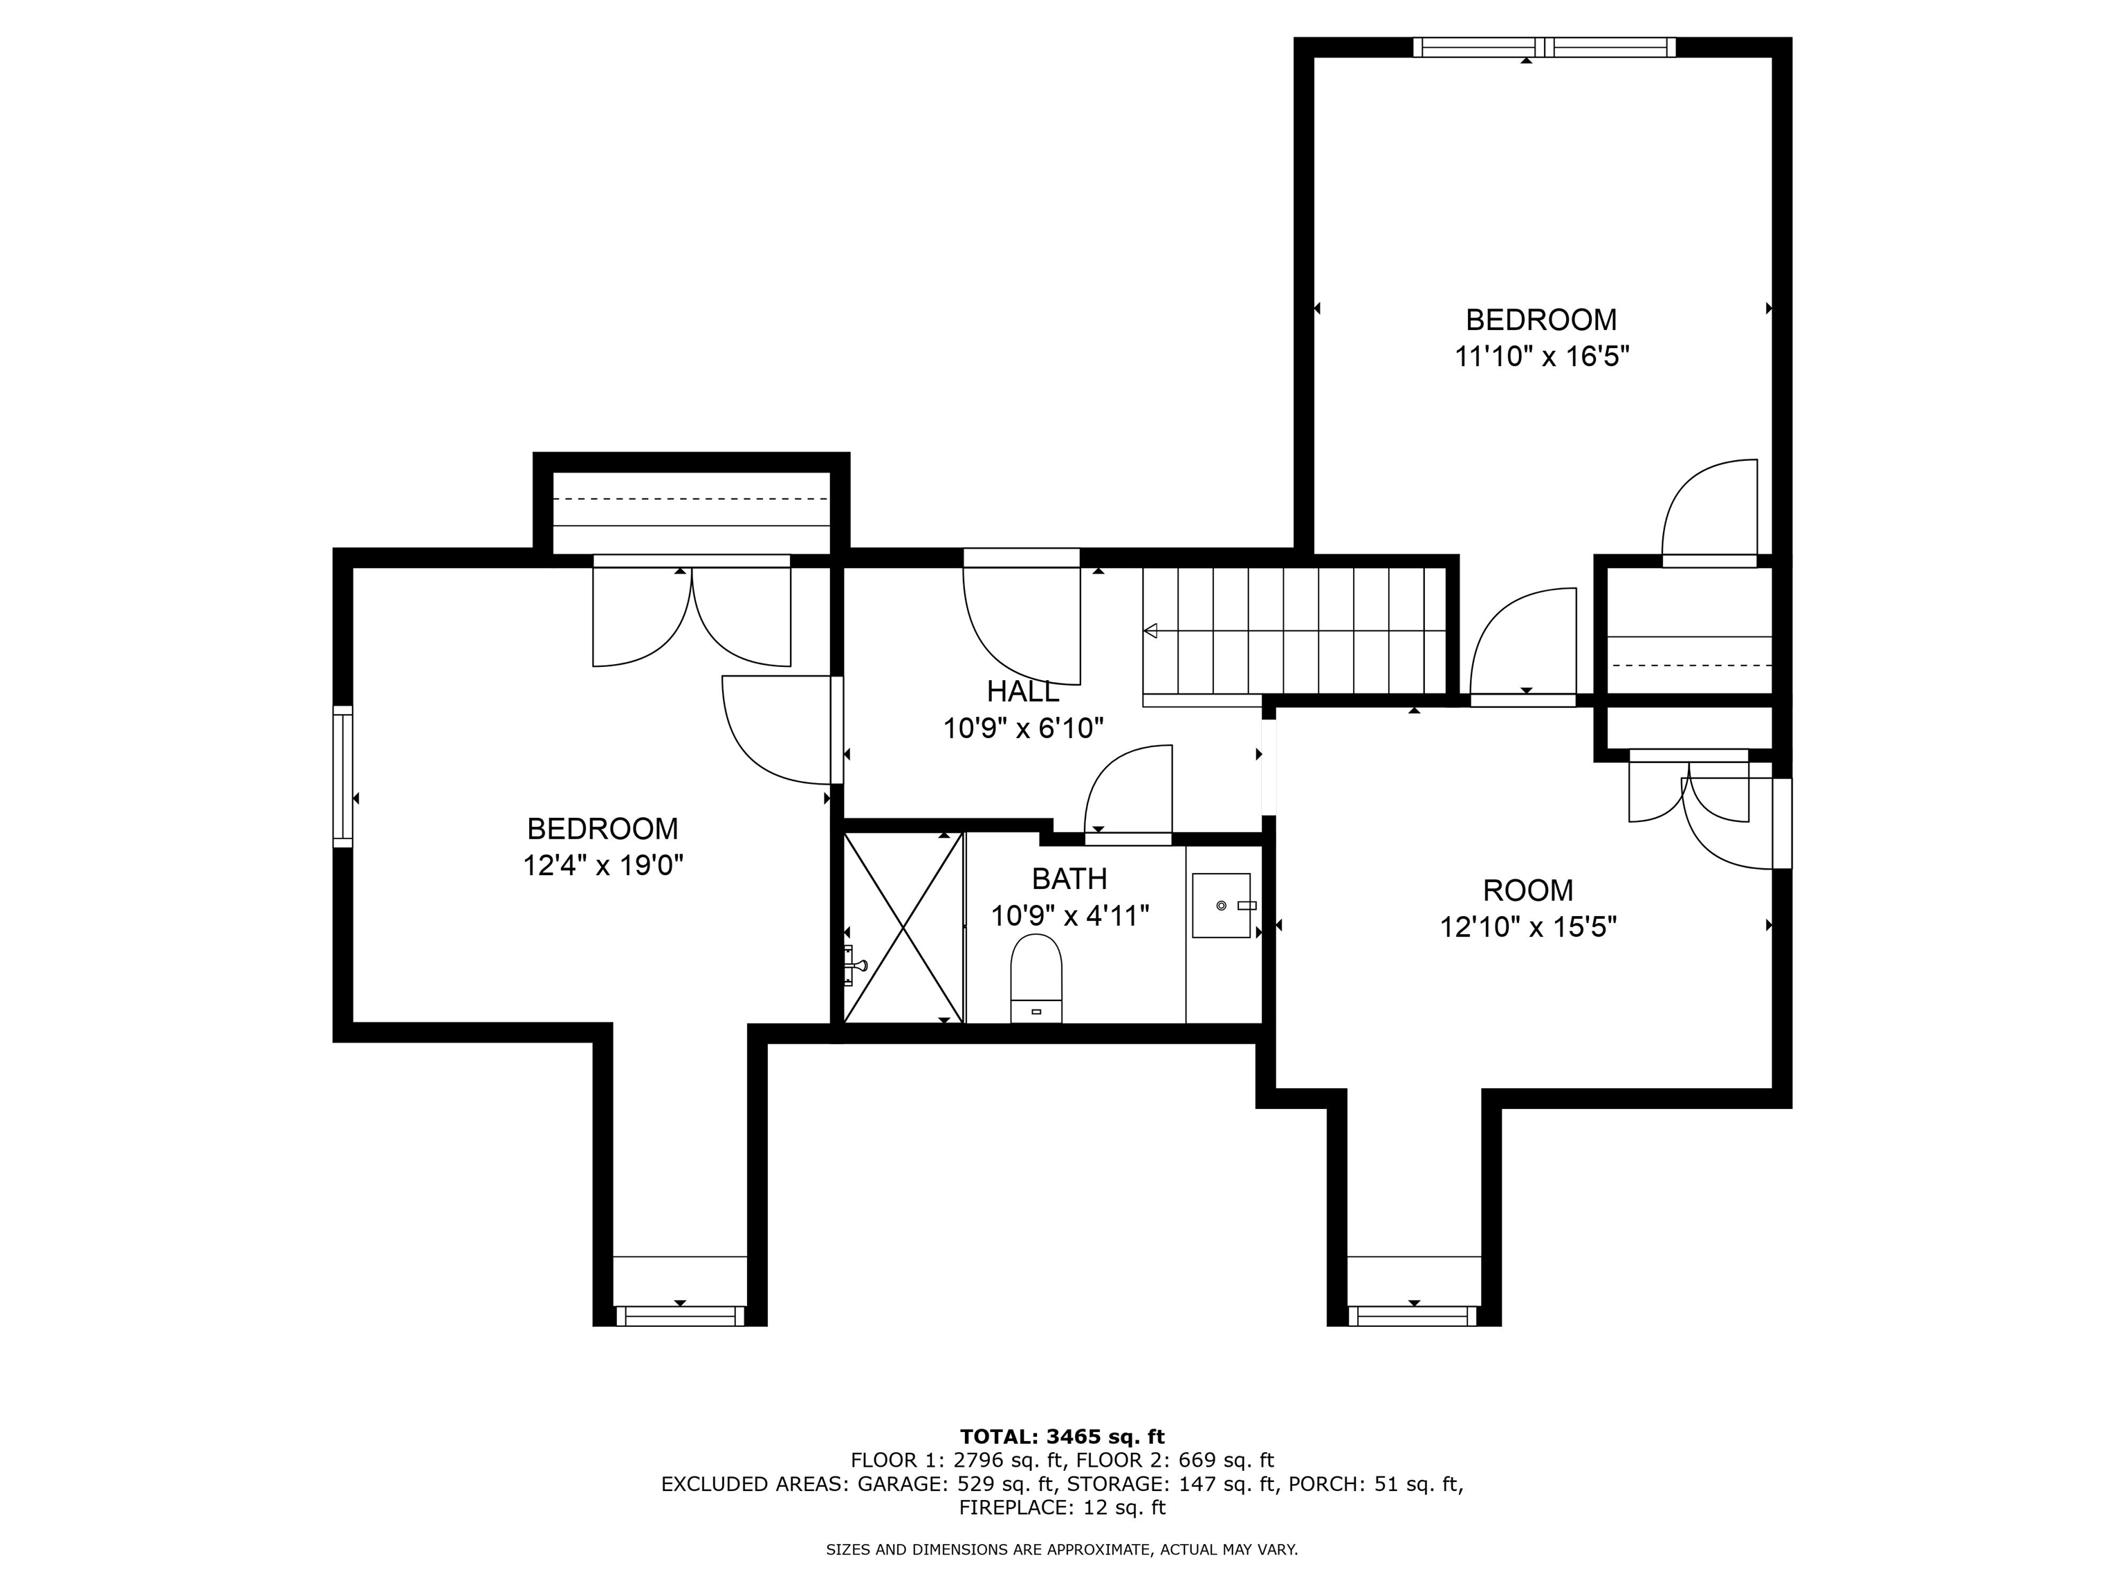
Sought-after Pidgeon Estates. Gorgeous wd floors. Designer palette throughout. Light-filled, reno kitch w/ storage & high-end appl (Dacor, Jenn-Air, KitchenAid); gas cktop,dble ovens,ice maker. Reimagined primary w/ lovely bath+2 walk-ins. Fun den w/ built-ins. 2nd bed down shares tasteful bath. Huge laundry rm w/ storage & prep sink. 1/2 bath down. Multiple options for home office. Upstairs: 2 bedrooms, 1 bath, playroom. Screen porch with wd burning fp! Oversized 2 car garage. Automatic gate.

4
beds

4
baths

3,523 Sq.Ft. LIVING AREA

0.31 Acres lot

Worth Jones

Worth Jones

Features & Amenities

Interior

  • total bedrooms4
  • Total bathrooms4
  • full bathrooms3
  • half bathroom1
  • Fireplace Gas Starter, In Living Room, Masonry
  • APPLIANCES Cooktop, Dishwasher, Disposal, Double Oven, Dryer, Gas Cooking, Microwave, Refrigerator, Washer
  • other interior Features Part Carpet, Part Hardwood, Smooth Ceiling, Tile, 1/2 Bath, 2 or More Baths, 2nd Bedroom, Den/Great Room, Dining Room, Kitchen, Laundry Room, Living Room, Office, Primary Bedroom, Eat-In Kitchen, Island In Kitchen, Pantry, Separate Den, Separate Dining Room, Separate Living Room, Updated/Renovated Kitchen, 1 or More BR Down, Double Vanity Bath, Full Bath Down, Half Bath Down, Primary Down, Renovated Bathroom, All Window Treatments, Attic Access, Vent Hood/Exhaust Fan, Walk-In Attic, Walk-In Closet(s)

Area & Lot

  • Status Sold
  • Date Sold October 15, 2024
  • Living Area3,523 Sq.Ft.
  • Lot Area0.31 Acres
  • MLS® ID10180479
  • TypeResidential
  • YEAR BUILT1957
  • Architecture StylesTraditional

Exterior

  • STORIES1
  • utilitiesGas Water Heater, Public Sewer, Public Water
  • PoolNone
  • roofComposition Shingles
  • lot featuresIron Fenced, Landscaped, Level, Some Trees, Wood Fenced
  • parkingDriveway/Pad, Garage Door Opener(s), Gated Parking, Side-Load Garage
  • HEAT TYPECentral, Dual System, Gas
  • AIR CONDITIONINGCeiling Fan(s), Central, Dual System
  • SubstructureConventional
  • security FeaturesNbrhd Guard Service, Window Guard(s)
  • other exterior FeaturesAuto Lawn Sprinkler, Screen Porch, Well Landscaped Grounds, Wood Fence, Sidewalks

Financial

  • Sales Price$765,000
  • Real Estate Tax $3,967/yr

Work with Scott

I take pride in guiding every client through the process with honesty, expertise, and a personal touch. From your first consultation to closing day, I'm here to make your experience smooth, informed, and stress-free.

Follow Me on Instagram