Leave a Message

Thank you for your message. I will be in touch with you shortly.

4217 CHICKASAW RD
4217 CHICKASAW RD
4217 CHICKASAW RD
4217 CHICKASAW RD
4217 CHICKASAW RD
4217 CHICKASAW RD
4217 CHICKASAW RD
4217 CHICKASAW RD
4217 CHICKASAW RD
4217 CHICKASAW RD
4217 CHICKASAW RD
4217 CHICKASAW RD
4217 CHICKASAW RD
4217 CHICKASAW RD
4217 CHICKASAW RD
4217 CHICKASAW RD
4217 CHICKASAW RD
4217 CHICKASAW RD
4217 CHICKASAW RD
4217 CHICKASAW RD
4217 CHICKASAW RD
4217 CHICKASAW RD
4217 CHICKASAW RD
4217 CHICKASAW RD
4217 CHICKASAW RD
4217 CHICKASAW RD
4217 CHICKASAW RD
4217 CHICKASAW RD
4217 CHICKASAW RD
4217 CHICKASAW RD
4217 CHICKASAW RD
4217 CHICKASAW RD
4217 CHICKASAW RD
4217 CHICKASAW RD
4217 CHICKASAW RD
4217 CHICKASAW RD
SEE ALL PHOTOS
4217 CHICKASAW RD
4217 CHICKASAW RD
4217 CHICKASAW RD
4217 CHICKASAW RD
4217 CHICKASAW RD
4217 CHICKASAW RD
4217 CHICKASAW RD
4217 CHICKASAW RD
4217 CHICKASAW RD
4217 CHICKASAW RD
4217 CHICKASAW RD
4217 CHICKASAW RD
4217 CHICKASAW RD
4217 CHICKASAW RD
4217 CHICKASAW RD
4217 CHICKASAW RD
4217 CHICKASAW RD
4217 CHICKASAW RD
4217 CHICKASAW RD
4217 CHICKASAW RD
4217 CHICKASAW RD
4217 CHICKASAW RD
4217 CHICKASAW RD
4217 CHICKASAW RD
4217 CHICKASAW RD
4217 CHICKASAW RD
4217 CHICKASAW RD
4217 CHICKASAW RD
4217 CHICKASAW RD
4217 CHICKASAW RD
4217 CHICKASAW RD
4217 CHICKASAW RD
4217 CHICKASAW RD
4217 CHICKASAW RD
4217 CHICKASAW RD
4217 CHICKASAW RD
Sold

4217 CHICKASAW RD

4217 CHICKASAW RD, Memphis, TN 38117

$430,000
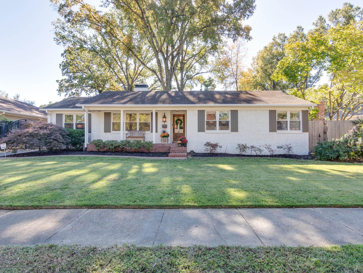
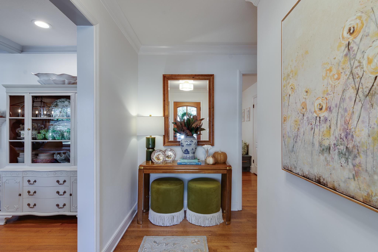
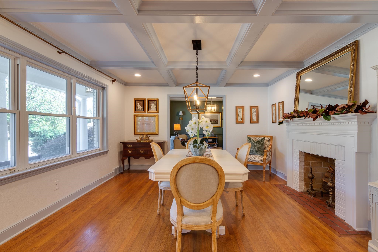
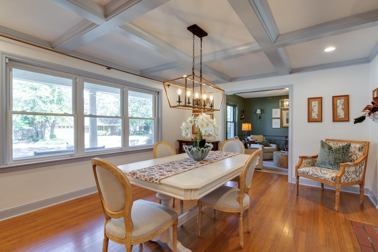
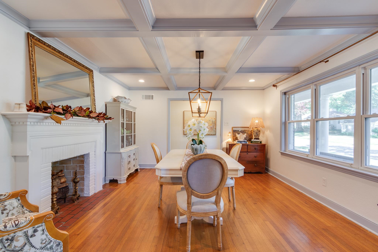
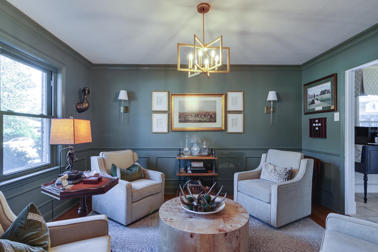
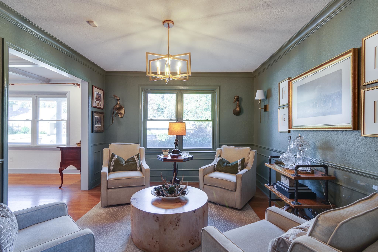
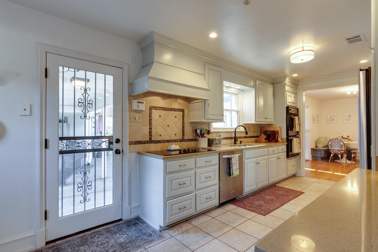
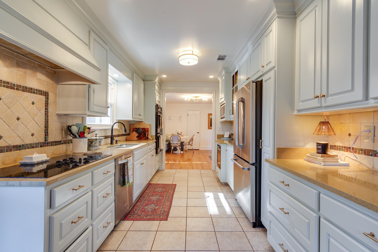
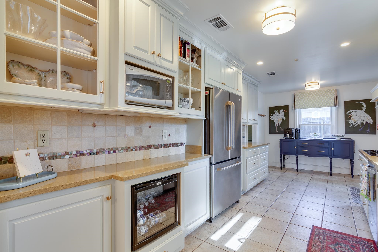
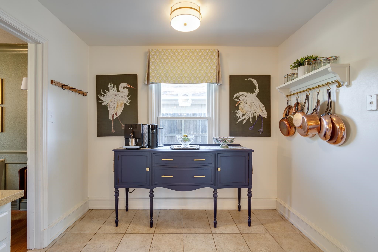
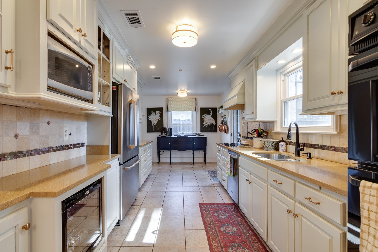
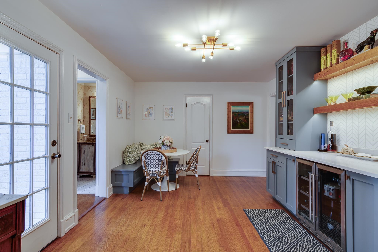
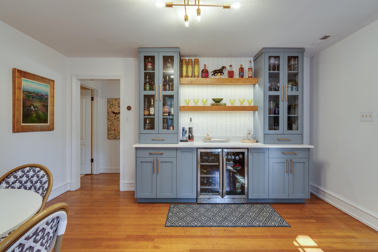
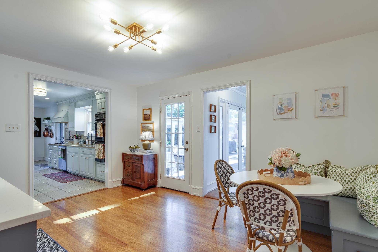
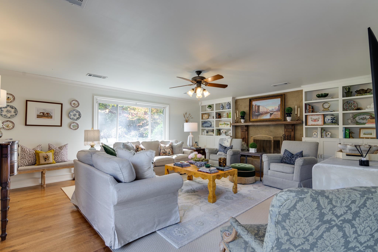
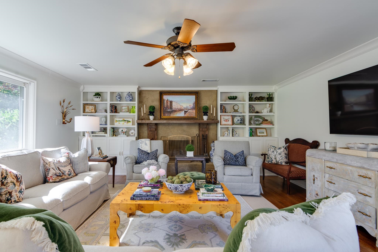
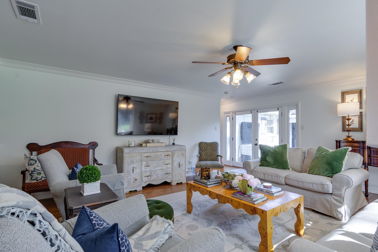
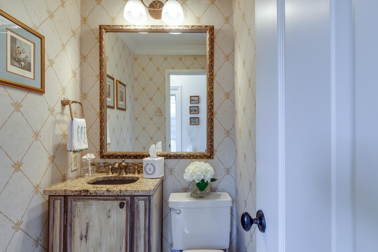
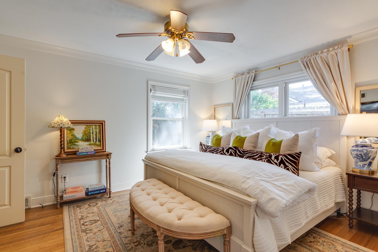
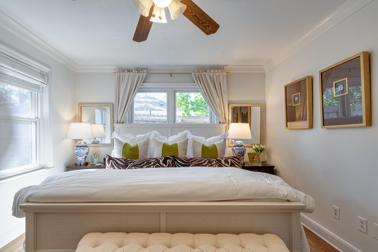
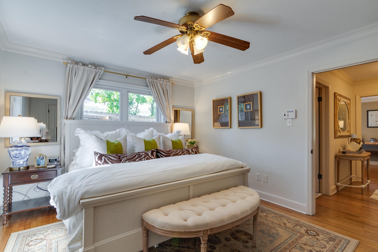
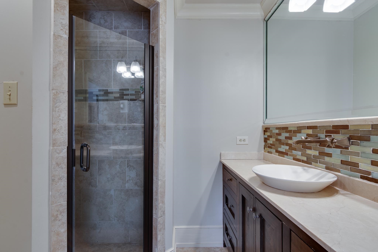
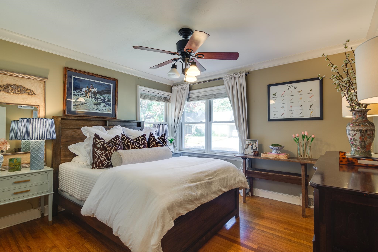
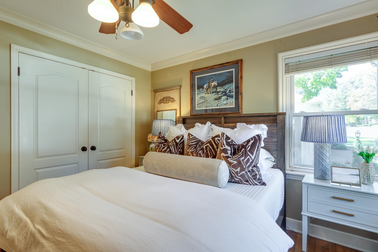
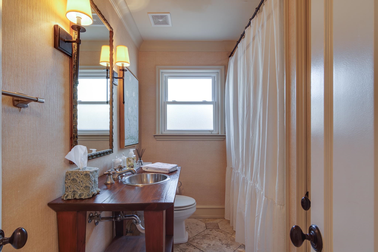
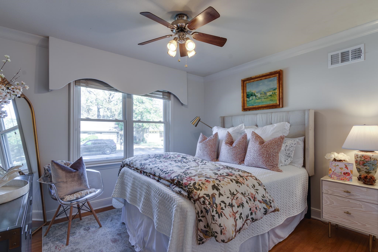
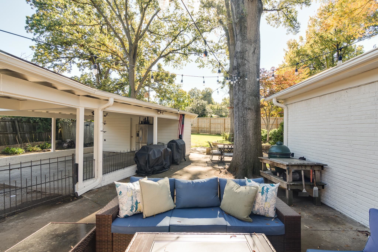
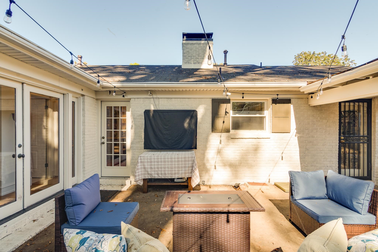
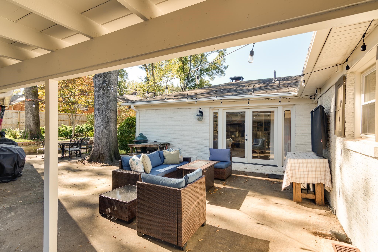
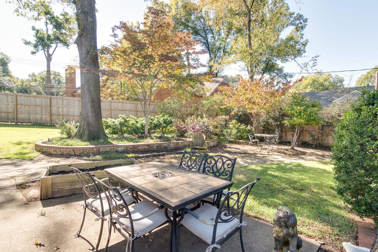
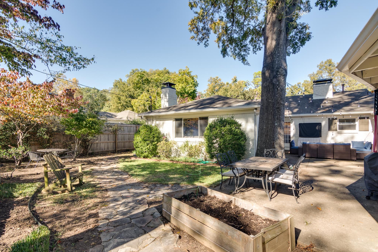
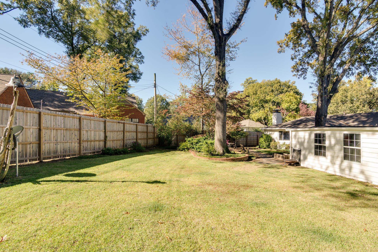
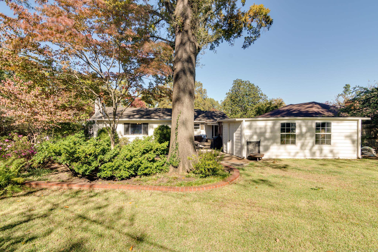
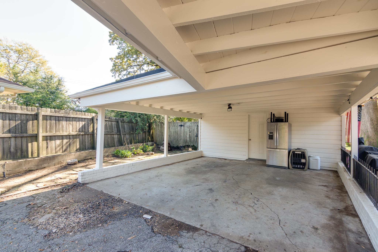
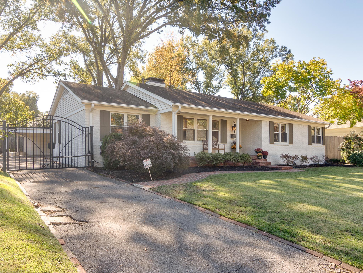
The absolute cutest painted brick home in the heart of East Memphis! This charming 3BR/2.5BA home offers over 2,200 SF of beautiful living space designed for both comfort and entertaining.Step inside to a spacious front dining and living room that sets the perfect tone for hosting. The chef's dream kitchen features abundant storage, double ovens, a drink fridge, great counter space all open to a stylish built-in bar & cozy breakfast nook. The gracious, grand family room is anchored by handsome built-ins and a wood-burning fireplace, with French doors leading out to the inviting back patio.Retreat to the private ensuite primary bedroom with an updated bath. Plus the two guest bedrooms include nice size closets!Outside, enjoy a gated drive with a two-car attached carport, a great backyard, and a lovely outdoor patio -- perfect for gatherings or relaxing evenings.This home lives beautifully and simply oozes character and charm throughout!

3
beds

3
baths

2,202 Sq.Ft. LIVING AREA

10,018.8 Sq.Ft. lot

Conlee Stringfellow

Conlee Stringfellow

Features & Amenities

Interior

  • total bedrooms3
  • Total bathrooms3
  • full bathrooms2
  • half bathroom1
  • Fireplace In Den/Great Room, In Living Room, Masonry
  • APPLIANCES Cooktop, Dishwasher, Disposal, Double Oven, Microwave, Range/Oven, Refrigerator
  • other interior Features Hardwood Throughout, Smooth Ceiling, Textured Ceiling, Tile, 1/2 Bath, 2 or More Baths, 2nd Bedroom, 3rd Bedroom, Breakfast Room, Den/Great Room, Dining Room, Kitchen, Living Room, Primary Bedroom, Eat-In Kitchen, Separate Breakfast Room, Separate Den, Separate Dining Room, Separate Living Room, Updated/Renovated Kitchen, 1 or More BR Down, All Bedrooms Down, Full Bath Down, Half Bath Down, Primary Down, Renovated Bathroom, Split Bedroom Plan, All Window Treatments, Attic Access, Pull Down Attic Stairs, Wet Bar

Area & Lot

  • Status Sold
  • Date Sold December 16, 2025
  • Living Area2,202 Sq.Ft.
  • Lot Area10,018.8 Sq.Ft.
  • MLS® ID10209139
  • TypeResidential
  • YEAR BUILT1955
  • Architecture StylesTraditional
  • School DistrictAutoFill (MAARdata) or Public Records (Cnty Assessor Site)

Exterior

  • STORIES1
  • utilitiesGas Water Heater, Public Sewer, Public Water
  • PoolNone
  • roofComposition Shingles
  • lot featuresProfessionally Landscaped, Wood Fenced
  • parkingDriveway/Pad, Gate Clickers, Gated Parking, Storage Room(s)
  • HEAT TYPECentral, Gas
  • AIR CONDITIONINGCentral
  • SubstructureSlab
  • other exterior FeaturesWrought Iron Security Drs, Patio, Well Landscaped Grounds, Wood Fence

Financial

  • Sales Price$430,000
  • Real Estate Tax $2,842/yr

Work with Scott

I take pride in guiding every client through the process with honesty, expertise, and a personal touch. From your first consultation to closing day, I'm here to make your experience smooth, informed, and stress-free.

Follow Me on Instagram