Leave a Message

Thank you for your message. I will be in touch with you shortly.

4211 GRANDVIEW AVE
4211 GRANDVIEW AVE
4211 GRANDVIEW AVE
4211 GRANDVIEW AVE
4211 GRANDVIEW AVE
4211 GRANDVIEW AVE
4211 GRANDVIEW AVE
4211 GRANDVIEW AVE
4211 GRANDVIEW AVE
4211 GRANDVIEW AVE
4211 GRANDVIEW AVE
4211 GRANDVIEW AVE
4211 GRANDVIEW AVE
4211 GRANDVIEW AVE
4211 GRANDVIEW AVE
4211 GRANDVIEW AVE
4211 GRANDVIEW AVE
4211 GRANDVIEW AVE
4211 GRANDVIEW AVE
4211 GRANDVIEW AVE
4211 GRANDVIEW AVE
4211 GRANDVIEW AVE
4211 GRANDVIEW AVE
4211 GRANDVIEW AVE
4211 GRANDVIEW AVE
4211 GRANDVIEW AVE
4211 GRANDVIEW AVE
4211 GRANDVIEW AVE
4211 GRANDVIEW AVE
4211 GRANDVIEW AVE
4211 GRANDVIEW AVE
4211 GRANDVIEW AVE
4211 GRANDVIEW AVE
4211 GRANDVIEW AVE
4211 GRANDVIEW AVE
4211 GRANDVIEW AVE
4211 GRANDVIEW AVE
4211 GRANDVIEW AVE
4211 GRANDVIEW AVE
4211 GRANDVIEW AVE
SEE ALL PHOTOS
4211 GRANDVIEW AVE
4211 GRANDVIEW AVE
4211 GRANDVIEW AVE
4211 GRANDVIEW AVE
4211 GRANDVIEW AVE
4211 GRANDVIEW AVE
4211 GRANDVIEW AVE
4211 GRANDVIEW AVE
4211 GRANDVIEW AVE
4211 GRANDVIEW AVE
4211 GRANDVIEW AVE
4211 GRANDVIEW AVE
4211 GRANDVIEW AVE
4211 GRANDVIEW AVE
4211 GRANDVIEW AVE
4211 GRANDVIEW AVE
4211 GRANDVIEW AVE
4211 GRANDVIEW AVE
4211 GRANDVIEW AVE
4211 GRANDVIEW AVE
4211 GRANDVIEW AVE
4211 GRANDVIEW AVE
4211 GRANDVIEW AVE
4211 GRANDVIEW AVE
4211 GRANDVIEW AVE
4211 GRANDVIEW AVE
4211 GRANDVIEW AVE
4211 GRANDVIEW AVE
4211 GRANDVIEW AVE
4211 GRANDVIEW AVE
4211 GRANDVIEW AVE
4211 GRANDVIEW AVE
4211 GRANDVIEW AVE
4211 GRANDVIEW AVE
4211 GRANDVIEW AVE
4211 GRANDVIEW AVE
4211 GRANDVIEW AVE
4211 GRANDVIEW AVE
4211 GRANDVIEW AVE
4211 GRANDVIEW AVE
Sold

4211 GRANDVIEW AVE

4211 GRANDVIEW AVE, Memphis, TN 38117

$760,000
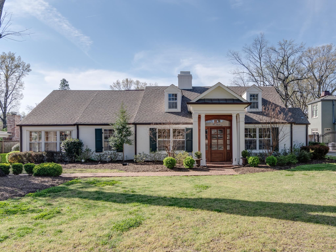
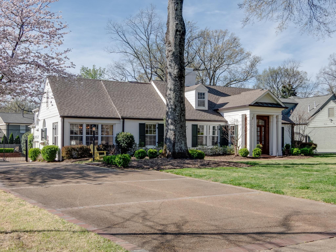
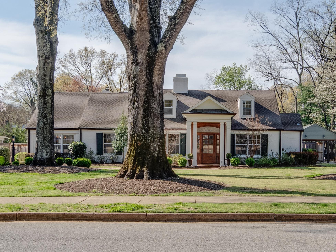
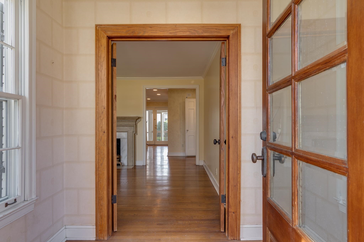
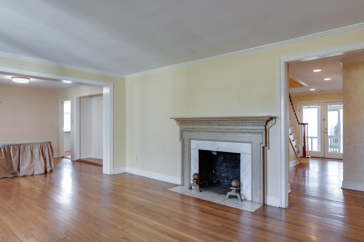
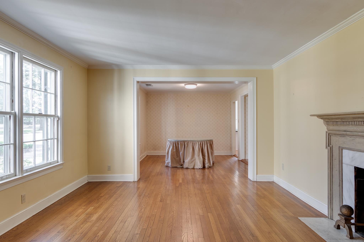
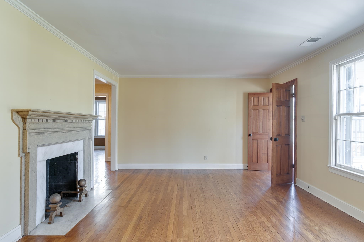
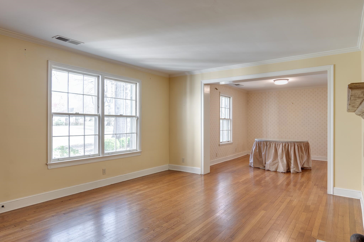
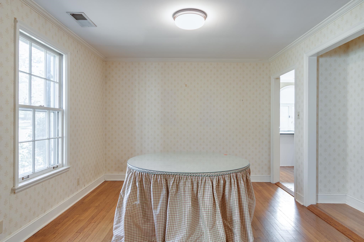
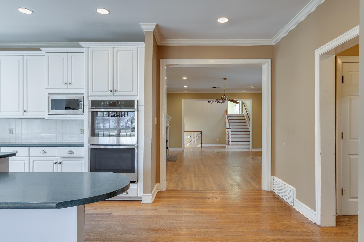
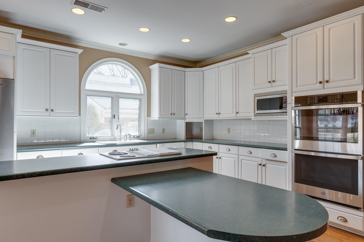
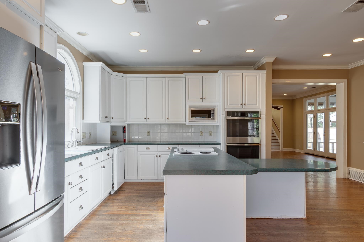
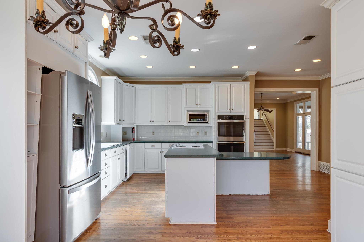
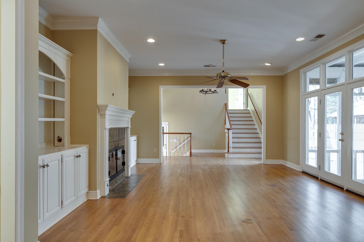
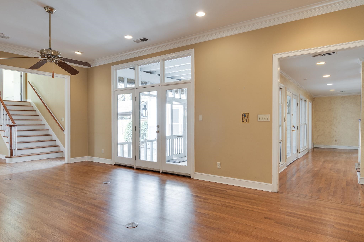
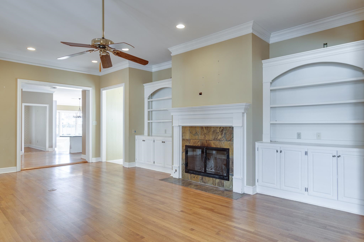
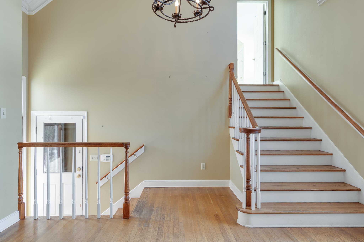
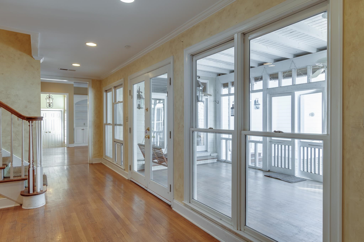
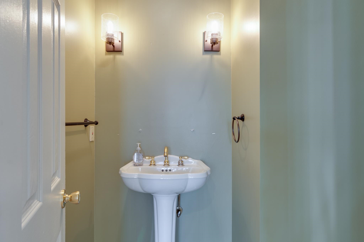
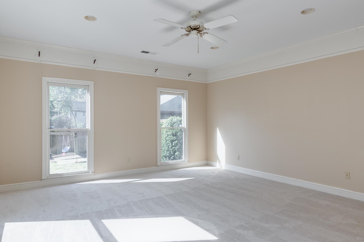
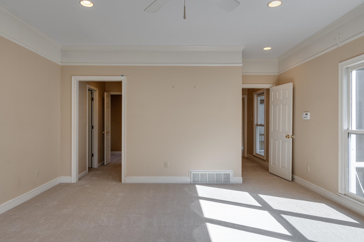
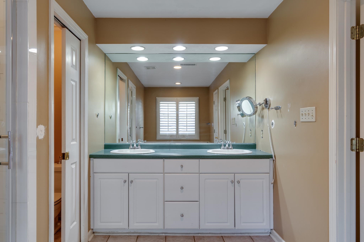
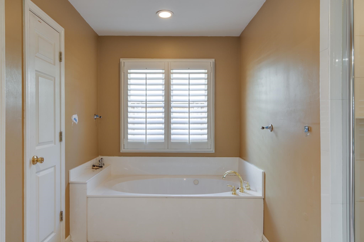
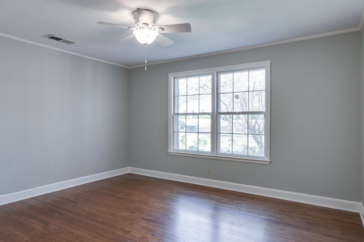
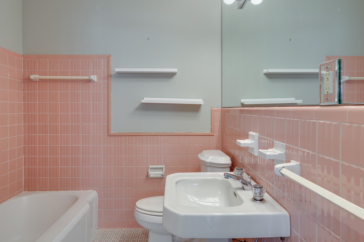
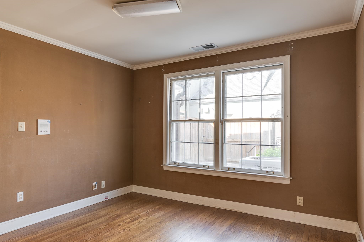
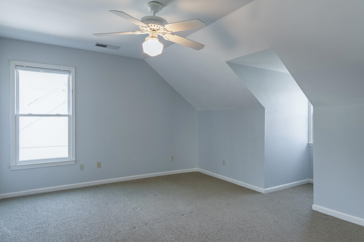
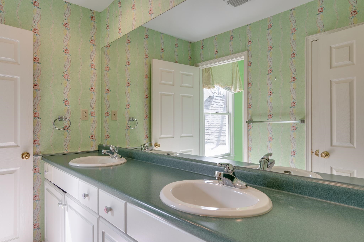
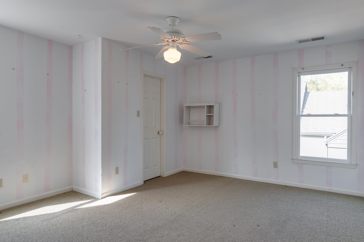
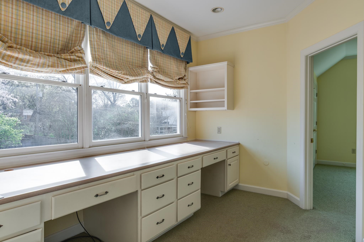
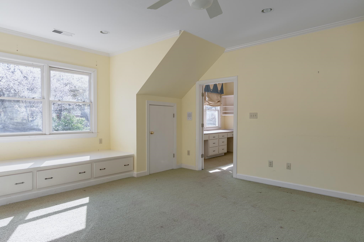
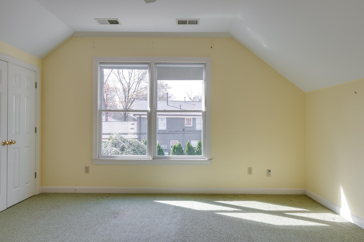
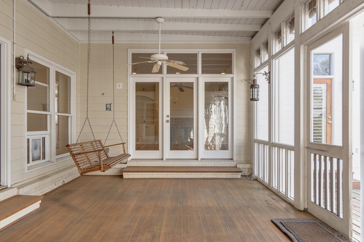
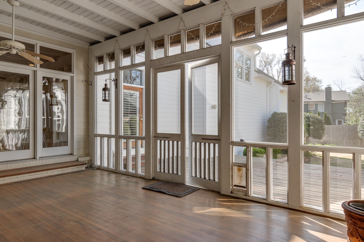
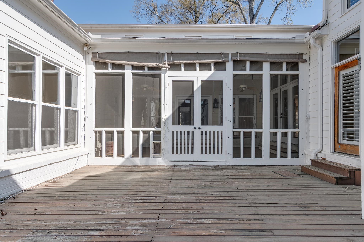
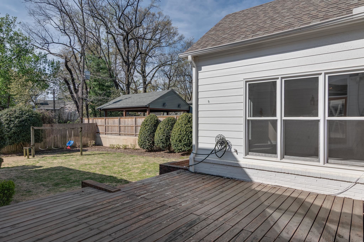
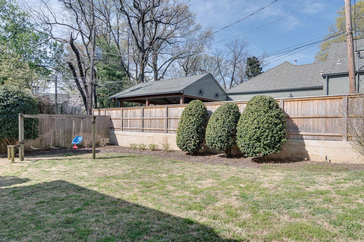
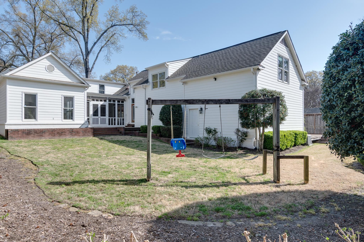
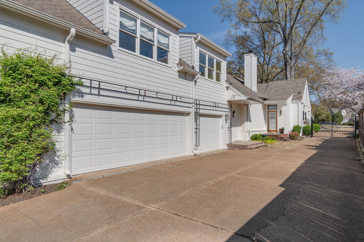
Charming Forever Home in the Village - Prime Location This home boasts a thoughtfully designed floorplan that can easily accommodate any family's needs. With 6 bedrooms and 4.5 bathrooms (one bathroom can be converted back=5.5 baths), this residence provides plenty of space for both living and entertaining. The home features tall ceilings and a spacious kitchen with a light-filled breakfast room, perfect for enjoying meals with loved ones. A dedicated playroom adds even more functionality to this already versatile space. Enjoy the outdoors on the screened porch or take advantage of the 3-car garage behind a secure gate, along with additional parking spots for guests. With 3 separate bedroom areas, this home is ideal for families of all ages, guests, or any situation that requires flexibility. This is a special home in an unbeatable location - a perfect spot for making memories and adding your personal touch.

6
beds

5
baths

4,944 Sq.Ft. LIVING AREA

0.41 Acres lot

William Ware

William Ware

Features & Amenities

Interior

  • total bedrooms6
  • Total bathrooms5
  • full bathrooms4
  • half bathroom1
  • Fireplace In Den/Great Room
  • APPLIANCES Cooktop, Dishwasher, Double Oven, Dryer, Refrigerator, Washer
  • other interior Features 9 or more Ft Ceiling, Hardwood Throughout, Part Hardwood, Smooth Ceiling, Tile, 1/2 Bath, 2 or More Baths, 2nd Bedroom, 3rd Bedroom, Breakfast Room, Den/Great Room, Dining Room, Kitchen, Laundry Room, Living Room, Primary Bedroom, Breakfast Bar, Island In Kitchen, Pantry, Separate Den, Separate Dining Room, Separate Living Room, Washer/Dryer Connections, 1 or More BR Down, Double Vanity Bath, Full Bath Down, Half Bath Down, Primary Down, Separate Tub Shower, Vaulted/Coffered Primary, All Window Treatments, Attic Access, Walk-In Attic, Walk-In Closet(s)

Area & Lot

  • Status Sold
  • Date Sold May 2, 2025
  • Living Area4,944 Sq.Ft.
  • Lot Area0.41 Acres
  • MLS® ID10192930
  • TypeResidential
  • YEAR BUILT1947
  • Architecture StylesTraditional

Exterior

  • STORIES1
  • utilitiesPublic Sewer
  • PoolNone
  • roofComposition Shingles
  • lot featuresIron Fenced, Landscaped, Some Trees, Wood Fenced
  • parkingSide-Load Garage
  • HEAT TYPECentral
  • AIR CONDITIONINGCentral
  • SubstructureSlab
  • other exterior FeaturesAuto Lawn Sprinkler, Screen Porch, Deck

Financial

  • Sales Price$760,000
  • Real Estate Tax $5,204/yr

Work with Scott

I take pride in guiding every client through the process with honesty, expertise, and a personal touch. From your first consultation to closing day, I'm here to make your experience smooth, informed, and stress-free.

Follow Me on Instagram