Leave a Message

Thank you for your message. I will be in touch with you shortly.

4164 TUCKAHOE RD
4164 TUCKAHOE RD
4164 TUCKAHOE RD
4164 TUCKAHOE RD
4164 TUCKAHOE RD
4164 TUCKAHOE RD
4164 TUCKAHOE RD
4164 TUCKAHOE RD
4164 TUCKAHOE RD
4164 TUCKAHOE RD
4164 TUCKAHOE RD
4164 TUCKAHOE RD
4164 TUCKAHOE RD
4164 TUCKAHOE RD
4164 TUCKAHOE RD
4164 TUCKAHOE RD
4164 TUCKAHOE RD
4164 TUCKAHOE RD
4164 TUCKAHOE RD
4164 TUCKAHOE RD
4164 TUCKAHOE RD
4164 TUCKAHOE RD
4164 TUCKAHOE RD
4164 TUCKAHOE RD
4164 TUCKAHOE RD
4164 TUCKAHOE RD
4164 TUCKAHOE RD
4164 TUCKAHOE RD
4164 TUCKAHOE RD
4164 TUCKAHOE RD
4164 TUCKAHOE RD
4164 TUCKAHOE RD
4164 TUCKAHOE RD
4164 TUCKAHOE RD
4164 TUCKAHOE RD
4164 TUCKAHOE RD
4164 TUCKAHOE RD
4164 TUCKAHOE RD
SEE ALL PHOTOS
4164 TUCKAHOE RD
4164 TUCKAHOE RD
4164 TUCKAHOE RD
4164 TUCKAHOE RD
4164 TUCKAHOE RD
4164 TUCKAHOE RD
4164 TUCKAHOE RD
4164 TUCKAHOE RD
4164 TUCKAHOE RD
4164 TUCKAHOE RD
4164 TUCKAHOE RD
4164 TUCKAHOE RD
4164 TUCKAHOE RD
4164 TUCKAHOE RD
4164 TUCKAHOE RD
4164 TUCKAHOE RD
4164 TUCKAHOE RD
4164 TUCKAHOE RD
4164 TUCKAHOE RD
4164 TUCKAHOE RD
4164 TUCKAHOE RD
4164 TUCKAHOE RD
4164 TUCKAHOE RD
4164 TUCKAHOE RD
4164 TUCKAHOE RD
4164 TUCKAHOE RD
4164 TUCKAHOE RD
4164 TUCKAHOE RD
4164 TUCKAHOE RD
4164 TUCKAHOE RD
4164 TUCKAHOE RD
4164 TUCKAHOE RD
4164 TUCKAHOE RD
4164 TUCKAHOE RD
4164 TUCKAHOE RD
4164 TUCKAHOE RD
4164 TUCKAHOE RD
4164 TUCKAHOE RD
Sold

4164 TUCKAHOE RD

4164 TUCKAHOE RD, Memphis, TN 38117

$579,504
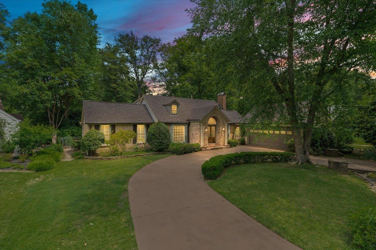
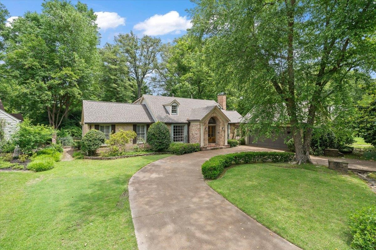
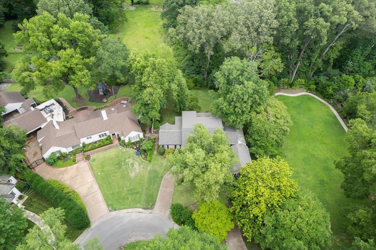
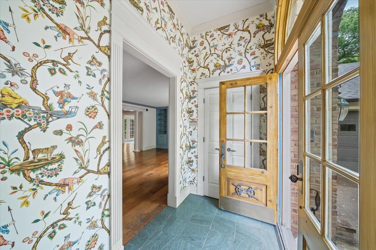
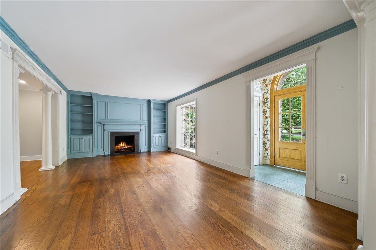
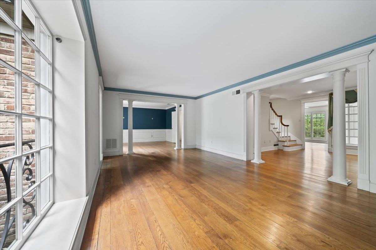
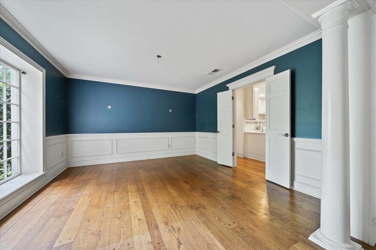
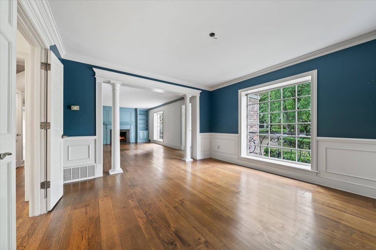
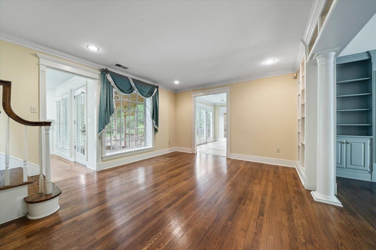
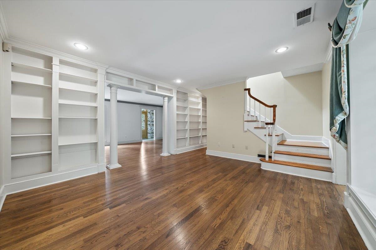
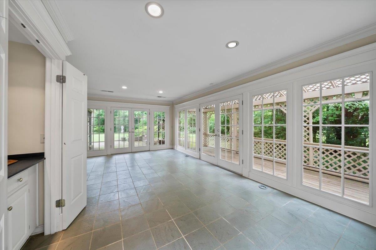
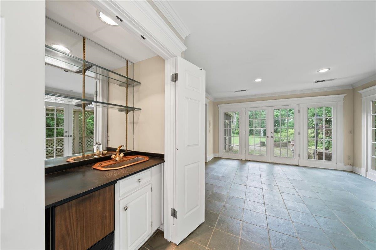
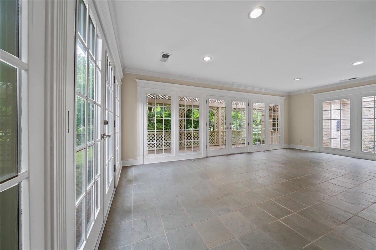
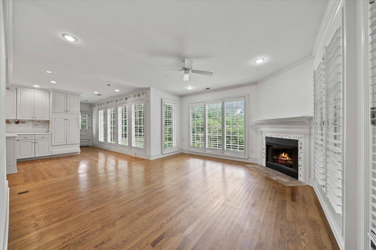
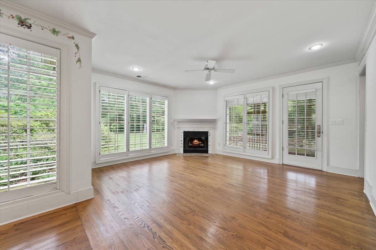
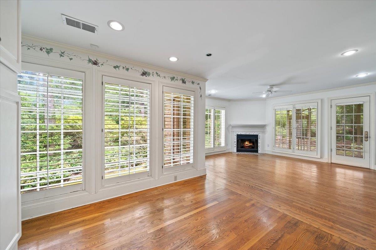
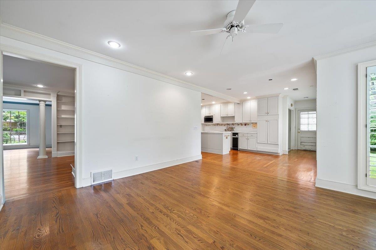
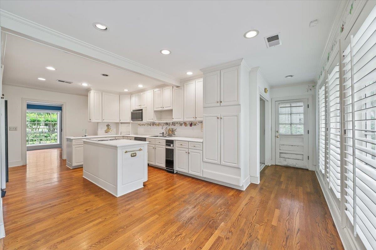
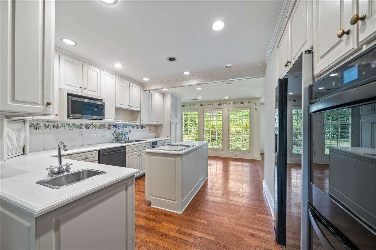
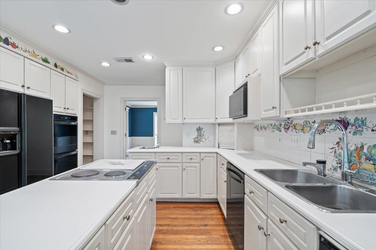
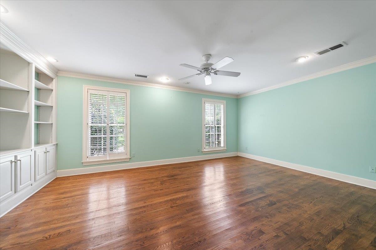
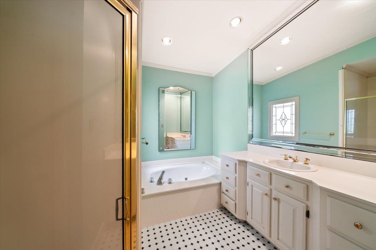
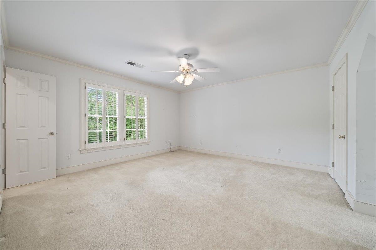
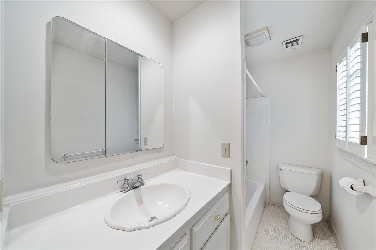
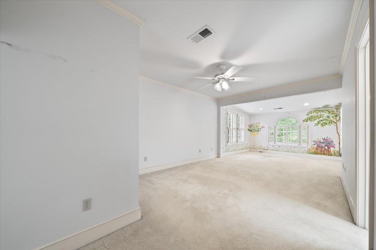
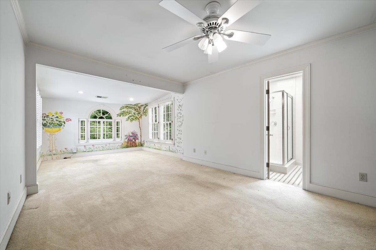
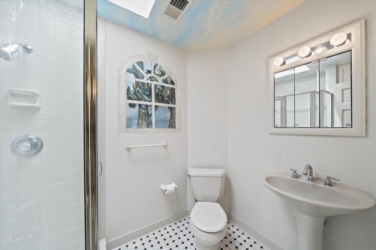
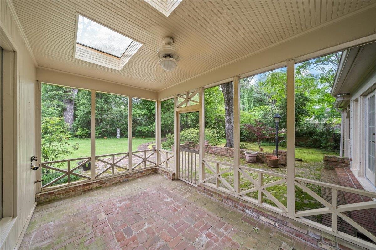
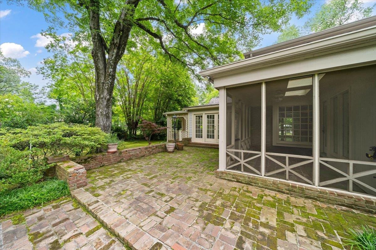
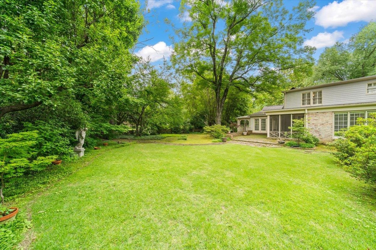
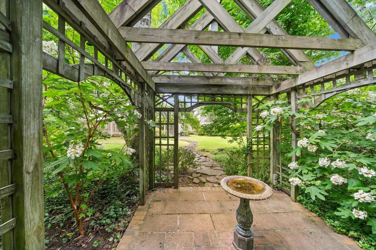
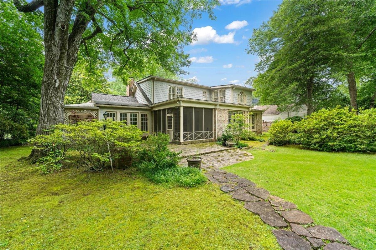
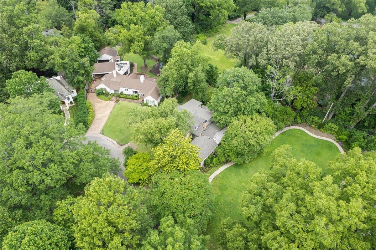
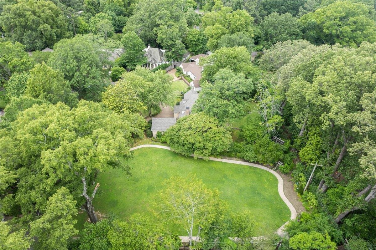
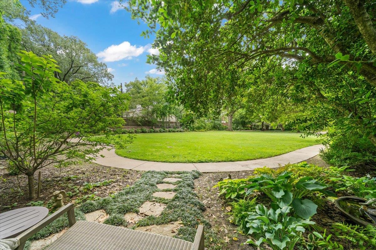
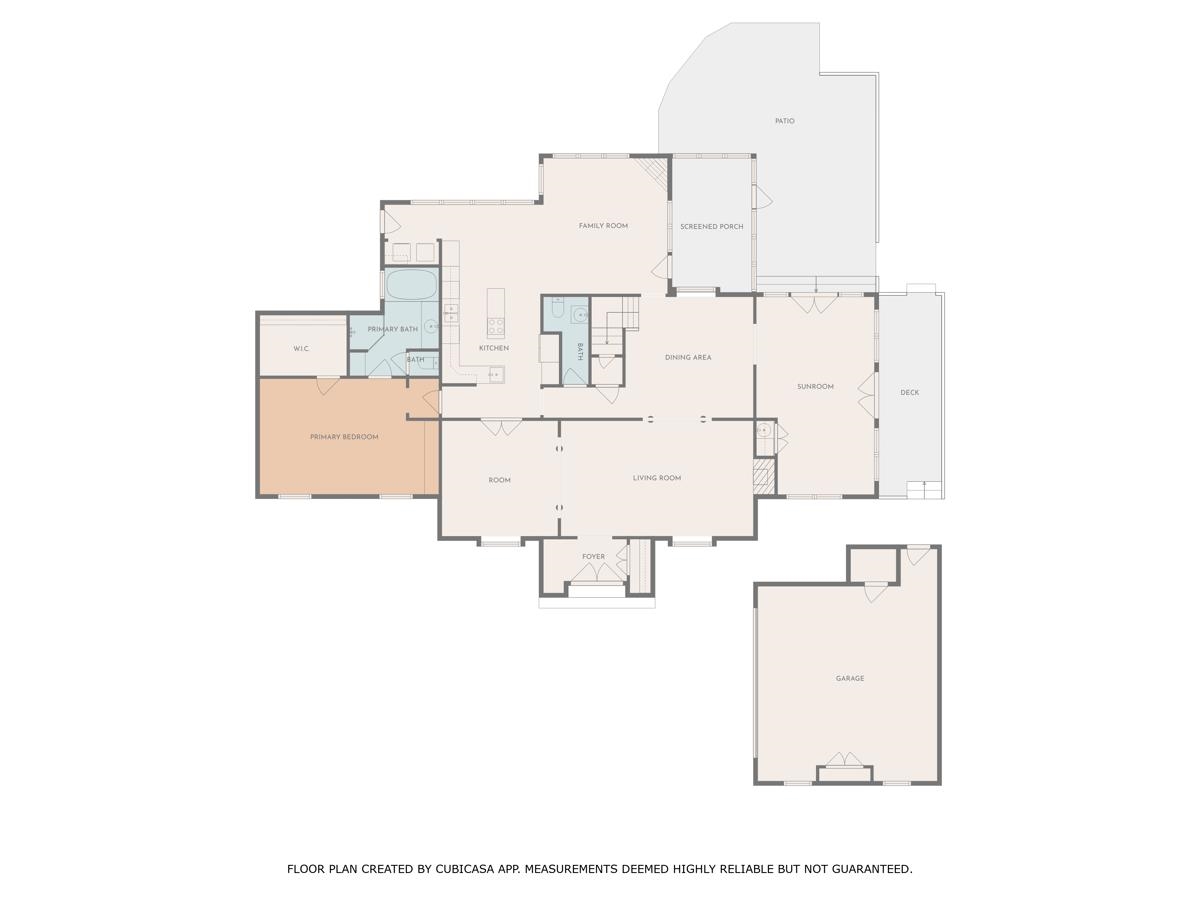
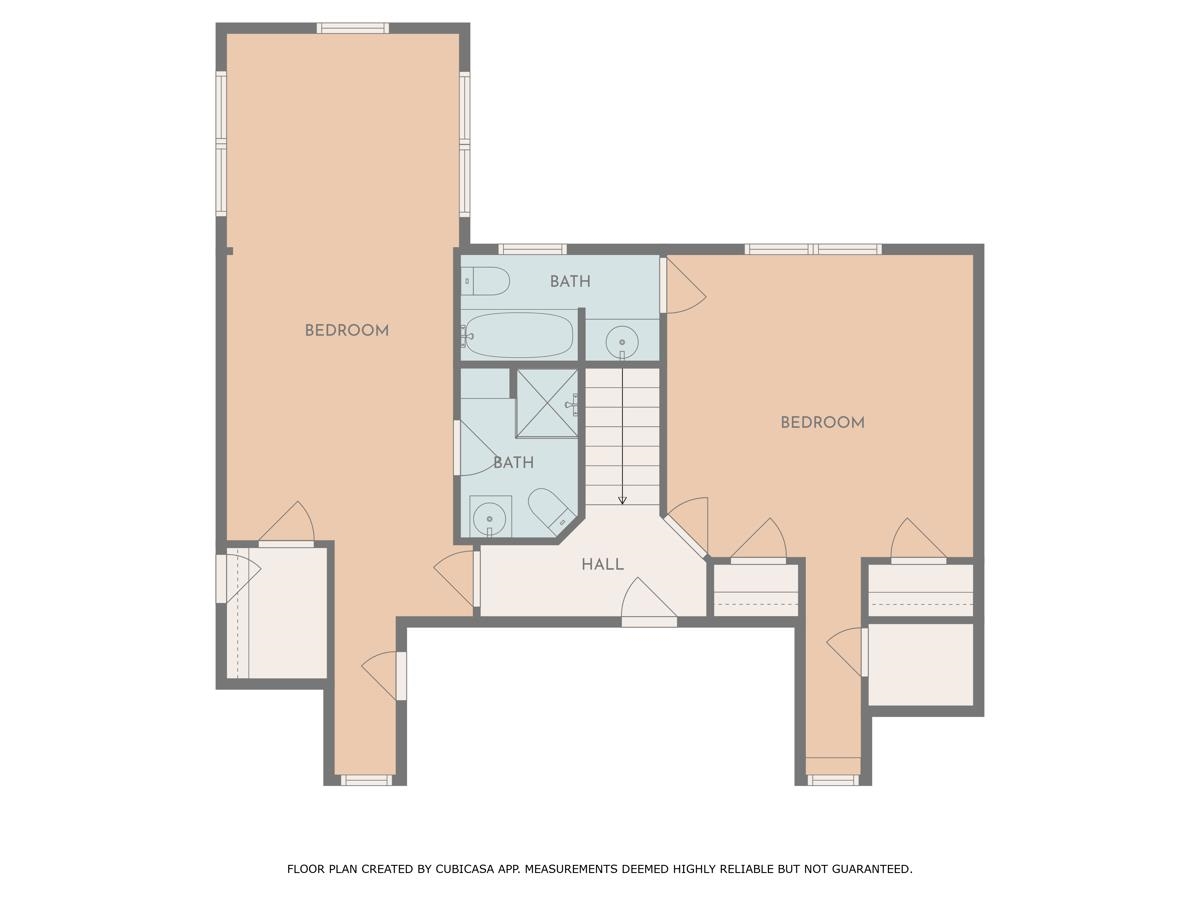
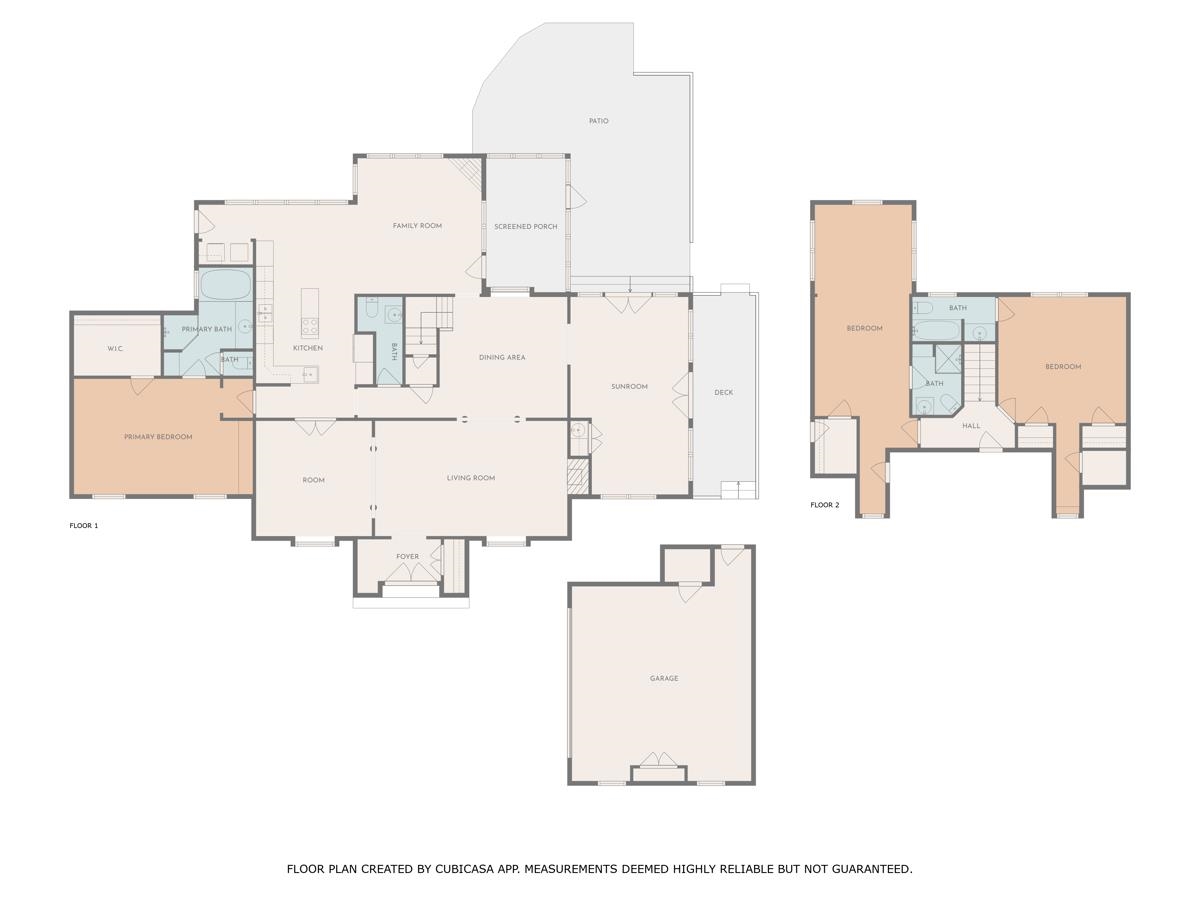
Fabulous opportunity in one of Memphis's finest and most charming neighborhoods, Belle Meade. Approximately 3,200+SF, home features lovely, tall Entry, attractive Living Room with fireplace and built-ins, gracious Dining Room, large Kitchen opens to Keeping Room with gas fireplace, Sun Room, and library with beautiful bookshelves. Primary Suite Downstairs. Two spacious bedrooms up, each with private bath. Breathtaking grounds with many charming surprises. Cozy screended porch off Keeping Room. Detached 2 car garage with breezeway to enter home through Sun Room. Just a delightful home in an incredible location. Very private and situated adjacent to the neighborhood park. Priced to accomodate one's cosmetic preferences. Convenient to private schools, shopping, grocery, fine restaurants, and all points of the city.

3
beds

4
baths

3,238 Sq.Ft. LIVING AREA

0.39 Acres lot

Worth Jones

Worth Jones

Features & Amenities

Interior

  • total bedrooms3
  • Total bathrooms4
  • full bathrooms3
  • half bathroom1
  • Fireplace Gas Logs, In Keeping/Hearth room, In Living Room, Masonry
  • APPLIANCES Cooktop, Dishwasher, Double Oven, Dryer, Microwave, Refrigerator, Self Cleaning Oven, Washer
  • other interior Features 9 or more Ft Ceiling, Part Carpet, Part Hardwood, Slate, Smooth Ceiling, Tile, 1 1/2 Bath, Dining Room, Keeping/Hearth Room, Kitchen, Living Room, Primary Bedroom, Sun Room, Eat-In Kitchen, Island In Kitchen, Keeping/Hearth Room, Pantry, Separate Dining Room, Separate Living Room, 1 or More BR Down, Full Bath Down, Half Bath Down, Primary Down, Separate Tub Shower, Whirlpool(s), All Window Treatments, Attic Access, Cat/Dog Free House, Sky Light(s), Walk-In Closet(s), Wet Bar

Area & Lot

  • Status Sold
  • Date Sold August 5, 2025
  • Living Area3,238 Sq.Ft.
  • Lot Area0.39 Acres
  • MLS® ID10196711
  • TypeResidential
  • YEAR BUILT1978
  • Architecture StylesTraditional

Exterior

  • STORIES1
  • utilitiesPublic Sewer, Public Water
  • PoolNone
  • roofComposition Shingles
  • lot featuresBrick/Stone Fenced, Iron Fenced, Level, Professionally Landscaped, Some Trees, Wood Fenced
  • parkingCircular Drive, Garage Door Opener(s), Side-Load Garage
  • HEAT TYPECentral, Dual System
  • AIR CONDITIONINGCentral, Dual System
  • SubstructureConventional
  • security FeaturesBurglar Alarm, Dead Bolt Lock(s), Nbrhd Guard Service
  • other exterior FeaturesScreen Porch, Patio

Financial

  • Sales Price$579,504
  • Real Estate Tax $4,493/yr

Work with Scott

I take pride in guiding every client through the process with honesty, expertise, and a personal touch. From your first consultation to closing day, I'm here to make your experience smooth, informed, and stress-free.

Follow Me on Instagram