Leave a Message

Thank you for your message. I will be in touch with you shortly.

4138 GRANDVIEW AVE
4138 GRANDVIEW AVE
4138 GRANDVIEW AVE
4138 GRANDVIEW AVE
4138 GRANDVIEW AVE
4138 GRANDVIEW AVE
4138 GRANDVIEW AVE
4138 GRANDVIEW AVE
4138 GRANDVIEW AVE
4138 GRANDVIEW AVE
4138 GRANDVIEW AVE
4138 GRANDVIEW AVE
4138 GRANDVIEW AVE
4138 GRANDVIEW AVE
4138 GRANDVIEW AVE
4138 GRANDVIEW AVE
4138 GRANDVIEW AVE
4138 GRANDVIEW AVE
4138 GRANDVIEW AVE
4138 GRANDVIEW AVE
4138 GRANDVIEW AVE
4138 GRANDVIEW AVE
4138 GRANDVIEW AVE
4138 GRANDVIEW AVE
4138 GRANDVIEW AVE
4138 GRANDVIEW AVE
4138 GRANDVIEW AVE
4138 GRANDVIEW AVE
4138 GRANDVIEW AVE
4138 GRANDVIEW AVE
4138 GRANDVIEW AVE
4138 GRANDVIEW AVE
4138 GRANDVIEW AVE
4138 GRANDVIEW AVE
4138 GRANDVIEW AVE
4138 GRANDVIEW AVE
4138 GRANDVIEW AVE
4138 GRANDVIEW AVE
4138 GRANDVIEW AVE
4138 GRANDVIEW AVE
SEE ALL PHOTOS
4138 GRANDVIEW AVE
4138 GRANDVIEW AVE
4138 GRANDVIEW AVE
4138 GRANDVIEW AVE
4138 GRANDVIEW AVE
4138 GRANDVIEW AVE
4138 GRANDVIEW AVE
4138 GRANDVIEW AVE
4138 GRANDVIEW AVE
4138 GRANDVIEW AVE
4138 GRANDVIEW AVE
4138 GRANDVIEW AVE
4138 GRANDVIEW AVE
4138 GRANDVIEW AVE
4138 GRANDVIEW AVE
4138 GRANDVIEW AVE
4138 GRANDVIEW AVE
4138 GRANDVIEW AVE
4138 GRANDVIEW AVE
4138 GRANDVIEW AVE
4138 GRANDVIEW AVE
4138 GRANDVIEW AVE
4138 GRANDVIEW AVE
4138 GRANDVIEW AVE
4138 GRANDVIEW AVE
4138 GRANDVIEW AVE
4138 GRANDVIEW AVE
4138 GRANDVIEW AVE
4138 GRANDVIEW AVE
4138 GRANDVIEW AVE
4138 GRANDVIEW AVE
4138 GRANDVIEW AVE
4138 GRANDVIEW AVE
4138 GRANDVIEW AVE
4138 GRANDVIEW AVE
4138 GRANDVIEW AVE
4138 GRANDVIEW AVE
4138 GRANDVIEW AVE
4138 GRANDVIEW AVE
4138 GRANDVIEW AVE
Sold

4138 GRANDVIEW AVE

4138 GRANDVIEW AVE, Memphis, TN 38117

$1,140,000
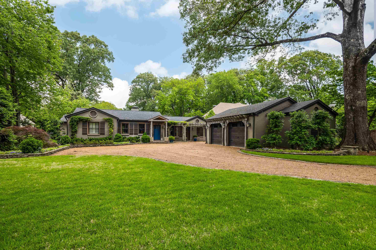
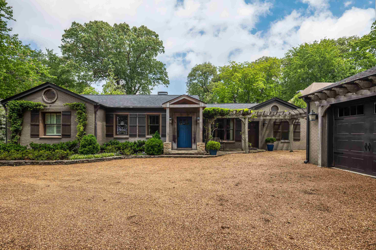
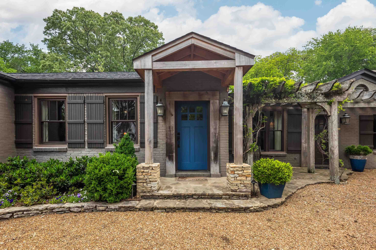
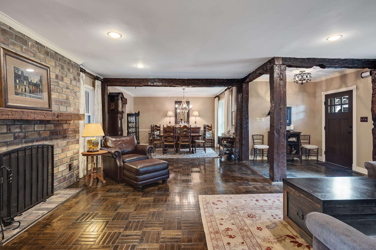
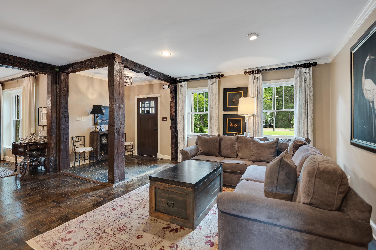
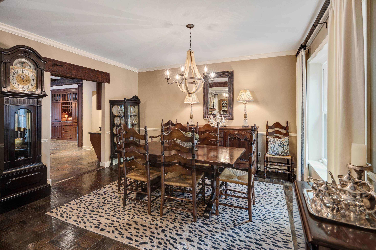
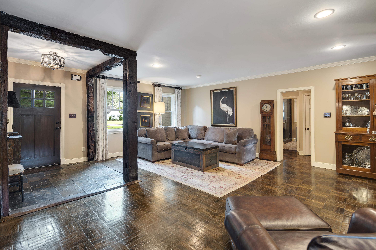
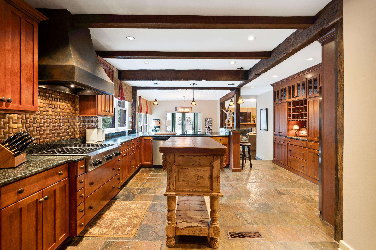
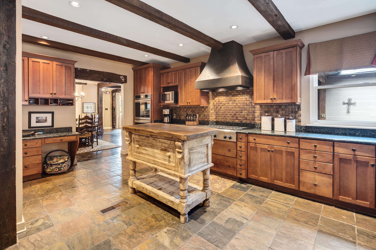
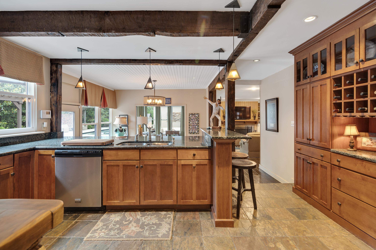
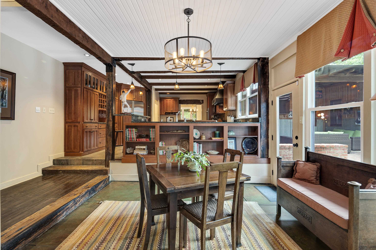
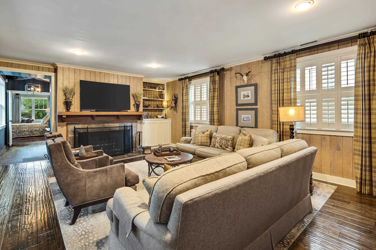
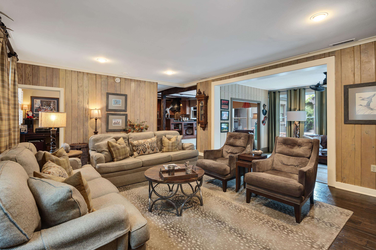
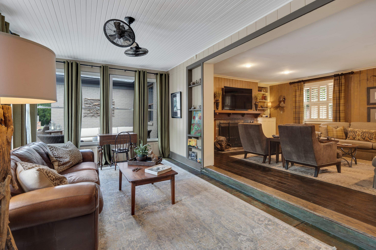
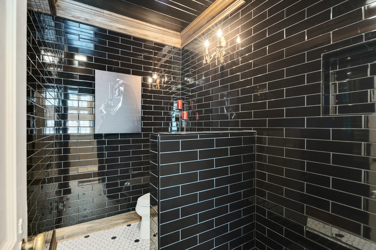
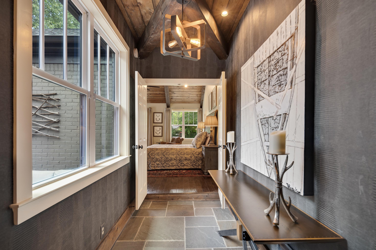
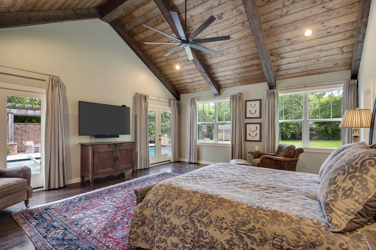
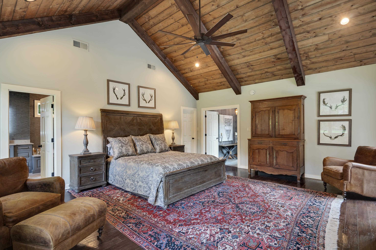
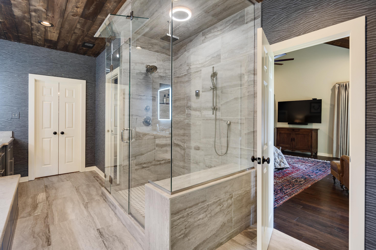
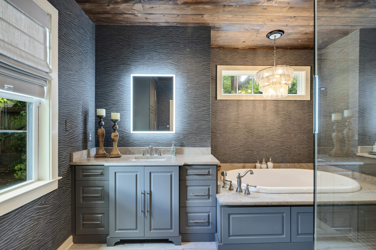
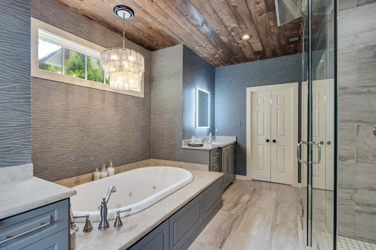
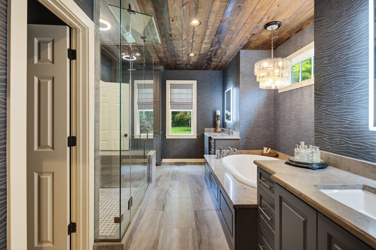
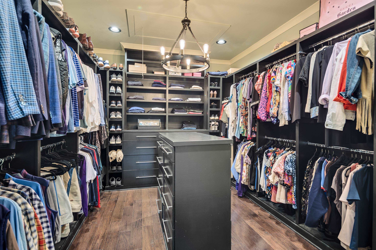
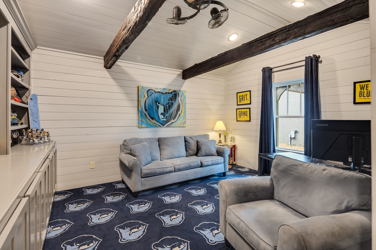
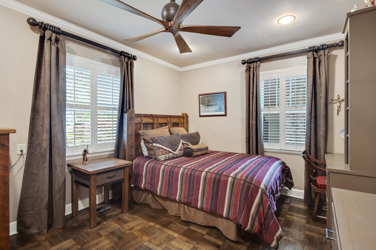
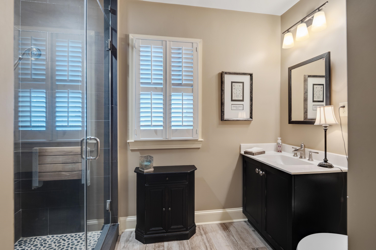
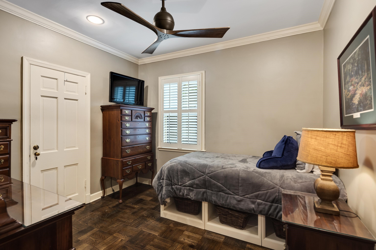
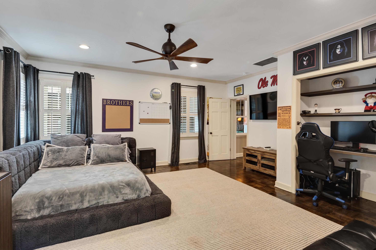
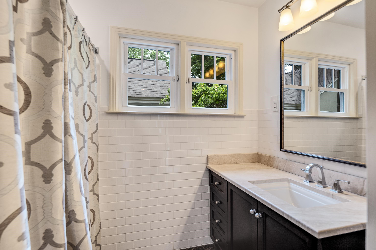
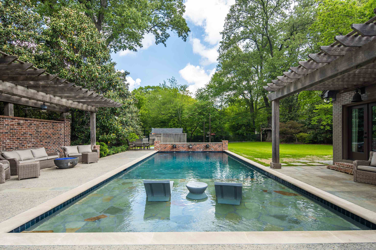
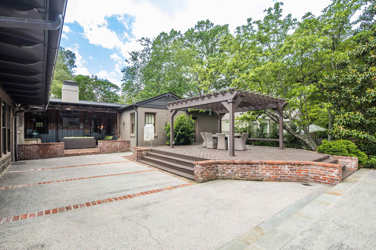
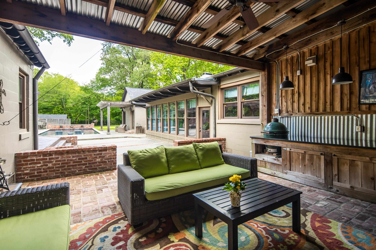
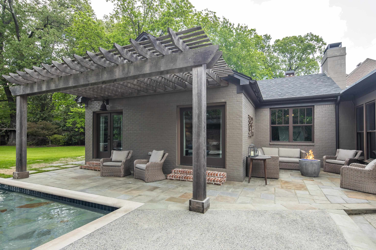
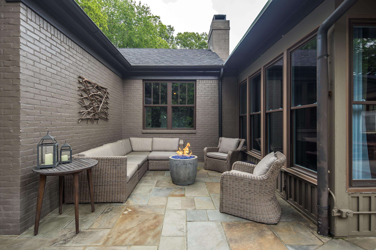
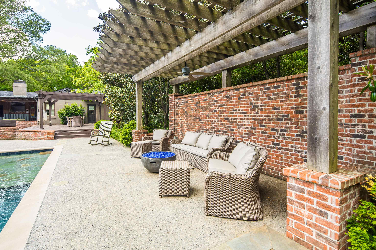

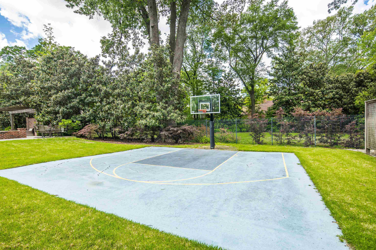
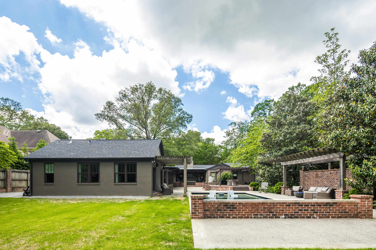
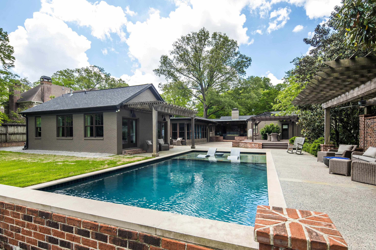
Alluring 4 Bedroom/4 Bath home on .7 acres! One of the largest lots in The Village neighborhood, with a beautiful pool (heated and cooled), covered patio, deck, pergolas, and 2 seating areas - all great spaces for entertaining. The house has a great flow as well - formal living room with masonry fireplace, and dining room in the front of the house, then into an expansive kitchen flowing into the breakfast room, sitting room and large den with its own wood-burning fireplace. An inviting hallway leads you to the Primary suite with vaulted ceiling, and an ensuite to die for - whirlpool tub, large steam shower, double vanity and a massive walk-in closet. There is also an office/playroom with built-ins located off the kitchen. The guest wing of the home has 2 guest rooms with shared bathroom, and one guest suite with its own bathroom, complete with steam shower. The roof is less than 2 years old. The backyard is fully fenced and is covered by a spray mosquito system.

4
beds

4
baths

4,458 Sq.Ft. LIVING AREA

0.69 Acres lot

Barbie Dan

Barbie Dan

Features & Amenities

Interior

  • total bedrooms4
  • Total bathrooms4
  • full bathrooms4
  • Fireplace In Den/Great Room, In Living Room, Masonry
  • APPLIANCES Cooktop, Dishwasher, Disposal, Double Oven, Gas Cooking, Microwave, Refrigerator
  • other interior Features Hardwood Throughout, Slate, Smooth Ceiling, 2 or More Baths, 2nd Bedroom, 3rd Bedroom, 4th of More Bedrooms, Den/Great Room, Dining Room, Kitchen, Laundry Room, Living Room, Office, Primary Bedroom, Breakfast Bar, Pantry, Separate Den, Separate Dining Room, Separate Living Room, Washer/Dryer Connections, All Bedrooms Down, Double Vanity Bath, Full Bath Down, Luxury Primary Bath, Primary Down, Renovated Bathroom, Separate Tub Shower, Split Bedroom Plan, Vaulted/Coffered Primary, Whirlpool(s), All Window Treatments, Pull Down Attic Stairs, Smoke Detector(s), Vent Hood/Exhaust Fan, Walk-In Closet(s)

Area & Lot

  • Status Sold
  • Date Sold June 27, 2025
  • Living Area4,458 Sq.Ft.
  • Lot Area0.69 Acres
  • MLS® ID10196526
  • TypeResidential
  • YEAR BUILT1942
  • Architecture StylesRanch, Traditional

Exterior

  • STORIES1
  • utilitiesElectric Water Heater, Public Sewer, Public Water
  • PoolIn Ground
  • roofComposition Shingles
  • lot featuresIron Fenced, Level, Professionally Landscaped, Some Trees, Wood Fenced
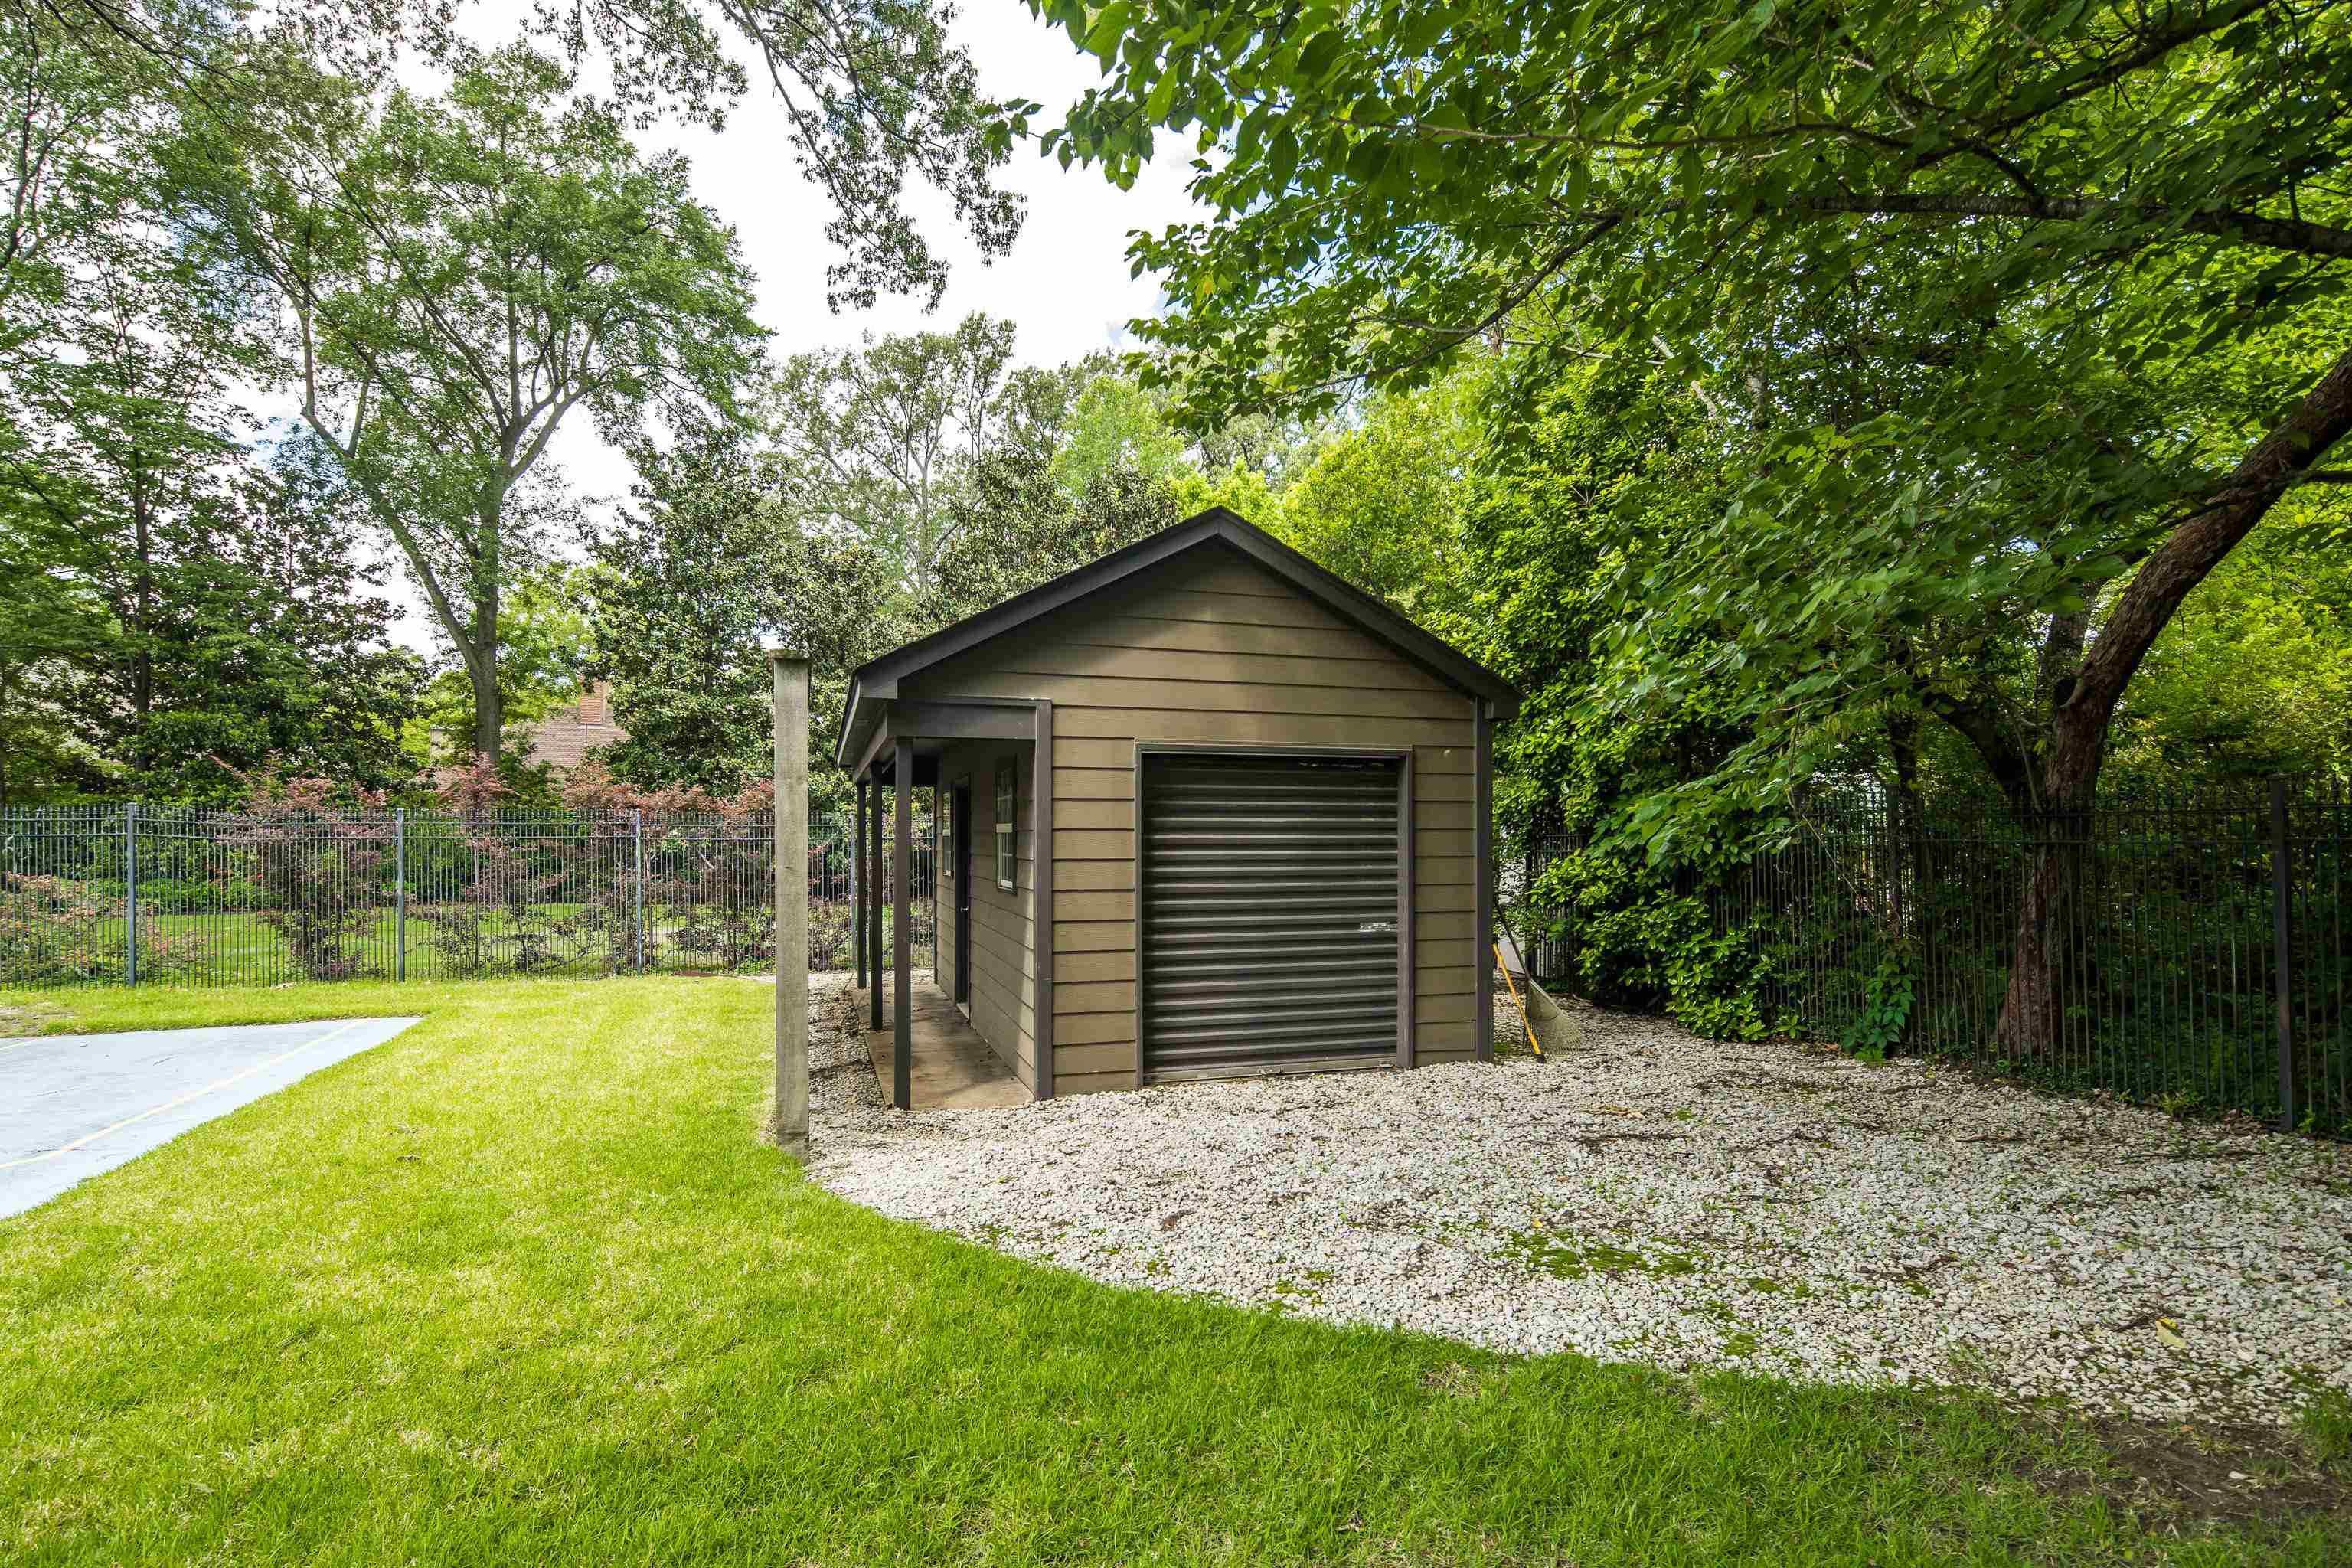
  • parkingDriveway/Pad, Garage Door Opener(s), Gated Parking, Side-Load Garage, Workshop(s)
  • HEAT TYPE3 or More Systems, Central
  • AIR CONDITIONING3 or More Systems, Ceiling Fan(s), Central
  • SubstructureSlab
  • security FeaturesDead Bolt Lock(s), Monitored Alarm System, Smoke Detector(s)
  • other exterior FeaturesAuto Lawn Sprinkler, Storage Building, Patio, Covered Patio, Deck, Well Landscaped Grounds, Wood Fence, Storage, Sidewalks, Iron Fence

Financial

  • Sales Price$1,140,000
  • Real Estate Tax $5,280/yr

Work with Scott

I take pride in guiding every client through the process with honesty, expertise, and a personal touch. From your first consultation to closing day, I'm here to make your experience smooth, informed, and stress-free.

Follow Me on Instagram