Leave a Message

Thank you for your message. I will be in touch with you shortly.

4135 CHICKASAW RD
4135 CHICKASAW RD
4135 CHICKASAW RD
4135 CHICKASAW RD
4135 CHICKASAW RD
4135 CHICKASAW RD
4135 CHICKASAW RD
4135 CHICKASAW RD
4135 CHICKASAW RD
4135 CHICKASAW RD
4135 CHICKASAW RD
4135 CHICKASAW RD
4135 CHICKASAW RD
4135 CHICKASAW RD
4135 CHICKASAW RD
4135 CHICKASAW RD
4135 CHICKASAW RD
4135 CHICKASAW RD
4135 CHICKASAW RD
4135 CHICKASAW RD
4135 CHICKASAW RD
4135 CHICKASAW RD
4135 CHICKASAW RD
4135 CHICKASAW RD
4135 CHICKASAW RD
4135 CHICKASAW RD
4135 CHICKASAW RD
4135 CHICKASAW RD
4135 CHICKASAW RD
SEE ALL PHOTOS
4135 CHICKASAW RD
4135 CHICKASAW RD
4135 CHICKASAW RD
4135 CHICKASAW RD
4135 CHICKASAW RD
4135 CHICKASAW RD
4135 CHICKASAW RD
4135 CHICKASAW RD
4135 CHICKASAW RD
4135 CHICKASAW RD
4135 CHICKASAW RD
4135 CHICKASAW RD
4135 CHICKASAW RD
4135 CHICKASAW RD
4135 CHICKASAW RD
4135 CHICKASAW RD
4135 CHICKASAW RD
4135 CHICKASAW RD
4135 CHICKASAW RD
4135 CHICKASAW RD
4135 CHICKASAW RD
4135 CHICKASAW RD
4135 CHICKASAW RD
4135 CHICKASAW RD
4135 CHICKASAW RD
4135 CHICKASAW RD
4135 CHICKASAW RD
4135 CHICKASAW RD
4135 CHICKASAW RD
Pending

4135 CHICKASAW RD

4135 CHICKASAW RD, Memphis, TN 38117

$365,000
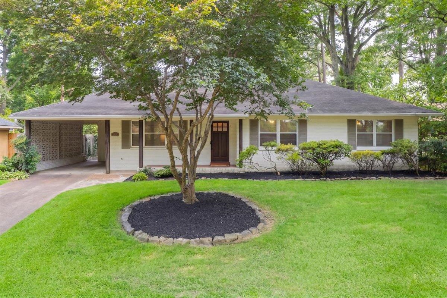
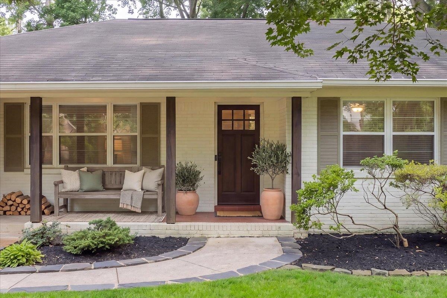
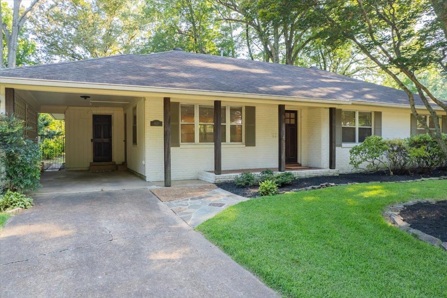
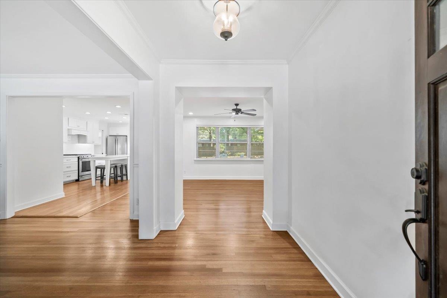
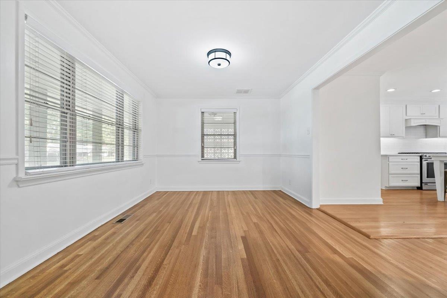
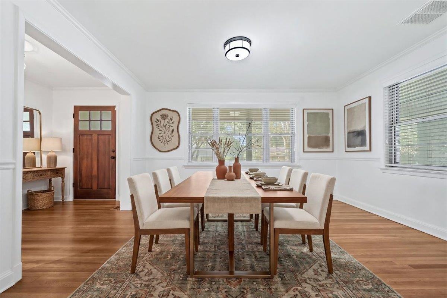
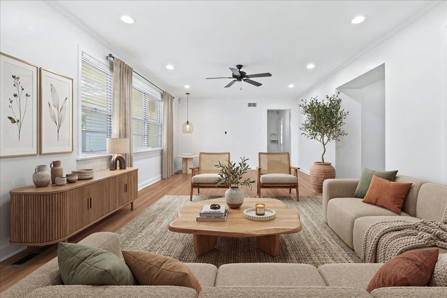
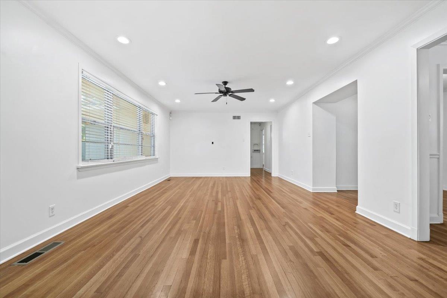
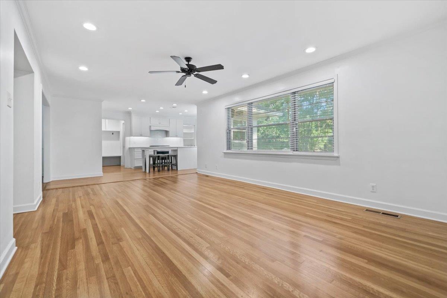
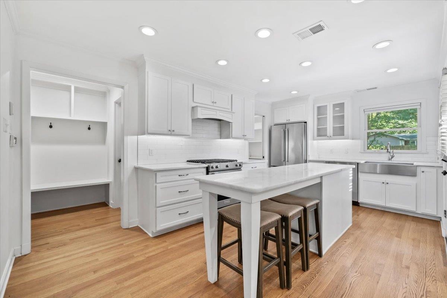
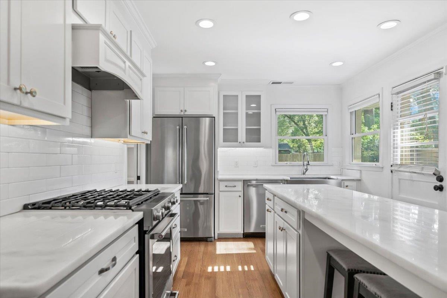

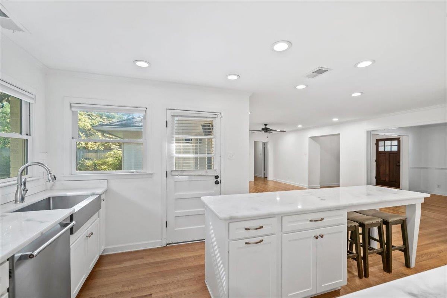
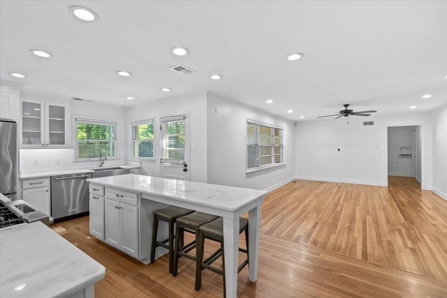
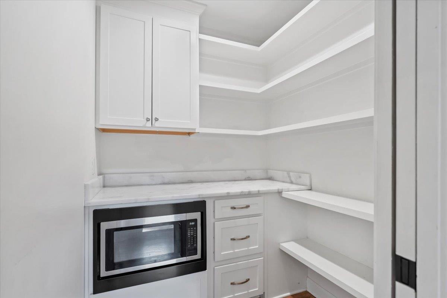
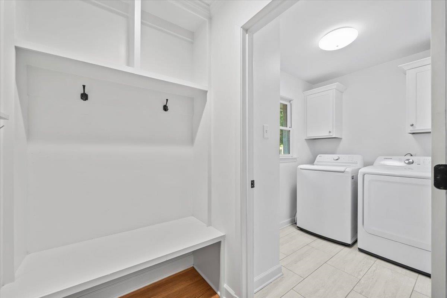
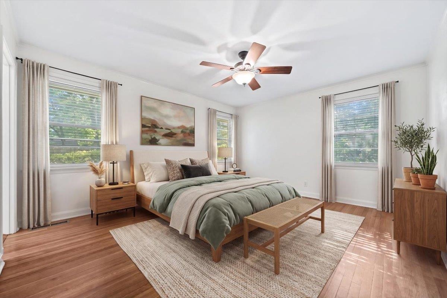
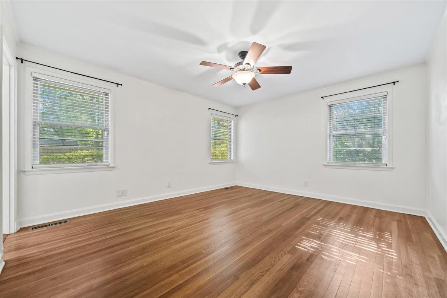
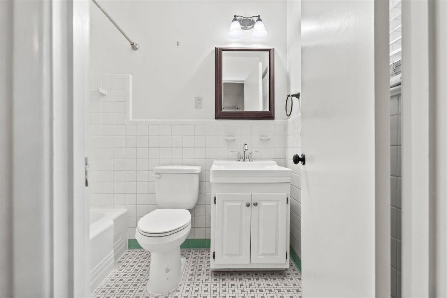
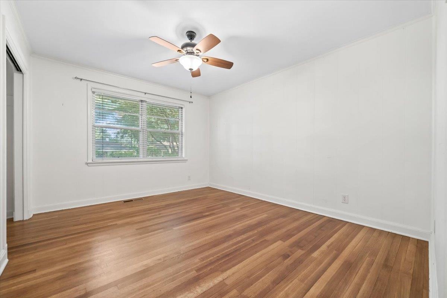
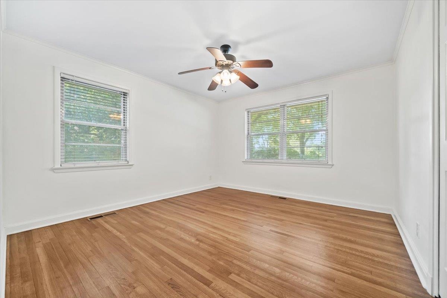
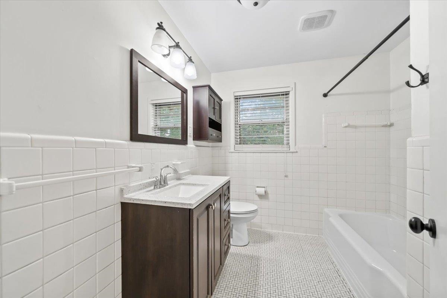
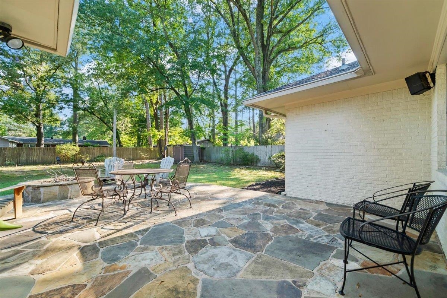
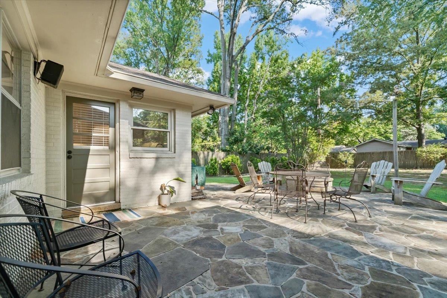
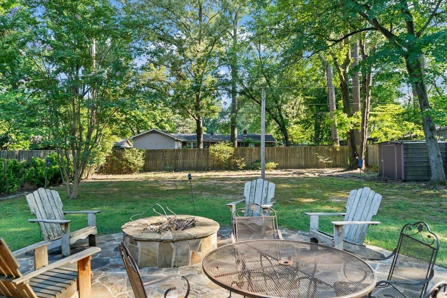
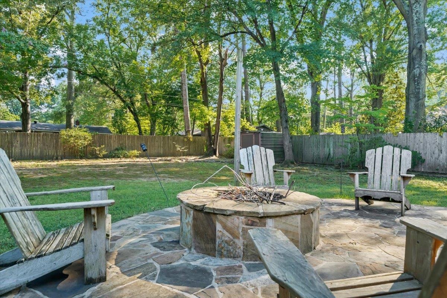
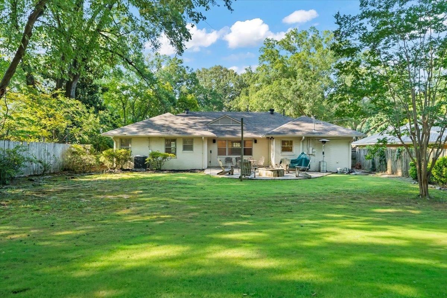
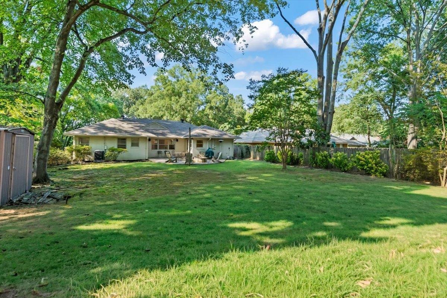
Move right into this beautifully updated 3-bedroom, 2-bath home full of charm and thoughtful renovations. Located in the heart of East Memphis in the Pidgeon Estates area! The stunning new kitchen features custom cabinetry, marble countertops, a large island, and a butler's pantry with a built-in microwave--perfect for entertaining and everyday living. A newly renovated laundry room adds convenience and style. Outside, enjoy the fenced backyard complete with a stone patio and fire pit, creating the perfect space for relaxing or gathering with friends. Packed with character and completely move-in ready, this is one you won't want to miss!

3
beds

2
baths

1,696 Sq.Ft. LIVING AREA

0.27 Acres lot

William Ware

William Ware

Features & Amenities

Interior

  • total bedrooms3
  • Total bathrooms2
  • full bathrooms2
  • APPLIANCES Self Cleaning Oven, Gas Cooking, Disposal, Dishwasher, Microwave, Refrigerator, Washer, Dryer
  • other interior Features Hardwood Throughout, Tile, Dining Room, Kitchen, Primary Bedroom, 2nd Bedroom, 3rd Bedroom, 2 or More Baths, Keeping/Hearth Room, Separate Dining Room, Updated/Renovated Kitchen, Eat-In Kitchen, Pantry, Island In Kitchen, Washer/Dryer Connections, Keeping/Hearth Room, All Bedrooms Down, All Window Treatments

Area & Lot

  • Status Pending
  • Living Area1,696 Sq.Ft.
  • Lot Area0.27 Acres
  • MLS® ID10227857
  • TypeResidential
  • YEAR BUILT1955
  • NeighborhoodEast Memphis
  • Architecture StylesTraditional
  • School DistrictAutoFill (MAARdata) or Public Records (Cnty Assessor Site)

Exterior

  • STORIES1
  • utilitiesGas Water Heater, Public Sewer, Public Water
  • PoolNone
  • roofComposition Shingles
  • lot featuresSome Trees, Wood Fenced
  • parkingDriveway/Pad, Storage Room(s)
  • HEAT TYPECentral, Gas
  • AIR CONDITIONING220 Wiring, Ceiling Fan(s), Central
  • other exterior FeaturesPatio, Wood Fence

Financial

  • Sales Price$365,000
  • Real Estate Tax $1,889/yr
image

Schedule a Showing

I would love to show you this beautiful property. Please select your preferred date and time below. I will be in touch shortly to confirm your appointment.

Schedule a Showing

I would love to show you this beautiful property. Please select your preferred date and time below. I will be in touch shortly to confirm your appointment.

Thank you for your interest in 4135 CHICKASAW RD, Memphis, TN 38117. We are reviewing your request and will be in touch shortly!

Mortgage Calculator

Estimate your monthly mortgage payment, including the principal and interest, property taxes, and HOA. Adjust the values to generate a more accurate rate.
All estimates are provided for informational purposes only. Actual amounts may vary.
$0,000 Your Payment 20 15 65
$0,000 Your Payment

Work with Scott

I take pride in guiding every client through the process with honesty, expertise, and a personal touch. From your first consultation to closing day, I'm here to make your experience smooth, informed, and stress-free.

Follow Me on Instagram