Leave a Message

Thank you for your message. I will be in touch with you shortly.

408 RIVER OAKS PL
408 RIVER OAKS PL
408 RIVER OAKS PL
408 RIVER OAKS PL
408 RIVER OAKS PL
408 RIVER OAKS PL
408 RIVER OAKS PL
408 RIVER OAKS PL
408 RIVER OAKS PL
408 RIVER OAKS PL
408 RIVER OAKS PL
408 RIVER OAKS PL
408 RIVER OAKS PL
408 RIVER OAKS PL
408 RIVER OAKS PL
408 RIVER OAKS PL
408 RIVER OAKS PL
408 RIVER OAKS PL
408 RIVER OAKS PL
408 RIVER OAKS PL
408 RIVER OAKS PL
408 RIVER OAKS PL
408 RIVER OAKS PL
408 RIVER OAKS PL
408 RIVER OAKS PL
408 RIVER OAKS PL
408 RIVER OAKS PL
408 RIVER OAKS PL
408 RIVER OAKS PL
408 RIVER OAKS PL
408 RIVER OAKS PL
408 RIVER OAKS PL
408 RIVER OAKS PL
408 RIVER OAKS PL
408 RIVER OAKS PL
408 RIVER OAKS PL
408 RIVER OAKS PL
408 RIVER OAKS PL
408 RIVER OAKS PL
408 RIVER OAKS PL
SEE ALL PHOTOS
408 RIVER OAKS PL
408 RIVER OAKS PL
408 RIVER OAKS PL
408 RIVER OAKS PL
408 RIVER OAKS PL
408 RIVER OAKS PL
408 RIVER OAKS PL
408 RIVER OAKS PL
408 RIVER OAKS PL
408 RIVER OAKS PL
408 RIVER OAKS PL
408 RIVER OAKS PL
408 RIVER OAKS PL
408 RIVER OAKS PL
408 RIVER OAKS PL
408 RIVER OAKS PL
408 RIVER OAKS PL
408 RIVER OAKS PL
408 RIVER OAKS PL
408 RIVER OAKS PL
408 RIVER OAKS PL
408 RIVER OAKS PL
408 RIVER OAKS PL
408 RIVER OAKS PL
408 RIVER OAKS PL
408 RIVER OAKS PL
408 RIVER OAKS PL
408 RIVER OAKS PL
408 RIVER OAKS PL
408 RIVER OAKS PL
408 RIVER OAKS PL
408 RIVER OAKS PL
408 RIVER OAKS PL
408 RIVER OAKS PL
408 RIVER OAKS PL
408 RIVER OAKS PL
408 RIVER OAKS PL
408 RIVER OAKS PL
408 RIVER OAKS PL
408 RIVER OAKS PL
Sold

408 RIVER OAKS PL

408 RIVER OAKS PL, Memphis, TN 38120

$1,100,000
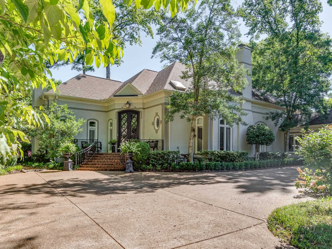
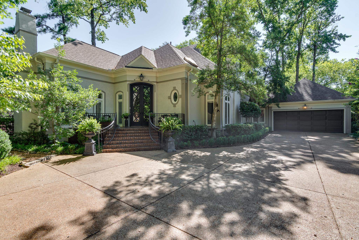
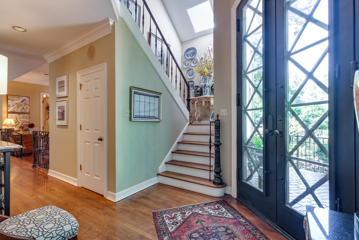
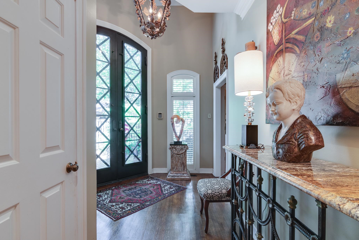
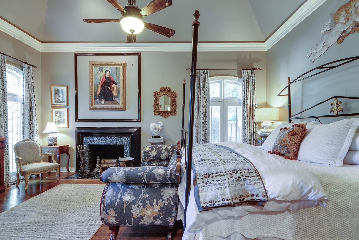
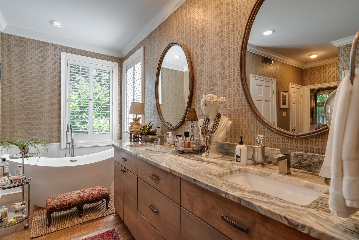
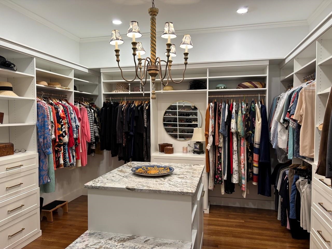
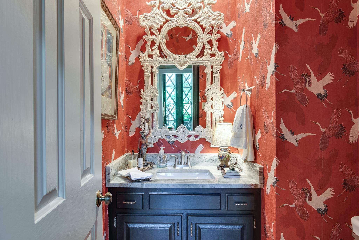
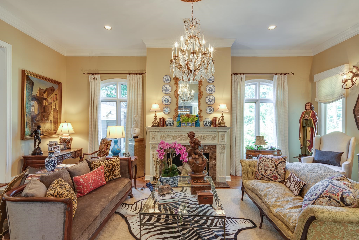
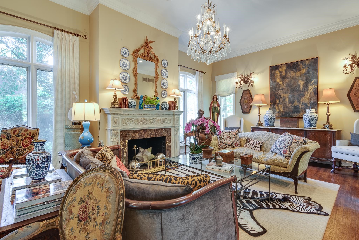
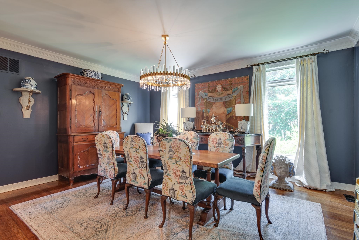
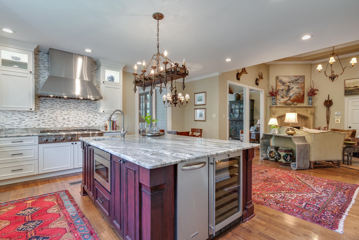
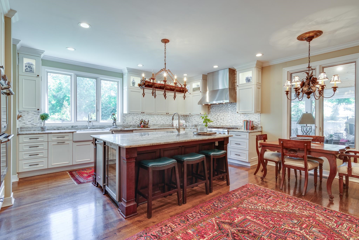
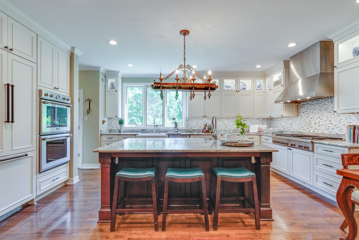
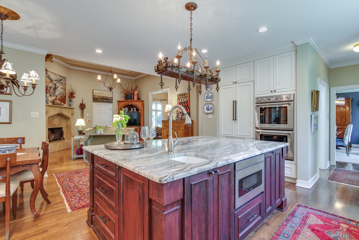
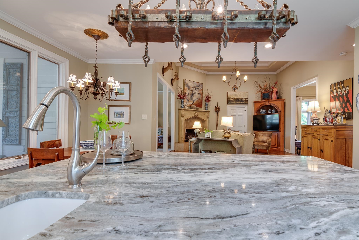
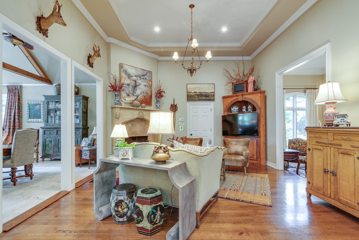
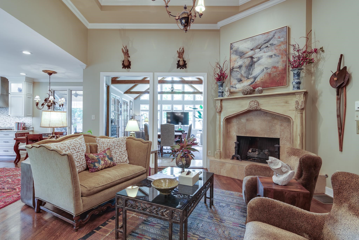
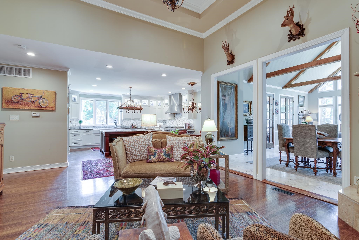
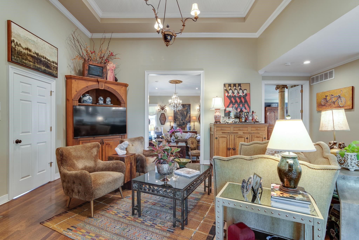
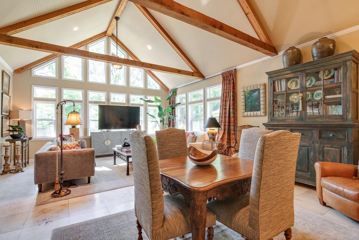
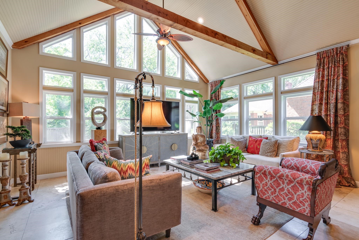
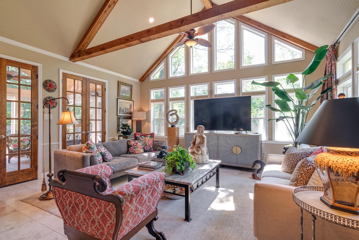
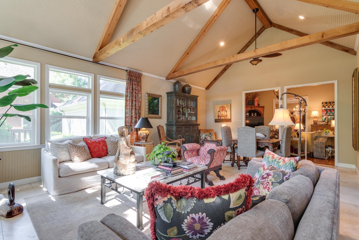
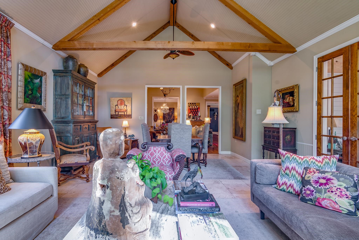
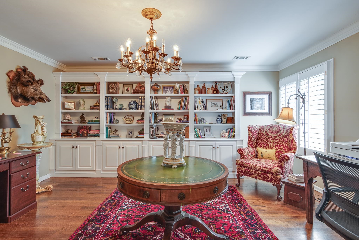
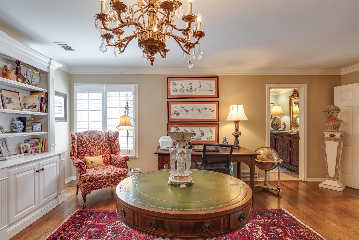
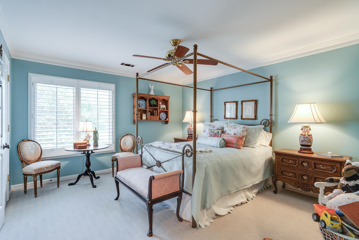
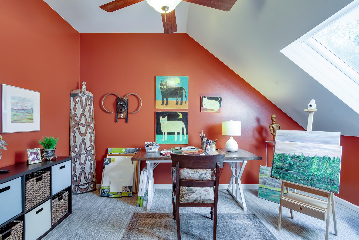
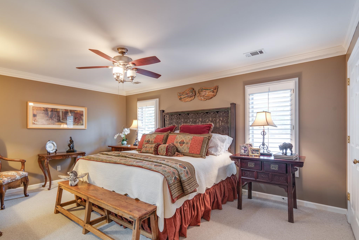
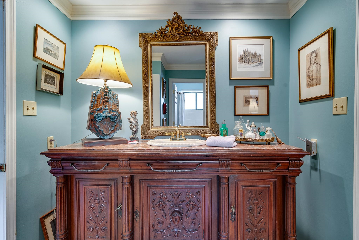
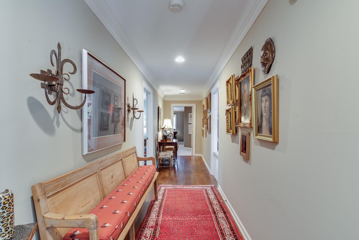
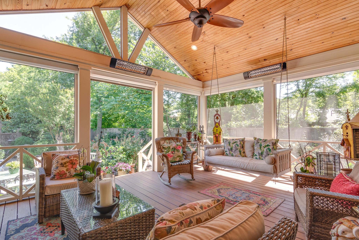
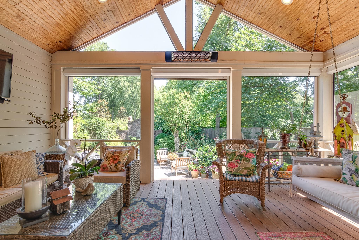
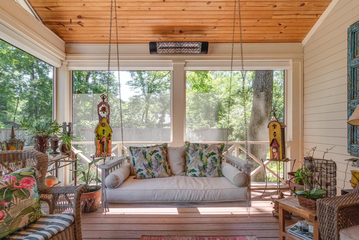
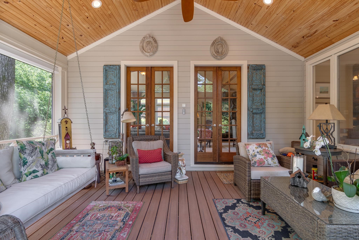
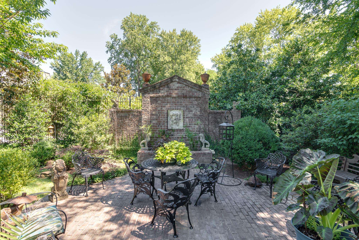
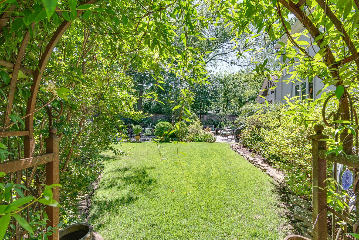
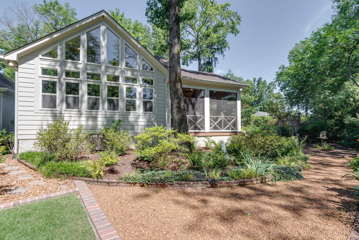
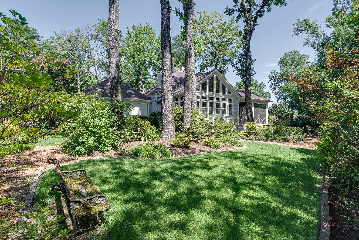
This one is a knock out!!! Brand new 14x14 walk-in closet in primary. Beautiful features throughout. Talented designer and architect, Renovated Kitchen, glass cabs, gorgeous marble island with bar stools and top of the line appliances opens up to lovely keeping room w/fireplace. Additional spacious 15 ft vaulted den plus new screened-in heated back porch that overlooks manicured garden and fountain. Master bdrm down also has gas fp. Intricate detail to every inch of decor, molding, built-ins, and wallpaper. Truly a pleasure to see. Estimated square footage due to recent addition.

4
beds

4
baths

4,362 Sq.Ft. LIVING AREA

0.49 Acres lot

Robbie Ann Pahlow

Robbie Ann Pahlow

Features & Amenities

Interior

  • total bedrooms4
  • Total bathrooms4
  • full bathrooms3
  • half bathroom1
  • Fireplace Masonry, Vented Gas Fireplace, In Living Room, In Primary Bedroom, In Keeping/Hearth room, Gas Starter
  • APPLIANCES Double Oven, Gas Cooking, Disposal, Dishwasher, Microwave, Refrigerator
  • other interior Features Part Hardwood, Part Carpet, Tile, Smooth Ceiling, 9 or more Ft Ceiling, Vaulted/Coff/Tray Ceiling, Two Story Foyer, Living Room, Dining Room, Den/Great Room, Kitchen, Primary Bedroom, 1/2 Bath, 1 Bath, Laundry Room, Keeping/Hearth Room, Separate Living Room, Separate Dining Room, Separate Den, Great Room, Updated/Renovated Kitchen, Eat-In Kitchen, Breakfast Bar, Pantry, Island In Kitchen, Keeping/Hearth Room, 1 or More BR Down, Primary Down, Primary Up, Vaulted/Coffered Primary, Two Primaries, Renovated Bathroom, Luxury Primary Bath, Double Vanity Bath, Separate Tub Shower, 2 Full Primary Baths, Half Bath Down, Excl Some Window Treatmnt, Walk-In Closet(s), Permanent Attic Stairs, Walk-In Attic, Security System

Area & Lot

  • Status Sold
  • Date Sold August 27, 2026
  • Living Area4,362 Sq.Ft.
  • Lot Area0.49 Acres
  • MLS® ID10224085
  • TypeResidential
  • YEAR BUILT1985
  • Architecture StylesFrench
  • School DistrictAppraisal

Exterior

  • STORIES1
  • PoolNone
  • roofComposition Shingles
  • lot featuresProfessionally Landscaped
  • parkingDriveway/Pad, Storage Room(s), Garage Door Opener(s)
  • HEAT TYPECentral, Gas
  • AIR CONDITIONINGCeiling Fan(s), Central
  • security FeaturesBurglar Alarm
  • other exterior FeaturesWrought Iron Security Drs, Screen Porch

Financial

  • Sales Price$1,100,000
  • Real Estate Tax $4,352/yr

Work with Scott

I take pride in guiding every client through the process with honesty, expertise, and a personal touch. From your first consultation to closing day, I'm here to make your experience smooth, informed, and stress-free.

Follow Me on Instagram