Leave a Message

Thank you for your message. I will be in touch with you shortly.

4068 BARONNE WAY Unit: 28
SEE ALL PHOTOS
4068 BARONNE WAY Unit: 28
Sold

4068 BARONNE WAY Unit: 28

4068 BARONNE WAY Unit: 28, Memphis, TN 38117

$699,000
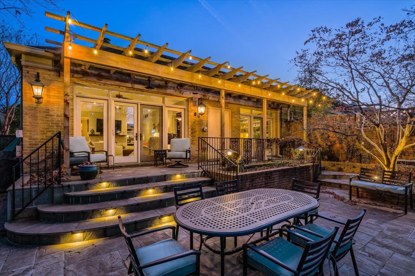
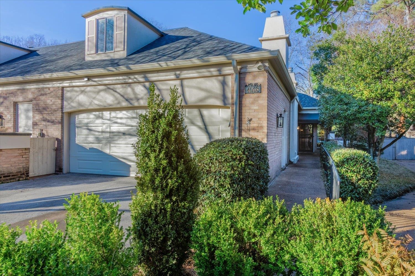
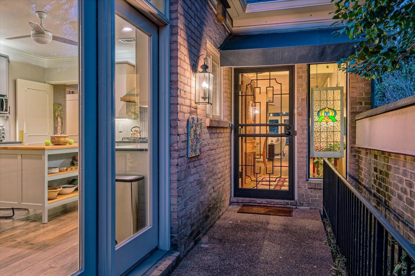
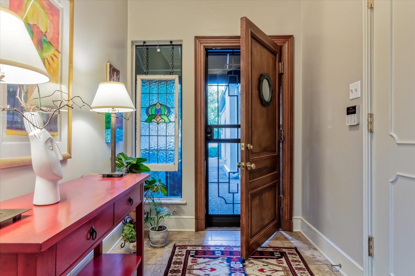
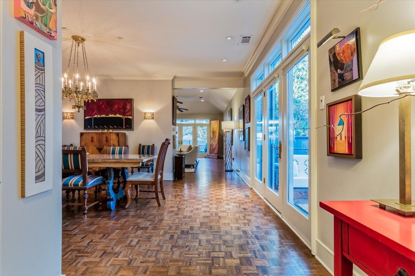
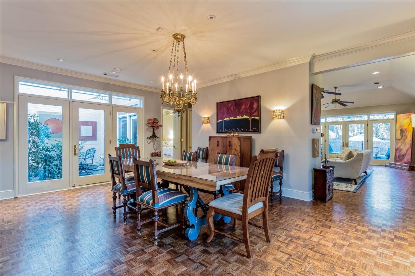
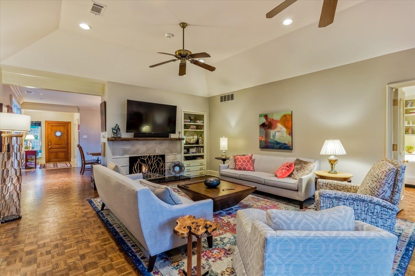
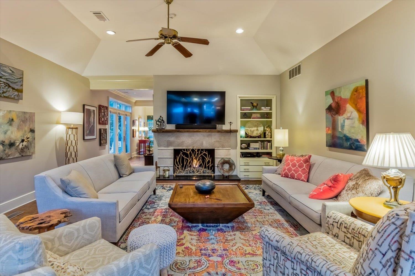
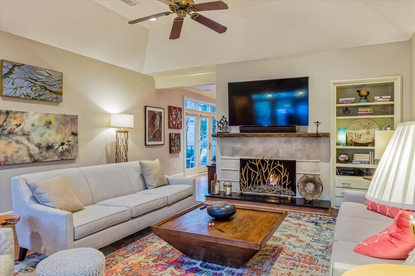
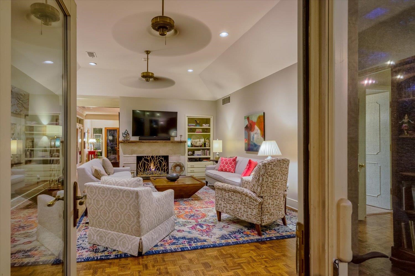
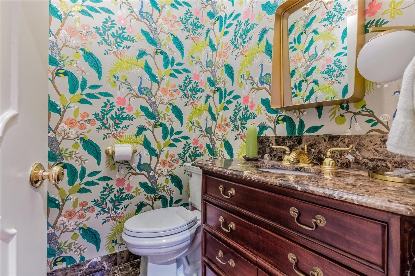
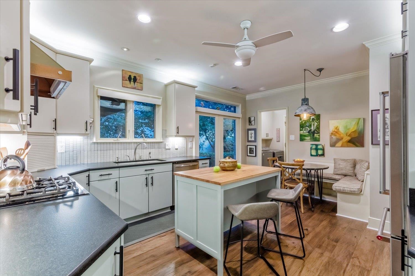
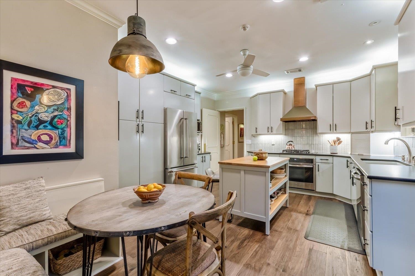
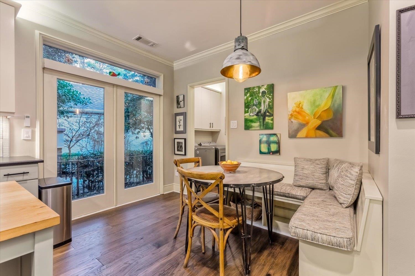
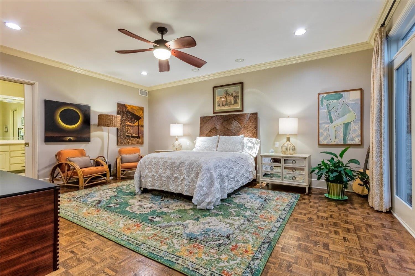
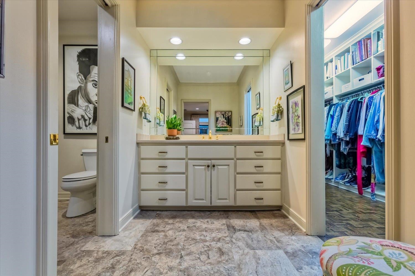
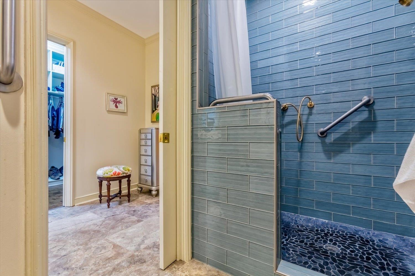
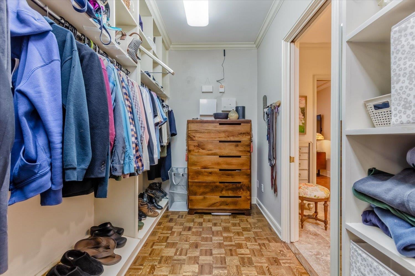
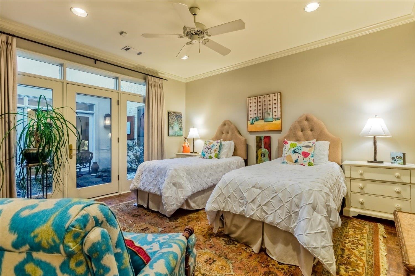
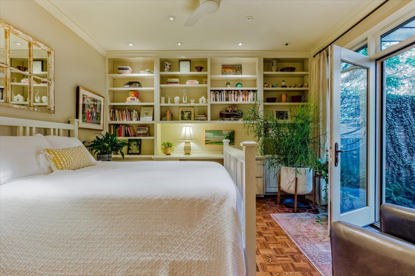
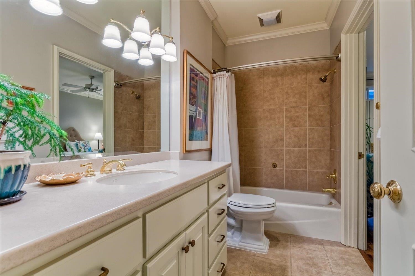
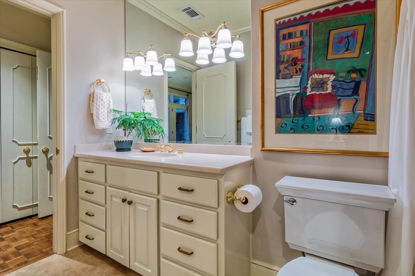
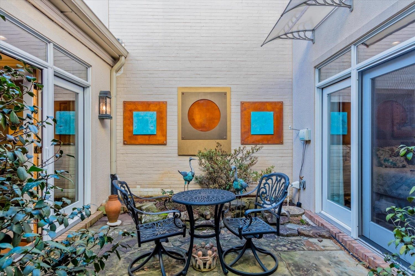
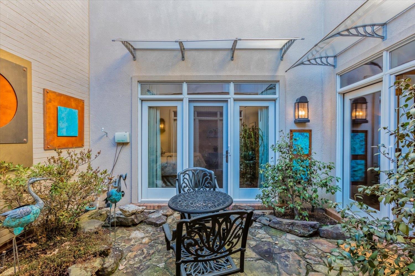
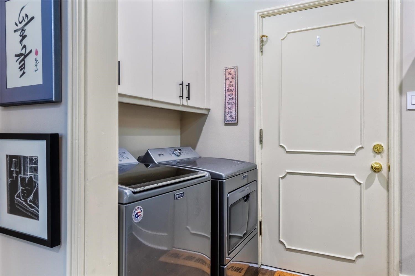
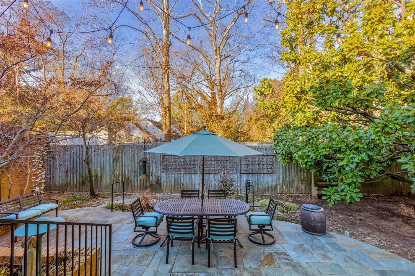
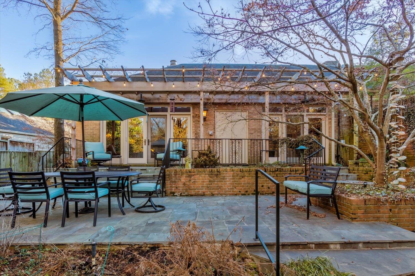
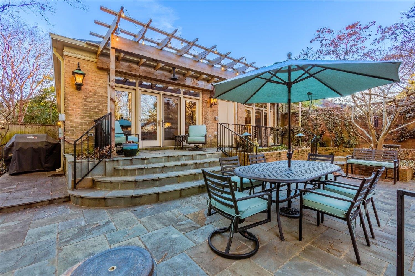
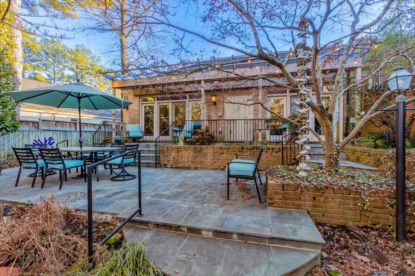
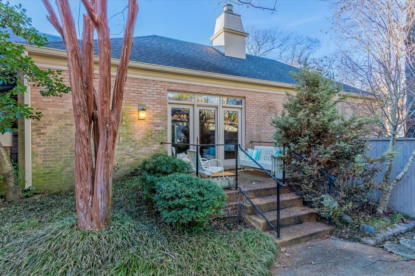
Discover this rare single-floor layout offering both style and convenience in a secure, 24-hour guarded community, The Woodlands. Recently renovated, this home features a modern & updated kitchen with an adorable eat-in banquette nook.Inviting living room includes a beautifully refreshed mantel and fireplace & flooded with natural light. Gracious size dining room.The primary suite with walk in closet & bath that has been tastefully updated. A Light filled atrium! Step outside to your own private oasis, complete with stonework and a pergola, ideal for entertaining or relaxing in style. 2 Car Garage. Neighborhood pool, club house, and tennis courts. This is a rare opportunity to own a beautifully updated, easy-living home in a sought-after location!

3
beds

3
baths

2,445 Sq.Ft. LIVING AREA

7,840.8 Sq.Ft. lot

Conlee Stringfellow

Conlee Stringfellow

Features & Amenities

Interior

  • total bedrooms3
  • Total bathrooms3
  • full bathrooms2
  • half bathroom1
  • Fireplace In Living Room, Masonry
  • APPLIANCES Dishwasher, Disposal, Double Oven, Gas Cooking, Microwave, Range/Oven, Refrigerator
  • other interior Features 9 or more Ft Ceiling, Concrete Floor, Hardwood Throughout, Parquet Floor, Tile, 2nd Bedroom, 3rd Bedroom, Dining Room, Kitchen, Living Room, Primary Bedroom, Sun Room, Eat-In Kitchen, Island In Kitchen, Pantry, Separate Den, Separate Dining Room, Updated/Renovated Kitchen, 1 or More BR Down, All Bedrooms Up, Half Bath Down, Luxury Primary Bath, Primary Down, Renovated Bathroom, All Window Treatments, Attic Access, Pull Down Attic Stairs, Walk-In Closet(s)

Area & Lot

  • Status Sold
  • Date Sold April 8, 2025
  • Living Area2,445 Sq.Ft.
  • Lot Area7,840.8 Sq.Ft.
  • MLS® ID10185333
  • TypeResidential
  • YEAR BUILT1974
  • Architecture StylesTraditional

Exterior

  • STORIES1
  • PoolNeighborhood
  • roofComposition Shingles
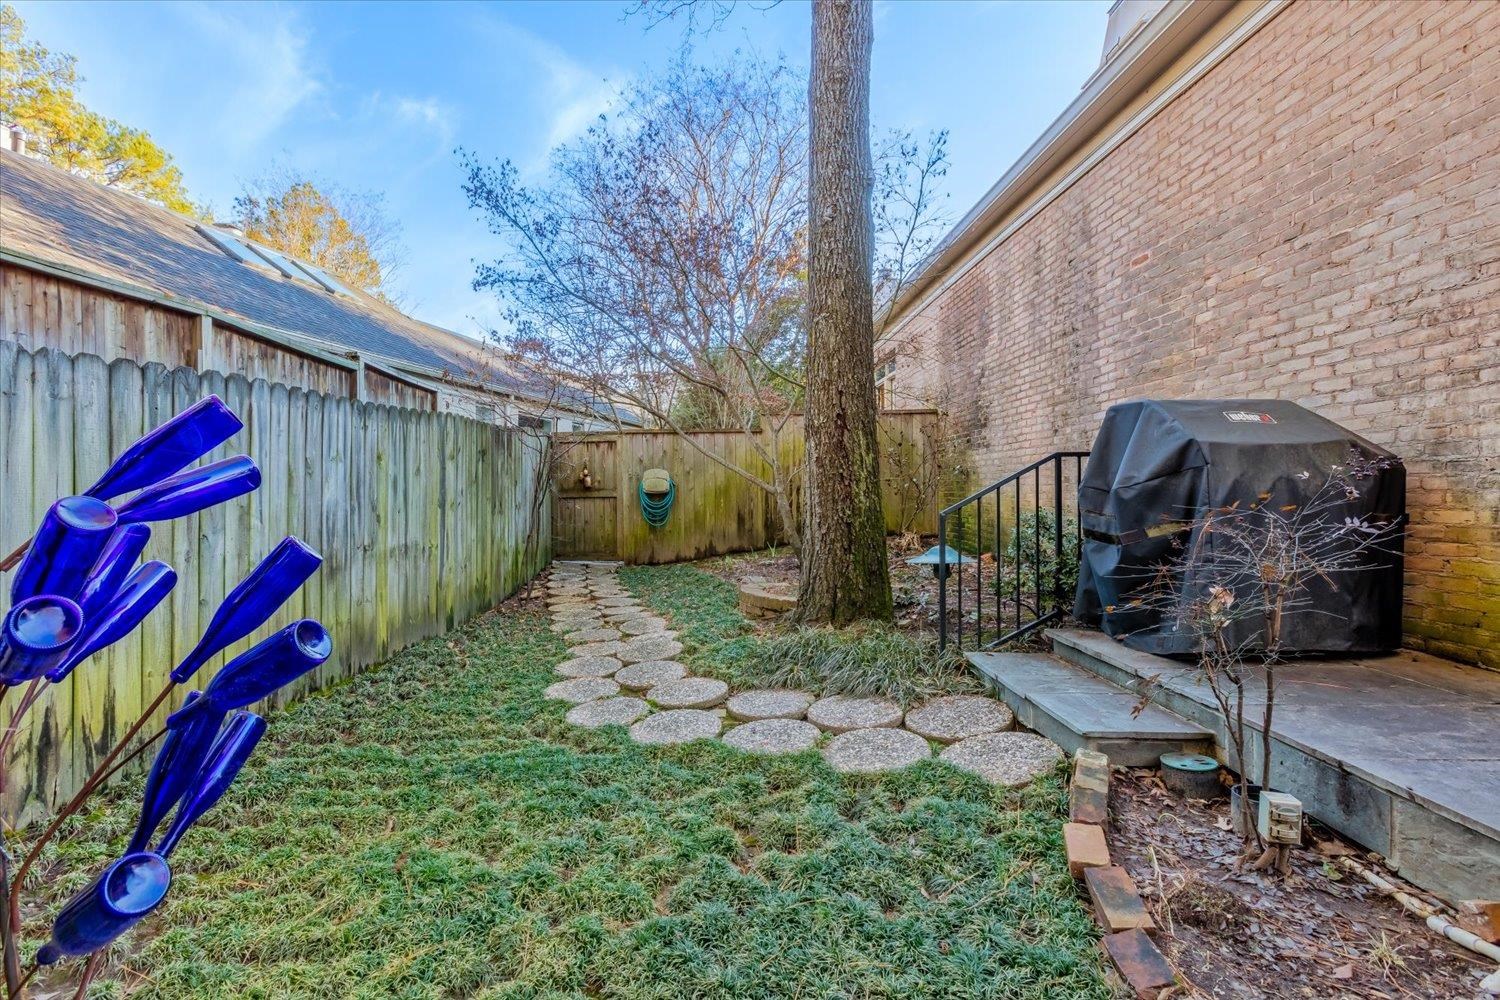
  • lot featuresProfessionally Landscaped, Wood Fenced
  • parkingDriveway/Pad, Front-Load Garage, Gated Parking
  • HEAT TYPECentral, Gas
  • AIR CONDITIONINGCentral
  • SubstructureSlab
  • security FeaturesFull Time Guard Service, Nbrhd Guard Service
  • other exterior FeaturesCovered Patio, Pool House, Tennis Court, Guarded Gate, Wood Fence

Financial

  • Sales Price$699,000
  • Real Estate Tax $2,186/yr

Work with Scott

I take pride in guiding every client through the process with honesty, expertise, and a personal touch. From your first consultation to closing day, I'm here to make your experience smooth, informed, and stress-free.

Follow Me on Instagram