Leave a Message

Thank you for your message. I will be in touch with you shortly.

400 ROSSER RD
400 ROSSER RD
400 ROSSER RD
400 ROSSER RD
400 ROSSER RD
400 ROSSER RD
400 ROSSER RD
400 ROSSER RD
400 ROSSER RD
400 ROSSER RD
400 ROSSER RD
400 ROSSER RD
400 ROSSER RD
400 ROSSER RD
400 ROSSER RD
400 ROSSER RD
400 ROSSER RD
400 ROSSER RD
400 ROSSER RD
400 ROSSER RD
400 ROSSER RD
400 ROSSER RD
400 ROSSER RD
400 ROSSER RD
400 ROSSER RD
400 ROSSER RD
400 ROSSER RD
400 ROSSER RD
400 ROSSER RD
400 ROSSER RD
400 ROSSER RD
400 ROSSER RD
400 ROSSER RD
SEE ALL PHOTOS
400 ROSSER RD
400 ROSSER RD
400 ROSSER RD
400 ROSSER RD
400 ROSSER RD
400 ROSSER RD
400 ROSSER RD
400 ROSSER RD
400 ROSSER RD
400 ROSSER RD
400 ROSSER RD
400 ROSSER RD
400 ROSSER RD
400 ROSSER RD
400 ROSSER RD
400 ROSSER RD
400 ROSSER RD
400 ROSSER RD
400 ROSSER RD
400 ROSSER RD
400 ROSSER RD
400 ROSSER RD
400 ROSSER RD
400 ROSSER RD
400 ROSSER RD
400 ROSSER RD
400 ROSSER RD
400 ROSSER RD
400 ROSSER RD
400 ROSSER RD
400 ROSSER RD
400 ROSSER RD
400 ROSSER RD
Sold

400 ROSSER RD

400 ROSSER RD, Memphis, TN 38120

$329,000
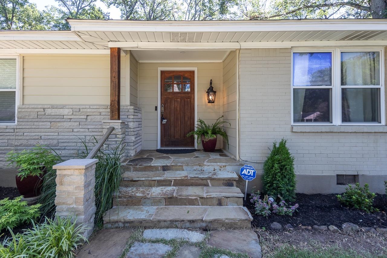
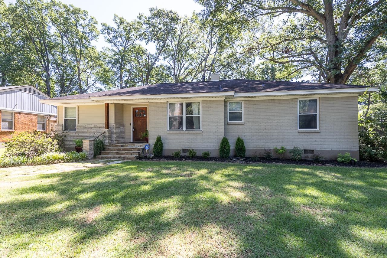
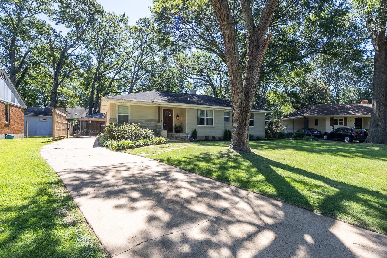
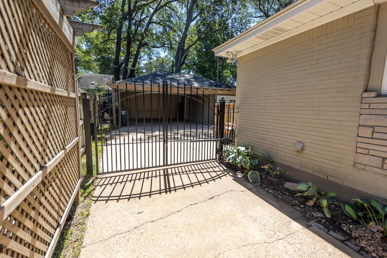
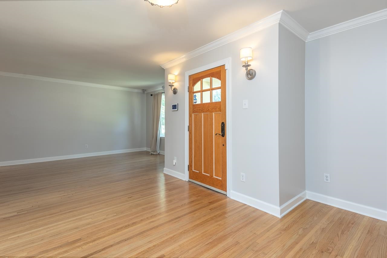
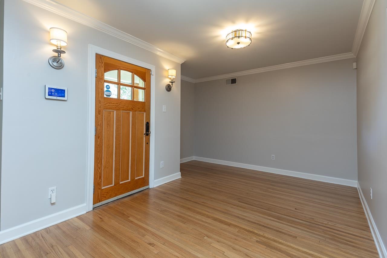
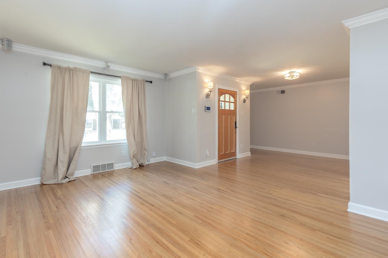
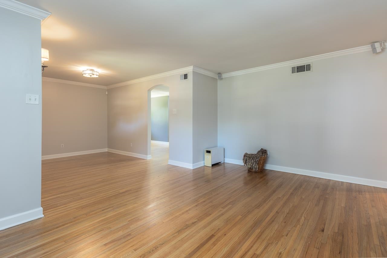
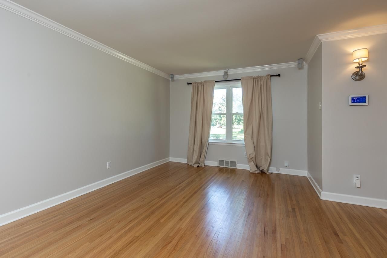
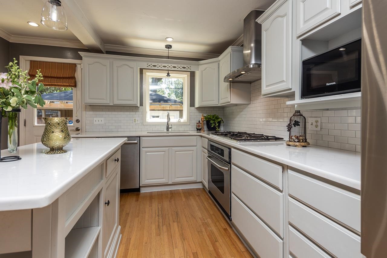
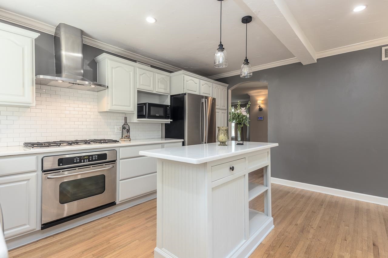
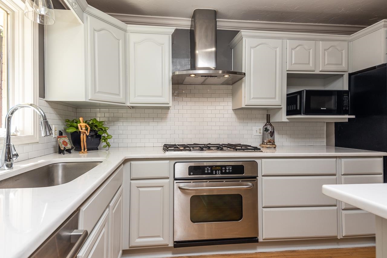
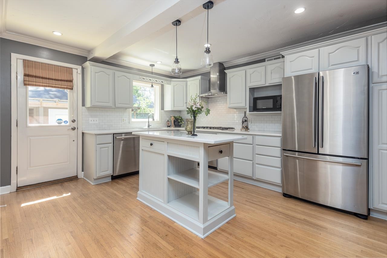
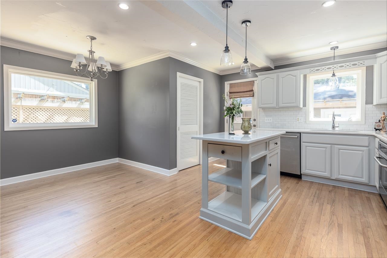
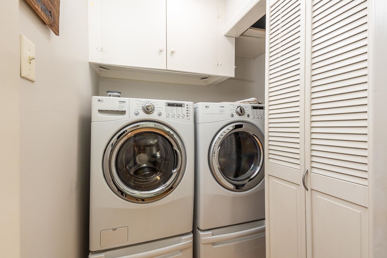
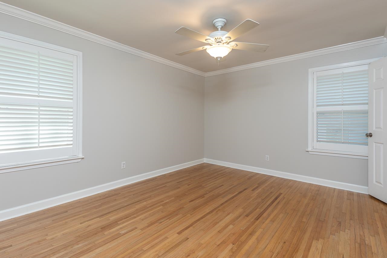
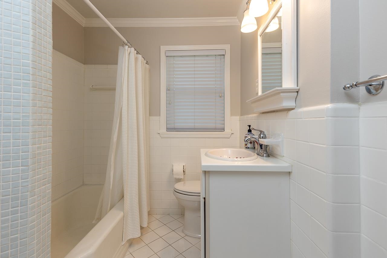
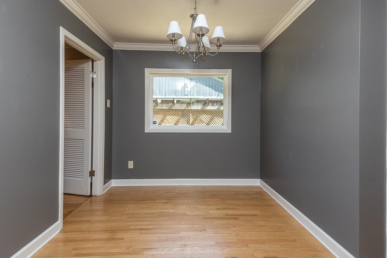
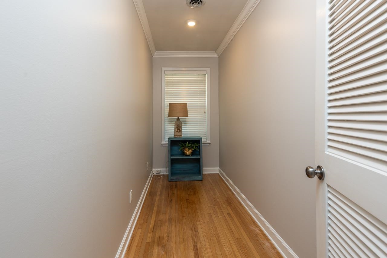
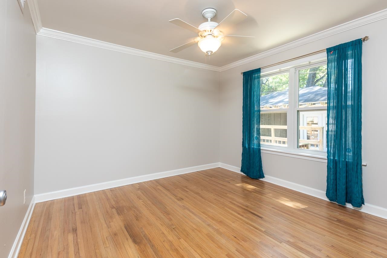
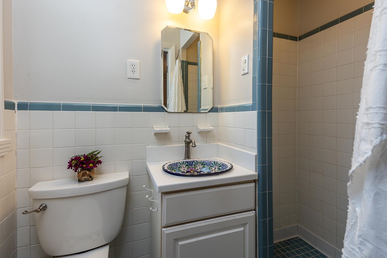
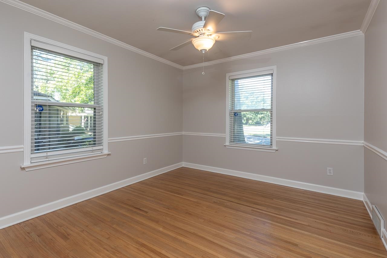
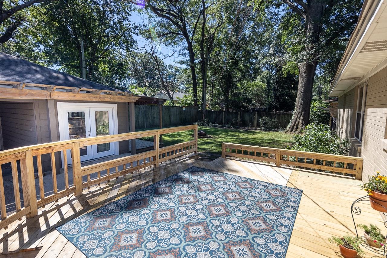
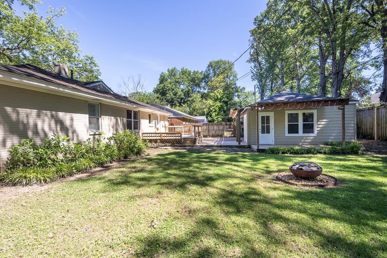
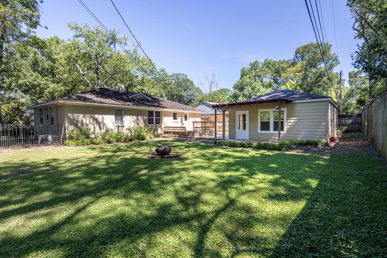
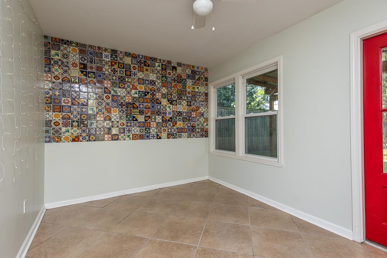
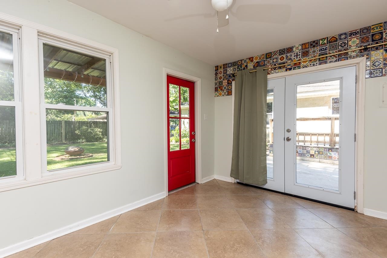
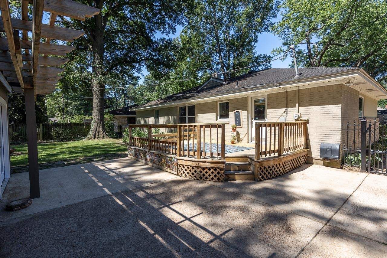
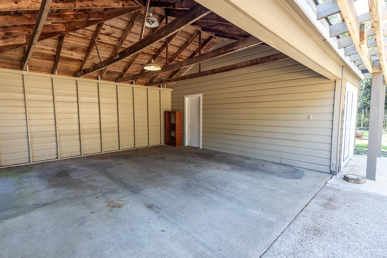
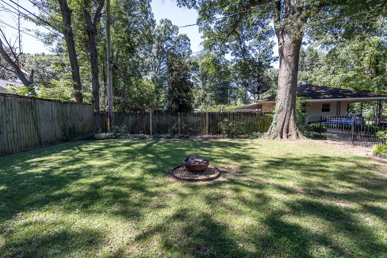
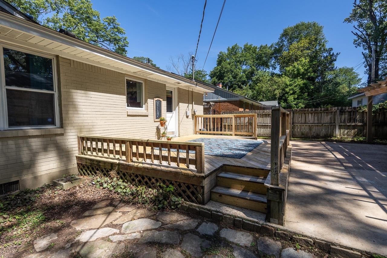
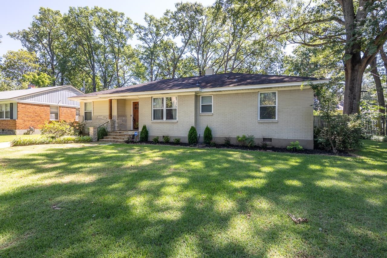
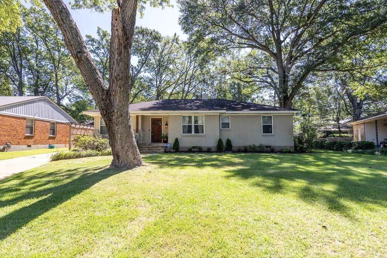
Picture perfect sweet home! Updated kitchen with island & dramatic quartz countertops, gas cooktop & stainless appliances. Hardwd floors throughout, nice laundry room & office! 2 full well maintained baths. Tankless hwh, newer windows fresh interior paint. Gated driveway w/electric gate & oversized carport w/huge storage area. Precious out building with eclectic decor and has many functional uses. Private back yard w/new deck. All appliances stay.This home is move in ready. Immediate possession!

3
beds

2
baths

1,459 Sq.Ft. LIVING AREA

8,276.4 Sq.Ft. lot

Carrie Benitone

Carrie Benitone

Features & Amenities

Interior

  • total bedrooms3
  • Total bathrooms2
  • full bathrooms2
  • Fireplace In Living Room, Masonry
  • APPLIANCES Dishwasher, Disposal, Dryer, Gas Cooking, Range/Oven, Self Cleaning Oven, Washer
  • other interior Features Hardwood Throughout, Smooth Ceiling, 2 or More Baths, 2nd Bedroom, 3rd Bedroom, Dining Room, Kitchen, Laundry Room, Living Room, Office, Primary Bedroom, Eat-In Kitchen, Island In Kitchen, LR/DR Combination, Pantry, Updated/Renovated Kitchen, All Bedrooms Down, Primary Down, All Window Treatments, Cat/Dog Free House

Area & Lot

  • Status Sold
  • Date Sold August 15, 2024
  • Living Area1,459 Sq.Ft.
  • Lot Area8,276.4 Sq.Ft.
  • MLS® ID10176487
  • TypeResidential
  • YEAR BUILT1956
  • Architecture StylesRanch, Traditional

Exterior

  • STORIES1
  • utilitiesElectric Water Heater, Public Sewer, Public Water
  • PoolNone
  • roofComposition Shingles
  • lot featuresIron Fenced, Landscaped, Level, Some Trees, Wood Fenced
  • parkingGate Clickers, Storage Room(s), Workshop(s)
  • HEAT TYPECentral, Gas
  • AIR CONDITIONING220 Wiring, Central
  • security FeaturesSecurity Gate
  • other exterior FeaturesStorage Building, Deck, Storage, Sidewalks, Workshop, Iron Fence

Financial

  • Sales Price$329,000
  • Real Estate Tax $1,512/yr

Work with Scott

I take pride in guiding every client through the process with honesty, expertise, and a personal touch. From your first consultation to closing day, I'm here to make your experience smooth, informed, and stress-free.

Follow Me on Instagram