Leave a Message

Thank you for your message. I will be in touch with you shortly.

3835 S MONTCLAIR DR
3835 S MONTCLAIR DR
3835 S MONTCLAIR DR
3835 S MONTCLAIR DR
3835 S MONTCLAIR DR
3835 S MONTCLAIR DR
3835 S MONTCLAIR DR
3835 S MONTCLAIR DR
3835 S MONTCLAIR DR
3835 S MONTCLAIR DR
3835 S MONTCLAIR DR
3835 S MONTCLAIR DR
3835 S MONTCLAIR DR
3835 S MONTCLAIR DR
3835 S MONTCLAIR DR
3835 S MONTCLAIR DR
3835 S MONTCLAIR DR
3835 S MONTCLAIR DR
3835 S MONTCLAIR DR
3835 S MONTCLAIR DR
3835 S MONTCLAIR DR
3835 S MONTCLAIR DR
3835 S MONTCLAIR DR
3835 S MONTCLAIR DR
3835 S MONTCLAIR DR
3835 S MONTCLAIR DR
3835 S MONTCLAIR DR
3835 S MONTCLAIR DR
3835 S MONTCLAIR DR
3835 S MONTCLAIR DR
3835 S MONTCLAIR DR
3835 S MONTCLAIR DR
3835 S MONTCLAIR DR
3835 S MONTCLAIR DR
3835 S MONTCLAIR DR
3835 S MONTCLAIR DR
3835 S MONTCLAIR DR
3835 S MONTCLAIR DR
3835 S MONTCLAIR DR
3835 S MONTCLAIR DR
SEE ALL PHOTOS
3835 S MONTCLAIR DR
3835 S MONTCLAIR DR
3835 S MONTCLAIR DR
3835 S MONTCLAIR DR
3835 S MONTCLAIR DR
3835 S MONTCLAIR DR
3835 S MONTCLAIR DR
3835 S MONTCLAIR DR
3835 S MONTCLAIR DR
3835 S MONTCLAIR DR
3835 S MONTCLAIR DR
3835 S MONTCLAIR DR
3835 S MONTCLAIR DR
3835 S MONTCLAIR DR
3835 S MONTCLAIR DR
3835 S MONTCLAIR DR
3835 S MONTCLAIR DR
3835 S MONTCLAIR DR
3835 S MONTCLAIR DR
3835 S MONTCLAIR DR
3835 S MONTCLAIR DR
3835 S MONTCLAIR DR
3835 S MONTCLAIR DR
3835 S MONTCLAIR DR
3835 S MONTCLAIR DR
3835 S MONTCLAIR DR
3835 S MONTCLAIR DR
3835 S MONTCLAIR DR
3835 S MONTCLAIR DR
3835 S MONTCLAIR DR
3835 S MONTCLAIR DR
3835 S MONTCLAIR DR
3835 S MONTCLAIR DR
3835 S MONTCLAIR DR
3835 S MONTCLAIR DR
3835 S MONTCLAIR DR
3835 S MONTCLAIR DR
3835 S MONTCLAIR DR
3835 S MONTCLAIR DR
3835 S MONTCLAIR DR
For Sale

3835 S MONTCLAIR DR

3835 S MONTCLAIR DR, Memphis, TN 38111

$725,000
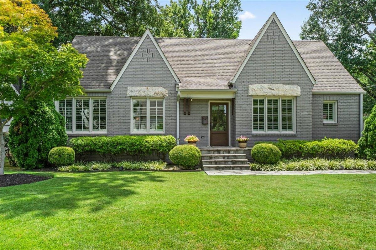
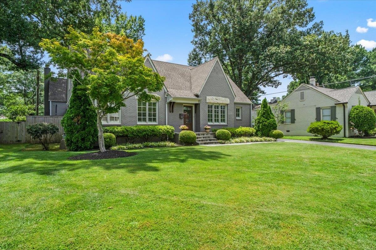
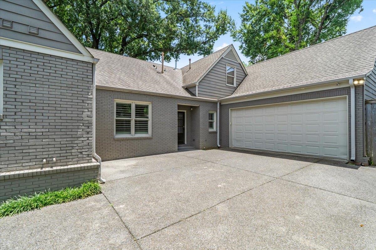
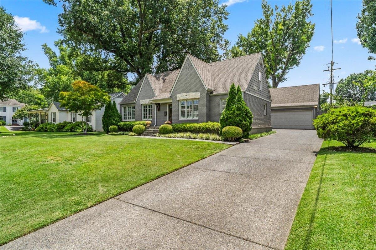
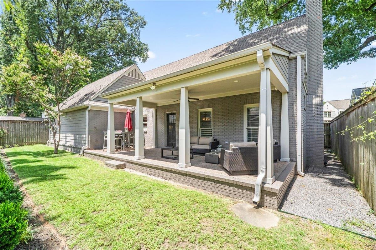
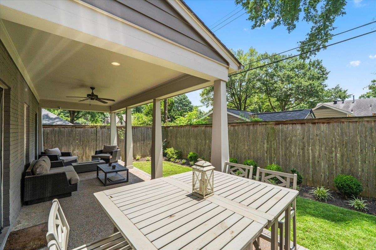
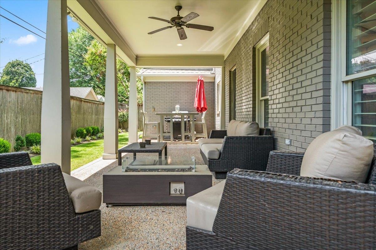
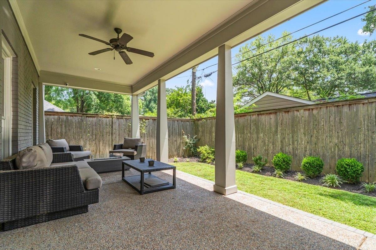
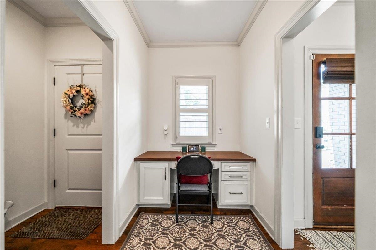
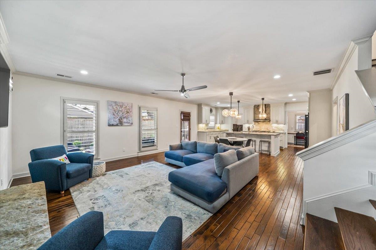
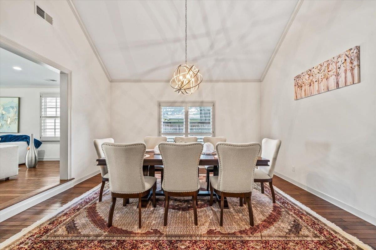
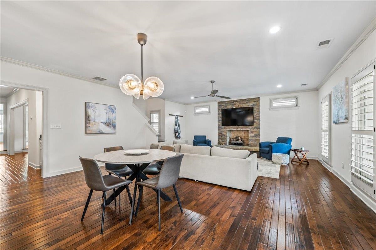
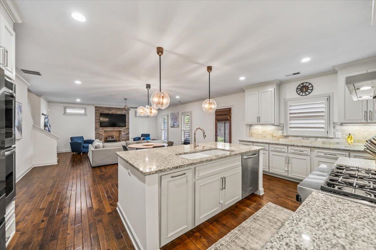
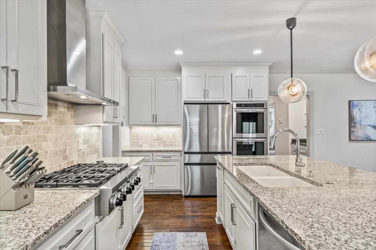
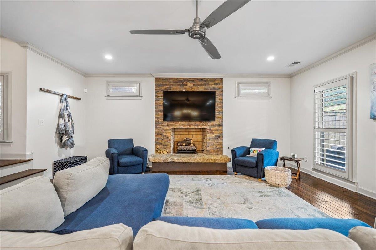
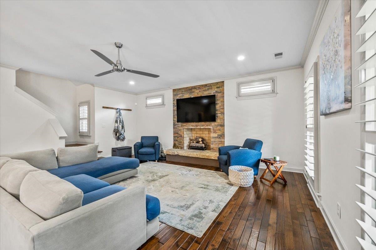
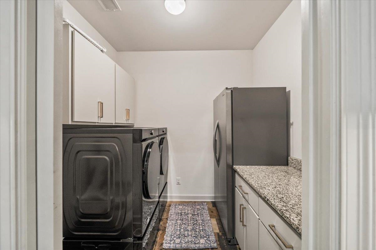
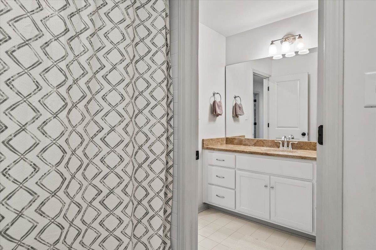
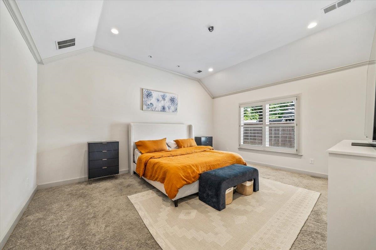
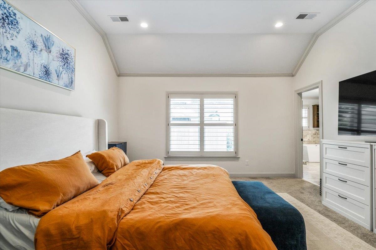
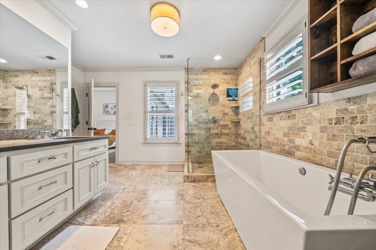
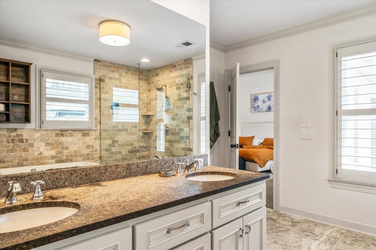
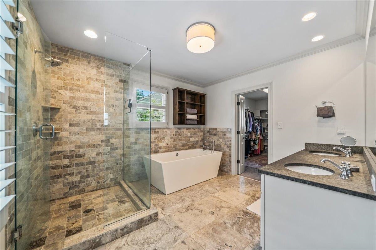
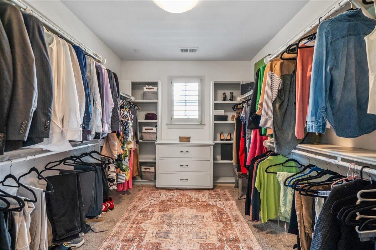
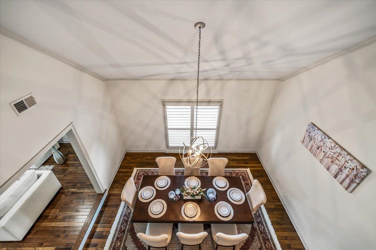
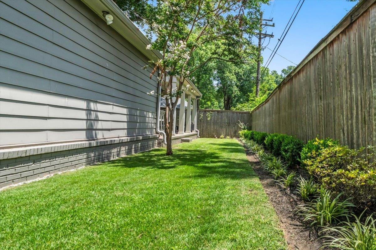
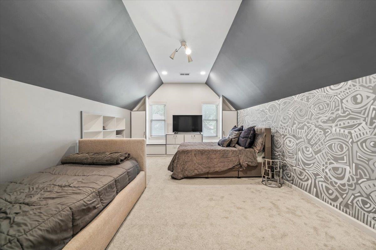
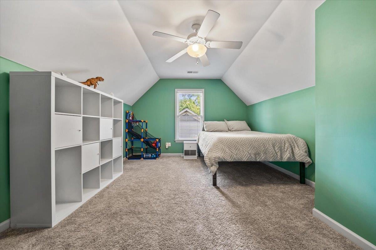
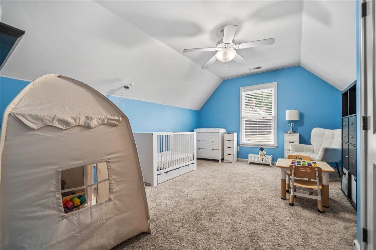
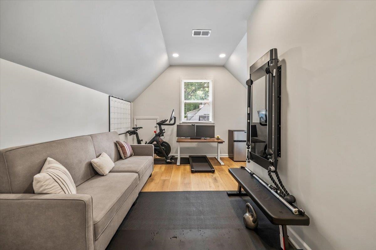
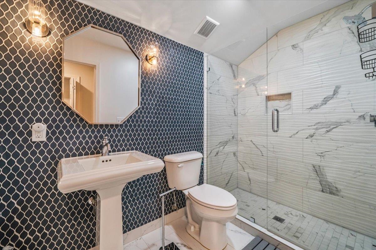
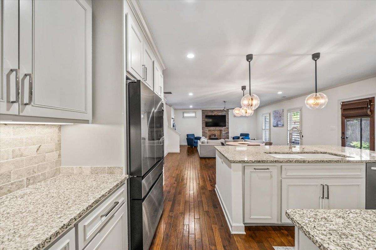
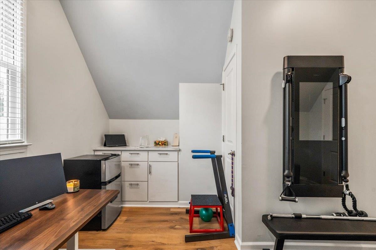
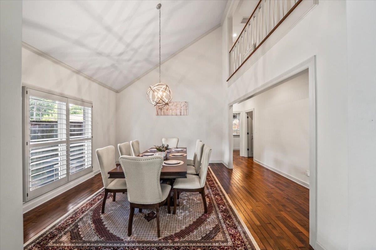
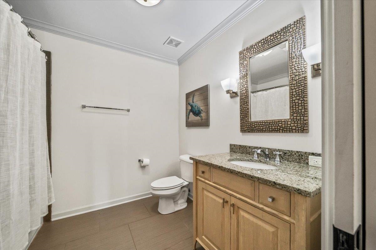
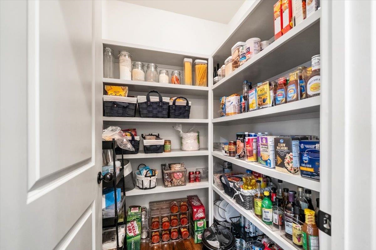
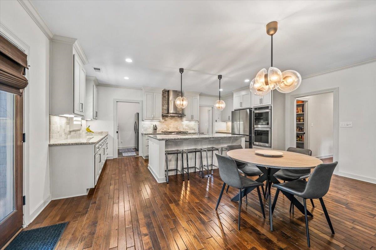
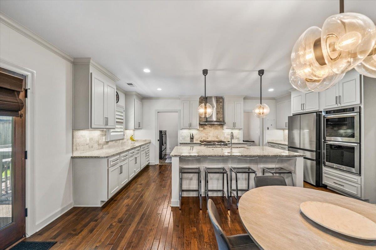
THIS HOME CHECKS EVERY BOX! Renovated to the highest standards in MEMPHIS BEST NEIGHBORHOOD: HIGH POINT TERRACE. Combination of timeless design, luxury finishes, warm inviting spaces w/OPEN floor plan. Soaring ceilings, beautiful hardwood flooring, abundant natural light. Center of home is the chef's kitchen opening to keeping room w/stone fireplace. Entertainers dream to host in spacious kitchen: Large island, custom cabinetry, sizable pantry. The main level's primary suite offers an elegant retreat w/ spa-inspired bath, marble flooring, dual vanities, soaking tub and oversized walk-in shower. Outdoors beautiful private fenced and professionally landsaped yard w/ covered back patio. ATTACHED 2 car garage with tons of storage; friends entry w/ option to gate driveway for extra play area. ENTRY. UPSTAIRS HAS 3 more BEDROOMS, BONUS ROOM and a great 2nd office or craft/wrapping room. Balanced luxury with livability to enjoy working from home, entertaining, fitness and media space.

4
beds

4
baths

4,324 Sq.Ft. LIVING AREA

10,018.8 Sq.Ft. lot

Carrie Benitone

Carrie Benitone

Features & Amenities

Interior

  • total bedrooms4
  • Total bathrooms4
  • full bathrooms4
  • Fireplace Decorative Only, Gas Logs, Gas Starter, In Den/Great Room
  • APPLIANCES Range/Oven, Cooktop, Disposal, Dishwasher, Microwave, Refrigerator
  • other interior Features 9 or more Ft Ceiling, Part Carpet, Part Hardwood, Vaulted/Coff/Tray Ceiling, 2 or More Baths, Den/Great Room, Dining Room, Kitchen, Laundry Room, Living Room, Primary Bedroom, Breakfast Bar, Eat-In Kitchen, Island In Kitchen, Separate Breakfast Room, Separate Den, Separate Dining Room, Separate Living Room, Updated/Renovated Kitchen, 1 or More BR Down, Primary Down, Vaulted/Coffered Primary, Renovated Bathroom, Luxury Primary Bath, Double Vanity Bath, Separate Tub Shower

Area & Lot

  • Status For Sale
  • Living Area4,324 Sq.Ft.
  • Lot Area10,018.8 Sq.Ft.
  • MLS® ID10226456
  • TypeResidential
  • YEAR BUILT1949
  • NeighborhoodEast Memphis
  • Architecture StylesTraditional
  • School DistrictAppraisal

Exterior

  • STORIES1
  • utilitiesGas Water Heater, Public Sewer, Public Water
  • PoolNone
  • roofComposition Shingles
  • lot featuresLandscaped, Level, Wood Fenced
  • parkingDriveway/Pad, Front-Load Garage, Garage Door Opener(s), Storage Room(s)
  • HEAT TYPECentral, Gas
  • AIR CONDITIONINGCentral
  • SubstructureConventional, Slab
  • other exterior FeaturesWood Fence

Financial

  • Sales Price$725,000
  • Real Estate Tax $4,414/yr
image

Schedule a Showing

I would love to show you this beautiful property. Please select your preferred date and time below. I will be in touch shortly to confirm your appointment.

Schedule a Showing

I would love to show you this beautiful property. Please select your preferred date and time below. I will be in touch shortly to confirm your appointment.

Thank you for your interest in 3835 S MONTCLAIR DR, Memphis, TN 38111. We are reviewing your request and will be in touch shortly!

Mortgage Calculator

Estimate your monthly mortgage payment, including the principal and interest, property taxes, and HOA. Adjust the values to generate a more accurate rate.
All estimates are provided for informational purposes only. Actual amounts may vary.
$0,000 Your Payment 20 15 65
$0,000 Your Payment

Work with Scott

I take pride in guiding every client through the process with honesty, expertise, and a personal touch. From your first consultation to closing day, I'm here to make your experience smooth, informed, and stress-free.

Follow Me on Instagram