Leave a Message

Thank you for your message. I will be in touch with you shortly.

3638 OTTER CREEK CV
3638 OTTER CREEK CV
3638 OTTER CREEK CV
3638 OTTER CREEK CV
3638 OTTER CREEK CV
3638 OTTER CREEK CV
3638 OTTER CREEK CV
3638 OTTER CREEK CV
3638 OTTER CREEK CV
3638 OTTER CREEK CV
3638 OTTER CREEK CV
3638 OTTER CREEK CV
3638 OTTER CREEK CV
3638 OTTER CREEK CV
3638 OTTER CREEK CV
3638 OTTER CREEK CV
3638 OTTER CREEK CV
3638 OTTER CREEK CV
3638 OTTER CREEK CV
3638 OTTER CREEK CV
3638 OTTER CREEK CV
3638 OTTER CREEK CV
3638 OTTER CREEK CV
3638 OTTER CREEK CV
3638 OTTER CREEK CV
SEE ALL PHOTOS
3638 OTTER CREEK CV
3638 OTTER CREEK CV
3638 OTTER CREEK CV
3638 OTTER CREEK CV
3638 OTTER CREEK CV
3638 OTTER CREEK CV
3638 OTTER CREEK CV
3638 OTTER CREEK CV
3638 OTTER CREEK CV
3638 OTTER CREEK CV
3638 OTTER CREEK CV
3638 OTTER CREEK CV
3638 OTTER CREEK CV
3638 OTTER CREEK CV
3638 OTTER CREEK CV
3638 OTTER CREEK CV
3638 OTTER CREEK CV
3638 OTTER CREEK CV
3638 OTTER CREEK CV
3638 OTTER CREEK CV
3638 OTTER CREEK CV
3638 OTTER CREEK CV
3638 OTTER CREEK CV
3638 OTTER CREEK CV
3638 OTTER CREEK CV
Sold

3638 OTTER CREEK CV

3638 OTTER CREEK CV, Collierville, TN 38017

$514,000
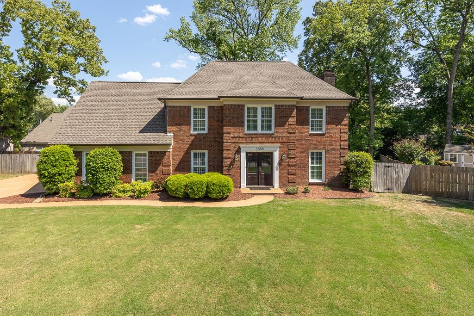
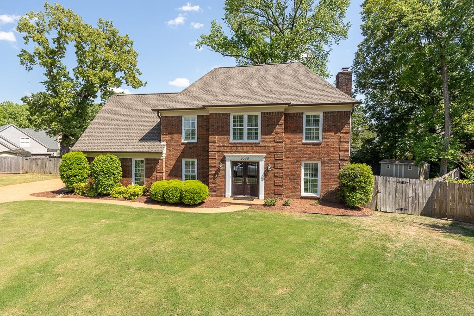
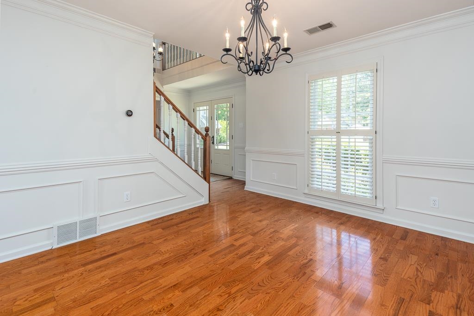
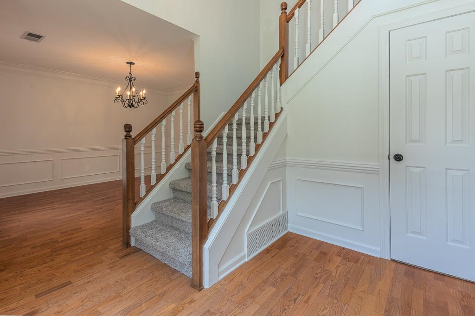
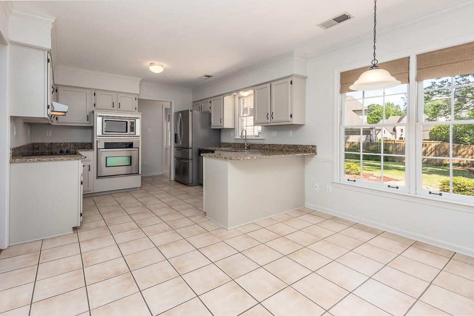
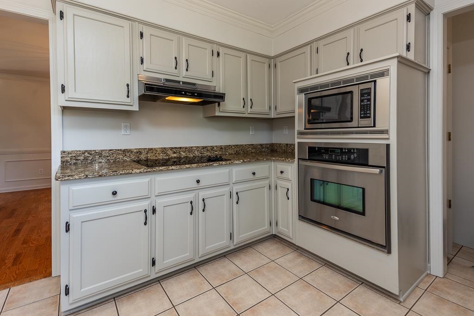
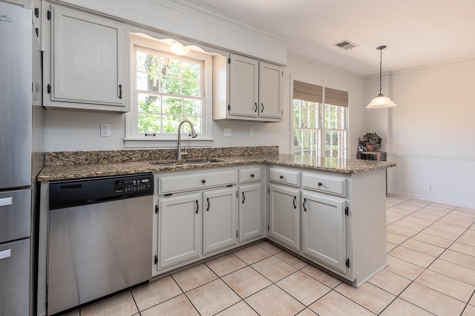
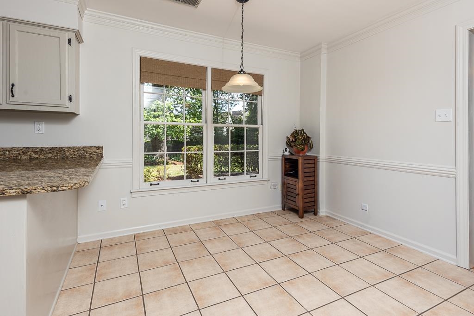
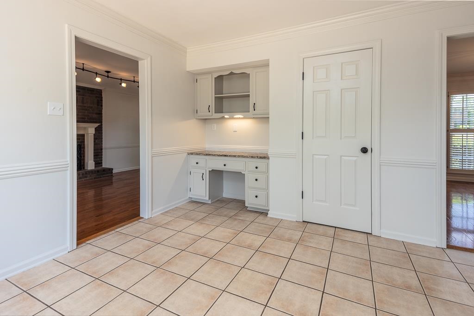
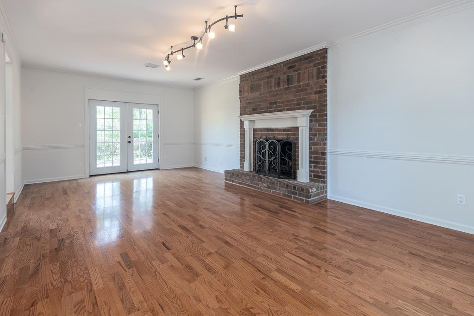
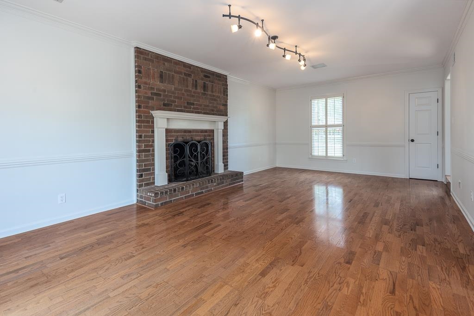
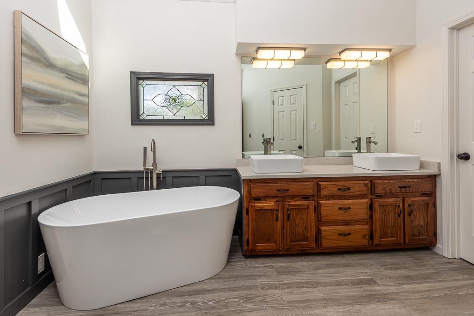
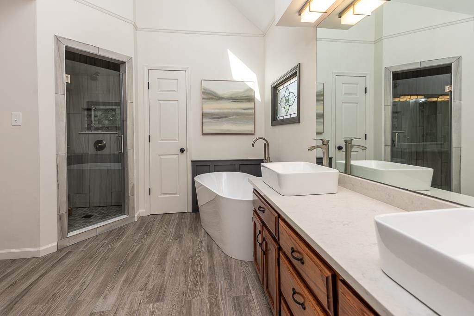
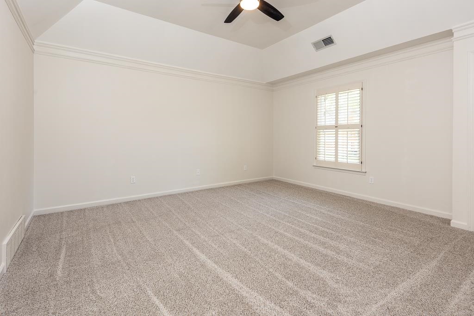
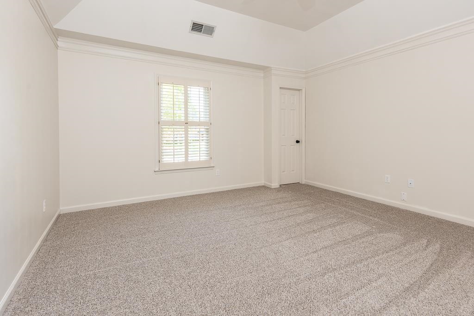
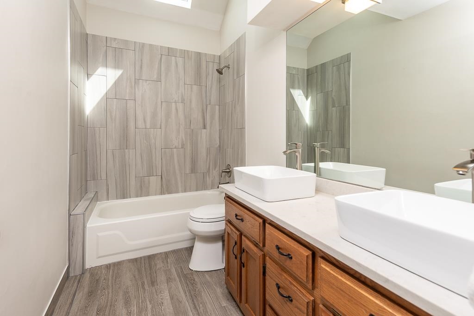
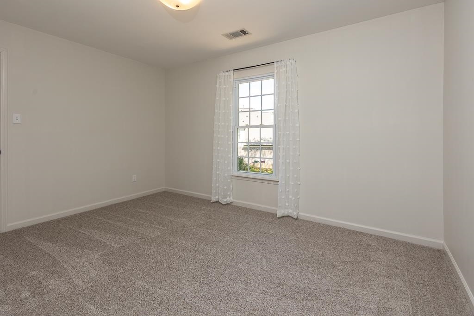
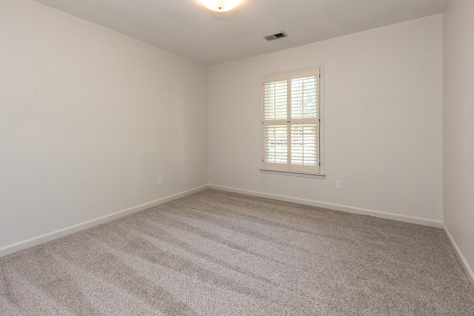
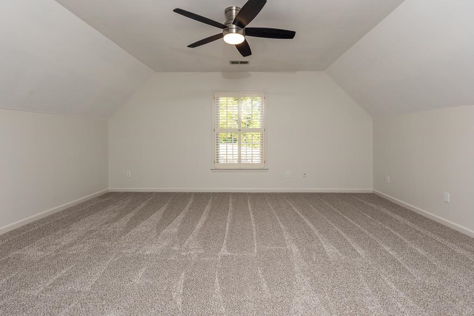
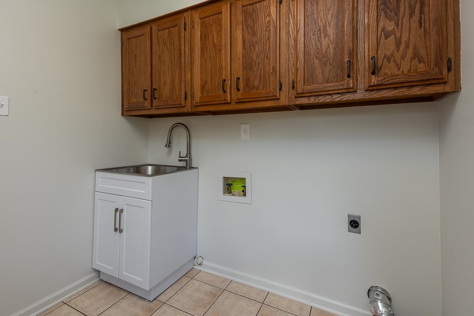
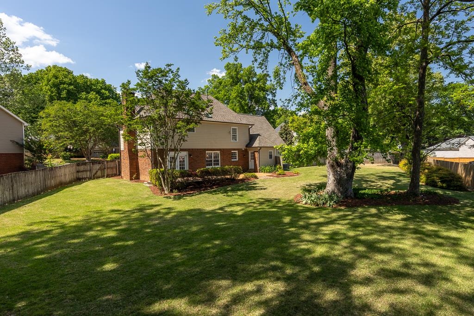
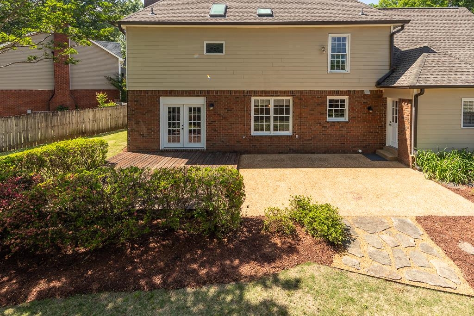
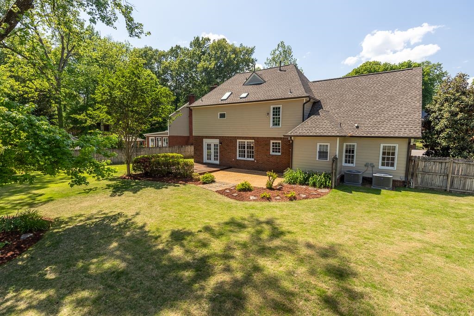
Owner/Agent Have you been looking for a home that is move in ready, no major updates or renovations needed in this lovely large cove lot home. It is located within walking distance to Bailey Station Elementary or one of Collierville's greenbelts. Beaver Creek Subdivision is located on the West side of town with easy access to Poplar Ave and 385. Now let's get to the great stuff, all the updates that make this home move in ready! New roof & gutters- 2023 Two new HVAC systems-2022 Garage Door-2024 Pella Entry door Updated Primary & shared bath Living room exterior french door New paint throughout New interior door hardware New outlets & light switches New upstairs carpet Kitchen cabinet freshly painted New laundry sink Ceilings smoothed New ceiling fans in primary & 4th bedroom Shed expanded & refurbished plus new roof Zoysia sod laid in the expansive backyard So many of the big items taken care of in this well maintained home! Be sure to put it on your must see list.

4
beds

3
baths

2,535 Sq.Ft. LIVING AREA

0.5 Acres lot

Barbie Dan

Barbie Dan

Features & Amenities

Interior

  • total bedrooms4
  • Total bathrooms3
  • full bathrooms2
  • half bathroom1
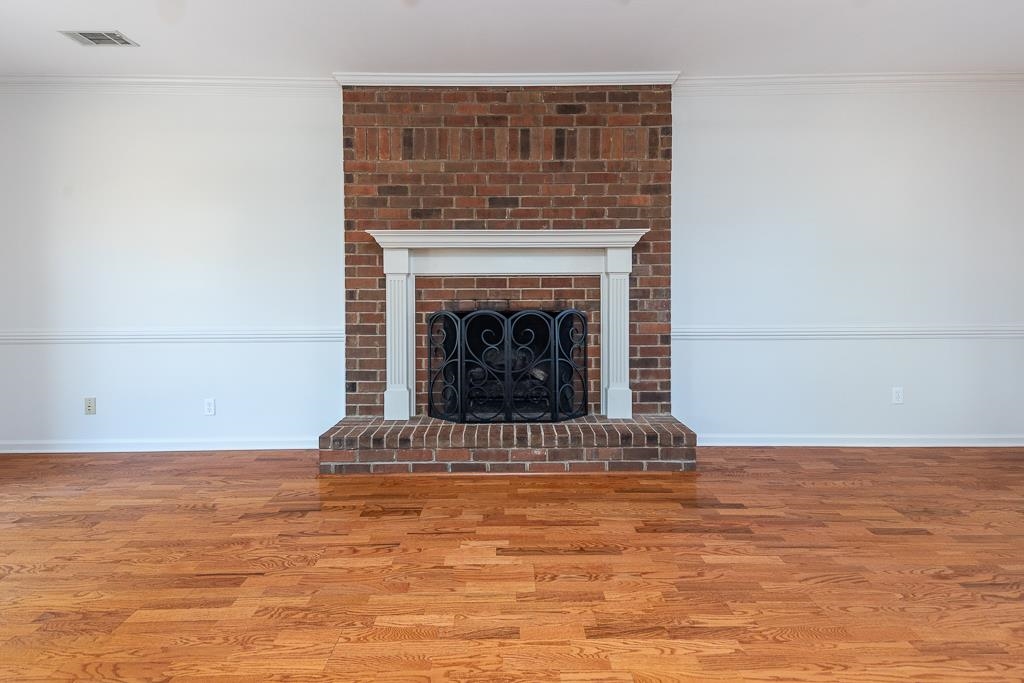
  • Fireplace Gas Logs, In Living Room
  • APPLIANCES Cooktop, Dishwasher, Microwave, Range/Oven, Self Cleaning Oven
  • other interior Features Part Carpet, Smooth Ceiling, Sprayed Ceiling, Tile, Two Story Foyer, Vaulted/Coff/Tray Ceiling, Wood Laminate Floors, 1/2 Bath, Den/Great Room, Dining Room, Kitchen, Laundry Room, Other (See REMARKS), Breakfast Bar, Eat-In Kitchen, Great Room, Pantry, Separate Dining Room, Updated/Renovated Kitchen, All Bedrooms Up, Double Vanity Bath, Half Bath Down, Luxury Primary Bath, Primary Up, Renovated Bathroom, Separate Tub Shower, Sky Light(s) in Bath, Vaulted/Coffered Primary, All Window Treatments, Attic Access, Pull Down Attic Stairs, Sky Light(s), Smoke Detector(s), Vent Hood/Exhaust Fan, Walk-In Closet(s)

Area & Lot

  • Status Sold
  • Date Sold May 26, 2026
  • Living Area2,535 Sq.Ft.
  • Lot Area0.5 Acres
  • MLS® ID10219942
  • TypeResidential
  • YEAR BUILT1985
  • NeighborhoodCollierville
  • Architecture StylesTraditional
  • School DistrictAppraisal

Exterior

  • STORIES2
  • utilitiesElectric Water Heater, Public Sewer, Public Water
  • PoolNone
  • roofComposition Shingles
  • lot featuresCove, Landscaped, Level, Some Trees, Wood Fenced
  • parkingDriveway/Pad, Garage Door Opener(s), Side-Load Garage, Storage Room(s)
  • HEAT TYPECentral, Gas
  • AIR CONDITIONINGCeiling Fan(s), Central
  • SubstructureSlab
  • security FeaturesSecurity Camera(s), Smoke Detector(s)
  • other exterior FeaturesStorage Building, Patio, Deck, Wood Fence

Financial

  • Sales Price$514,000
  • Real Estate Tax $1,716/yr
  • HOA $175/yr

Work with Scott

I take pride in guiding every client through the process with honesty, expertise, and a personal touch. From your first consultation to closing day, I'm here to make your experience smooth, informed, and stress-free.

Follow Me on Instagram