Leave a Message

Thank you for your message. I will be in touch with you shortly.

3550 NORTHWOOD DR
3550 NORTHWOOD DR
3550 NORTHWOOD DR
3550 NORTHWOOD DR
3550 NORTHWOOD DR
3550 NORTHWOOD DR
3550 NORTHWOOD DR
3550 NORTHWOOD DR
3550 NORTHWOOD DR
3550 NORTHWOOD DR
3550 NORTHWOOD DR
3550 NORTHWOOD DR
3550 NORTHWOOD DR
3550 NORTHWOOD DR
3550 NORTHWOOD DR
3550 NORTHWOOD DR
SEE ALL PHOTOS
3550 NORTHWOOD DR
3550 NORTHWOOD DR
3550 NORTHWOOD DR
3550 NORTHWOOD DR
3550 NORTHWOOD DR
3550 NORTHWOOD DR
3550 NORTHWOOD DR
3550 NORTHWOOD DR
3550 NORTHWOOD DR
3550 NORTHWOOD DR
3550 NORTHWOOD DR
3550 NORTHWOOD DR
3550 NORTHWOOD DR
3550 NORTHWOOD DR
3550 NORTHWOOD DR
3550 NORTHWOOD DR
Sold

3550 NORTHWOOD DR

3550 NORTHWOOD DR, Memphis, TN 38111

$275,000
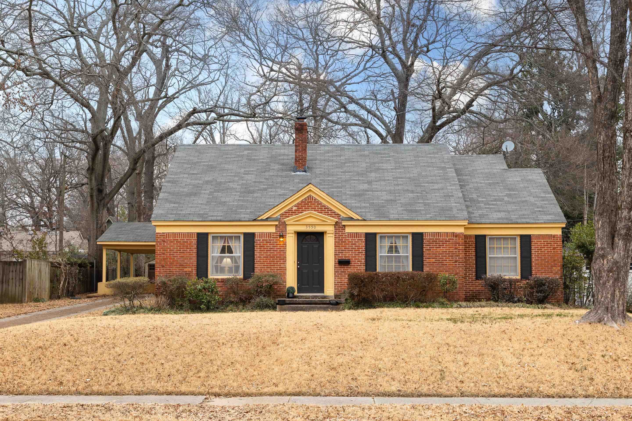
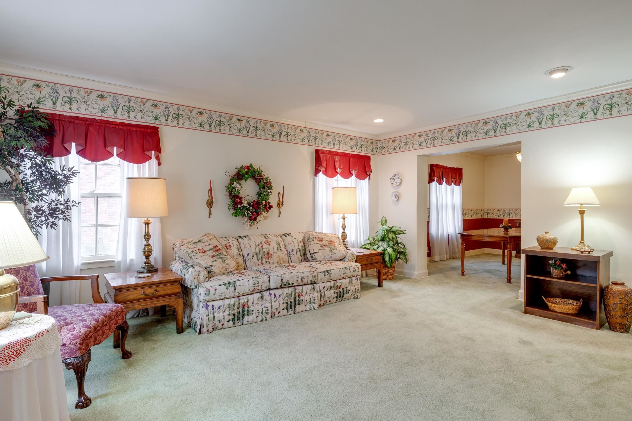
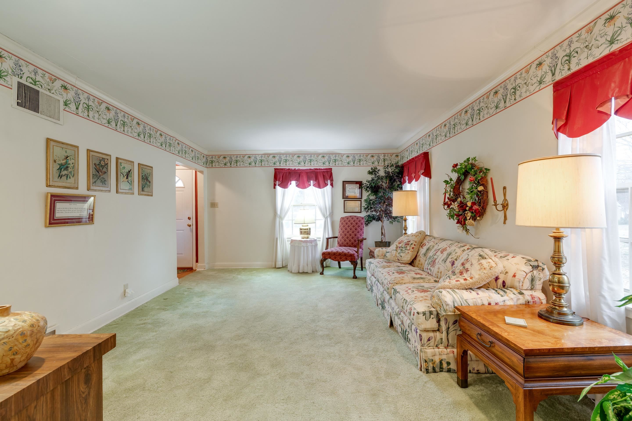
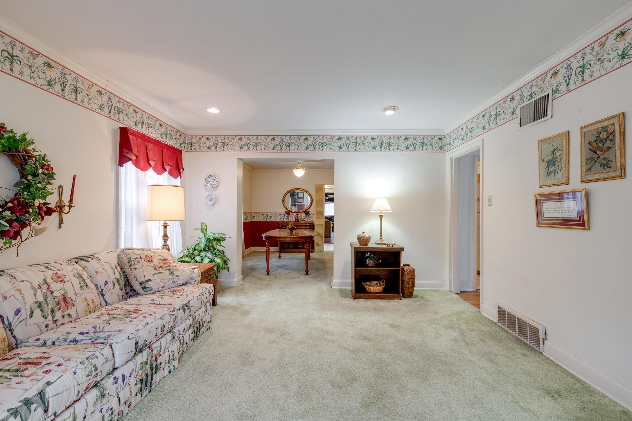
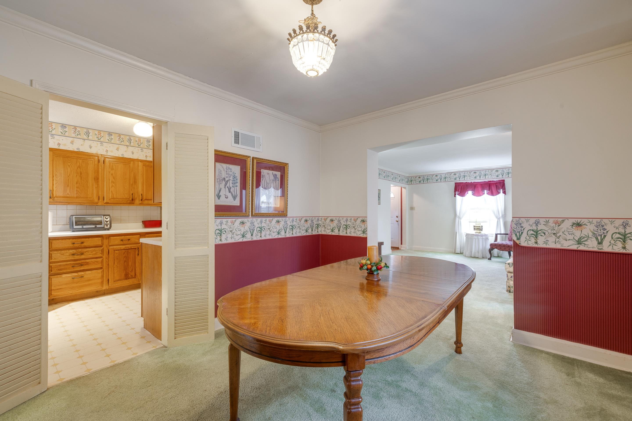
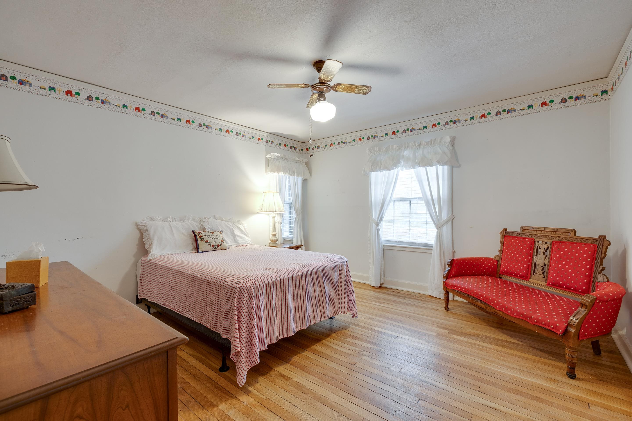
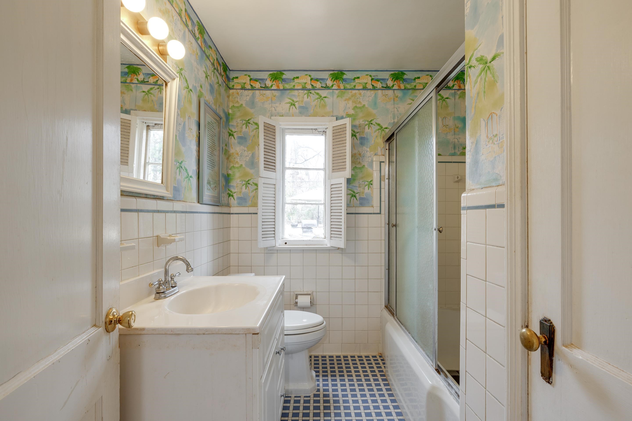
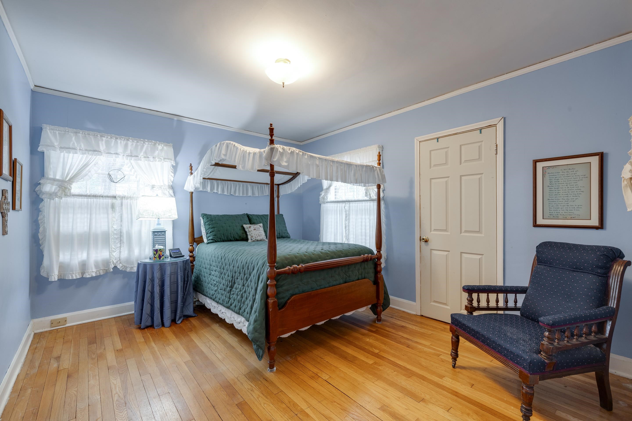
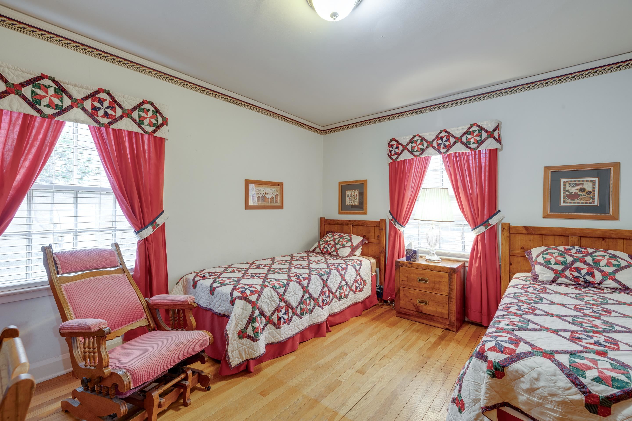
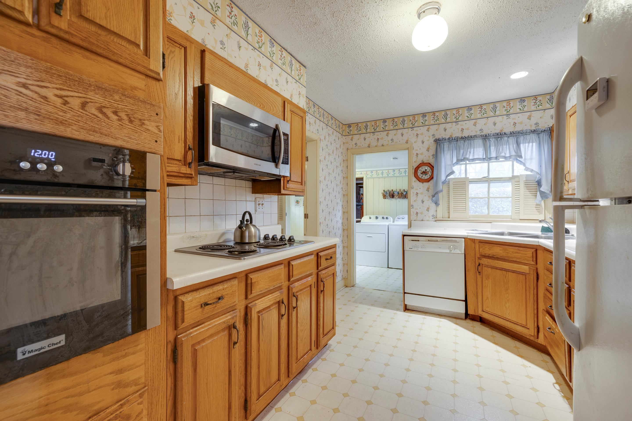
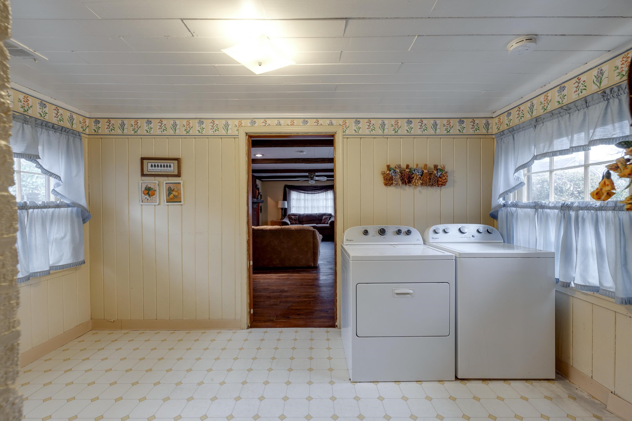
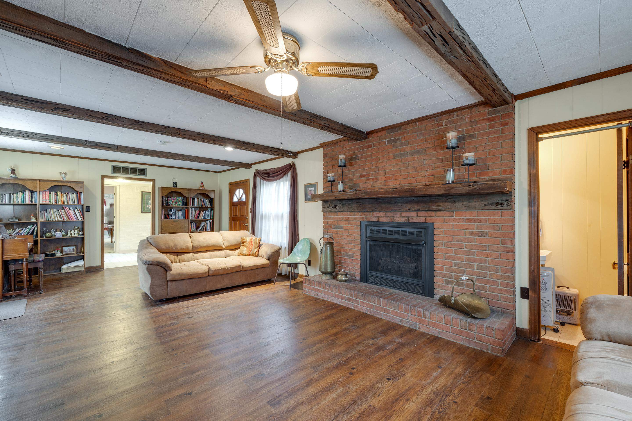
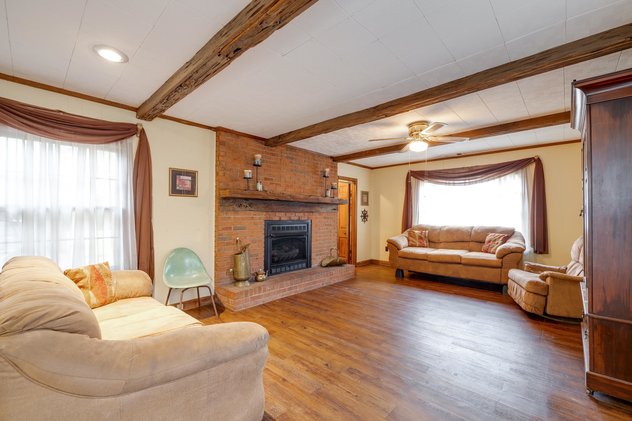
Lovingly care for and well maintained Highpoint gem ready for its next chapter. Home offers a wonderful plan and comfortable living spaces flooded with natural light. A large den addition allows the new owners options and flexibility on updates and renovations. Great opportunity on one of Highpoints favorite streets.

3
beds

2
baths

1,888 Sq.Ft. LIVING AREA

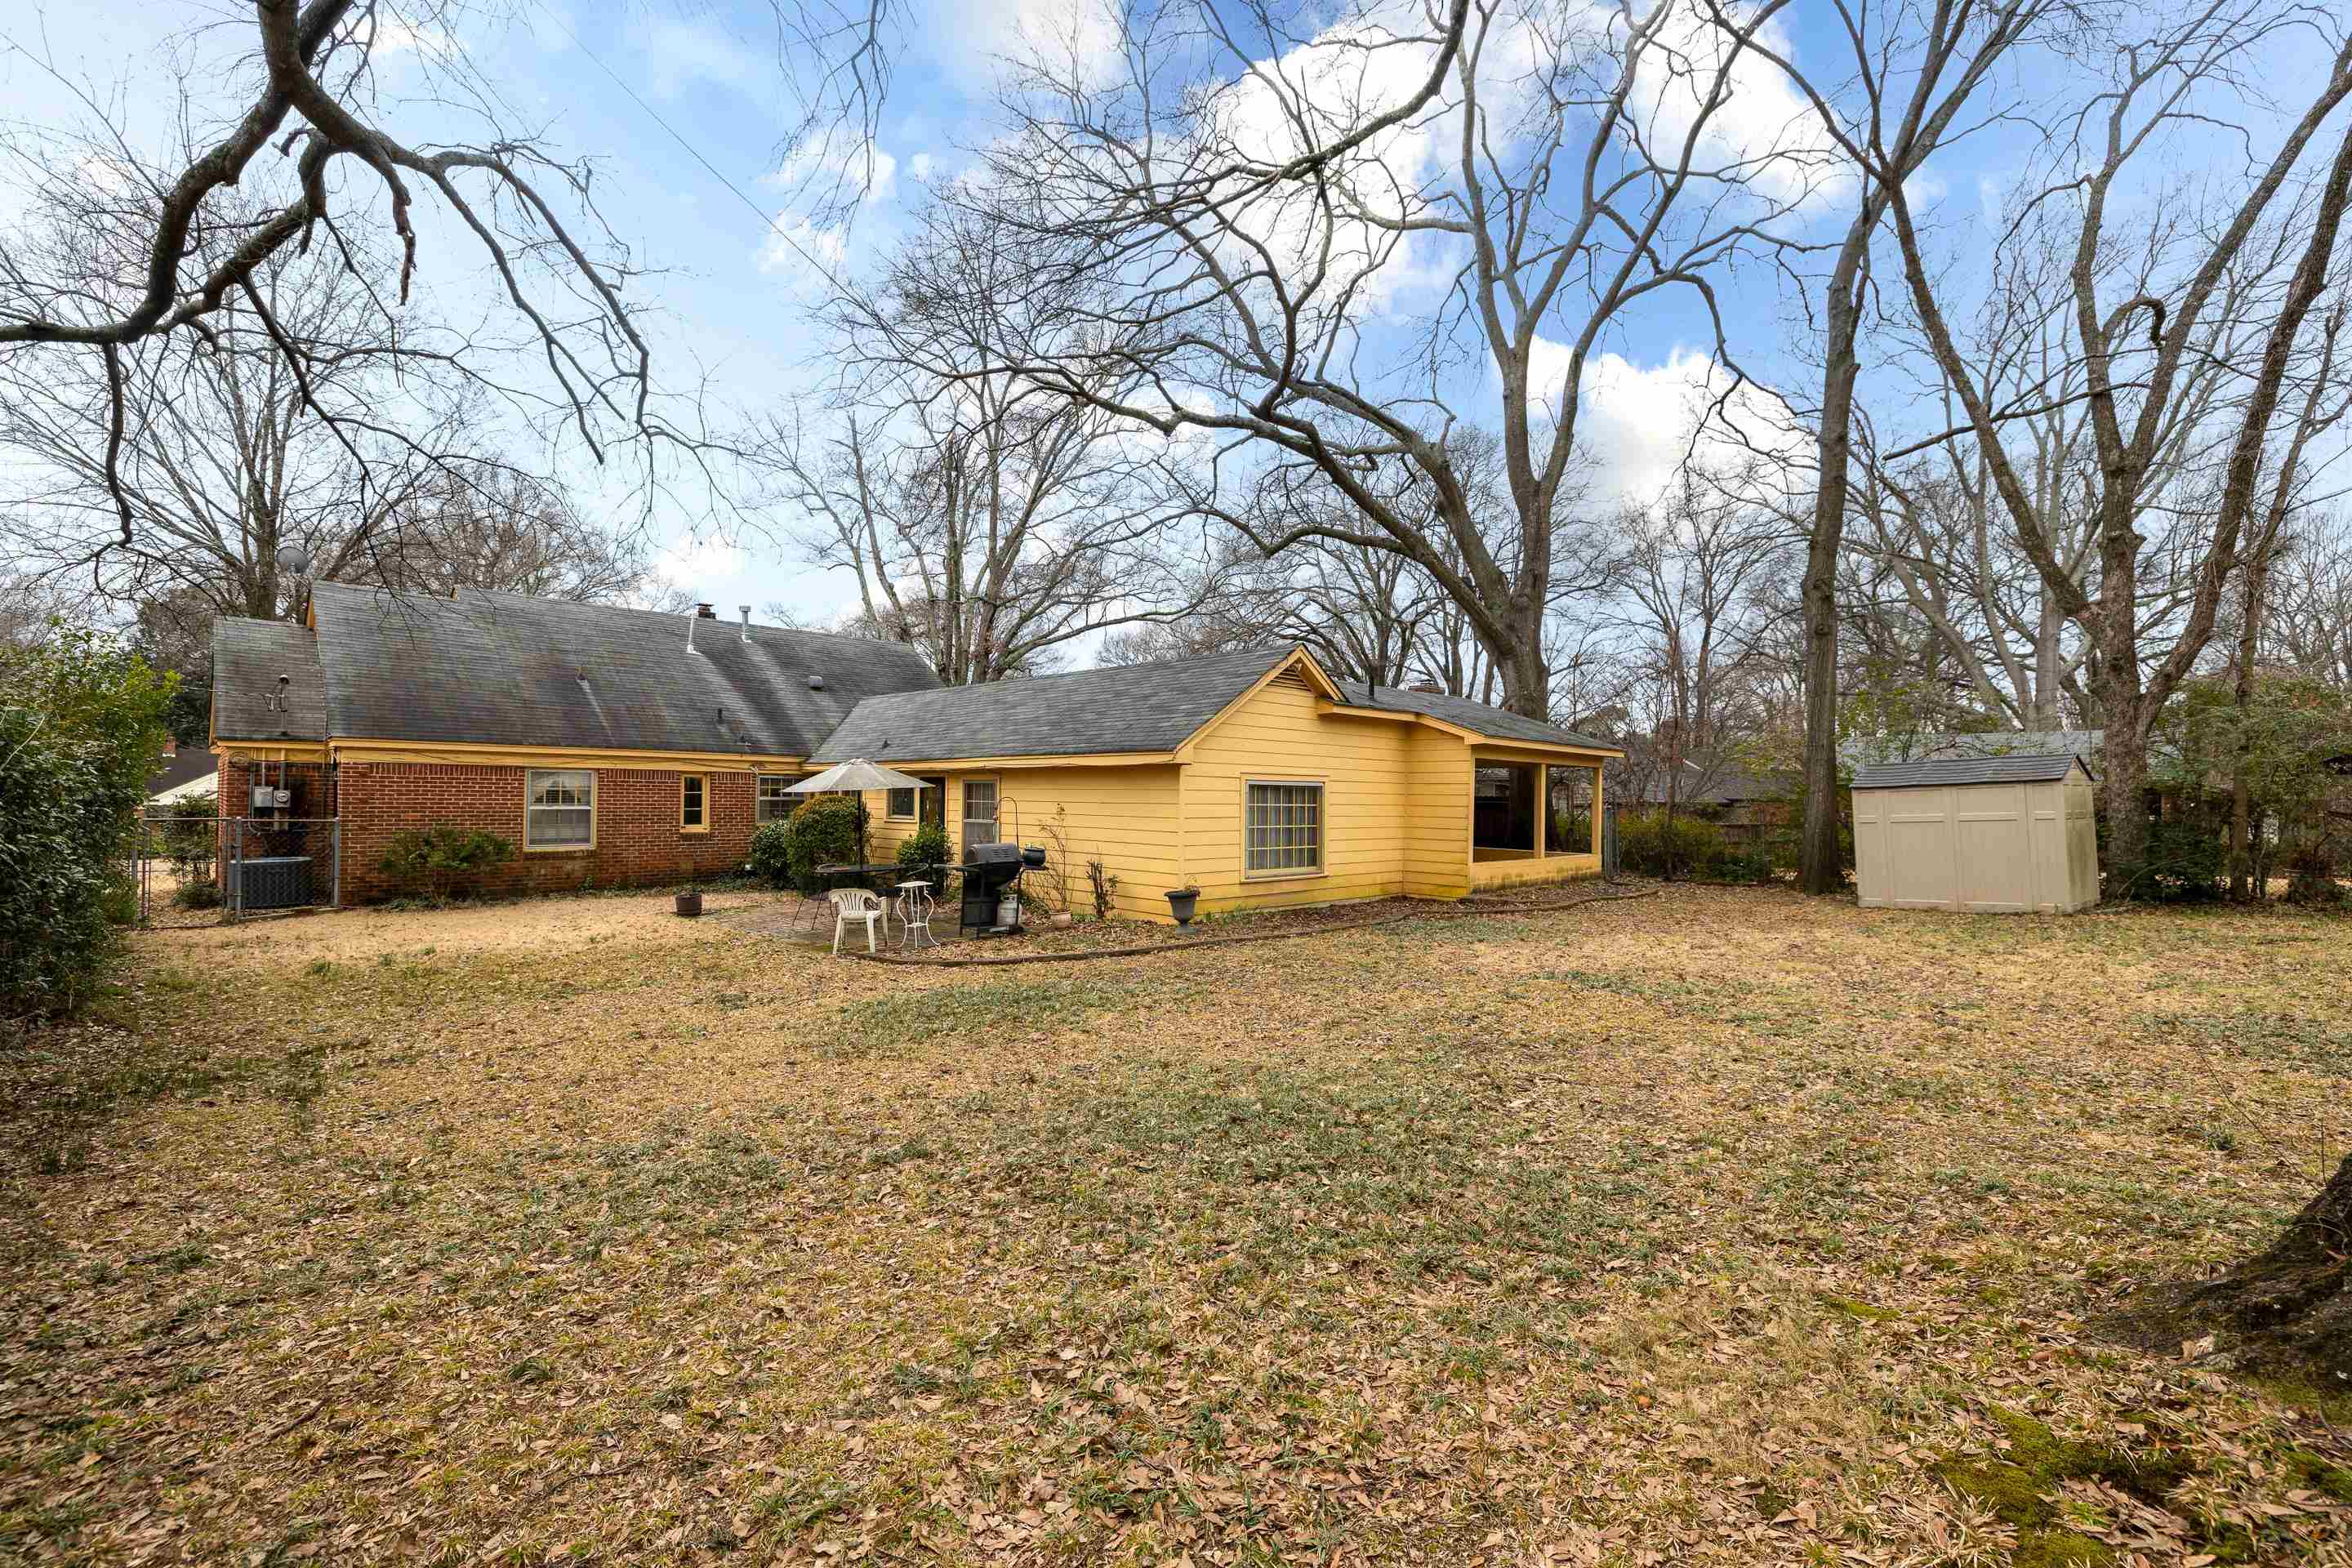
0.26 Acres lot

Loyd C. Templeton

Loyd C. Templeton

Features & Amenities

Interior

  • total bedrooms3
  • Total bathrooms2
  • full bathroom1
  • half bathroom1
  • Fireplace In Den/Great Room, Prefabricated, Ventless Gas Fireplace
  • APPLIANCES Cooktop, Dishwasher, Disposal, Microwave
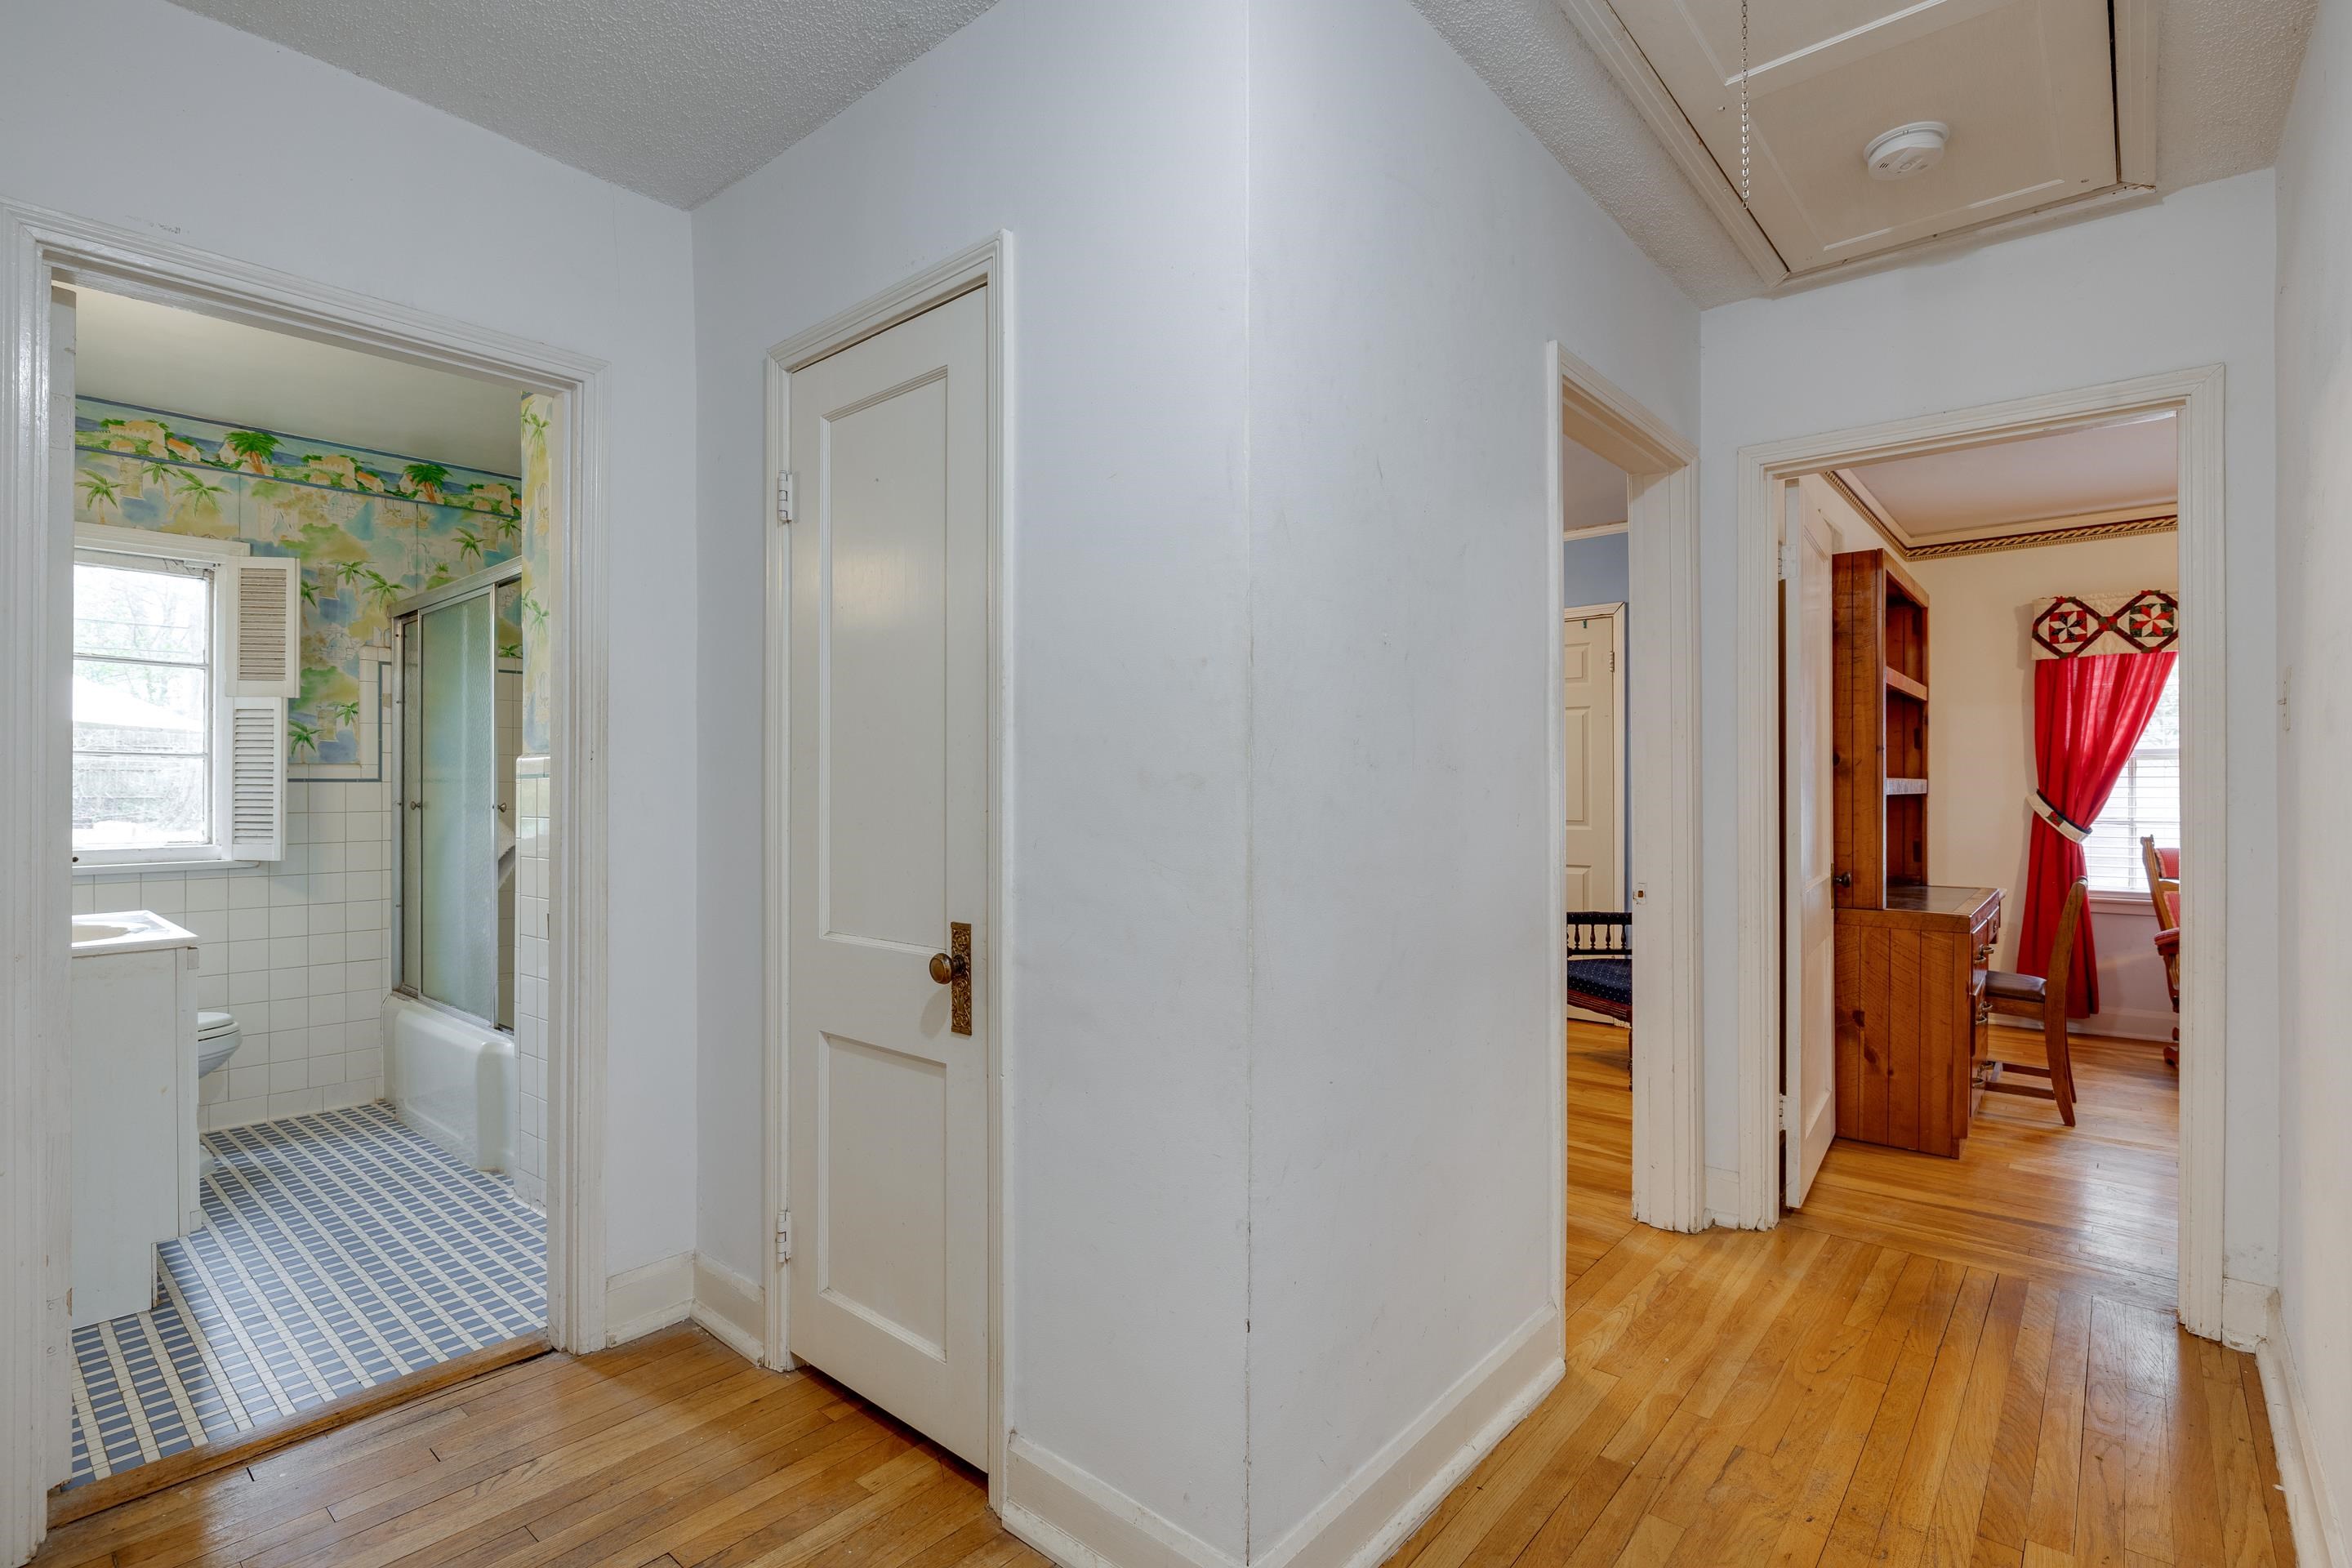
  • other interior Features Part Hardwood, Smooth Ceiling, Sprayed Ceiling, Vinyl/Luxury Vinyl Floor, Wall to Wall Carpet, Wood Laminate Floors, Separate Den, Separate Dining Room, Separate Living Room, All Bedrooms Down, Primary Down, All Window Treatments, Pull Down Attic Stairs

Area & Lot

  • Status Sold
  • Date Sold April 29, 2025
  • Living Area1,888 Sq.Ft.
  • Lot Area0.26 Acres
  • MLS® ID10191361
  • TypeResidential
  • YEAR BUILT1948
  • Architecture StylesTraditional

Exterior

  • STORIES1
  • utilitiesGas Water Heater, Public Sewer, Public Water
  • PoolNone
  • roofComposition Shingles
  • lot featuresChain Fenced, Landscaped, Some Trees, Wood Fenced
  • parkingStorage Room(s)
  • HEAT TYPECentral, Gas
  • AIR CONDITIONINGCeiling Fan(s), Central
  • SubstructureSlab
  • other exterior FeaturesPatio

Financial

  • Sales Price$275,000
  • Real Estate Tax $2,194/yr

Work with Scott

I take pride in guiding every client through the process with honesty, expertise, and a personal touch. From your first consultation to closing day, I'm here to make your experience smooth, informed, and stress-free.

Follow Me on Instagram