Leave a Message

Thank you for your message. I will be in touch with you shortly.

3545 NORTHWOOD DR
3545 NORTHWOOD DR
3545 NORTHWOOD DR
3545 NORTHWOOD DR
3545 NORTHWOOD DR
3545 NORTHWOOD DR
3545 NORTHWOOD DR
3545 NORTHWOOD DR
3545 NORTHWOOD DR
3545 NORTHWOOD DR
3545 NORTHWOOD DR
3545 NORTHWOOD DR
3545 NORTHWOOD DR
3545 NORTHWOOD DR
3545 NORTHWOOD DR
3545 NORTHWOOD DR
3545 NORTHWOOD DR
3545 NORTHWOOD DR
3545 NORTHWOOD DR
3545 NORTHWOOD DR
3545 NORTHWOOD DR
3545 NORTHWOOD DR
3545 NORTHWOOD DR
3545 NORTHWOOD DR
3545 NORTHWOOD DR
3545 NORTHWOOD DR
SEE ALL PHOTOS
3545 NORTHWOOD DR
3545 NORTHWOOD DR
3545 NORTHWOOD DR
3545 NORTHWOOD DR
3545 NORTHWOOD DR
3545 NORTHWOOD DR
3545 NORTHWOOD DR
3545 NORTHWOOD DR
3545 NORTHWOOD DR
3545 NORTHWOOD DR
3545 NORTHWOOD DR
3545 NORTHWOOD DR
3545 NORTHWOOD DR
3545 NORTHWOOD DR
3545 NORTHWOOD DR
3545 NORTHWOOD DR
3545 NORTHWOOD DR
3545 NORTHWOOD DR
3545 NORTHWOOD DR
3545 NORTHWOOD DR
3545 NORTHWOOD DR
3545 NORTHWOOD DR
3545 NORTHWOOD DR
3545 NORTHWOOD DR
3545 NORTHWOOD DR
3545 NORTHWOOD DR
Sold

3545 NORTHWOOD DR

3545 NORTHWOOD DR, Memphis, TN 38111

$387,500

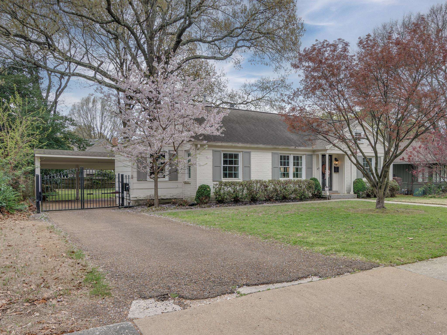
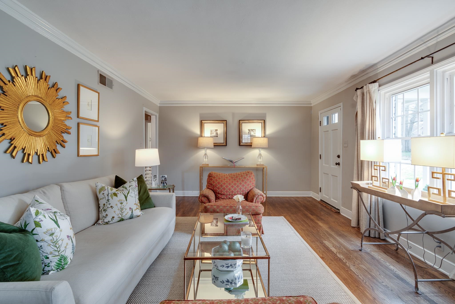
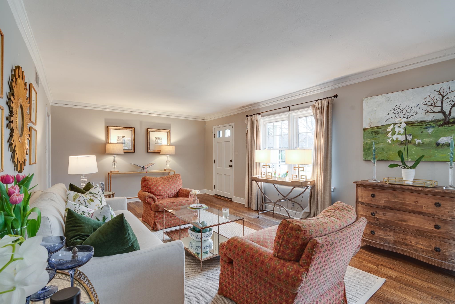
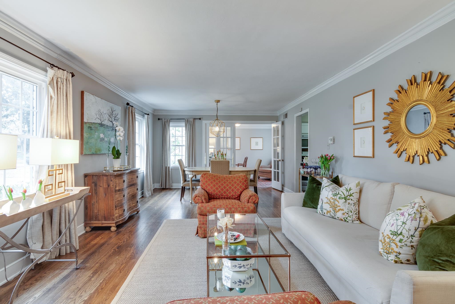
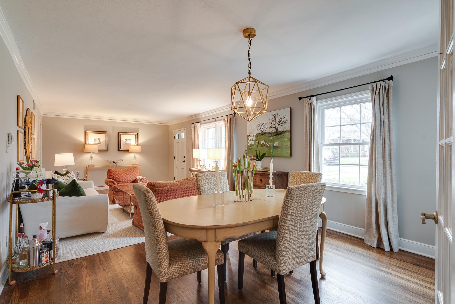
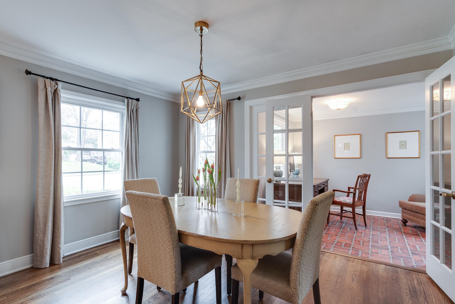
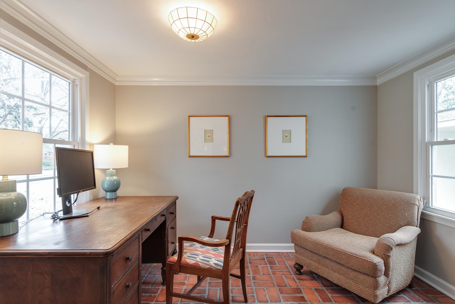
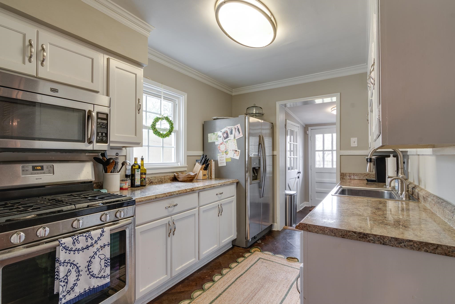
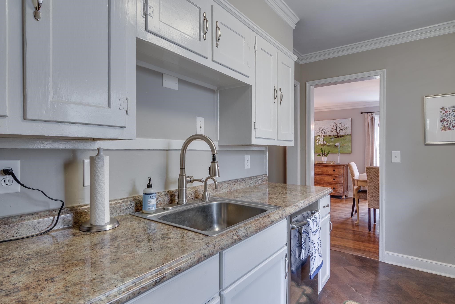
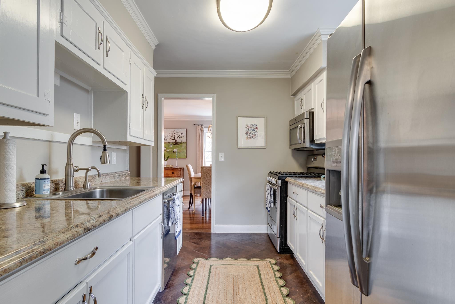
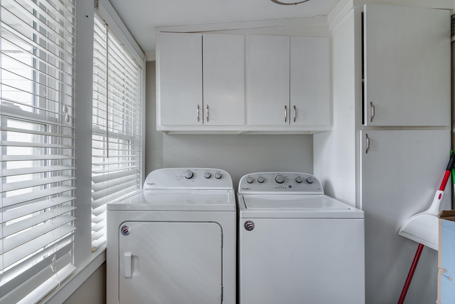
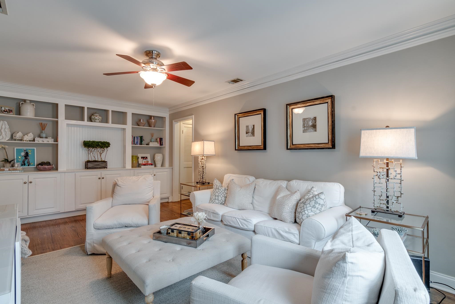
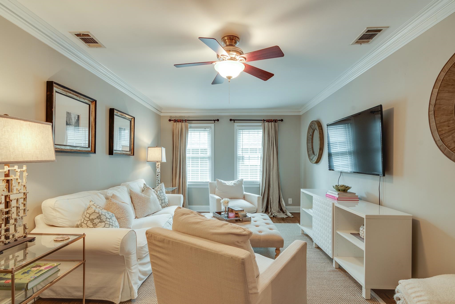
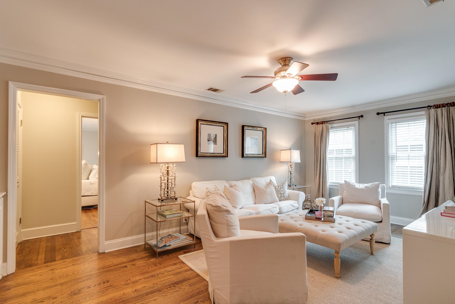
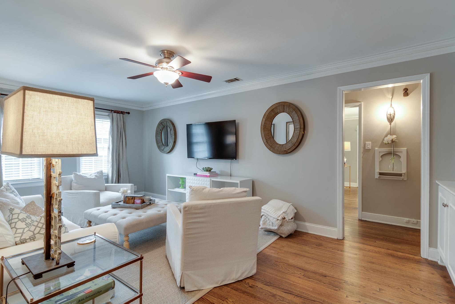
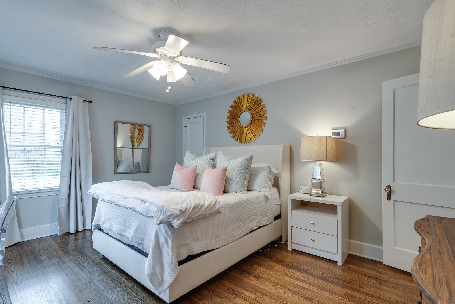
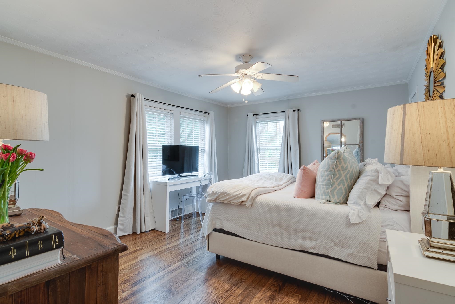
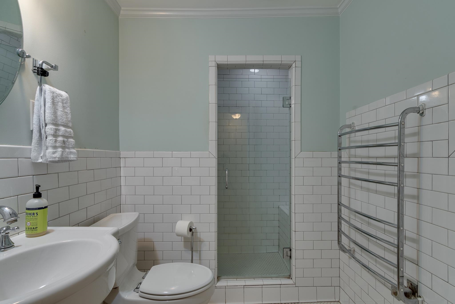
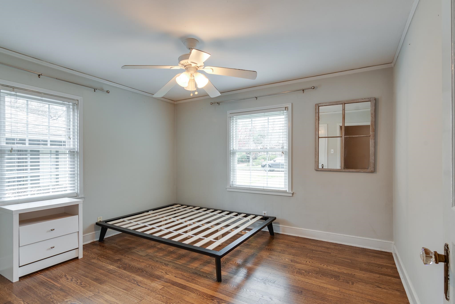
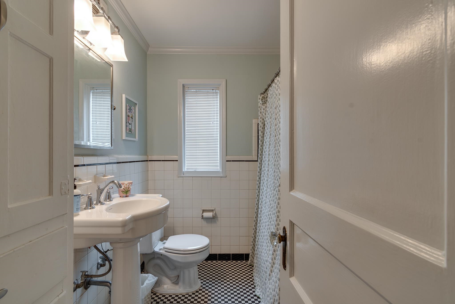
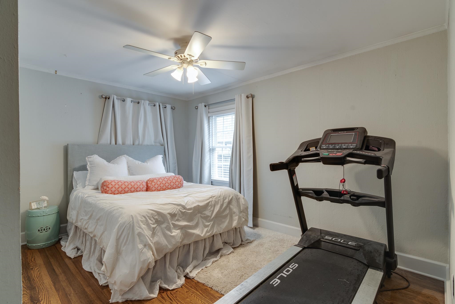
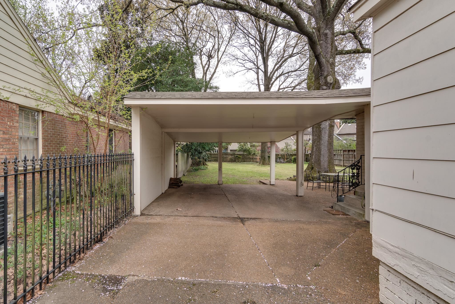
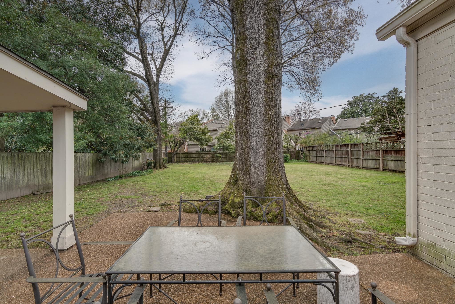
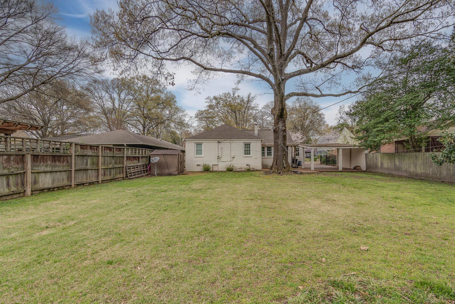
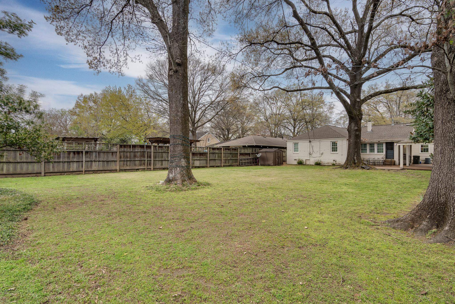
Charming 3BD/2BA house in sought after High Point Terrace neighborhood! This home has been completely updated throughout! Beautiful hdwd floors, Large Living Room, Sunroom (office)w/brick paver floors, separate Den w/built-in bookshelves, updated Kitchen w/stainless steel appliances, laundry room, new windows throughout, 2 car carport w/electric gate, large fenced-in back yard w/patio. This home is beautifully maintained w/ great entertaining spaces!! Don't miss out on this one!

3
beds

2
baths

1,994 Sq.Ft. LIVING AREA

0.32 Acres lot

William Ware

William Ware

Features & Amenities

Interior

  • total bedrooms3
  • Total bathrooms2
  • full bathrooms2
  • APPLIANCES Dishwasher, Disposal, Dryer, Gas Cooking, Range/Oven, Refrigerator, Self Cleaning Oven, Washer
  • other interior Features Brick Floor, Hardwood Throughout, Tile, 2 or More Baths, 2nd Bedroom, 3rd Bedroom, Dining Room, Kitchen, Laundry Room, Living Room, Primary Bedroom, Sun Room, Separate Den, Separate Living Room, All Bedrooms Down, All Window Treatments, Mud Room, Smoke Detector(s), Walk-In Closet(s)

Area & Lot

  • Status Sold
  • Date Sold November 18, 2024
  • Living Area1,994 Sq.Ft.
  • Lot Area0.32 Acres
  • MLS® ID10179899
  • TypeResidential
  • YEAR BUILT1948
  • Architecture StylesTraditional

Exterior

  • STORIES1
  • utilitiesGas Water Heater, Public Sewer, Public Water
  • PoolNone
  • roofComposition Shingles
  • lot featuresLandscaped, Wood Fenced
  • parkingDriveway/Pad, Gate Clickers, Gated Parking
  • HEAT TYPECentral, Gas
  • AIR CONDITIONING220 Wiring, Ceiling Fan(s), Central
  • SubstructureConventional
  • other exterior FeaturesWrought Iron Security Drs

Financial

  • Sales Price$387,500
  • Real Estate Tax $2,377/yr

Work with Scott

I take pride in guiding every client through the process with honesty, expertise, and a personal touch. From your first consultation to closing day, I'm here to make your experience smooth, informed, and stress-free.

Follow Me on Instagram