Leave a Message

Thank you for your message. I will be in touch with you shortly.

3532 PHILWOOD AVE
3532 PHILWOOD AVE
3532 PHILWOOD AVE
3532 PHILWOOD AVE
3532 PHILWOOD AVE
3532 PHILWOOD AVE
3532 PHILWOOD AVE
3532 PHILWOOD AVE
3532 PHILWOOD AVE
3532 PHILWOOD AVE
3532 PHILWOOD AVE
3532 PHILWOOD AVE
3532 PHILWOOD AVE
3532 PHILWOOD AVE
3532 PHILWOOD AVE
3532 PHILWOOD AVE
3532 PHILWOOD AVE
3532 PHILWOOD AVE
3532 PHILWOOD AVE
3532 PHILWOOD AVE
3532 PHILWOOD AVE
3532 PHILWOOD AVE
3532 PHILWOOD AVE
3532 PHILWOOD AVE
SEE ALL PHOTOS
3532 PHILWOOD AVE
3532 PHILWOOD AVE
3532 PHILWOOD AVE
3532 PHILWOOD AVE
3532 PHILWOOD AVE
3532 PHILWOOD AVE
3532 PHILWOOD AVE
3532 PHILWOOD AVE
3532 PHILWOOD AVE
3532 PHILWOOD AVE
3532 PHILWOOD AVE
3532 PHILWOOD AVE
3532 PHILWOOD AVE
3532 PHILWOOD AVE
3532 PHILWOOD AVE
3532 PHILWOOD AVE
3532 PHILWOOD AVE
3532 PHILWOOD AVE
3532 PHILWOOD AVE
3532 PHILWOOD AVE
3532 PHILWOOD AVE
3532 PHILWOOD AVE
3532 PHILWOOD AVE
3532 PHILWOOD AVE
Sold

3532 PHILWOOD AVE

3532 PHILWOOD AVE, Memphis, TN 38122

$234,000
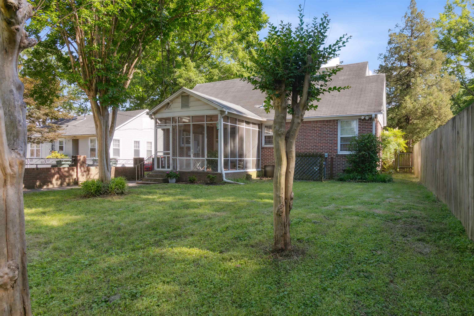
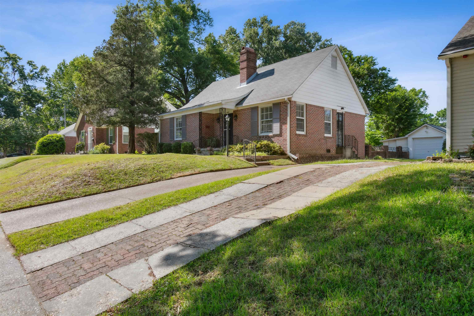
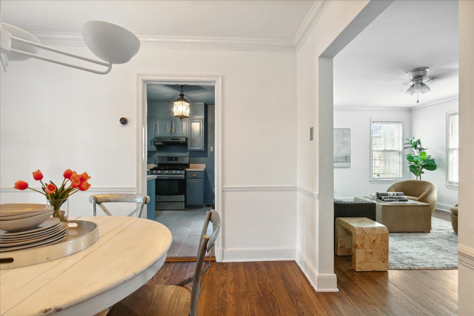
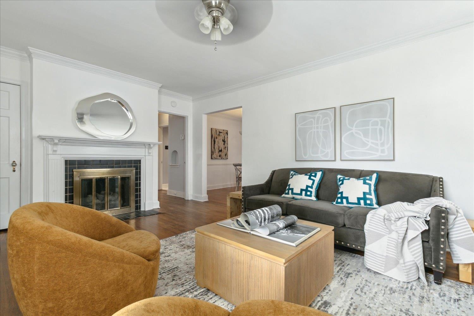
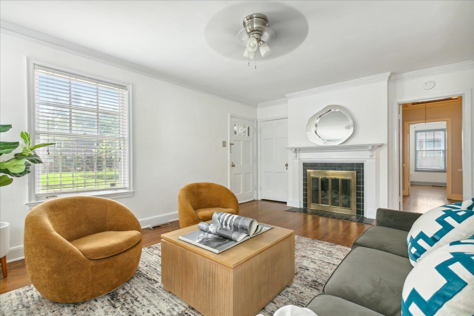
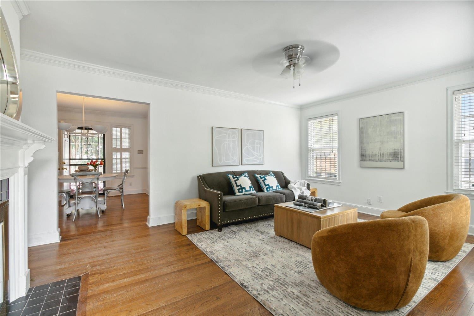
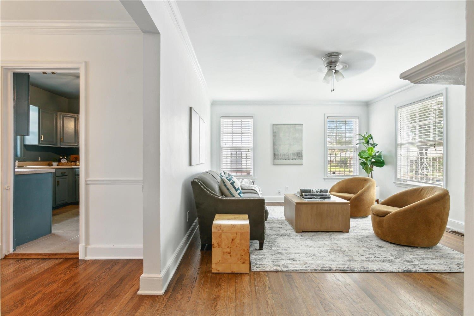
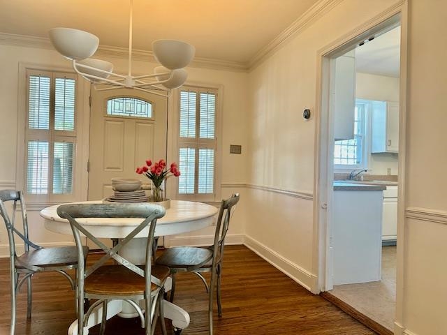
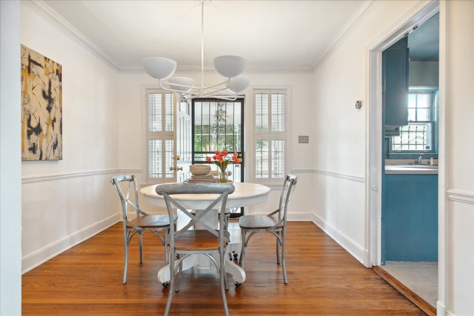
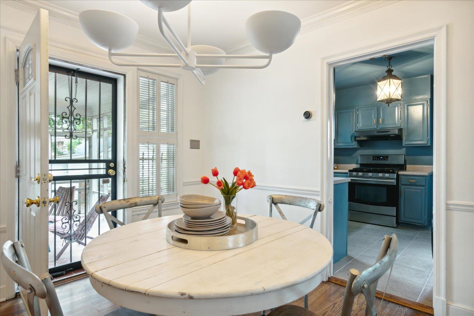
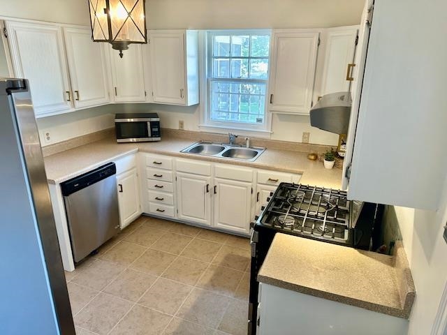
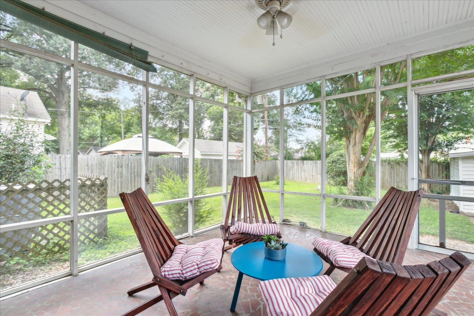
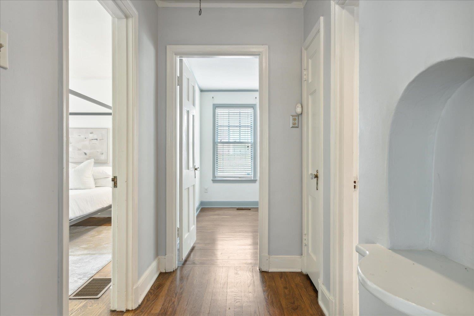
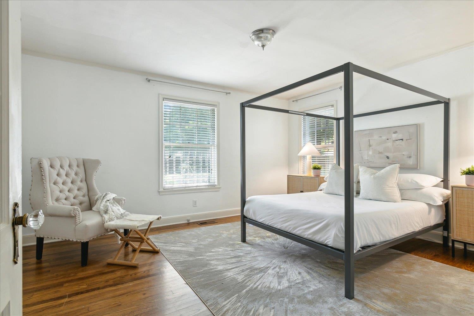
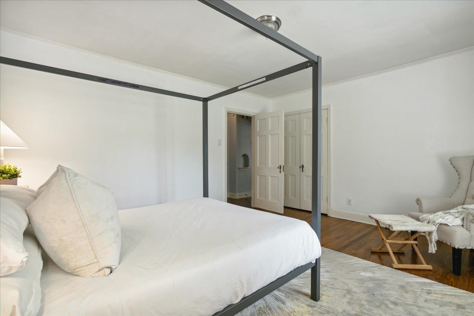
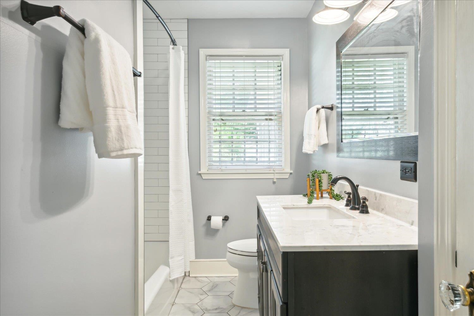
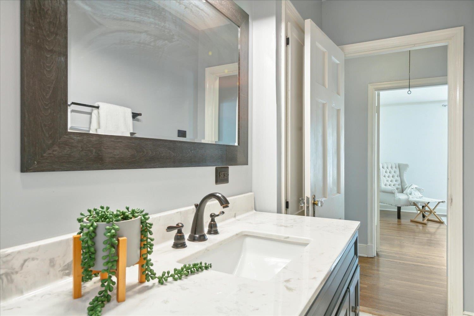
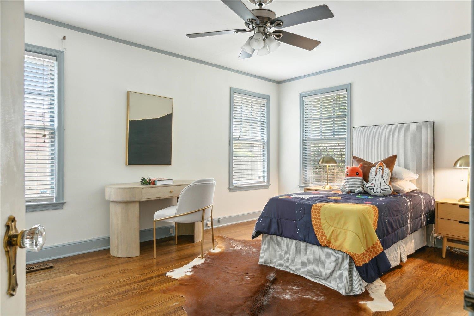
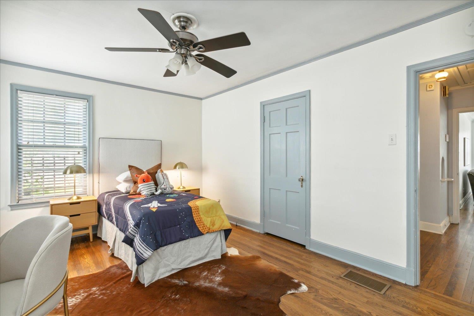
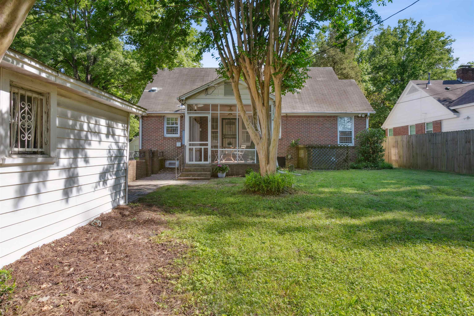
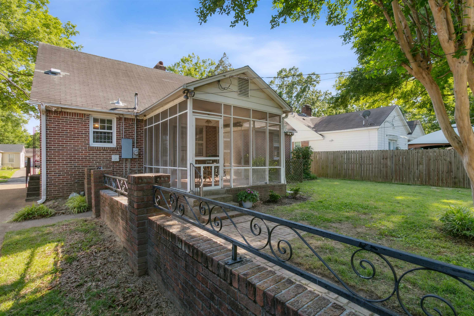
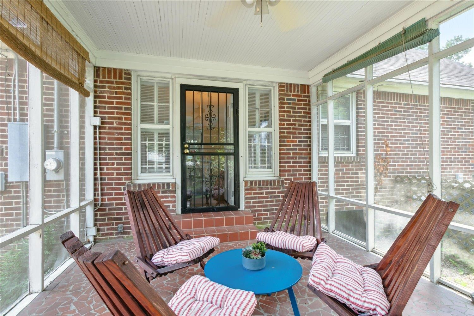
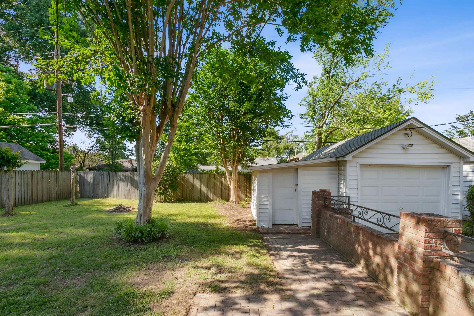
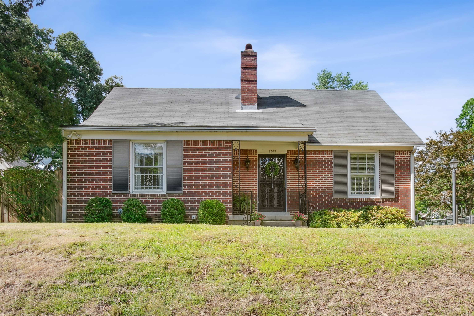
High Point Terrance super cute home priced at 239K is practically unheard of...sellers paid well above this! Kitchen has been freshly painted in neutral tones (more pictures coming soon) This cute home has it ALL great location, move in ready, large primary bedroom, great neighbors, sensible floor plan, fireplace in LR, renovated charming kitchen, original hardwood floors, smooth ceilings, solid brick construction, 1 car garage and bonus storage room attached, fully fenced private backyard plus charming screened porch off the dining room. This fabulous 2 bedroom has a great updated bath, nice spacious kitchen with all amenities included: gas cooktop, stainless refrigerator, washer & dryer. Conveniently around the corner from High Point's Grocery, Pub, Pizza & the Memphis Green line. Take advantage of lower interest rates coupled with this great opportunity to buy low and start building your own equity today!!

2
beds

1
bath

1,155 Sq.Ft. LIVING AREA

7,405.2 Sq.Ft. lot

Michelle Koeppen

Michelle Koeppen

Features & Amenities

Interior

  • total bedrooms2
  • Total bathroom1
  • full bathroom1
  • Fireplace Gas Logs, In Living Room, Vented Gas Fireplace
  • APPLIANCES Cable Available, Dishwasher, Disposal, Dryer, Gas Cooking, Range/Oven, Refrigerator, Washer
  • other interior Features Part Hardwood, Smooth Ceiling, Tile, 1 Bath, 2nd Bedroom, Dining Room, Kitchen, Living Room, Primary Bedroom, Separate Dining Room, Separate Living Room, Updated/Renovated Kitchen, W/D Connection in Kitchen, All Bedrooms Down, Primary Down, Renovated Bathroom, All Window Treatments, Attic Access, Pull Down Attic Stairs

Area & Lot

  • Status Sold
  • Date Sold November 20, 2024
  • Living Area1,155 Sq.Ft.
  • Lot Area7,405.2 Sq.Ft.
  • MLS® ID10172994
  • TypeResidential
  • YEAR BUILT1942
  • Architecture StylesWilliamsburg

Exterior

  • STORIES1
  • utilitiesGas Water Heater, Public Sewer, Public Water
  • PoolNone
  • roofComposition Shingles
  • lot featuresBrick/Stone Fenced, Level, Some Trees, Wood Fenced
  • parkingDriveway/Pad, Front-Load Garage, Storage Room(s)
  • HEAT TYPECentral, Gas
  • AIR CONDITIONINGCentral
  • SubstructureConventional
  • other exterior FeaturesWrought Iron Security Drs, Screen Porch, Wood Fence

Financial

  • Sales Price$234,000
  • Real Estate Tax $1,447/yr

Work with Scott

I take pride in guiding every client through the process with honesty, expertise, and a personal touch. From your first consultation to closing day, I'm here to make your experience smooth, informed, and stress-free.

Follow Me on Instagram