Leave a Message

Thank you for your message. I will be in touch with you shortly.

346 ANGELUS ST
346 ANGELUS ST
346 ANGELUS ST
346 ANGELUS ST
346 ANGELUS ST
346 ANGELUS ST
346 ANGELUS ST
346 ANGELUS ST
346 ANGELUS ST
346 ANGELUS ST
346 ANGELUS ST
346 ANGELUS ST
346 ANGELUS ST
346 ANGELUS ST
346 ANGELUS ST
346 ANGELUS ST
346 ANGELUS ST
346 ANGELUS ST
346 ANGELUS ST
346 ANGELUS ST
346 ANGELUS ST
346 ANGELUS ST
346 ANGELUS ST
346 ANGELUS ST
346 ANGELUS ST
346 ANGELUS ST
346 ANGELUS ST
346 ANGELUS ST
346 ANGELUS ST
346 ANGELUS ST
346 ANGELUS ST
346 ANGELUS ST
SEE ALL PHOTOS
346 ANGELUS ST
346 ANGELUS ST
346 ANGELUS ST
346 ANGELUS ST
346 ANGELUS ST
346 ANGELUS ST
346 ANGELUS ST
346 ANGELUS ST
346 ANGELUS ST
346 ANGELUS ST
346 ANGELUS ST
346 ANGELUS ST
346 ANGELUS ST
346 ANGELUS ST
346 ANGELUS ST
346 ANGELUS ST
346 ANGELUS ST
346 ANGELUS ST
346 ANGELUS ST
346 ANGELUS ST
346 ANGELUS ST
346 ANGELUS ST
346 ANGELUS ST
346 ANGELUS ST
346 ANGELUS ST
346 ANGELUS ST
346 ANGELUS ST
346 ANGELUS ST
346 ANGELUS ST
346 ANGELUS ST
346 ANGELUS ST
346 ANGELUS ST
Sold

346 ANGELUS ST

346 ANGELUS ST, Memphis, TN 38112

$335,000
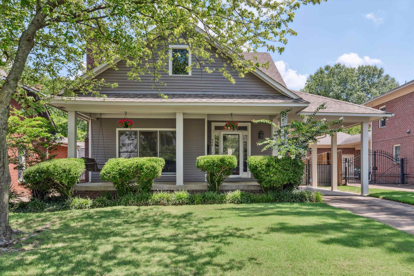
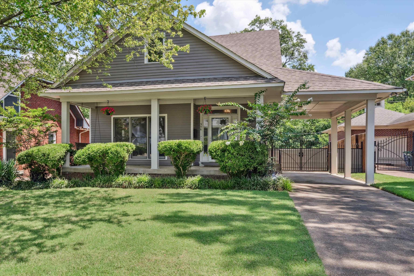
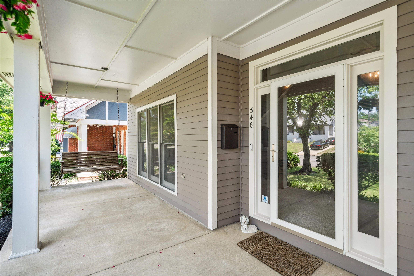
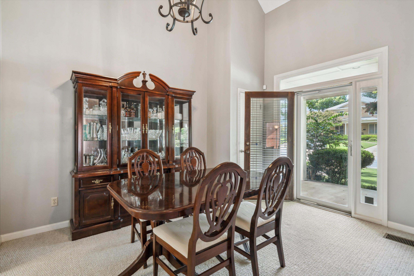
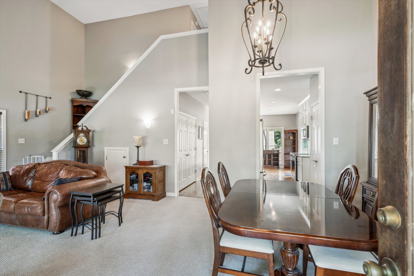
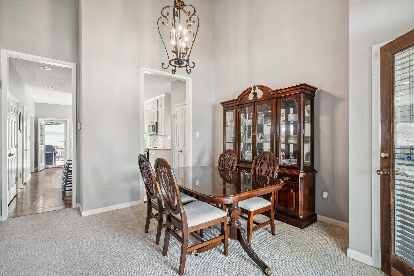
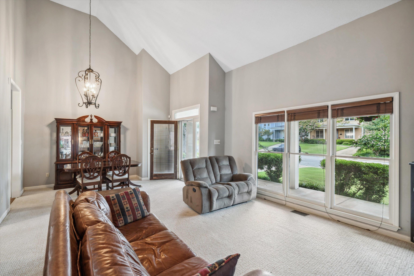
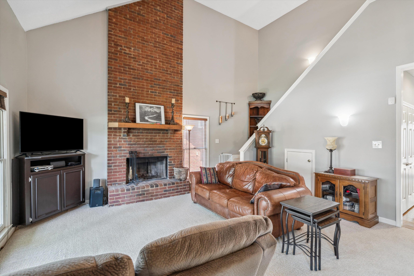
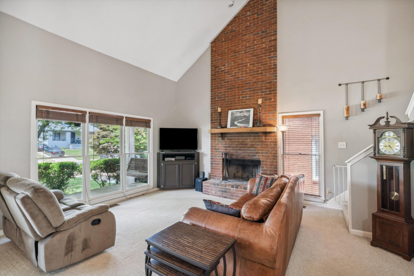
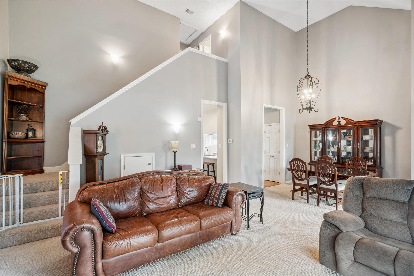
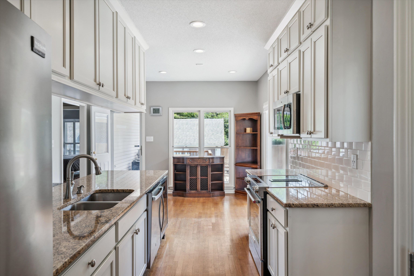
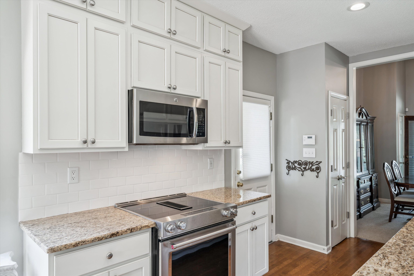
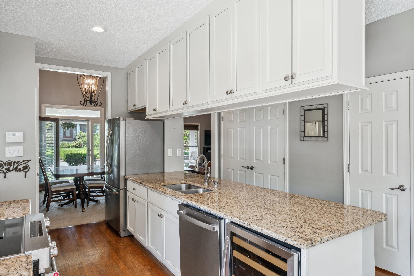
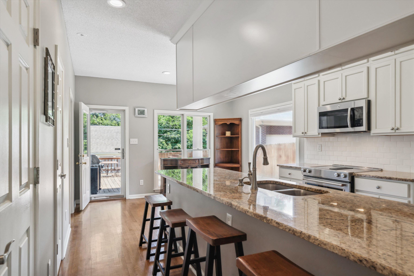
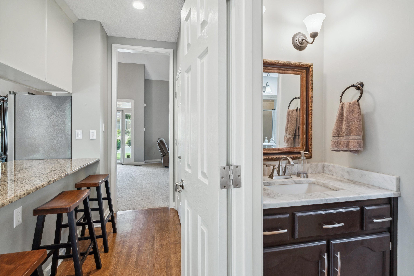
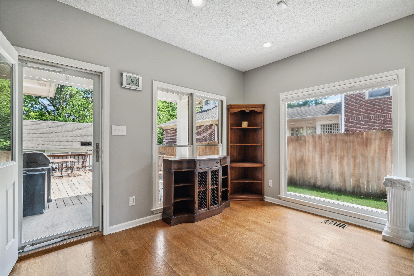
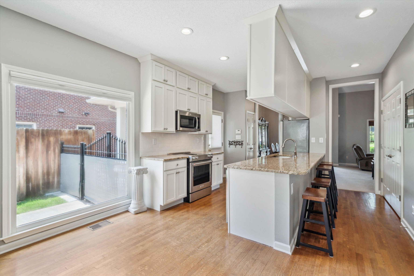
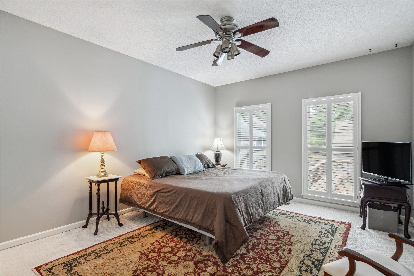
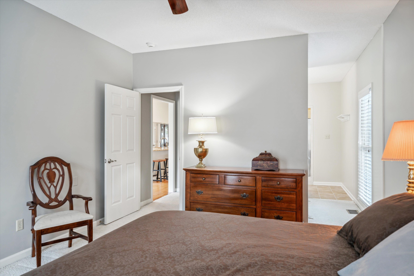
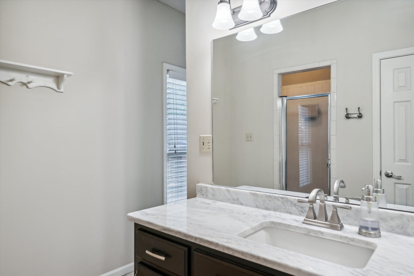
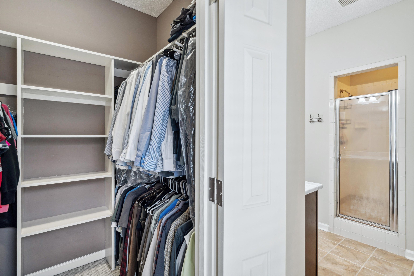
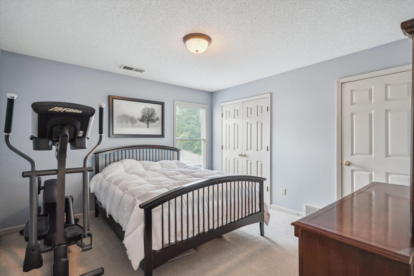
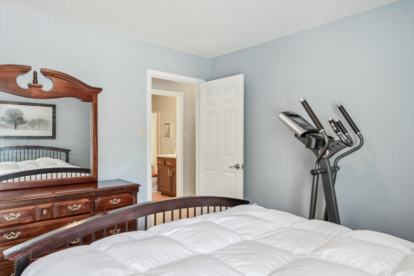
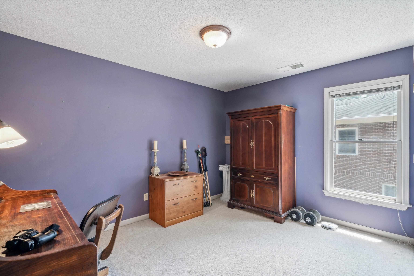
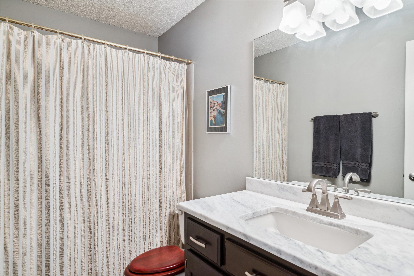
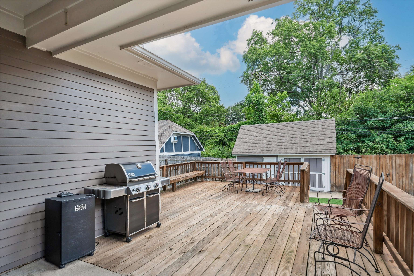
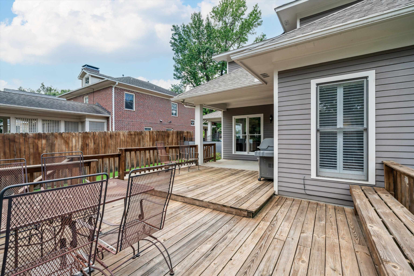
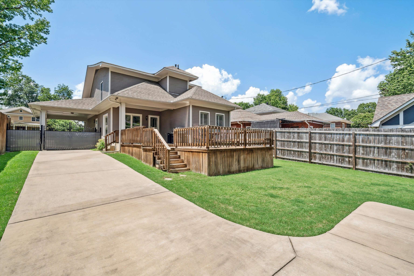
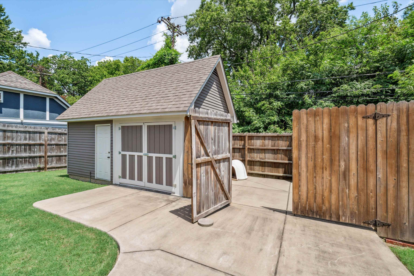
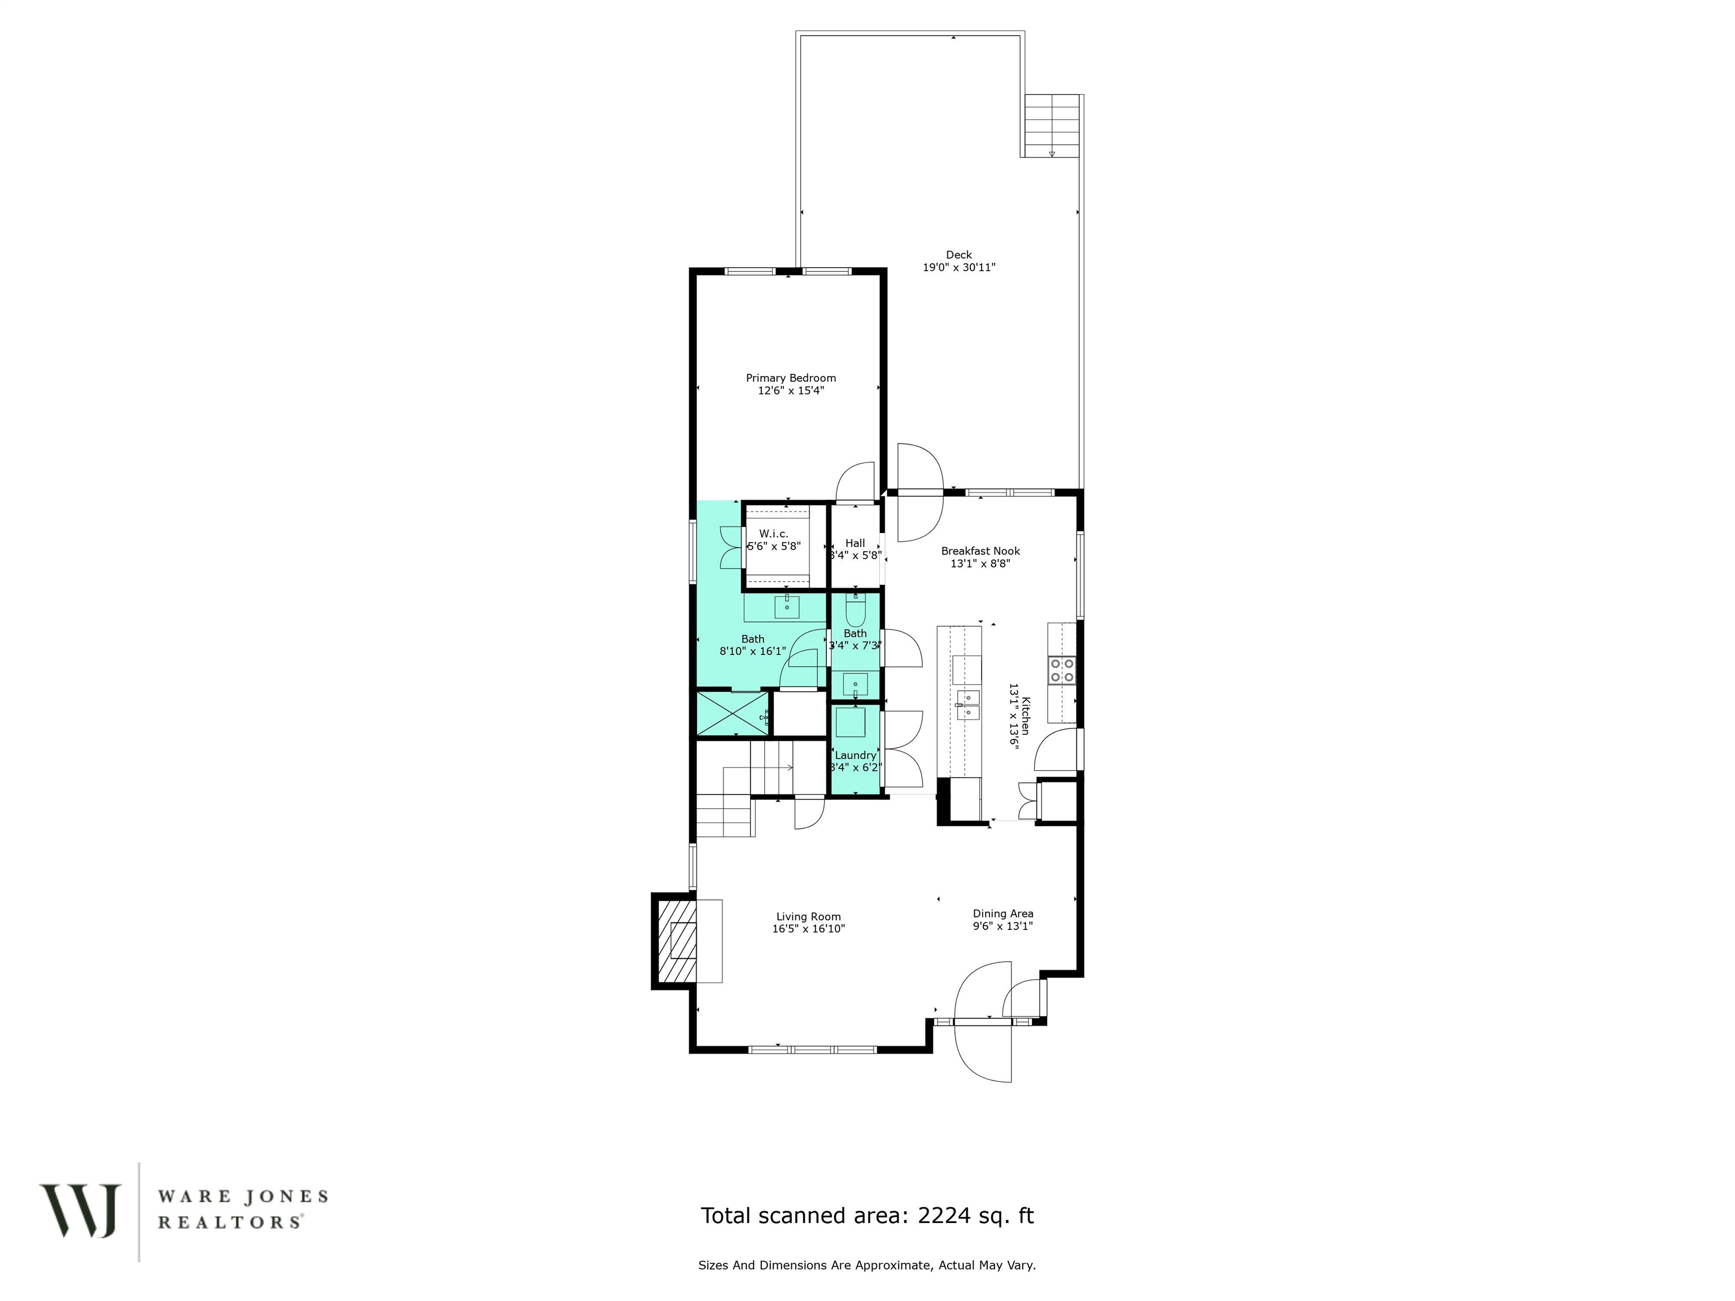
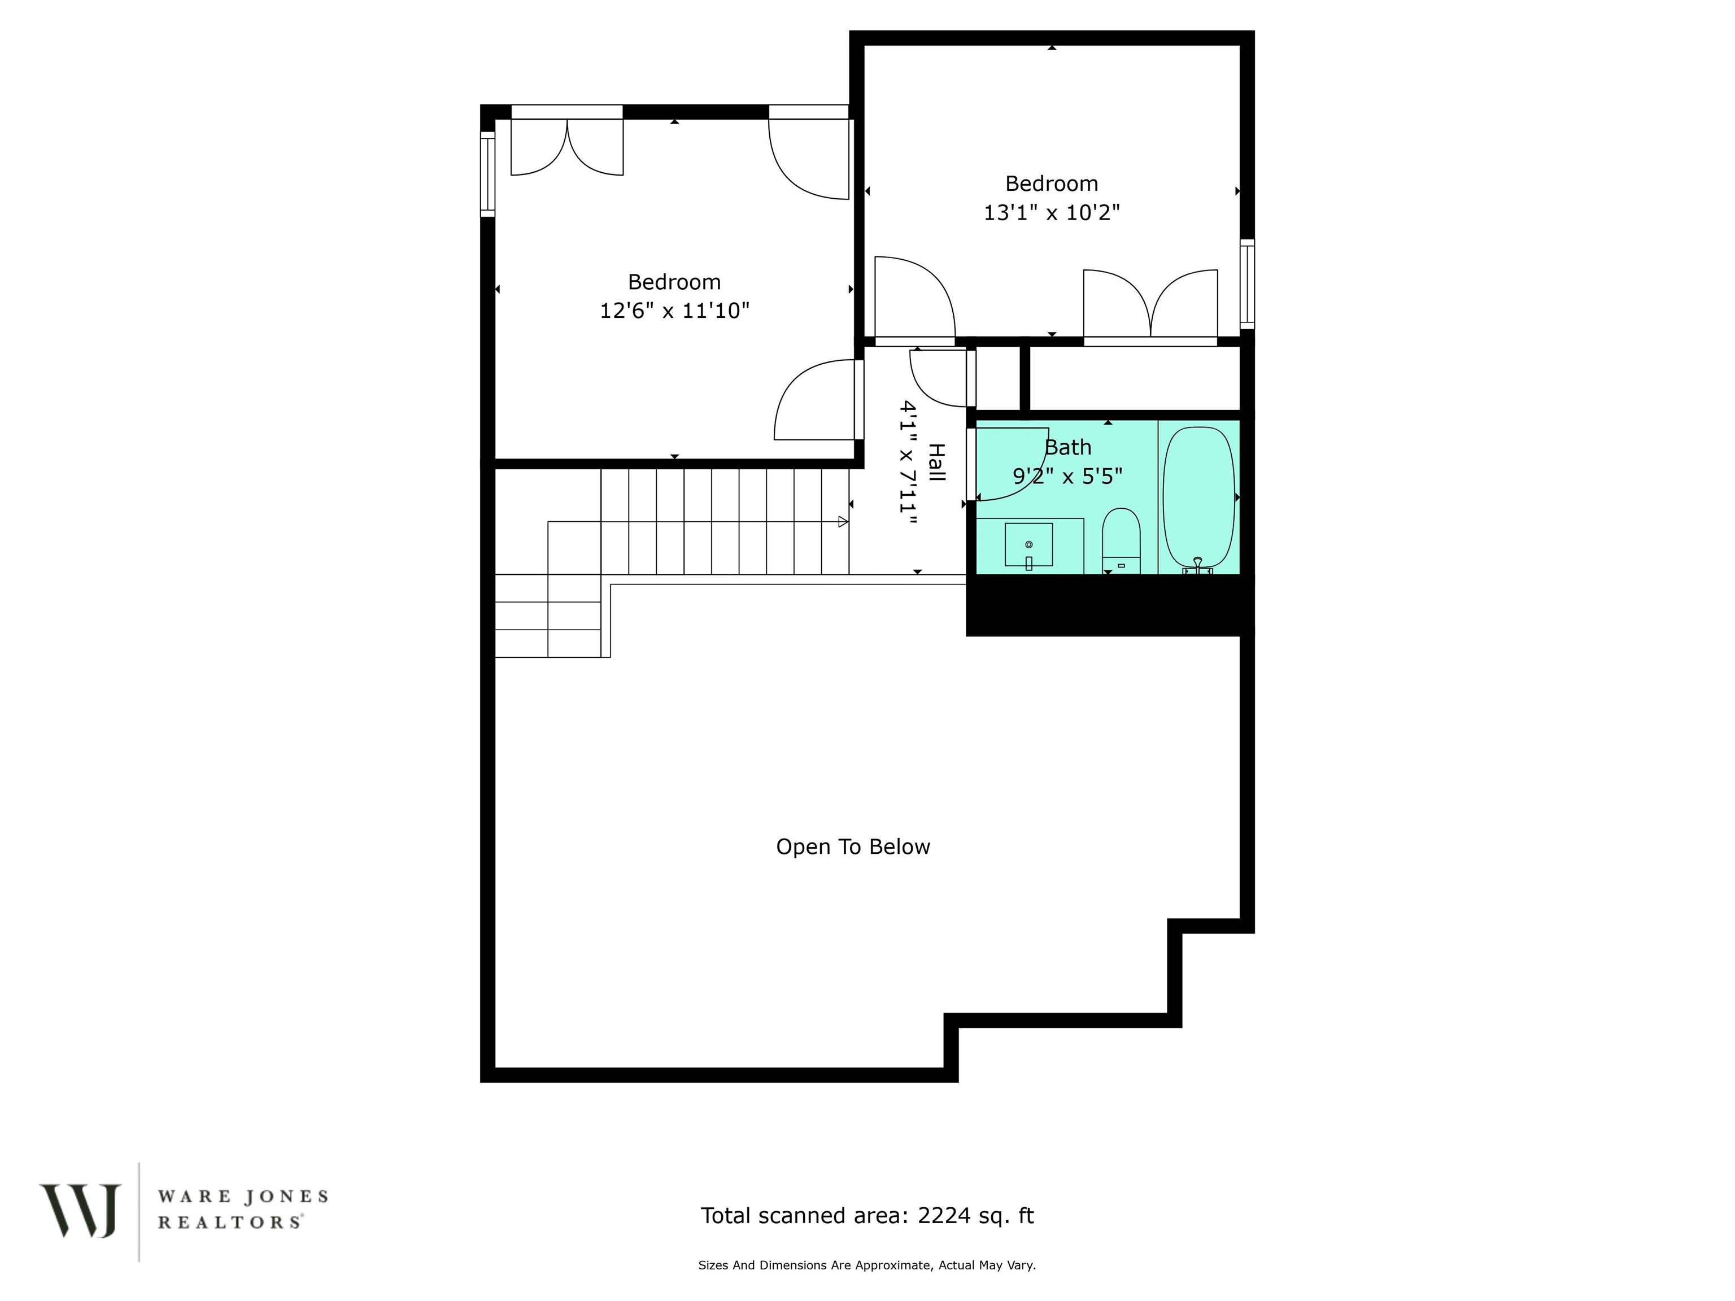
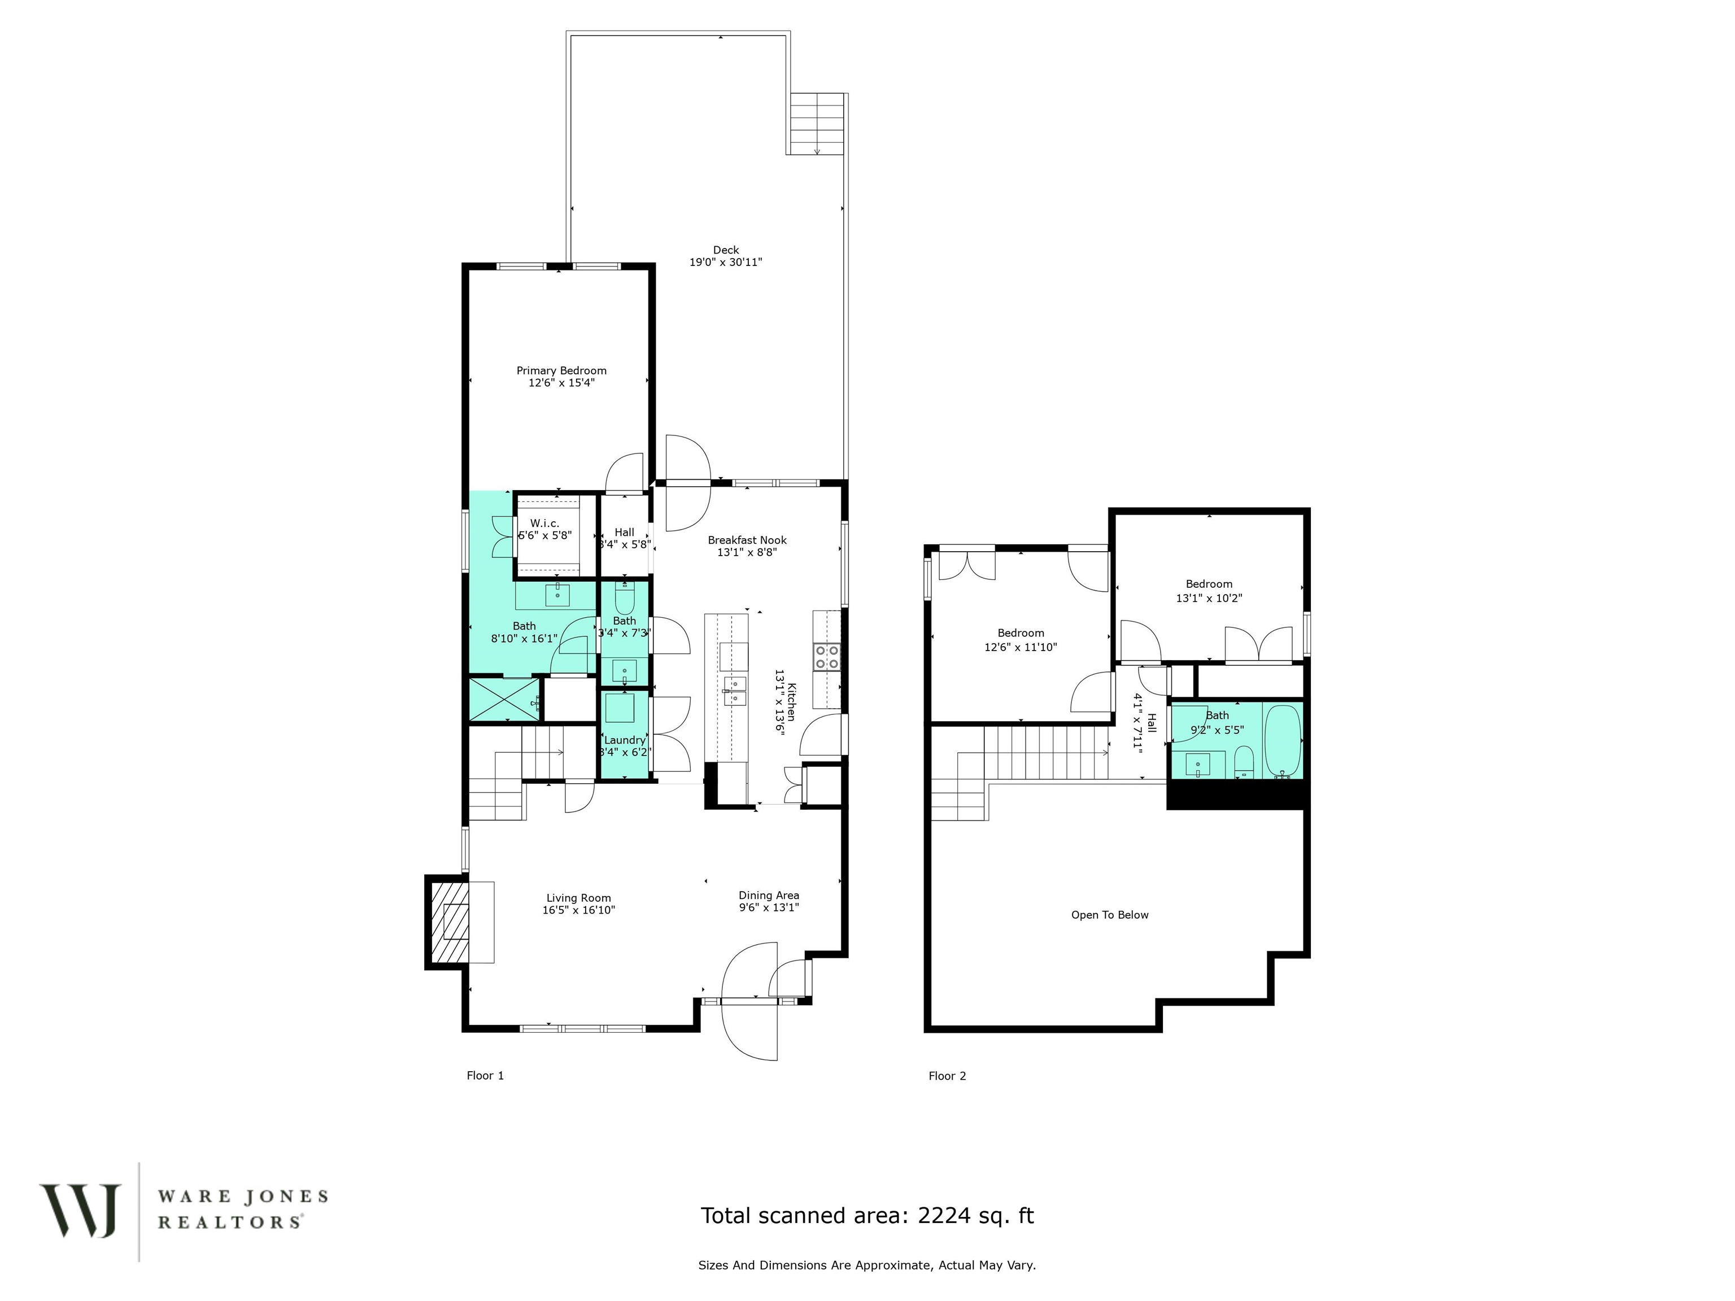
Wonderful Evergreen bungalow built in 1993 with lots of updates & upgrades since. The perfect porch leads into spacious living/dining room w soaring ceiling. Renovated light filled kit. incl stainless/granite, wine fridge, ample storage and bkfst area o'looking expansive, partially covered deck. Spacious primary BR down. 2nd sink and commode for primary bath open to kitchen as powder room, while keeping primary bath private. Two additional BR's & bath up. High walkability location. Welcome home!

3
beds

2
baths

1,621 Sq.Ft. LIVING AREA

7,840.8 Sq.Ft. lot

Shelly Rainwater

Shelly Rainwater

Features & Amenities

Interior

  • total bedrooms3
  • Total bathrooms2
  • full bathrooms2
  • Fireplace In Living Room, Prefabricated
  • APPLIANCES Dishwasher, Disposal, Microwave, Other (See REMARKS), Range/Oven
  • other interior Features 9 or more Ft Ceiling, Part Carpet, Part Hardwood, Smooth Ceiling, 1 Bath, Dining Room, Kitchen, Laundry Room, Living Room, Primary Bedroom, Breakfast Bar, Eat-In Kitchen, LR/DR Combination, Separate Breakfast Room, Updated/Renovated Kitchen, 1 or More BR Down, Double Vanity Bath, Full Bath Down, Primary Down, Renovated Bathroom, All Window Treatments, Attic Access, Security System, Walk-In Attic, Walk-In Closet(s)

Area & Lot

  • Status Sold
  • Date Sold November 12, 2024
  • Living Area1,621 Sq.Ft.
  • Lot Area7,840.8 Sq.Ft.
  • MLS® ID10178223
  • TypeResidential
  • YEAR BUILT1993
  • Architecture StylesBungalow

Exterior

  • STORIES1
  • utilitiesPublic Sewer, Public Water
  • PoolNone
  • roofComposition Shingles
  • lot featuresLandscaped, Level, Wood Fenced
  • parkingDriveway/Pad
  • HEAT TYPECentral, Dual System
  • AIR CONDITIONINGCentral, Dual System
  • SubstructureSlab
  • security FeaturesBurglar Alarm
  • other exterior FeaturesPorch, Covered Patio, Deck, Historic District, Wood Fence

Financial

  • Sales Price$335,000
  • Real Estate Tax $1,453/yr
  • HOA $50/yr

Work with Scott

I take pride in guiding every client through the process with honesty, expertise, and a personal touch. From your first consultation to closing day, I'm here to make your experience smooth, informed, and stress-free.

Follow Me on Instagram