Leave a Message

Thank you for your message. I will be in touch with you shortly.

3374 BEDFORD LN
3374 BEDFORD LN
3374 BEDFORD LN
3374 BEDFORD LN
3374 BEDFORD LN
3374 BEDFORD LN
3374 BEDFORD LN
3374 BEDFORD LN
3374 BEDFORD LN
3374 BEDFORD LN
3374 BEDFORD LN
3374 BEDFORD LN
3374 BEDFORD LN
3374 BEDFORD LN
3374 BEDFORD LN
3374 BEDFORD LN
3374 BEDFORD LN
3374 BEDFORD LN
3374 BEDFORD LN
3374 BEDFORD LN
3374 BEDFORD LN
3374 BEDFORD LN
3374 BEDFORD LN
3374 BEDFORD LN
3374 BEDFORD LN
3374 BEDFORD LN
3374 BEDFORD LN
3374 BEDFORD LN
3374 BEDFORD LN
3374 BEDFORD LN
3374 BEDFORD LN
3374 BEDFORD LN
3374 BEDFORD LN
3374 BEDFORD LN
3374 BEDFORD LN
3374 BEDFORD LN
3374 BEDFORD LN
3374 BEDFORD LN
3374 BEDFORD LN
SEE ALL PHOTOS
3374 BEDFORD LN
3374 BEDFORD LN
3374 BEDFORD LN
3374 BEDFORD LN
3374 BEDFORD LN
3374 BEDFORD LN
3374 BEDFORD LN
3374 BEDFORD LN
3374 BEDFORD LN
3374 BEDFORD LN
3374 BEDFORD LN
3374 BEDFORD LN
3374 BEDFORD LN
3374 BEDFORD LN
3374 BEDFORD LN
3374 BEDFORD LN
3374 BEDFORD LN
3374 BEDFORD LN
3374 BEDFORD LN
3374 BEDFORD LN
3374 BEDFORD LN
3374 BEDFORD LN
3374 BEDFORD LN
3374 BEDFORD LN
3374 BEDFORD LN
3374 BEDFORD LN
3374 BEDFORD LN
3374 BEDFORD LN
3374 BEDFORD LN
3374 BEDFORD LN
3374 BEDFORD LN
3374 BEDFORD LN
3374 BEDFORD LN
3374 BEDFORD LN
3374 BEDFORD LN
3374 BEDFORD LN
3374 BEDFORD LN
3374 BEDFORD LN
3374 BEDFORD LN
Sold

3374 BEDFORD LN

3374 BEDFORD LN, Germantown, TN 38139

$900,000
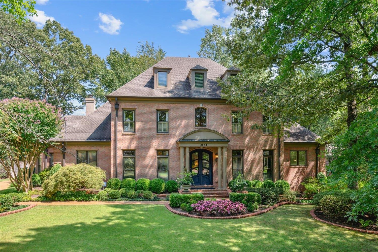
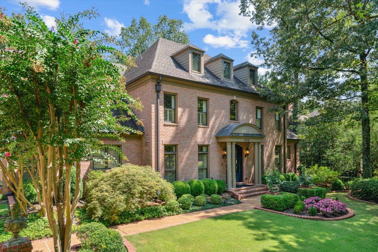
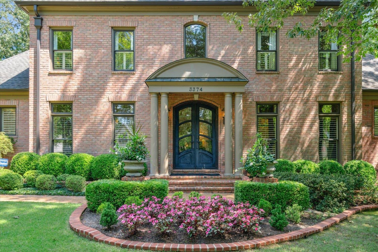
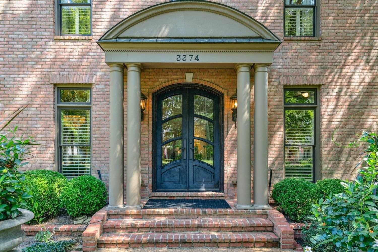
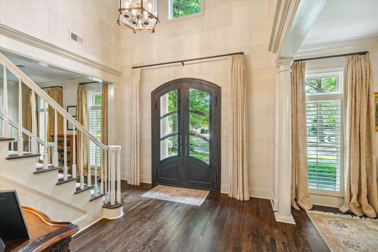
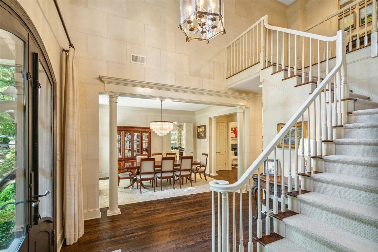
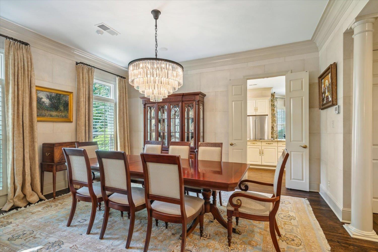
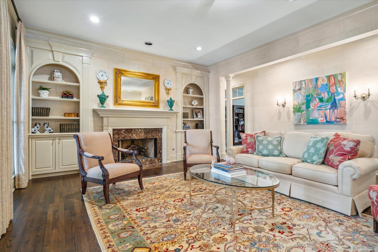
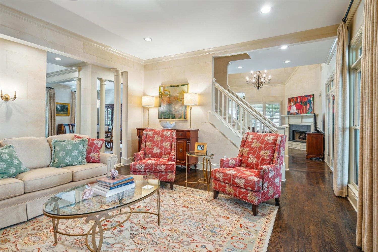
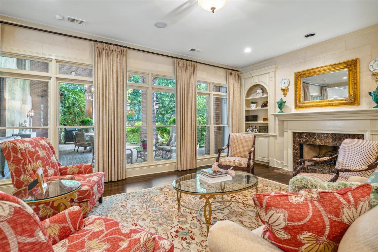
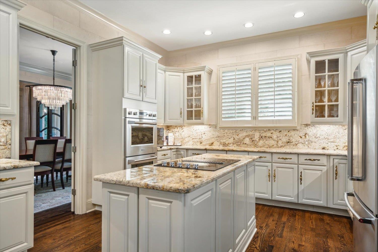
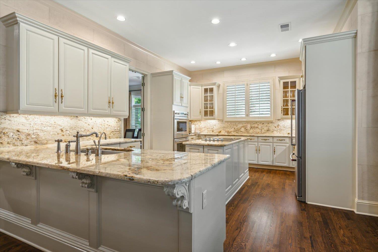
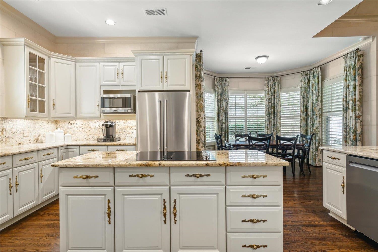
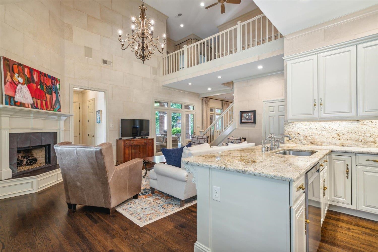
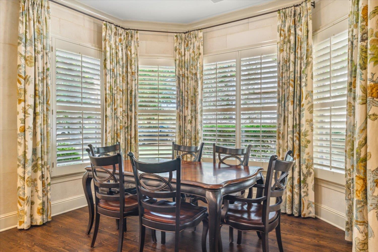
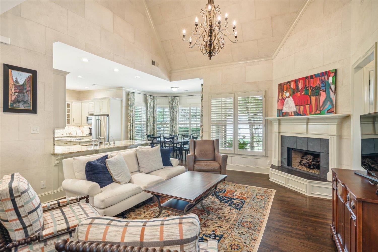
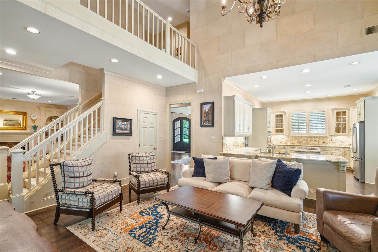
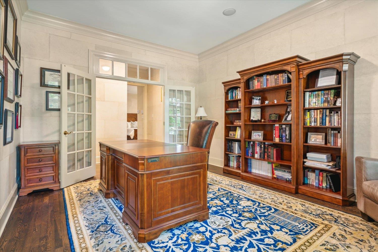
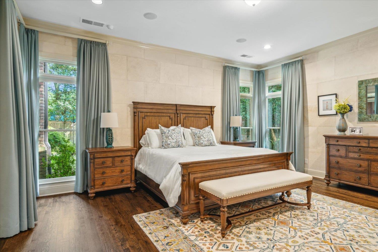
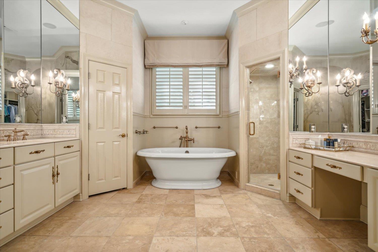
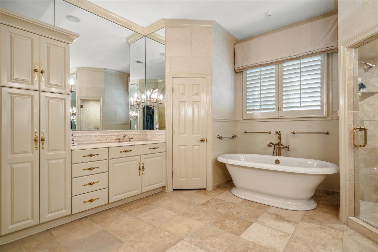
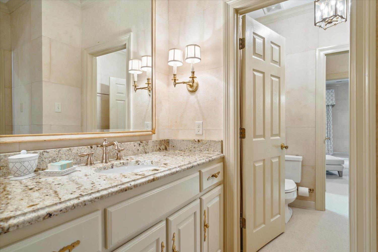
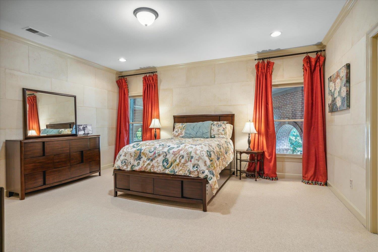
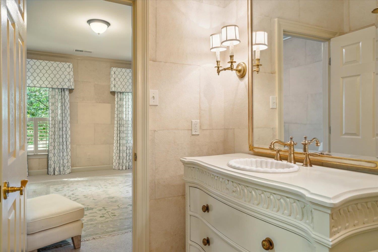
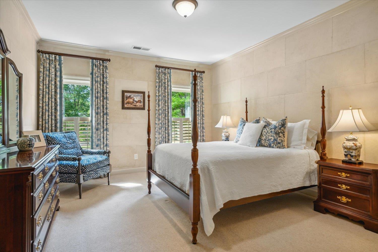
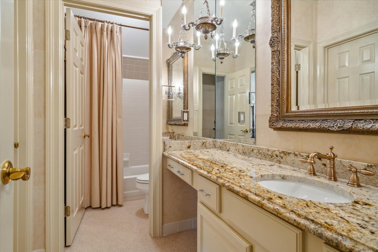
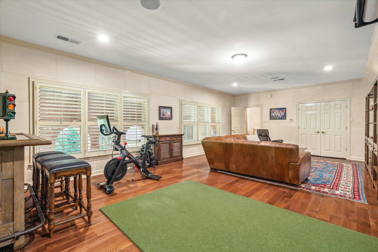
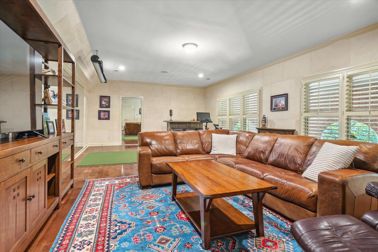
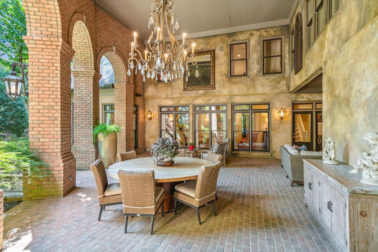
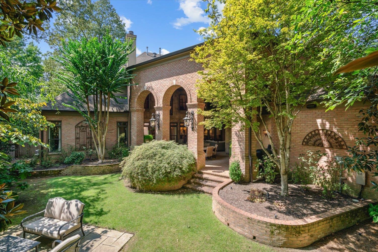
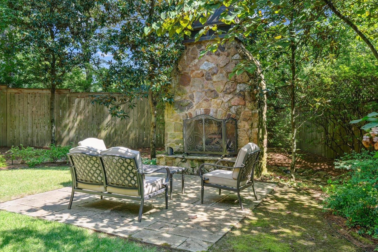
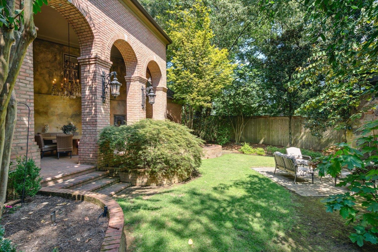
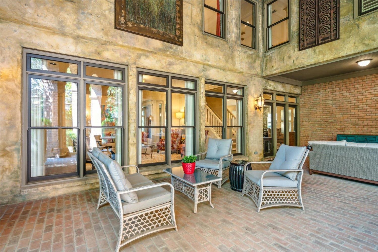
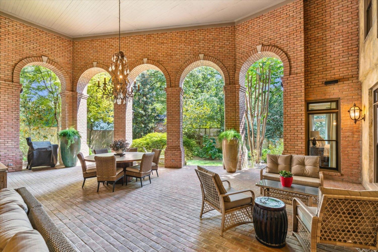
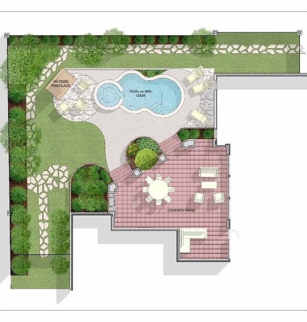
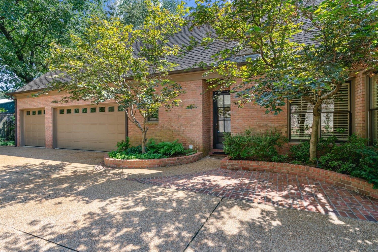
Pristine Custom Hm~Fine Finishes & upgrades! 10' Ceilings~Iron French Drs~Elegant Foyer~DR w rich HW & fab moldings, LR w gorgeous arched blt-in's, Stunning creamy white Kit w island & breakfast bar open to curved breakfast area & dramatic 2 story Keeping rm w 2nd FP! Handsome study & Lg Primary BR dn w HW~Updated BA w soaking tub, Lg walk in shower & 2 closets~Generous BRs up & updated Baths~Light granite! Huge Rec rm w HW~Spectacular European terrace ,outdoor FP & landscaped yd~3 C. Garage!

4
beds

4
baths

5,083 Sq.Ft. LIVING AREA

0.38 Acres lot

Barbie Dan

Barbie Dan

Features & Amenities

Interior

  • total bedrooms4
  • Total bathrooms4
  • full bathrooms3
  • half bathroom1
  • Fireplace Gas Logs, Gas Starter, In Keeping/Hearth room, In Living Room, In Other Room
  • APPLIANCES Cable Wired, Cooktop, Dishwasher, Disposal, Double Oven, Instant Hot Water, Microwave, Refrigerator, Self Cleaning Oven, Trash Compactor
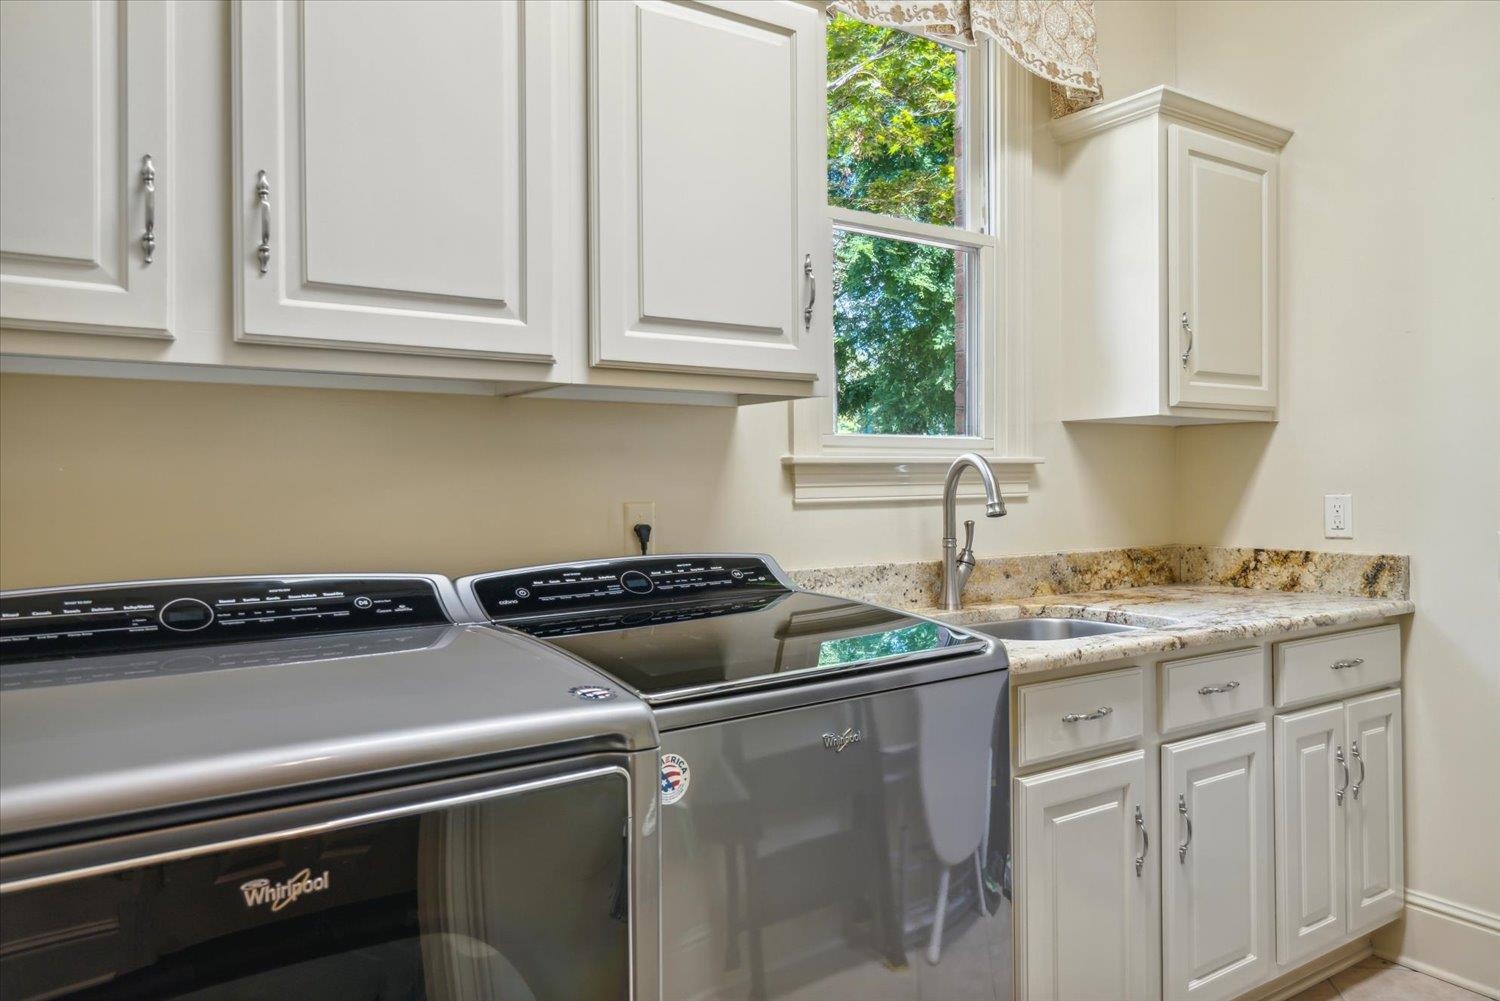
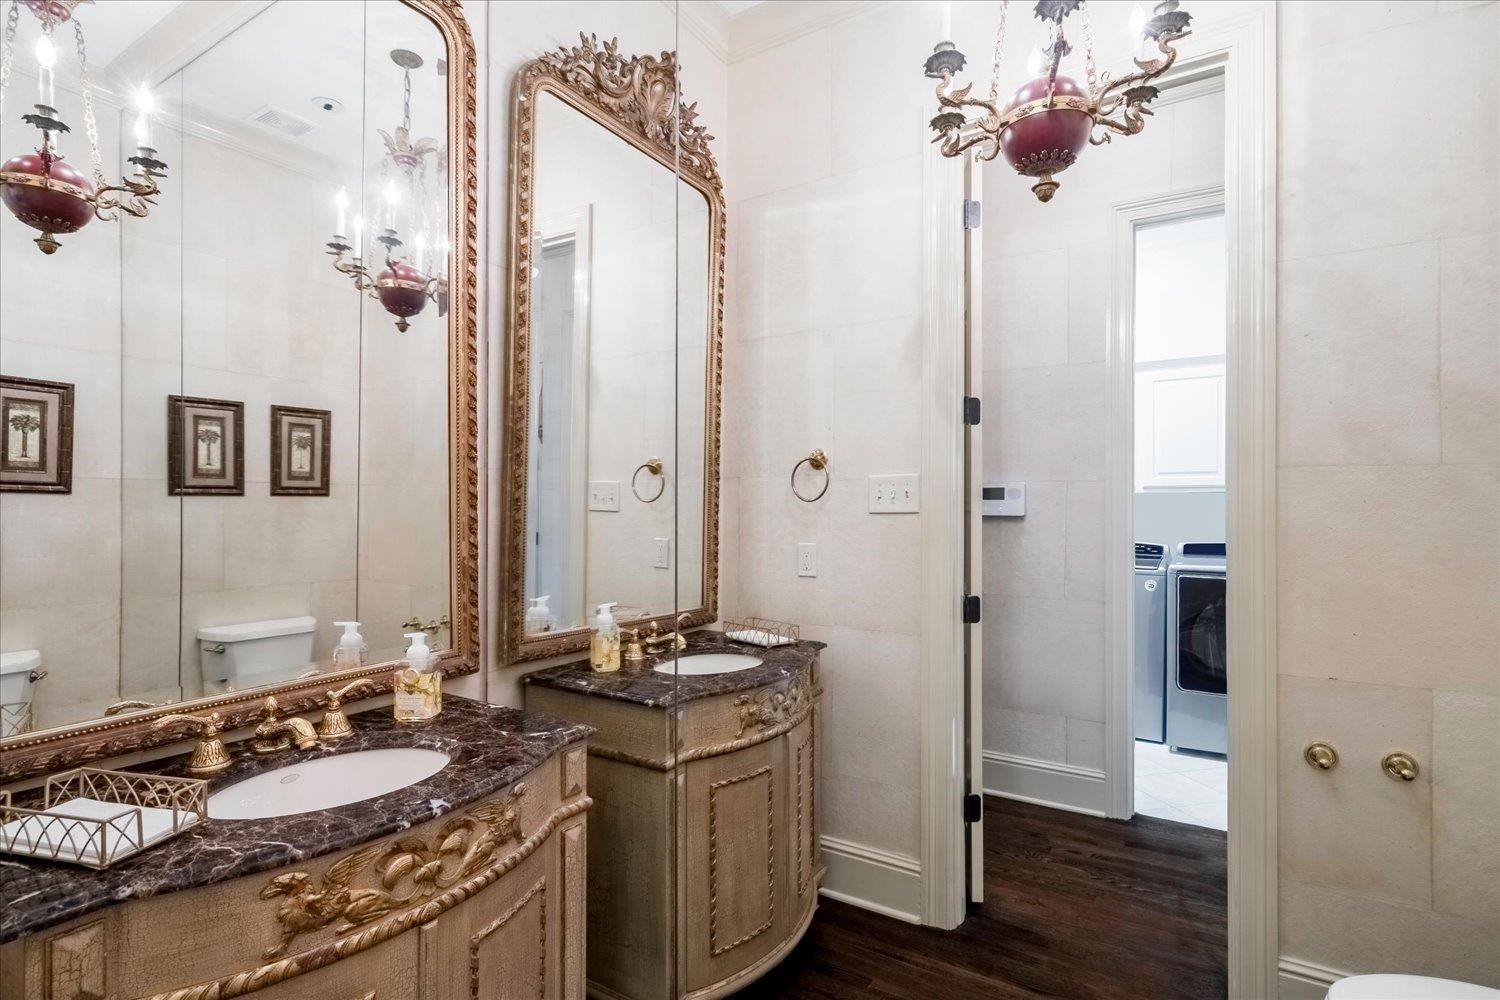
  • other interior Features 9 or more Ft Ceiling, Part Carpet, Part Hardwood, Smooth Ceiling, Tile, 1 1/2 Bath, Breakfast Room, Dining Room, Keeping/Hearth Room, Kitchen, Laundry Room, Living Room, Office, Primary Bedroom, Breakfast Bar, Eat-In Kitchen, Great Room, Island In Kitchen, Keeping/Hearth Room, Pantry, Separate Breakfast Room, Separate Dining Room, Separate Living Room, Updated/Renovated Kitchen, 1 or More BR Down, Double Vanity Bath, Full Bath Down, Half Bath Down, Luxury Primary Bath, Primary Down, Separate Tub Shower, All Window Treatments, Permanent Attic Stairs, Security System, Smoke Detector(s), Walk-In Closet(s)

Area & Lot

  • Status Sold
  • Date Sold November 15, 2024
  • Living Area5,083 Sq.Ft.
  • Lot Area0.38 Acres
  • MLS® ID10180229
  • TypeResidential
  • YEAR BUILT1998
  • Architecture StylesTraditional

Exterior

  • STORIES20
  • utilities2 Water Heaters, Gas Water Heater, Public Sewer, Public Water
  • PoolNone
  • roofComposition Shingles
  • lot featuresLevel, Professionally Landscaped, Some Trees, Wood Fenced
  • parkingGarage Door Opener(s), More than 3 Coverd Spaces, Side-Load Garage, Storage Room(s)
  • HEAT TYPE3 or More Systems, Central, Gas
  • AIR CONDITIONING3 or More Systems, Central
  • SubstructureSlab
  • security FeaturesBurglar Alarm, Dead Bolt Lock(s), Smoke Detector(s)
  • other exterior FeaturesWrought Iron Security Drs, Auto Lawn Sprinkler, Porch, Patio, Covered Patio, Courtyard, Well Landscaped Grounds, Wood Fence

Financial

  • Sales Price$900,000
  • Real Estate Tax $3,467/yr
  • HOA $550/yr

Work with Scott

I take pride in guiding every client through the process with honesty, expertise, and a personal touch. From your first consultation to closing day, I'm here to make your experience smooth, informed, and stress-free.

Follow Me on Instagram