Leave a Message

Thank you for your message. I will be in touch with you shortly.

3370 WAYNOKA AVE
3370 WAYNOKA AVE
3370 WAYNOKA AVE
3370 WAYNOKA AVE
3370 WAYNOKA AVE
3370 WAYNOKA AVE
3370 WAYNOKA AVE
3370 WAYNOKA AVE
3370 WAYNOKA AVE
3370 WAYNOKA AVE
3370 WAYNOKA AVE
3370 WAYNOKA AVE
3370 WAYNOKA AVE
3370 WAYNOKA AVE
3370 WAYNOKA AVE
3370 WAYNOKA AVE
3370 WAYNOKA AVE
3370 WAYNOKA AVE
3370 WAYNOKA AVE
3370 WAYNOKA AVE
3370 WAYNOKA AVE
3370 WAYNOKA AVE
3370 WAYNOKA AVE
3370 WAYNOKA AVE
3370 WAYNOKA AVE
3370 WAYNOKA AVE
3370 WAYNOKA AVE
3370 WAYNOKA AVE
3370 WAYNOKA AVE
3370 WAYNOKA AVE
3370 WAYNOKA AVE
3370 WAYNOKA AVE
3370 WAYNOKA AVE
3370 WAYNOKA AVE
3370 WAYNOKA AVE
3370 WAYNOKA AVE
3370 WAYNOKA AVE
3370 WAYNOKA AVE
3370 WAYNOKA AVE
3370 WAYNOKA AVE
SEE ALL PHOTOS
3370 WAYNOKA AVE
3370 WAYNOKA AVE
3370 WAYNOKA AVE
3370 WAYNOKA AVE
3370 WAYNOKA AVE
3370 WAYNOKA AVE
3370 WAYNOKA AVE
3370 WAYNOKA AVE
3370 WAYNOKA AVE
3370 WAYNOKA AVE
3370 WAYNOKA AVE
3370 WAYNOKA AVE
3370 WAYNOKA AVE
3370 WAYNOKA AVE
3370 WAYNOKA AVE
3370 WAYNOKA AVE
3370 WAYNOKA AVE
3370 WAYNOKA AVE
3370 WAYNOKA AVE
3370 WAYNOKA AVE
3370 WAYNOKA AVE
3370 WAYNOKA AVE
3370 WAYNOKA AVE
3370 WAYNOKA AVE
3370 WAYNOKA AVE
3370 WAYNOKA AVE
3370 WAYNOKA AVE
3370 WAYNOKA AVE
3370 WAYNOKA AVE
3370 WAYNOKA AVE
3370 WAYNOKA AVE
3370 WAYNOKA AVE
3370 WAYNOKA AVE
3370 WAYNOKA AVE
3370 WAYNOKA AVE
3370 WAYNOKA AVE
3370 WAYNOKA AVE
3370 WAYNOKA AVE
3370 WAYNOKA AVE
3370 WAYNOKA AVE
Sold

3370 WAYNOKA AVE

3370 WAYNOKA AVE, Memphis, TN 38111

$750,000
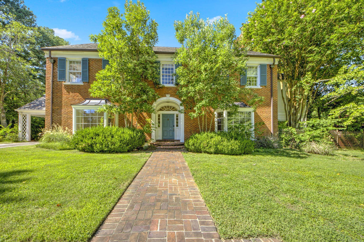
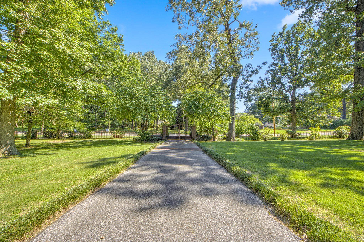
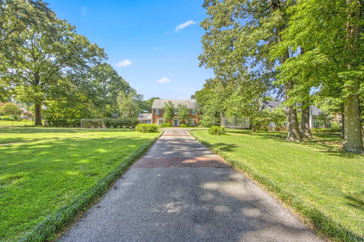
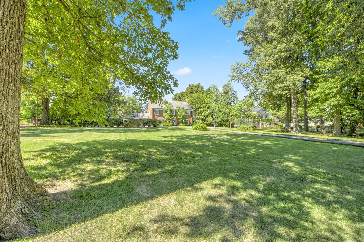
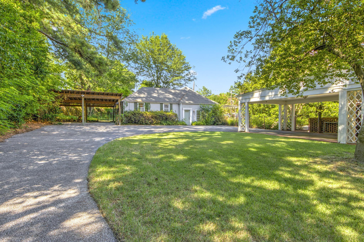
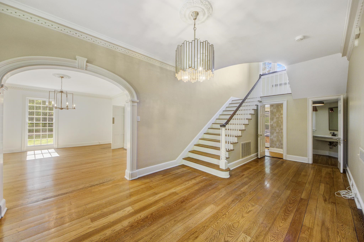
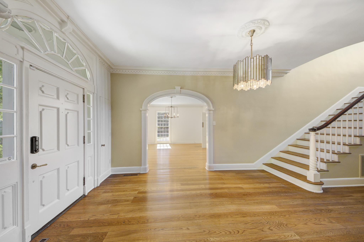
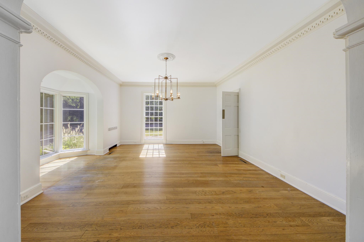
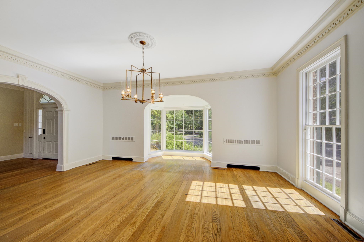
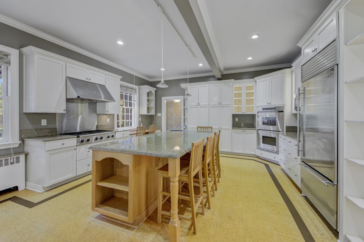
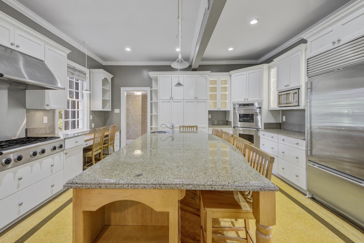
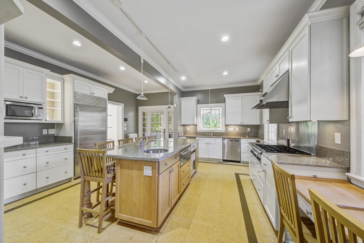
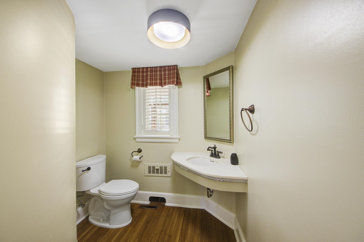
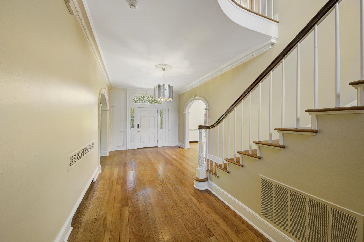
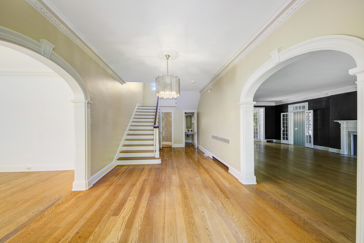
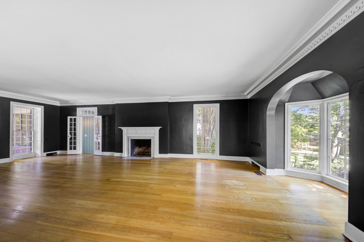
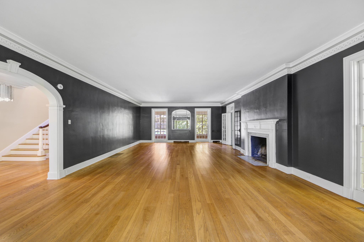
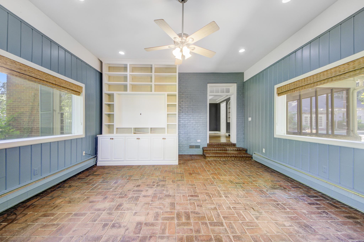
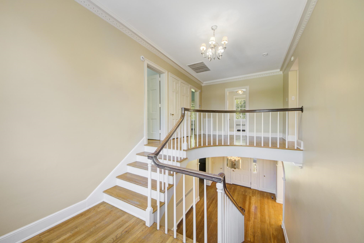
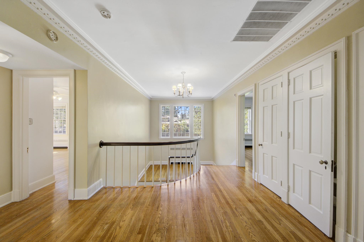
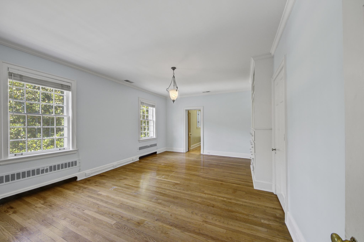
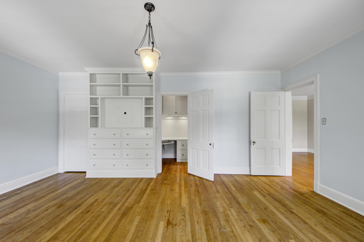
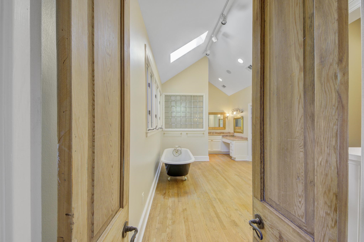
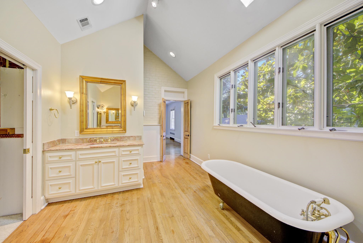
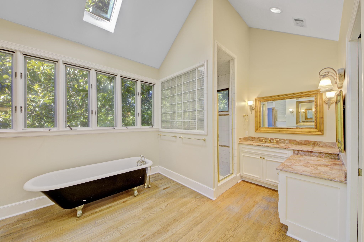
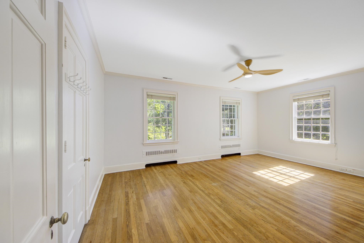
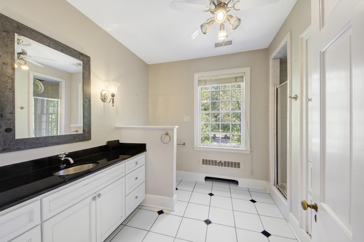
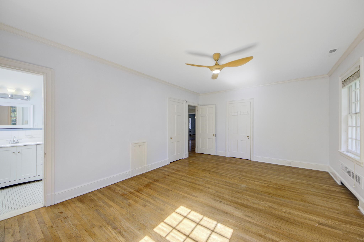
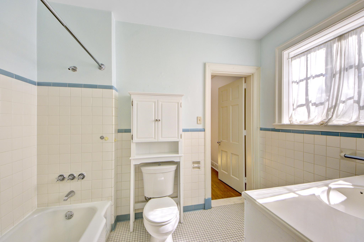
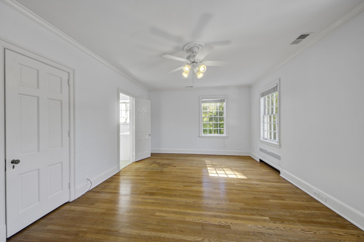
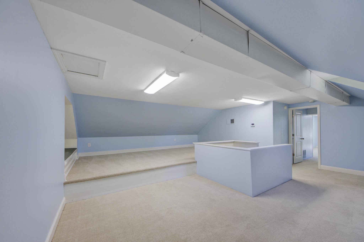
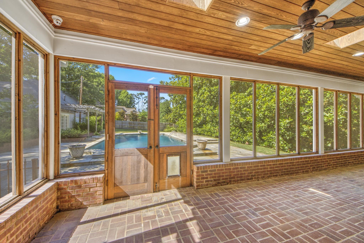
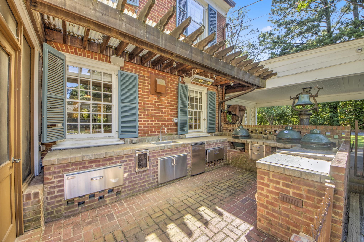
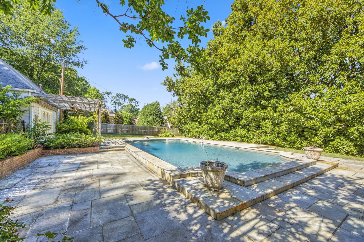
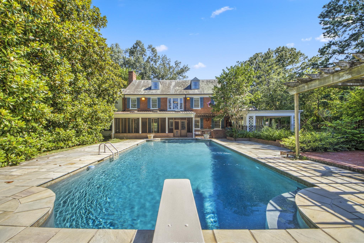
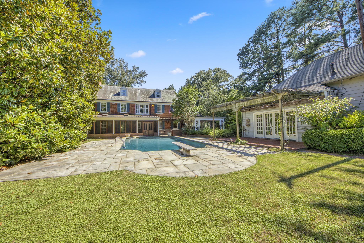
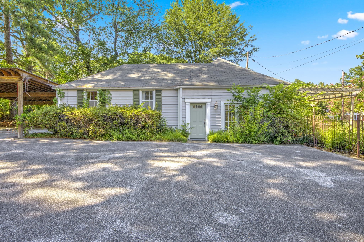
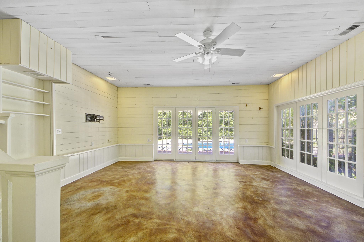
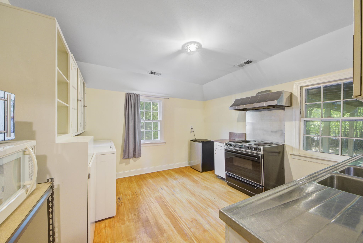
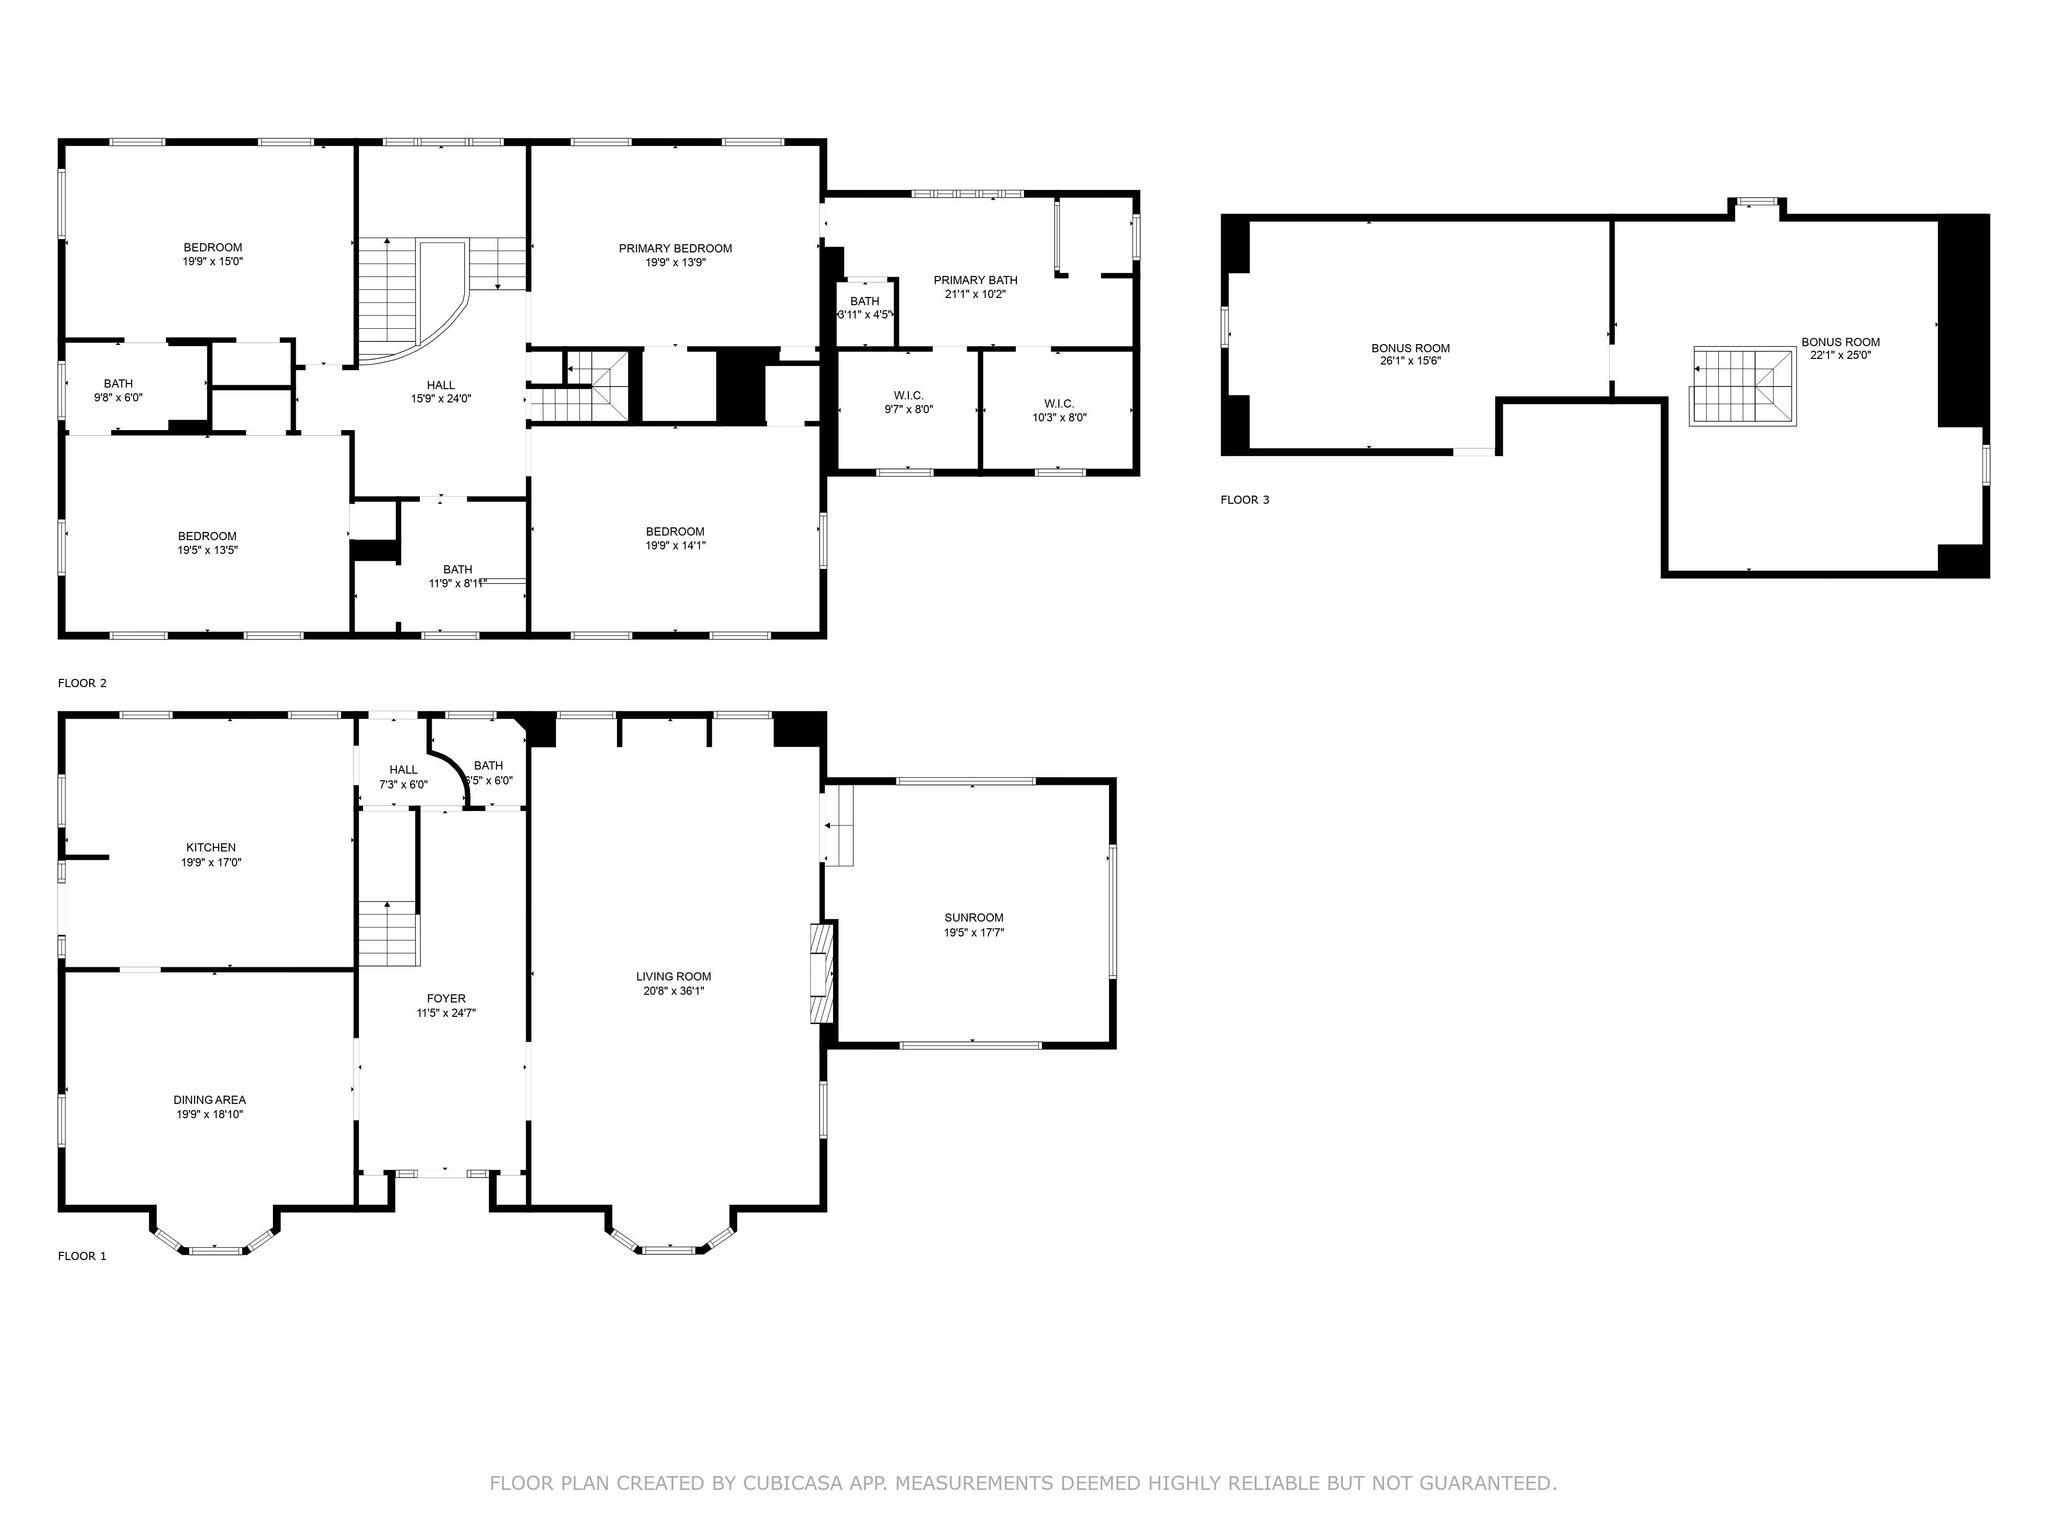
3370 Waynoka Ave. is situated on 1.5 peaceful acres right in the heart of the City! Incredibly spacious, the home boasts 4 bedrooms, 3.5 baths, a beautiful foyer & grand staircase that separates the Dining, Living & Den spaces. Gour. Kit. & 1/2 bath down. 2 Bonus Rms. on 3rd level. Wine cellar in basement + dual W/D set up. Hrdwds & tasteful paint color thruout. There is also a guest house, a glistening gunite pool & outdoor Kit. & rear screened porch! Newer Dual HVAC systems & WH's, too!

4
beds

4
baths

5,420 Sq.Ft. LIVING AREA

1.36 Acres lot

Shelly Rainwater

Shelly Rainwater

Features & Amenities

Interior

  • total bedrooms4
  • Total bathrooms4
  • full bathrooms3
  • half bathroom1
  • Fireplace In Living Room, Masonry
  • APPLIANCES Cable Available, Cooktop, Dishwasher, Disposal, Double Oven, Gas Cooking, Other (See REMARKS), Refrigerator
  • other interior Features 9 or more Ft Ceiling, Part Carpet, Part Hardwood, Smooth Ceiling, Tile, 1/2 Bath, Den/Great Room, Dining Room, Kitchen, Living Room, Other (See REMARKS), Breakfast Bar, Eat-In Kitchen, Island In Kitchen, Other (See Remarks), Pantry, Separate Den, Separate Dining Room, Separate Living Room, Updated/Renovated Kitchen, Washer/Dryer Connections, All Bedrooms Up, Double Vanity Bath, Half Bath Down, Luxury Primary Bath, Primary Up, Renovated Bathroom, Separate Tub Shower, All Window Treatments, Cat/Dog Free House, Permanent Attic Stairs, Sky Light(s), Smoke Detector(s), Vent Hood/Exhaust Fan, Walk-In Attic, Walk-In Closet(s)

Area & Lot

  • Status Sold
  • Date Sold November 8, 2024
  • Living Area5,420 Sq.Ft.
  • Lot Area1.36 Acres
  • MLS® ID10177174
  • TypeResidential
  • YEAR BUILT1940
  • Architecture StylesColonial, Traditional

Exterior

  • STORIES2
  • utilities2 Water Heaters, Gas Water Heater, Public Sewer, Public Water
  • PoolIn Ground
  • roofTile/Slate
  • lot featuresIron Fenced, Level, Professionally Landscaped, Some Trees
  • parkingCircular Drive, Driveway/Pad, Gated Parking, More than 3 Coverd Spaces, On-Street Parking, Other (See REMARKS)
  • HEAT TYPECentral, Dual System, Gas
  • AIR CONDITIONING220 Wiring, Ceiling Fan(s), Central, Dual System
  • SubstructureConventional, Partial Basement, Walk-Out Basement
  • security FeaturesDead Bolt Lock(s), Iron Door(s), Smoke Detector(s)
  • other exterior FeaturesWrought Iron Security Drs, Auto Lawn Sprinkler, Gas Grill, B-B-Q Pit, Screen Porch, Patio, On-Site Storage, Well Landscaped Grounds, Sidewalks, Iron Fence

Financial

  • Sales Price$750,000
  • Real Estate Tax $5,052/yr

Work with Scott

I take pride in guiding every client through the process with honesty, expertise, and a personal touch. From your first consultation to closing day, I'm here to make your experience smooth, informed, and stress-free.

Follow Me on Instagram