Leave a Message

Thank you for your message. I will be in touch with you shortly.

336 BENDIGO DR
336 BENDIGO DR
336 BENDIGO DR
336 BENDIGO DR
336 BENDIGO DR
336 BENDIGO DR
336 BENDIGO DR
336 BENDIGO DR
336 BENDIGO DR
336 BENDIGO DR
336 BENDIGO DR
336 BENDIGO DR
336 BENDIGO DR
336 BENDIGO DR
336 BENDIGO DR
336 BENDIGO DR
336 BENDIGO DR
336 BENDIGO DR
336 BENDIGO DR
336 BENDIGO DR
336 BENDIGO DR
336 BENDIGO DR
336 BENDIGO DR
336 BENDIGO DR
336 BENDIGO DR
336 BENDIGO DR
336 BENDIGO DR
336 BENDIGO DR
336 BENDIGO DR
336 BENDIGO DR
336 BENDIGO DR
SEE ALL PHOTOS
336 BENDIGO DR
336 BENDIGO DR
336 BENDIGO DR
336 BENDIGO DR
336 BENDIGO DR
336 BENDIGO DR
336 BENDIGO DR
336 BENDIGO DR
336 BENDIGO DR
336 BENDIGO DR
336 BENDIGO DR
336 BENDIGO DR
336 BENDIGO DR
336 BENDIGO DR
336 BENDIGO DR
336 BENDIGO DR
336 BENDIGO DR
336 BENDIGO DR
336 BENDIGO DR
336 BENDIGO DR
336 BENDIGO DR
336 BENDIGO DR
336 BENDIGO DR
336 BENDIGO DR
336 BENDIGO DR
336 BENDIGO DR
336 BENDIGO DR
336 BENDIGO DR
336 BENDIGO DR
336 BENDIGO DR
336 BENDIGO DR
Sold

336 BENDIGO DR

336 BENDIGO DR, Memphis, TN 38018

$265,000
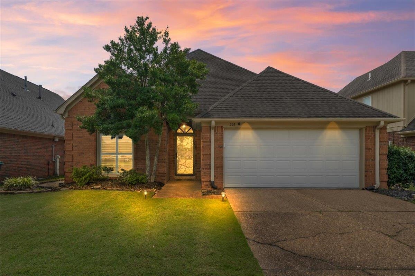
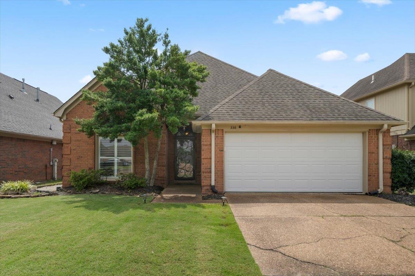
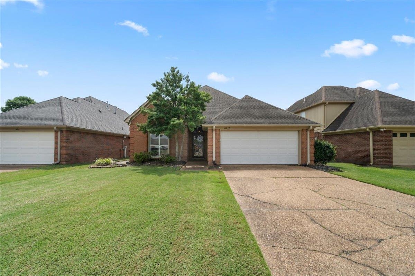
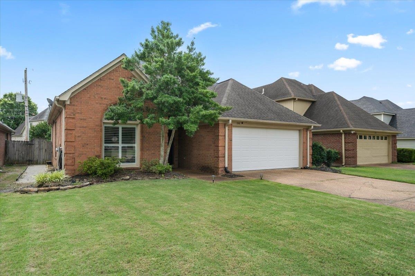
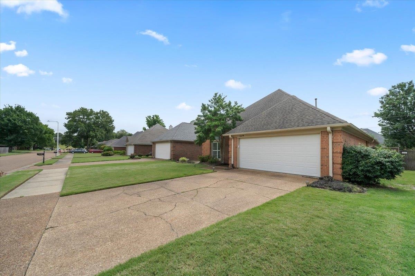
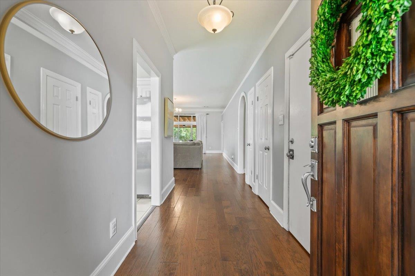
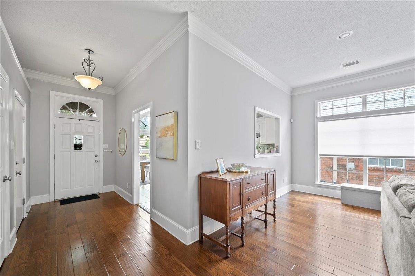
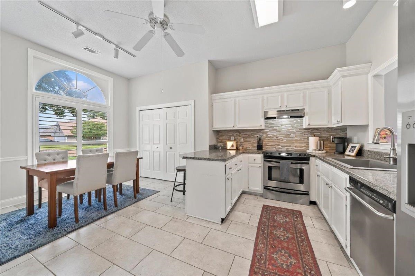
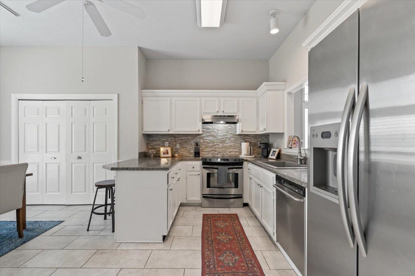
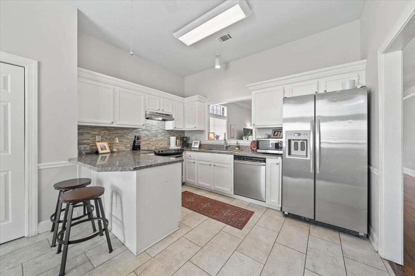
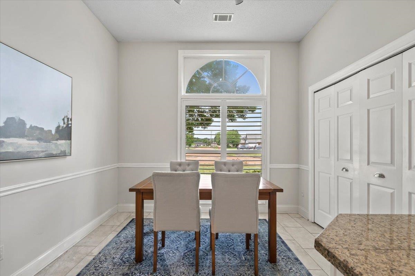
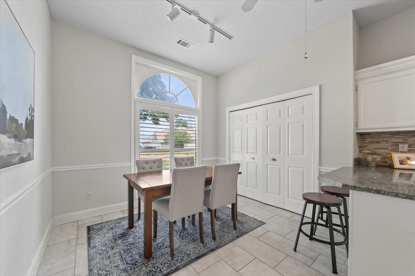
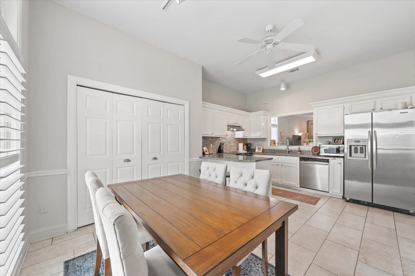
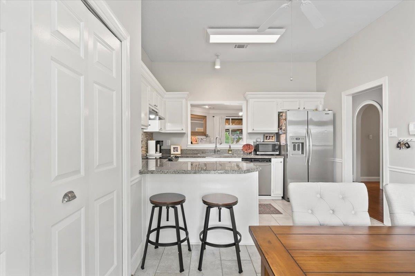
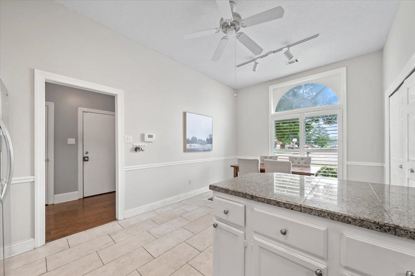
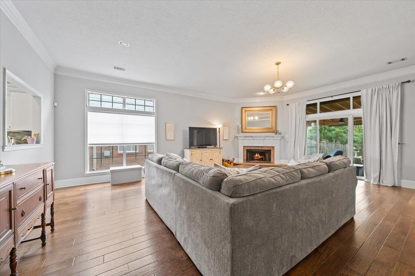
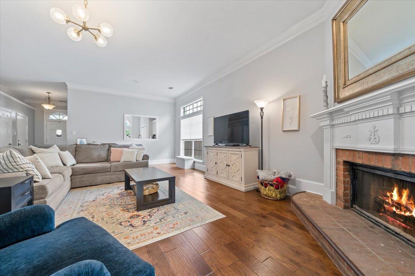
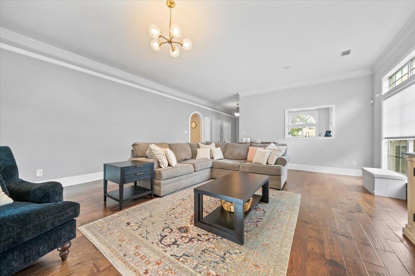
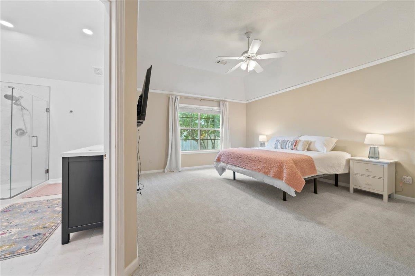
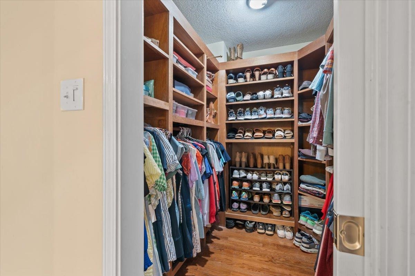
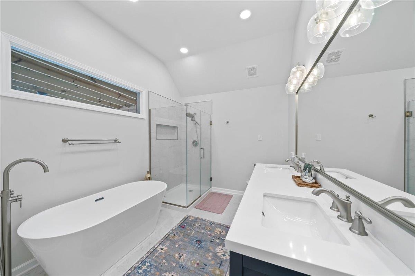
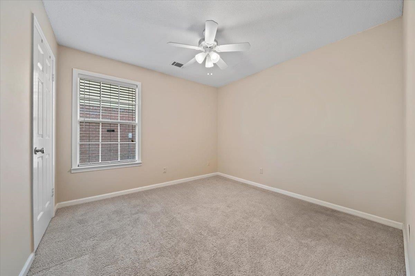
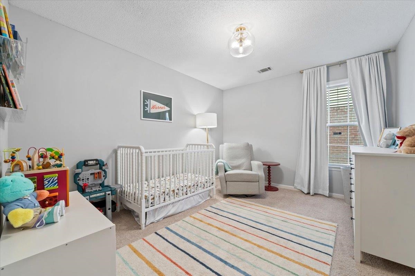
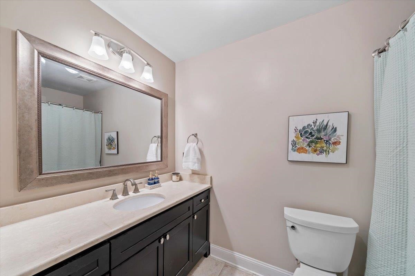
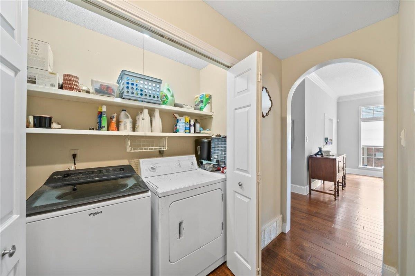
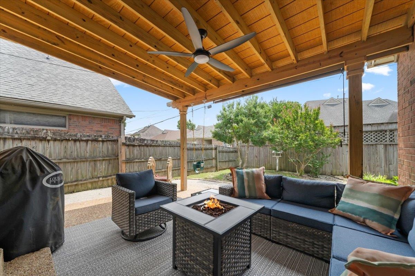
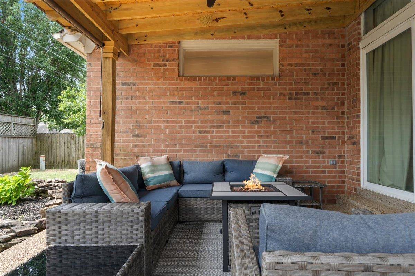
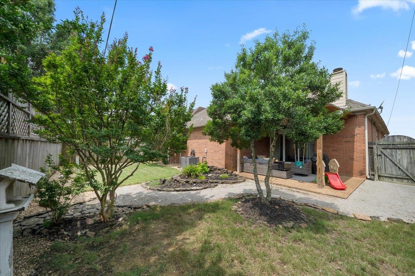
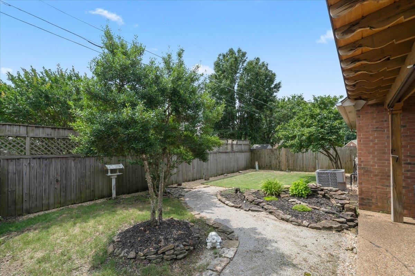
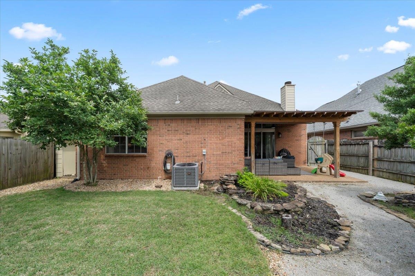
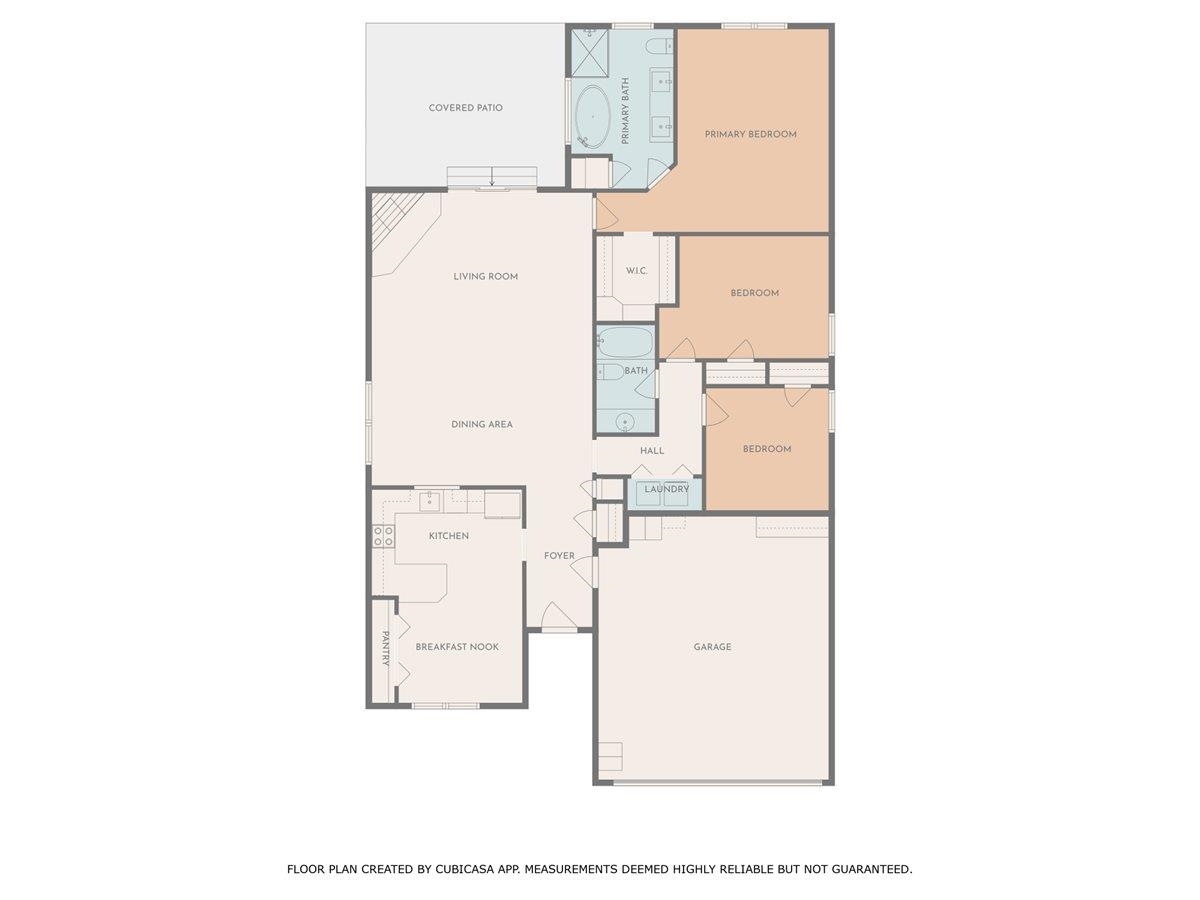
You're going to love the bang for your buck in this fabulous home. The pretty wood front door welcomes you into the foyer with gorgeous wood floors. Off the entry is a super cute kitchen with pretty white cabinetry, granite, stainless, a large pantry, spacious dining area, updated floors and an opening overlooking the living area. The large living area will draw you in with its abundant natural light, gorgeous wood floors, high ceilings, pretty lighting and a wall of windows overlooking the awesome covered patio. One hall leads to the huge primary suite with custom walk in closet, new carpet, and a gorgeous fully renovated bath with soaker tub and all glass shower. Two additional bedrooms are off a second hall (nice separation from primary) with the laundry closet and a shared, updated bath. The back is a dream with an awesome covered patio with ceiling fan, retractable sun screen, gravel walkway and grassy area. Welcome home!

3
beds

2
baths

1,687 Sq.Ft. LIVING AREA

5,662.8 Sq.Ft. lot

Shelly Rainwater

Shelly Rainwater

Features & Amenities

Interior

  • total bedrooms3
  • Total bathrooms2
  • full bathrooms2
  • Fireplace In Living Room, Prefabricated
  • APPLIANCES Dishwasher, Range/Oven
  • other interior Features 9 or more Ft Ceiling, Part Carpet, Part Hardwood, Smooth Ceiling, Sprayed Ceiling, Tile, 2 or More Baths, 2nd Bedroom, 3rd Bedroom, Breakfast Room, Den/Great Room, Kitchen, Laundry Room, Primary Bedroom, Breakfast Bar, Eat-In Kitchen, Great Room, Pantry, Updated/Renovated Kitchen, All Bedrooms Down, Double Vanity Bath, Luxury Primary Bath, Renovated Bathroom, Separate Tub Shower, Split Bedroom Plan, Excl Some Window Treatmnt, Pull Down Attic Stairs

Area & Lot

  • Status Sold
  • Date Sold July 18, 2025
  • Living Area1,687 Sq.Ft.
  • Lot Area5,662.8 Sq.Ft.
  • MLS® ID10198690
  • TypeResidential
  • YEAR BUILT1989
  • Architecture StylesTraditional

Exterior

  • STORIES1
  • utilitiesPublic Sewer, Public Water
  • PoolNone
  • roofComposition Shingles
  • lot featuresLandscaped, Level, Wood Fenced
  • parkingFront-Load Garage
  • HEAT TYPECentral
  • AIR CONDITIONINGCentral
  • SubstructureSlab
  • other exterior FeaturesWrought Iron Security Drs, Covered Patio

Financial

  • Sales Price$265,000
  • Real Estate Tax $1,447/yr

Work with Scott

I take pride in guiding every client through the process with honesty, expertise, and a personal touch. From your first consultation to closing day, I'm here to make your experience smooth, informed, and stress-free.

Follow Me on Instagram