Leave a Message

Thank you for your message. I will be in touch with you shortly.

2903 GARDEN LN
2903 GARDEN LN
2903 GARDEN LN
2903 GARDEN LN
2903 GARDEN LN
2903 GARDEN LN
2903 GARDEN LN
2903 GARDEN LN
2903 GARDEN LN
2903 GARDEN LN
2903 GARDEN LN
2903 GARDEN LN
2903 GARDEN LN
2903 GARDEN LN
2903 GARDEN LN
2903 GARDEN LN
2903 GARDEN LN
2903 GARDEN LN
2903 GARDEN LN
2903 GARDEN LN
2903 GARDEN LN
2903 GARDEN LN
2903 GARDEN LN
2903 GARDEN LN
2903 GARDEN LN
2903 GARDEN LN
2903 GARDEN LN
2903 GARDEN LN
2903 GARDEN LN
SEE ALL PHOTOS
2903 GARDEN LN
2903 GARDEN LN
2903 GARDEN LN
2903 GARDEN LN
2903 GARDEN LN
2903 GARDEN LN
2903 GARDEN LN
2903 GARDEN LN
2903 GARDEN LN
2903 GARDEN LN
2903 GARDEN LN
2903 GARDEN LN
2903 GARDEN LN
2903 GARDEN LN
2903 GARDEN LN
2903 GARDEN LN
2903 GARDEN LN
2903 GARDEN LN
2903 GARDEN LN
2903 GARDEN LN
2903 GARDEN LN
2903 GARDEN LN
2903 GARDEN LN
2903 GARDEN LN
2903 GARDEN LN
2903 GARDEN LN
2903 GARDEN LN
2903 GARDEN LN
2903 GARDEN LN
Sold

2903 GARDEN LN

2903 GARDEN LN, Memphis, TN 38111

$799,000
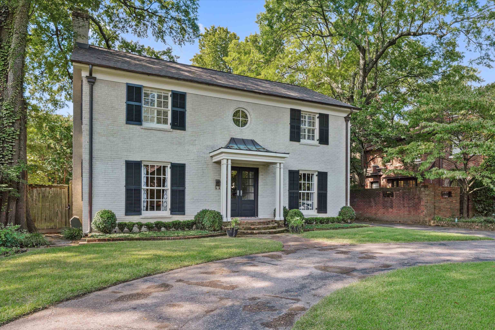
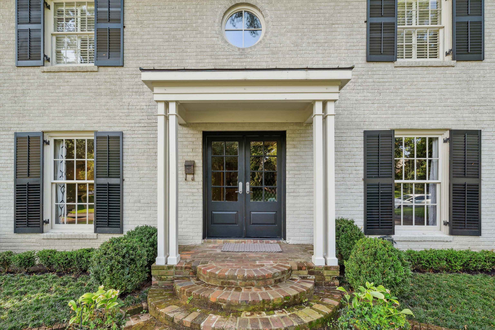
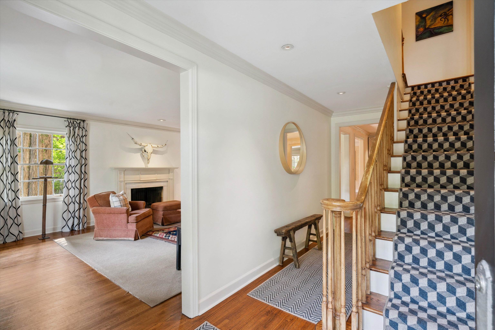
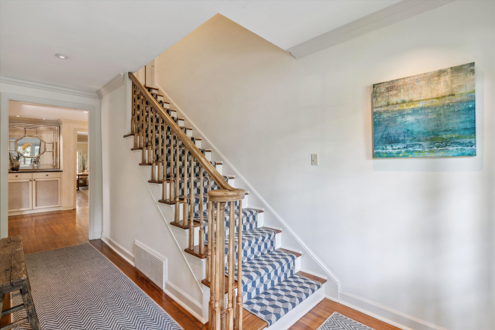
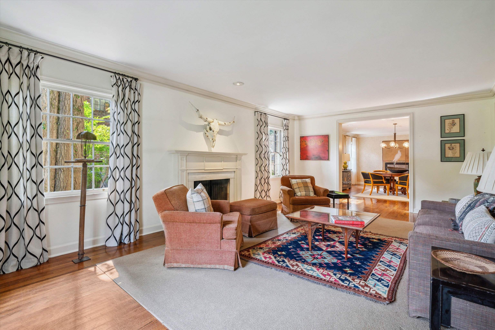
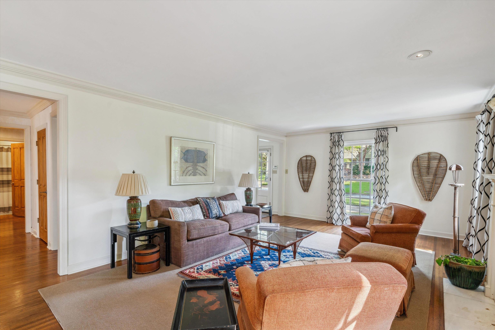
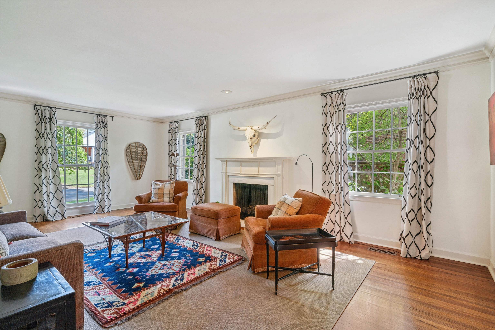
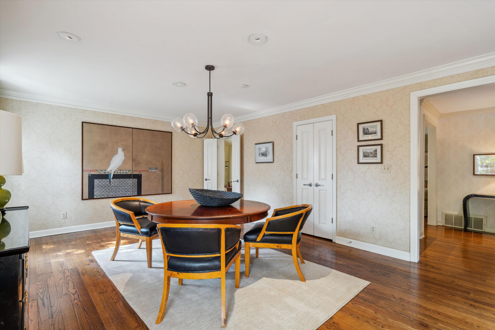
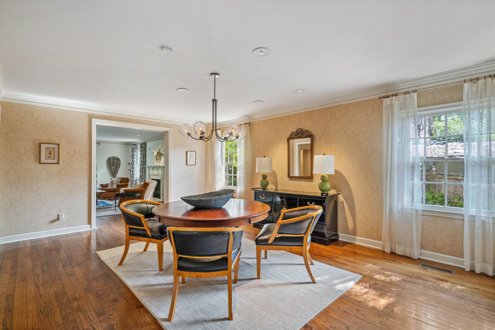
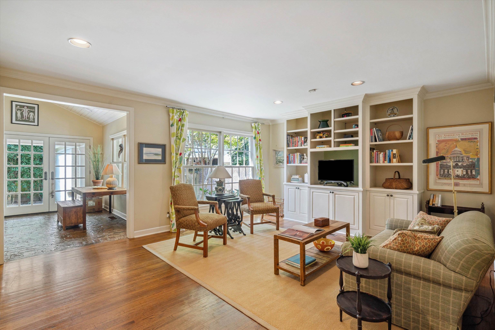
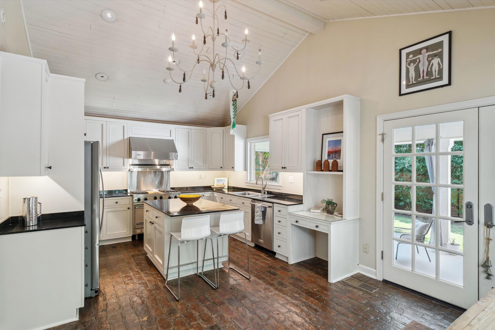
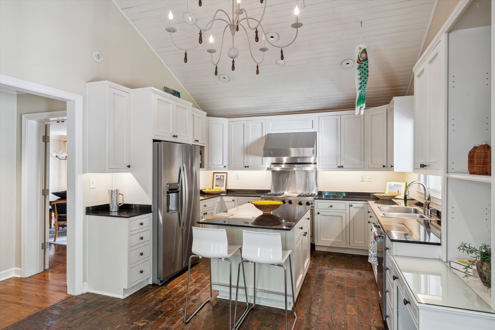
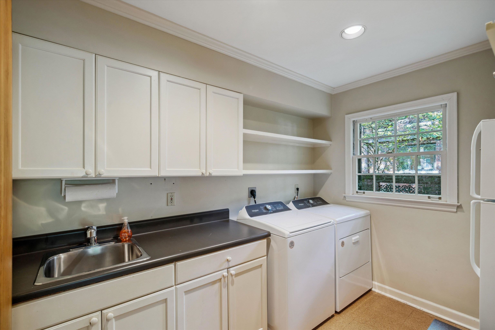
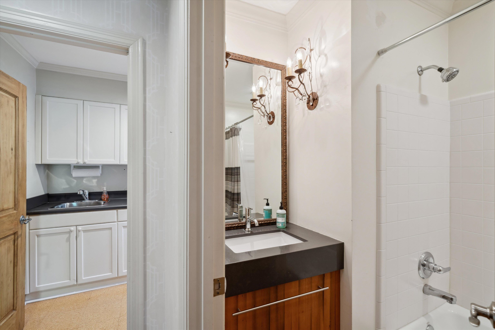
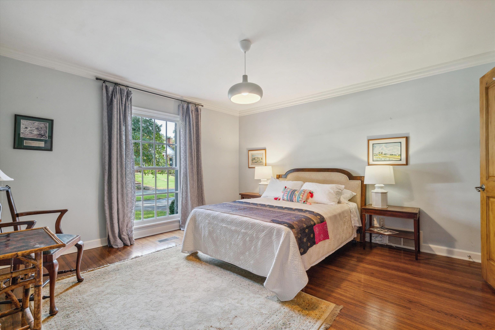
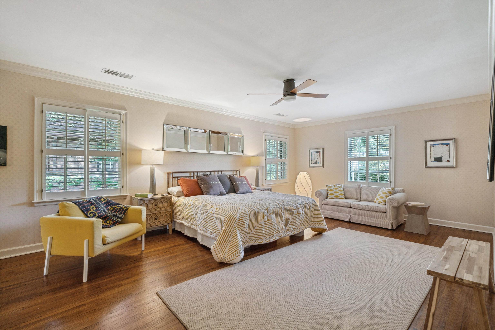
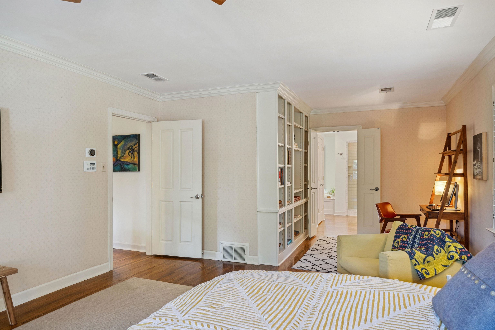
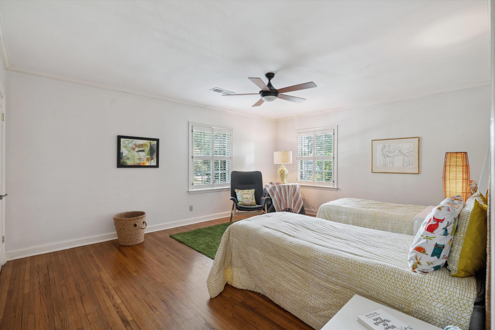
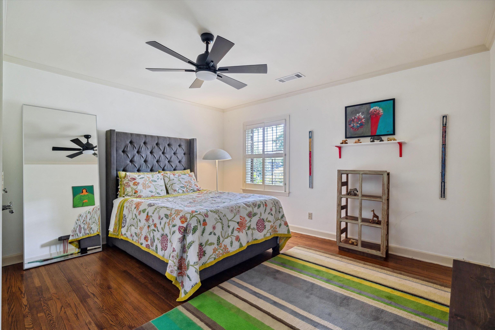
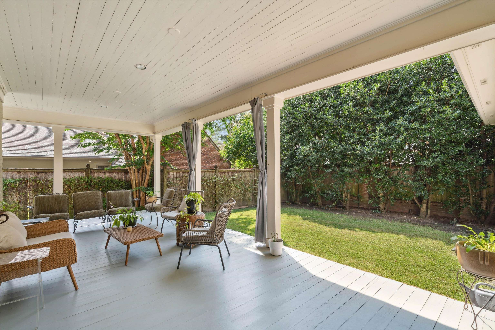
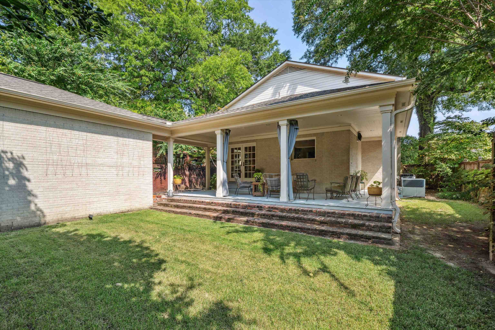
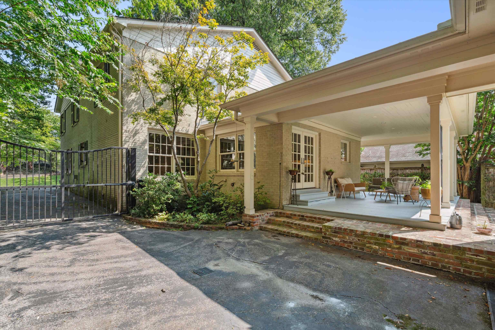
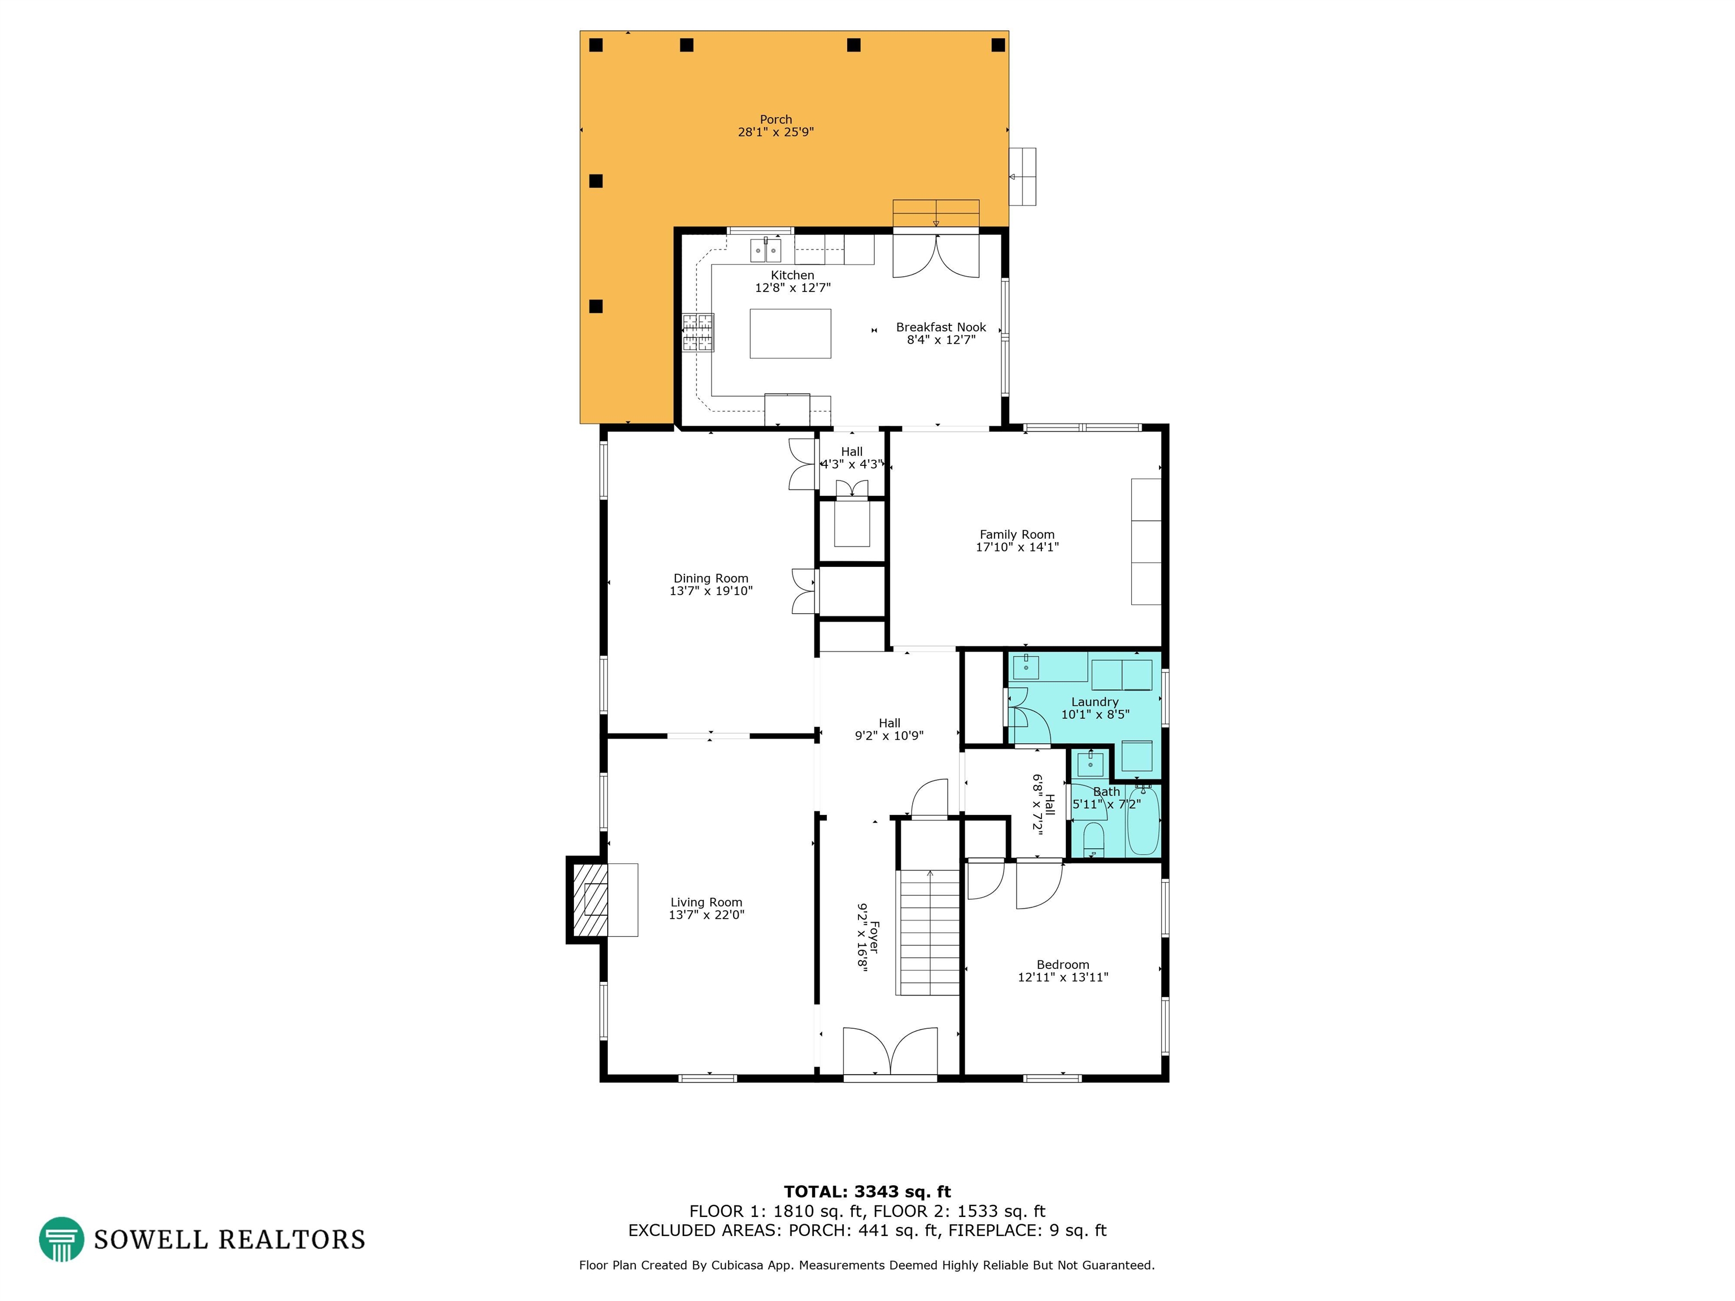
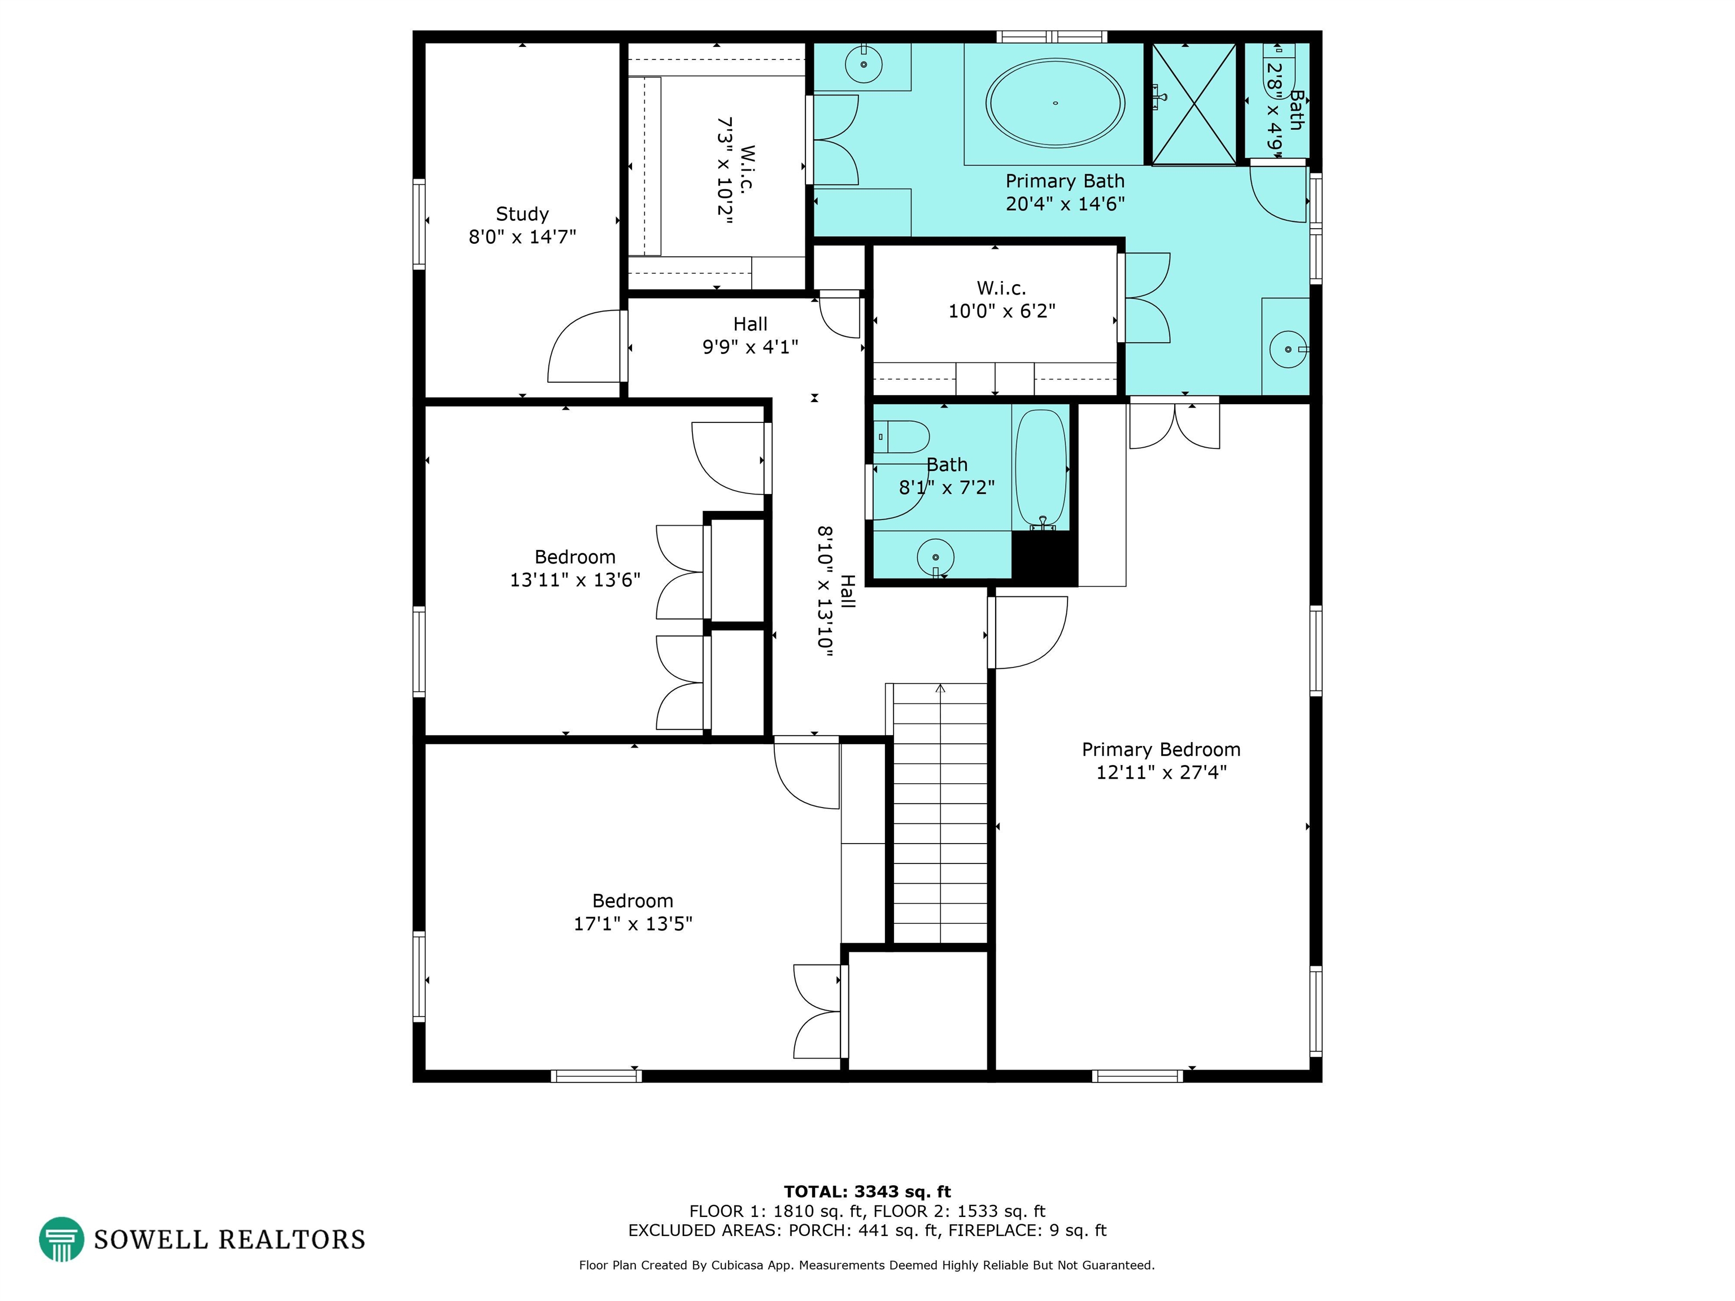
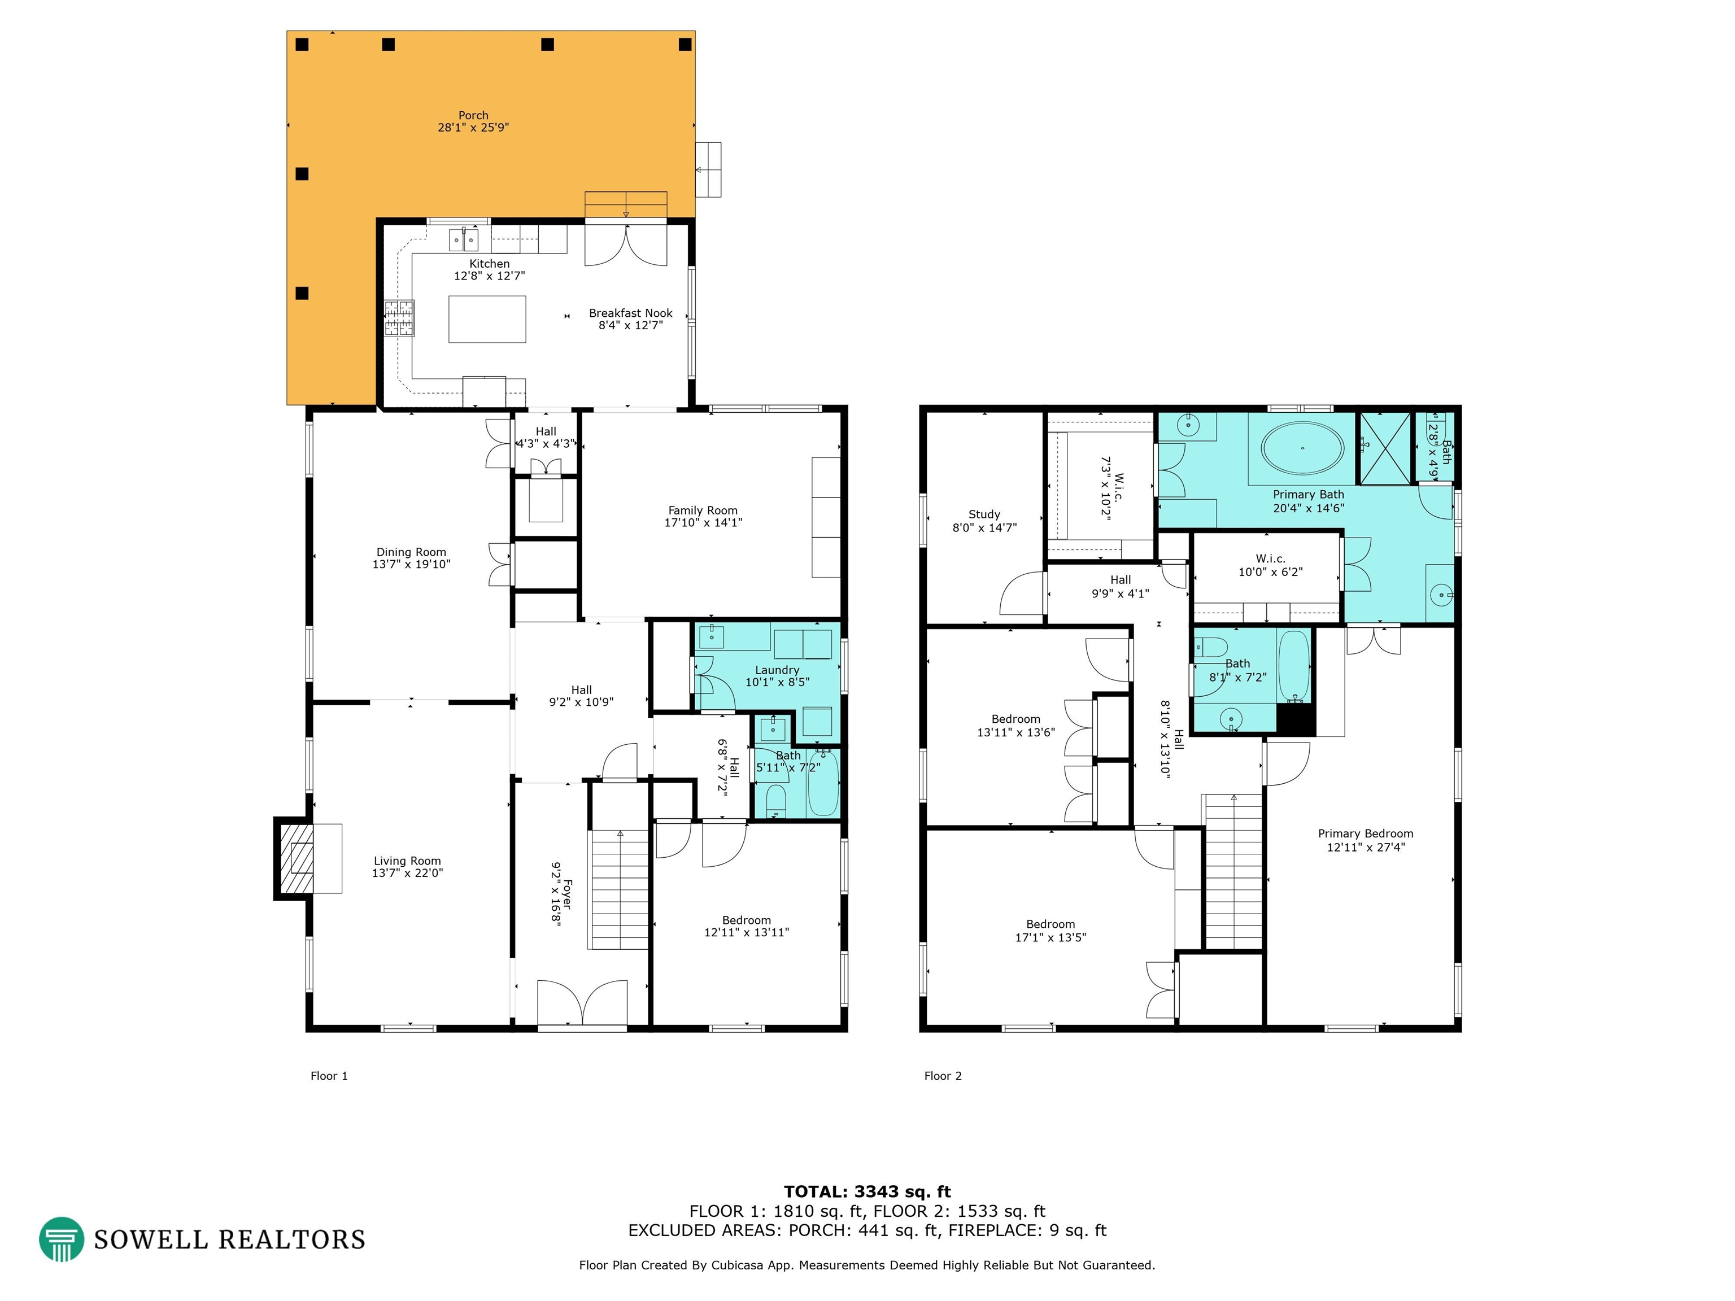
Charming Chickasaw gardens classic has light and bright spaces and a easy flowing floor plan. The bedroom down is excellent for guests and three large bedrooms up stairs plus a craft room/office make for a very comfortable home. The back porch is the porch you've dreamed of with a prefect little lawn to play on. Garage in the gated rear of the house adds great security. In the heart of Chickasaw Gardens on a very special and sought after lane. Welcome Home!!

4
beds

3
baths

3,751 Sq.Ft. LIVING AREA

7,840.8 Sq.Ft. lot

William Ware

William Ware

Features & Amenities

Interior

  • total bedrooms4
  • Total bathrooms3
  • full bathrooms3
  • Fireplace In Living Room, Masonry
  • APPLIANCES Cable Available, Dishwasher, Disposal, Gas Cooking, Microwave, Range/Oven, Refrigerator, Trash Compactor
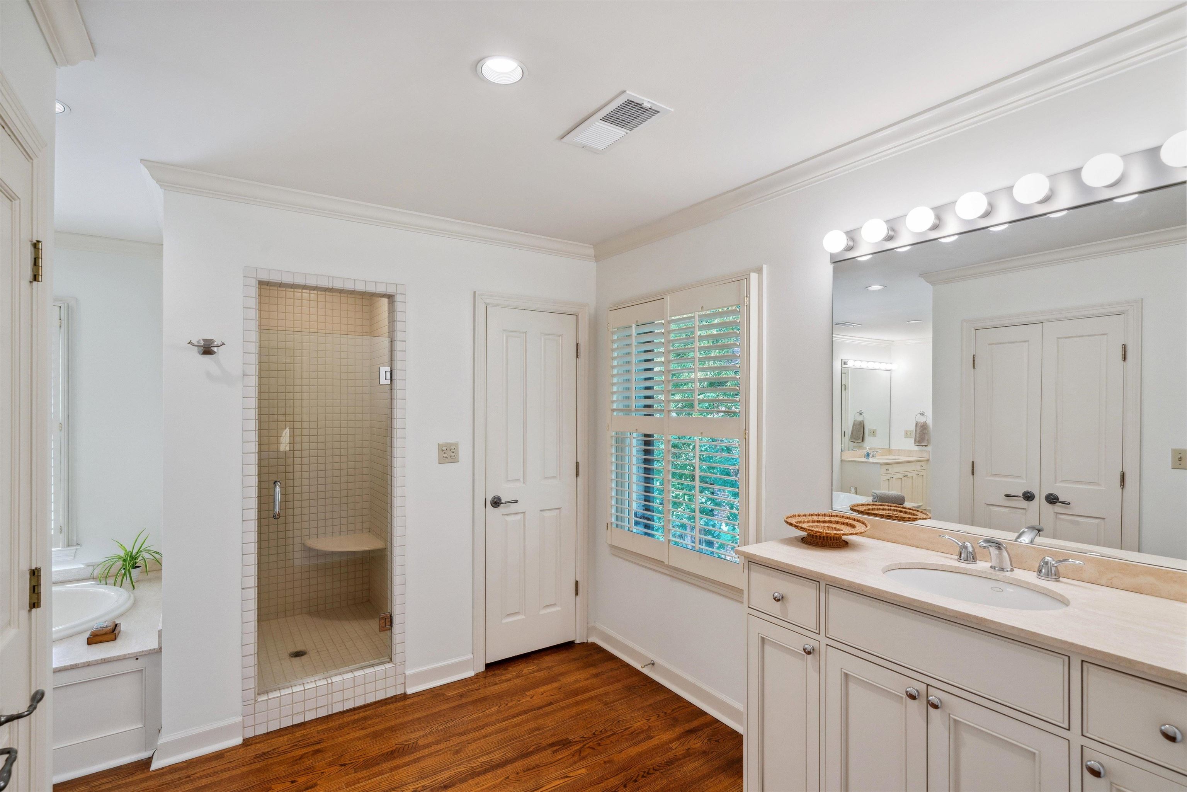
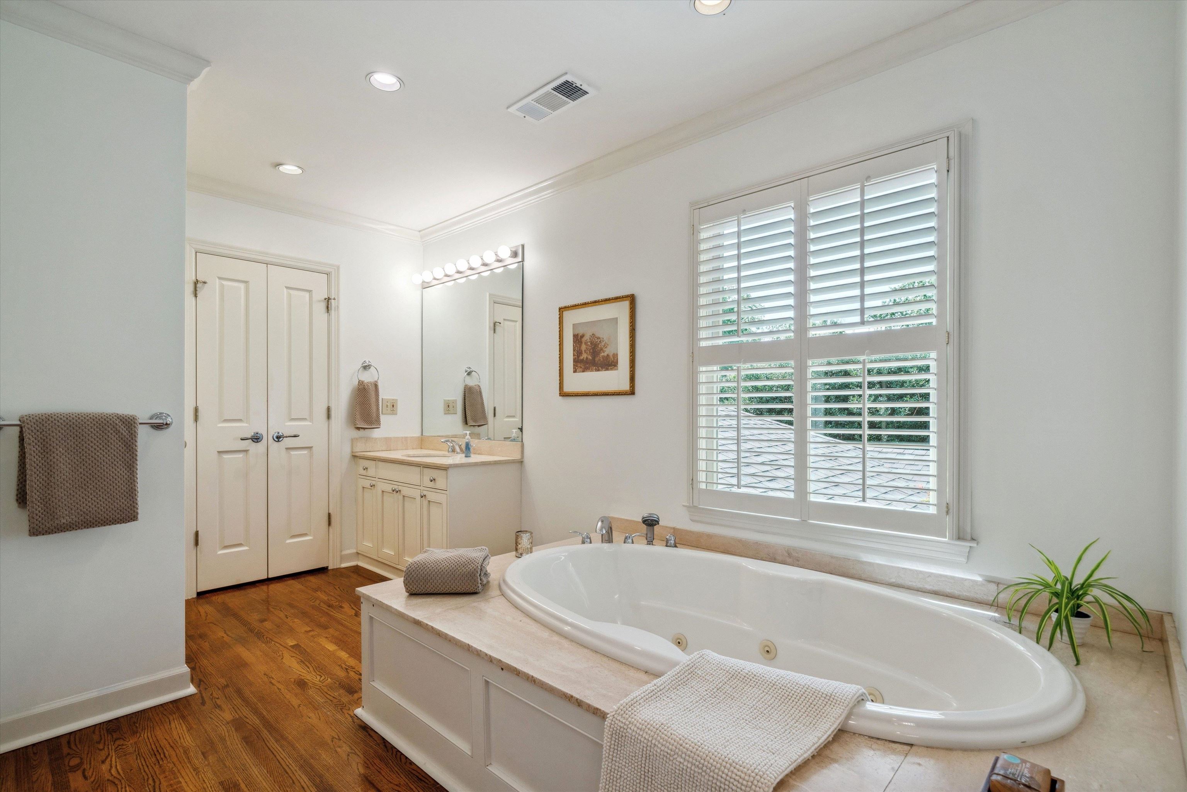
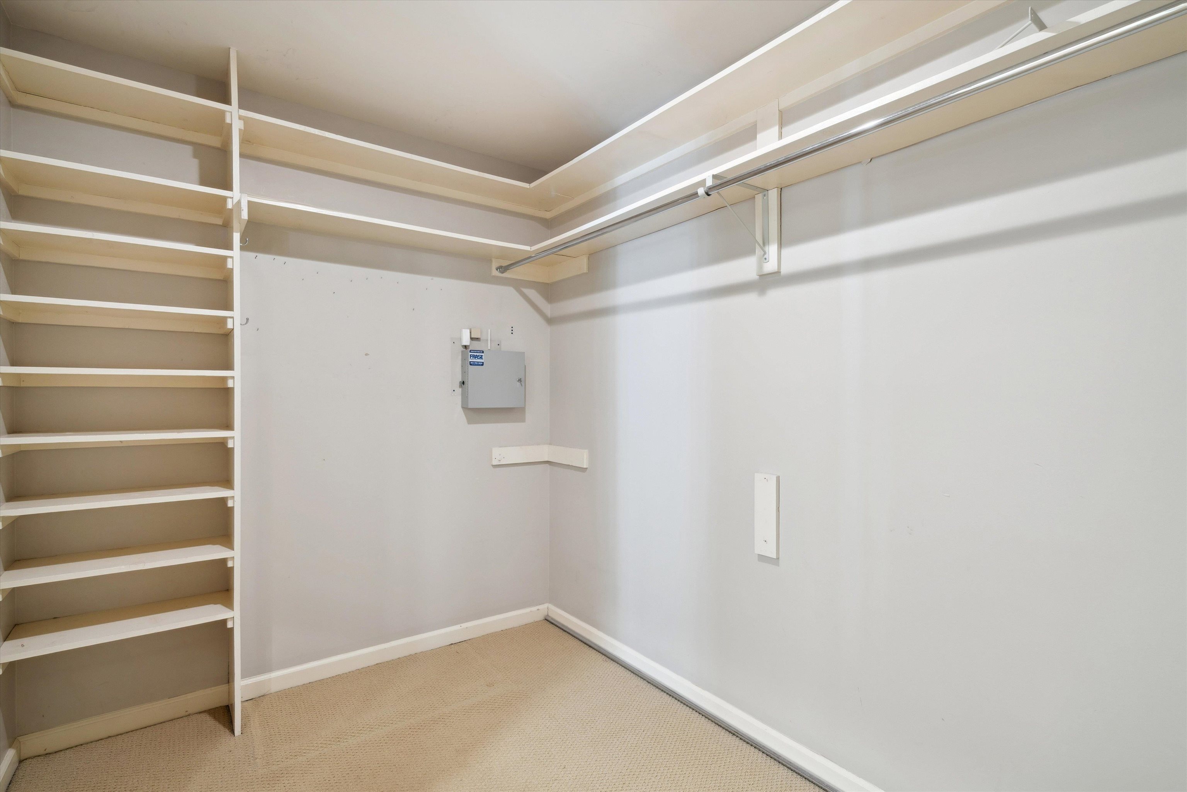
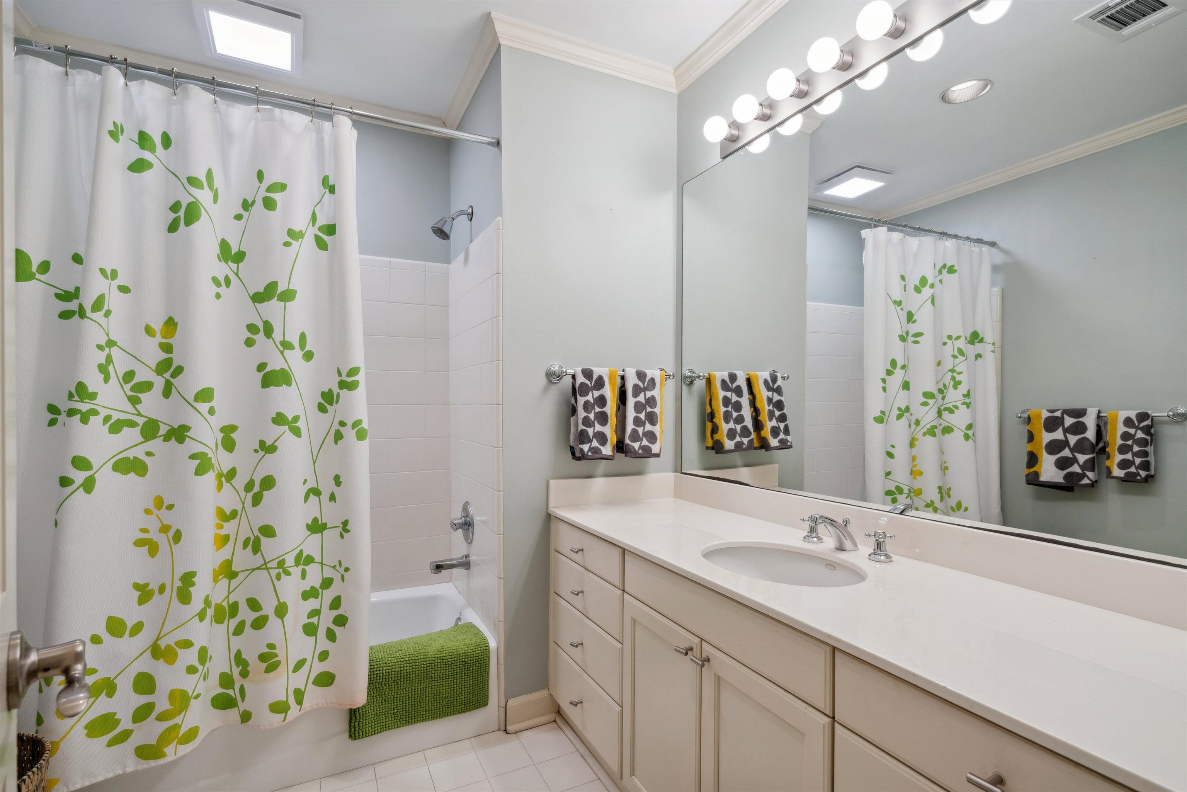
  • other interior Features Brick Floor, Hardwood Throughout, Smooth Ceiling, Tile, Vaulted/Coff/Tray Ceiling, 1 Bath, Breakfast Room, Den/Great Room, Dining Room, Kitchen, Laundry Room, Living Room, Breakfast Bar, Eat-In Kitchen, Island In Kitchen, Pantry, Separate Breakfast Room, Separate Den, Separate Dining Room, Separate Living Room, Updated/Renovated Kitchen, Washer/Dryer Connections, 1 or More BR Down, Double Vanity Bath, Full Bath Down, Luxury Primary Bath, Primary Up, Renovated Bathroom, Separate Tub Shower, Split Bedroom Plan, Two Primaries, Whirlpool(s), All Window Treatments, Walk-In Closet(s)

Area & Lot

  • Status Sold
  • Date Sold October 17, 2024
  • Living Area3,751 Sq.Ft.
  • Lot Area7,840.8 Sq.Ft.
  • MLS® ID10181232
  • TypeResidential
  • YEAR BUILT1952
  • Architecture StylesTraditional, Williamsburg

Exterior

  • STORIES2
  • utilitiesGas Water Heater, Public Sewer, Public Water
  • PoolNone
  • roofComposition Shingles
  • lot featuresIron Fenced, Level, Professionally Landscaped, Wood Fenced
  • parkingCircular Drive, Driveway/Pad, Front-Load Garage, Gated Parking, Storage Room(s)
  • HEAT TYPECentral, Dual System, Gas
  • AIR CONDITIONING220 Wiring, Central, Dual System
  • SubstructureConventional
  • security FeaturesBurglar Alarm
  • other exterior FeaturesAuto Lawn Sprinkler, Porch, Covered Patio

Financial

  • Sales Price$799,000
  • Real Estate Tax $4,429/yr
  • HOA $1,500/yr
View Virtual Tour

Work with Scott

I take pride in guiding every client through the process with honesty, expertise, and a personal touch. From your first consultation to closing day, I'm here to make your experience smooth, informed, and stress-free.

Follow Me on Instagram