Leave a Message

Thank you for your message. I will be in touch with you shortly.

29 E CHICKASAW CV
29 E CHICKASAW CV
29 E CHICKASAW CV
29 E CHICKASAW CV
29 E CHICKASAW CV
29 E CHICKASAW CV
29 E CHICKASAW CV
29 E CHICKASAW CV
29 E CHICKASAW CV
29 E CHICKASAW CV
29 E CHICKASAW CV
29 E CHICKASAW CV
29 E CHICKASAW CV
29 E CHICKASAW CV
29 E CHICKASAW CV
29 E CHICKASAW CV
29 E CHICKASAW CV
29 E CHICKASAW CV
29 E CHICKASAW CV
29 E CHICKASAW CV
29 E CHICKASAW CV
29 E CHICKASAW CV
29 E CHICKASAW CV
29 E CHICKASAW CV
29 E CHICKASAW CV
29 E CHICKASAW CV
29 E CHICKASAW CV
29 E CHICKASAW CV
29 E CHICKASAW CV
29 E CHICKASAW CV
29 E CHICKASAW CV
29 E CHICKASAW CV
29 E CHICKASAW CV
29 E CHICKASAW CV
29 E CHICKASAW CV
29 E CHICKASAW CV
29 E CHICKASAW CV
SEE ALL PHOTOS
29 E CHICKASAW CV
29 E CHICKASAW CV
29 E CHICKASAW CV
29 E CHICKASAW CV
29 E CHICKASAW CV
29 E CHICKASAW CV
29 E CHICKASAW CV
29 E CHICKASAW CV
29 E CHICKASAW CV
29 E CHICKASAW CV
29 E CHICKASAW CV
29 E CHICKASAW CV
29 E CHICKASAW CV
29 E CHICKASAW CV
29 E CHICKASAW CV
29 E CHICKASAW CV
29 E CHICKASAW CV
29 E CHICKASAW CV
29 E CHICKASAW CV
29 E CHICKASAW CV
29 E CHICKASAW CV
29 E CHICKASAW CV
29 E CHICKASAW CV
29 E CHICKASAW CV
29 E CHICKASAW CV
29 E CHICKASAW CV
29 E CHICKASAW CV
29 E CHICKASAW CV
29 E CHICKASAW CV
29 E CHICKASAW CV
29 E CHICKASAW CV
29 E CHICKASAW CV
29 E CHICKASAW CV
29 E CHICKASAW CV
29 E CHICKASAW CV
29 E CHICKASAW CV
29 E CHICKASAW CV
Sold

29 E CHICKASAW CV

29 E CHICKASAW CV, Memphis, TN 38111

$760,000
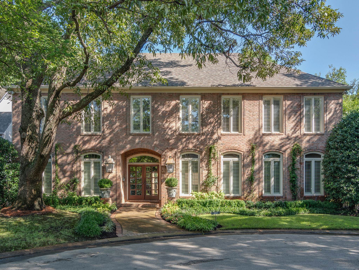
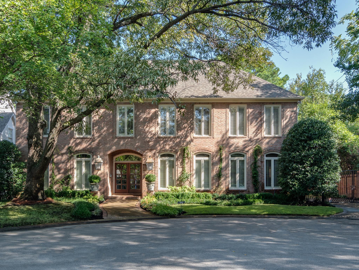
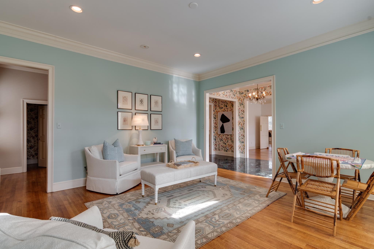
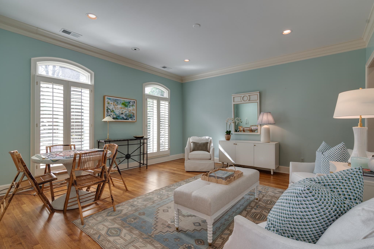
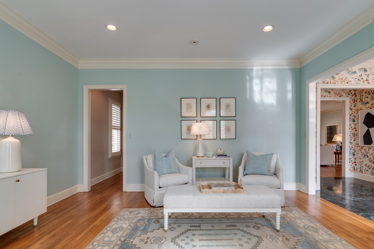
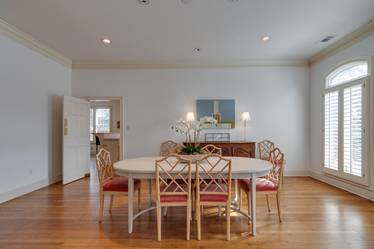
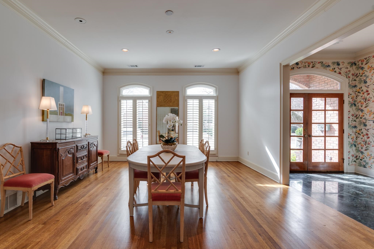
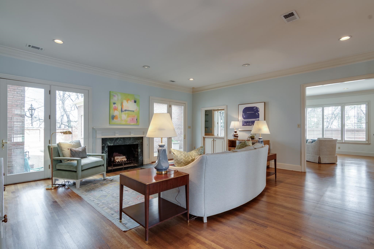
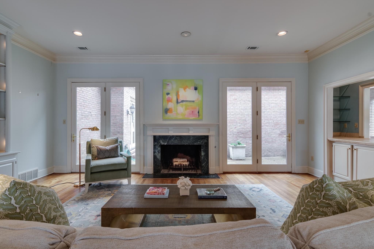
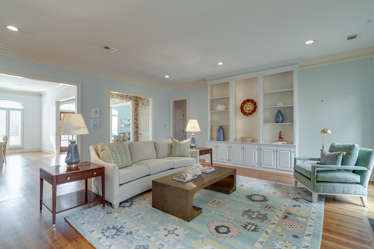
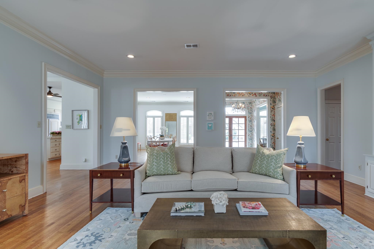
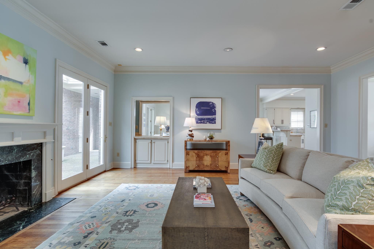
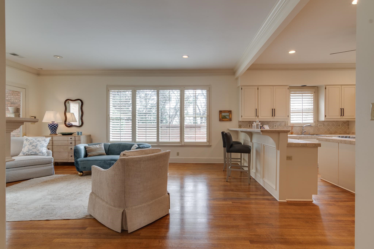
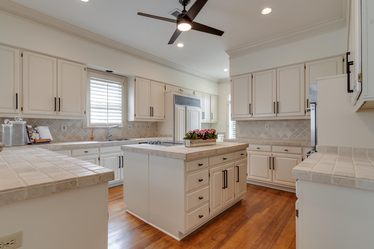
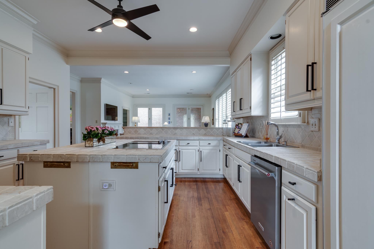
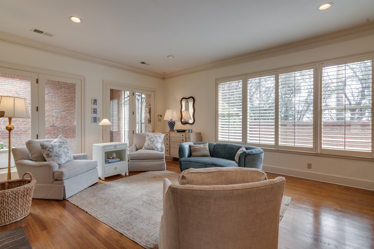
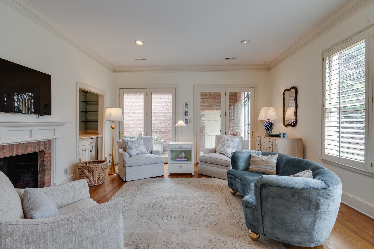
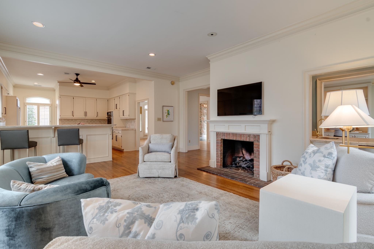
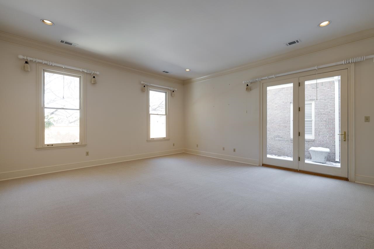
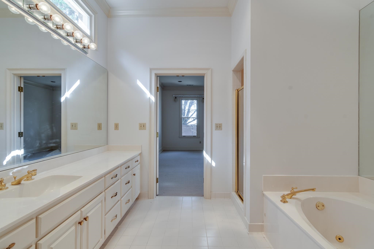
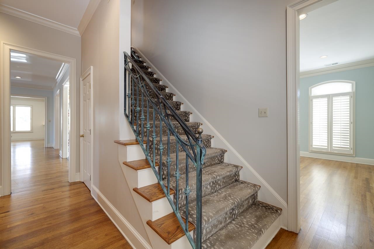
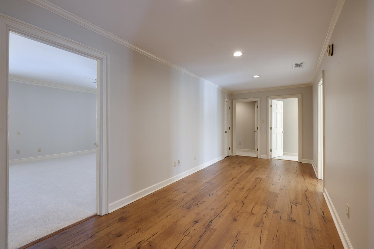
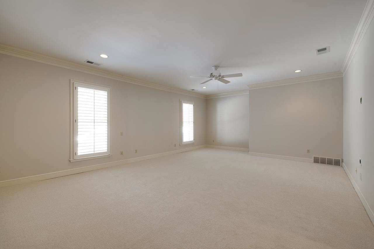
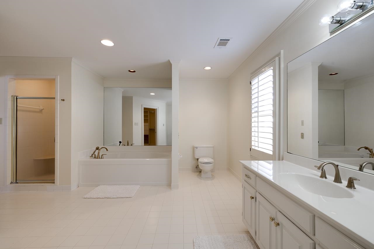
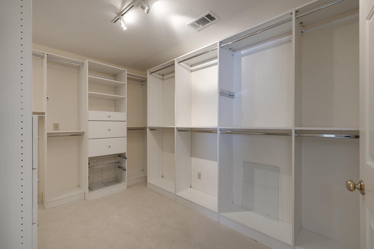
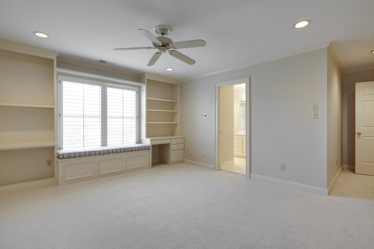
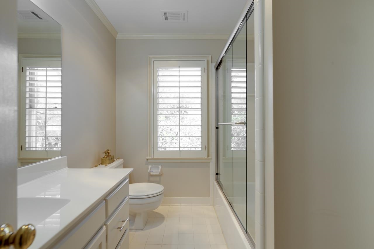
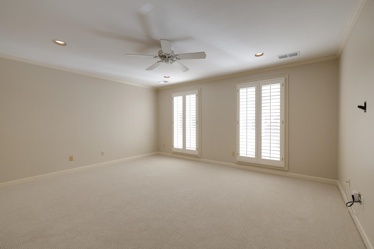
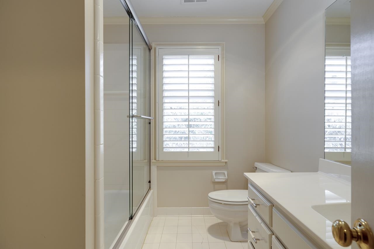
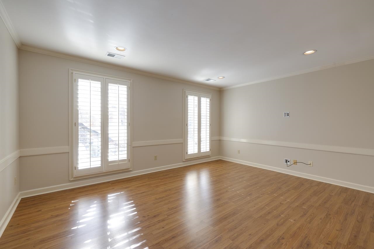
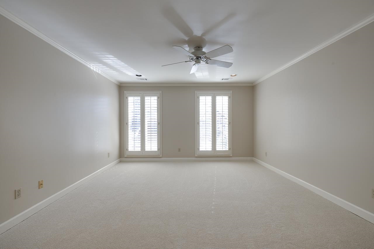
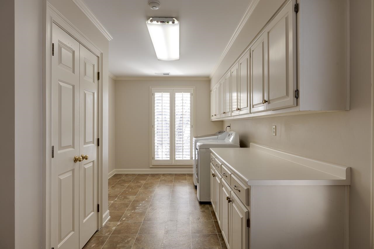
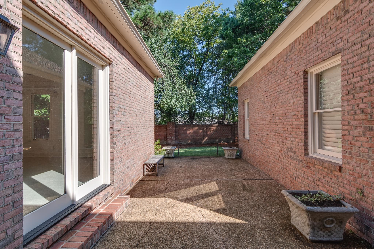
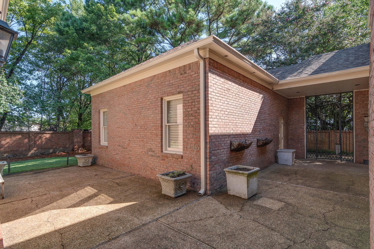
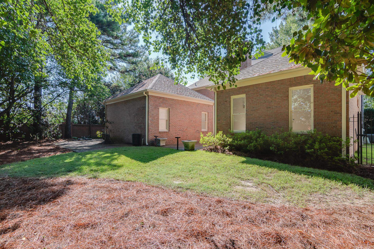
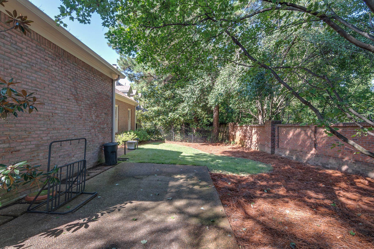
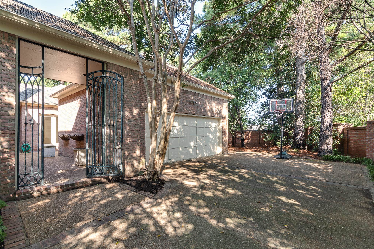
Beautiful brick home nestled in a private cove in highly sought after Chickasaw Gardens.5BR/4.5BA w/ grand living & entertaining spaces.10ft+ceilings & hardwood floors.Great floor plan!Gorgeous foyer opens to a spacious dining room & study.Delightful living room w/ fp,bar, & french doors to the patio.Open kitchen, keeping room, & butler's pantry.Two primary suites.Wonderful natural light,new windows,& plantation shutters throughout.2 car garage.New Roof&HVAC! So many unique & wonderful features!

5
beds

5
baths

5,604 Sq.Ft. LIVING AREA

0.26 Acres lot

Conlee Stringfellow

Conlee Stringfellow

Features & Amenities

Interior

  • total bedrooms5
  • Total bathrooms5
  • full bathrooms4
  • half bathroom1
  • Fireplace Gas Logs, Gas Starter, In Keeping/Hearth room, In Living Room
  • APPLIANCES Cooktop, Dishwasher, Disposal, Double Oven, Microwave, Range/Oven, Refrigerator, Separate Ice Maker
  • other interior Features 9 or more Ft Ceiling, Hardwood Throughout, Smooth Ceiling, Tile, Wall to Wall Carpet, 1 1/2 Bath, 1/2 Bath, Dining Room, Keeping/Hearth Room, Kitchen, Laundry Room, Living Room, Office, Other (See REMARKS), Primary Bedroom, Eat-In Kitchen, Island In Kitchen, Keeping/Hearth Room, Pantry, Separate Dining Room, Separate Living Room, Updated/Renovated Kitchen, 1 or More BR Down, 2 Full Primary Baths, Full Bath Down, Half Bath Down, Luxury Primary Bath, Primary Down, Primary Up, Separate Tub Shower, Two Primaries, All Window Treatments, Attic Access, Walk-In Attic, Walk-In Closet(s)

Area & Lot

  • Status Sold
  • Date Sold April 10, 2025
  • Living Area5,604 Sq.Ft.
  • Lot Area0.26 Acres
  • MLS® ID10190147
  • TypeResidential
  • YEAR BUILT1991
  • Architecture StylesTraditional

Exterior

  • STORIES2
  • utilities2 Water Heaters, Public Sewer, Public Water
  • PoolNone
  • roofComposition Shingles
  • lot featuresBrick/Stone Fenced, Cove, Professionally Landscaped
  • parkingDesignated Guest Parking, Driveway/Pad, Garage Door Opener(s), Gate Clickers, Gated Parking, Side-Load Garage
  • HEAT TYPECentral, Gas
  • AIR CONDITIONINGCeiling Fan(s), Central
  • SubstructureSlab
  • security FeaturesNbrhd Guard Service, Security Gate
  • other exterior FeaturesAuto Lawn Sprinkler, Patio, Well Landscaped Grounds, Brick or Stone Fence

Financial

  • Sales Price$760,000
  • Real Estate Tax $5,269/yr
  • HOA $1,500/yr

Work with Scott

I take pride in guiding every client through the process with honesty, expertise, and a personal touch. From your first consultation to closing day, I'm here to make your experience smooth, informed, and stress-free.

Follow Me on Instagram