Leave a Message

Thank you for your message. I will be in touch with you shortly.

285 N AVALON ST
285 N AVALON ST
285 N AVALON ST
285 N AVALON ST
285 N AVALON ST
285 N AVALON ST
285 N AVALON ST
285 N AVALON ST
285 N AVALON ST
285 N AVALON ST
285 N AVALON ST
285 N AVALON ST
285 N AVALON ST
285 N AVALON ST
285 N AVALON ST
285 N AVALON ST
285 N AVALON ST
285 N AVALON ST
285 N AVALON ST
285 N AVALON ST
285 N AVALON ST
285 N AVALON ST
285 N AVALON ST
285 N AVALON ST
285 N AVALON ST
285 N AVALON ST
285 N AVALON ST
285 N AVALON ST
285 N AVALON ST
285 N AVALON ST
285 N AVALON ST
285 N AVALON ST
285 N AVALON ST
285 N AVALON ST
285 N AVALON ST
285 N AVALON ST
285 N AVALON ST
285 N AVALON ST
285 N AVALON ST
285 N AVALON ST
SEE ALL PHOTOS
285 N AVALON ST
285 N AVALON ST
285 N AVALON ST
285 N AVALON ST
285 N AVALON ST
285 N AVALON ST
285 N AVALON ST
285 N AVALON ST
285 N AVALON ST
285 N AVALON ST
285 N AVALON ST
285 N AVALON ST
285 N AVALON ST
285 N AVALON ST
285 N AVALON ST
285 N AVALON ST
285 N AVALON ST
285 N AVALON ST
285 N AVALON ST
285 N AVALON ST
285 N AVALON ST
285 N AVALON ST
285 N AVALON ST
285 N AVALON ST
285 N AVALON ST
285 N AVALON ST
285 N AVALON ST
285 N AVALON ST
285 N AVALON ST
285 N AVALON ST
285 N AVALON ST
285 N AVALON ST
285 N AVALON ST
285 N AVALON ST
285 N AVALON ST
285 N AVALON ST
285 N AVALON ST
285 N AVALON ST
285 N AVALON ST
285 N AVALON ST
Sold

285 N AVALON ST

285 N AVALON ST, Memphis, TN 38112

$630,000
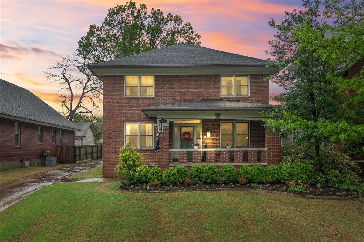
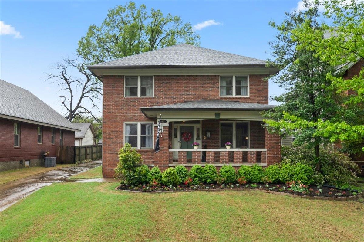
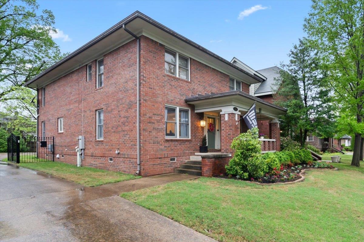
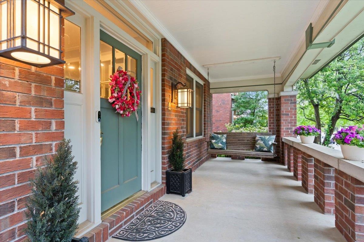
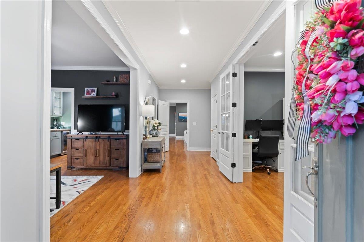
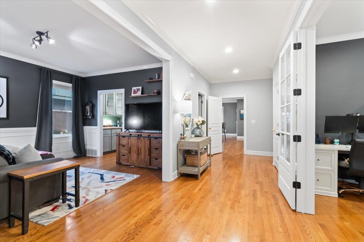
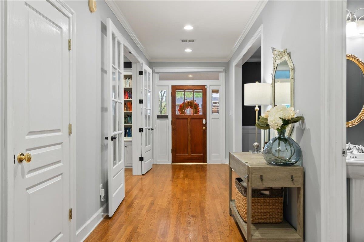
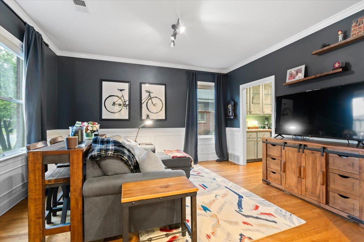
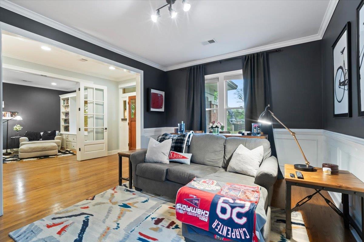
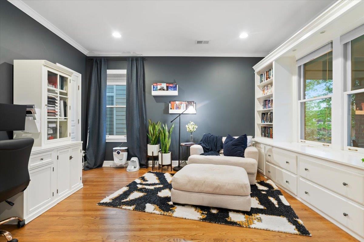
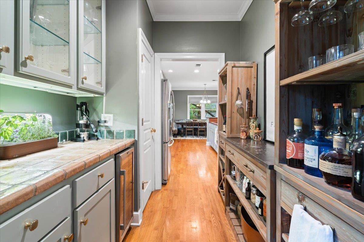
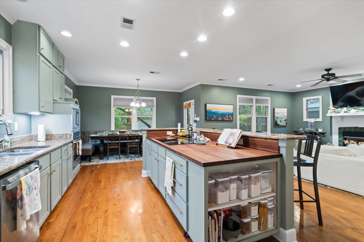
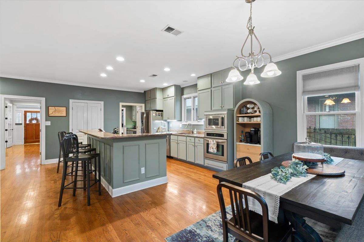
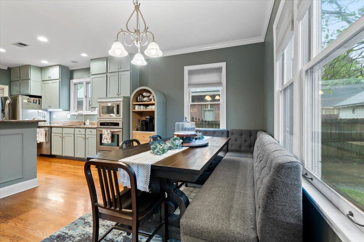
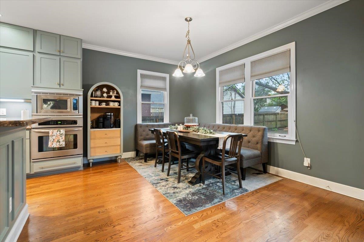
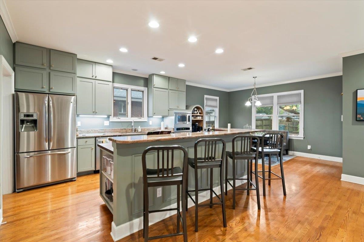
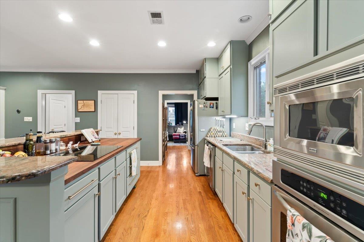
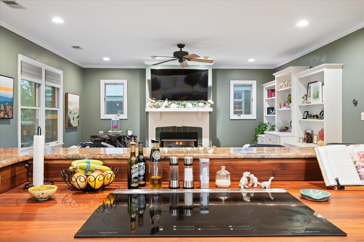
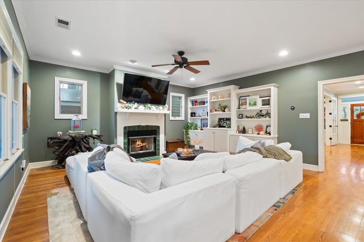
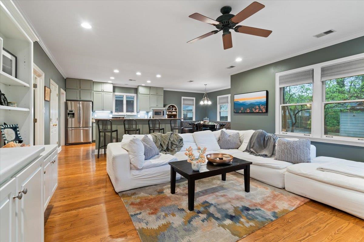
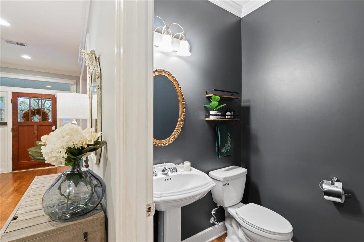
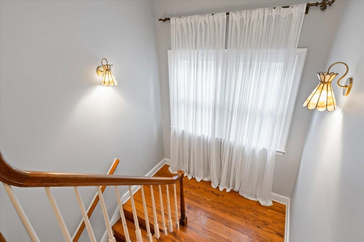
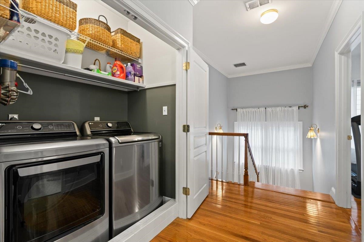
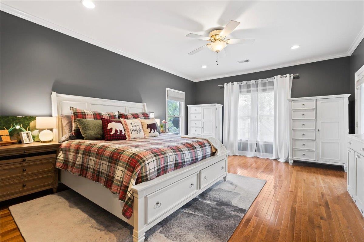
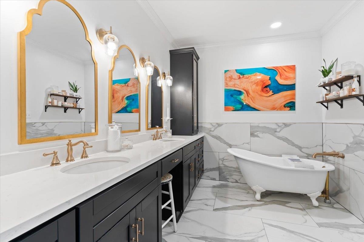
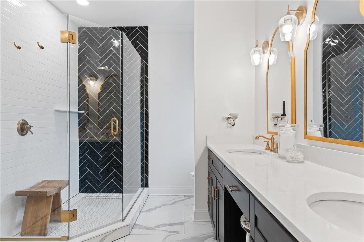
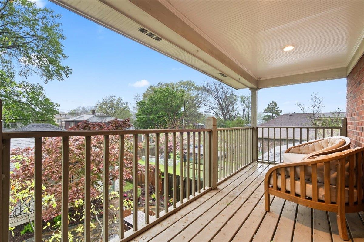
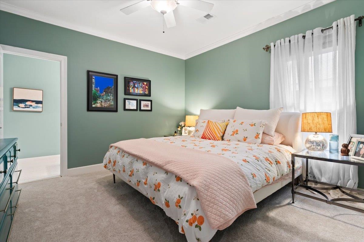
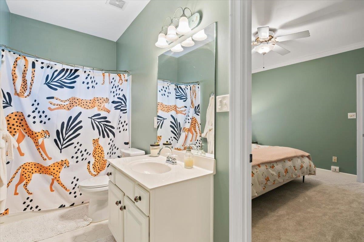
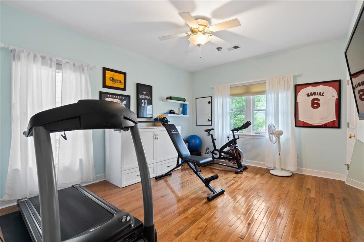
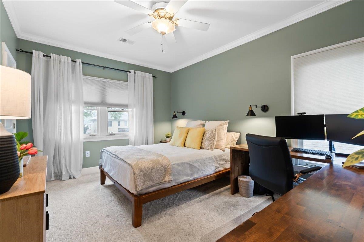
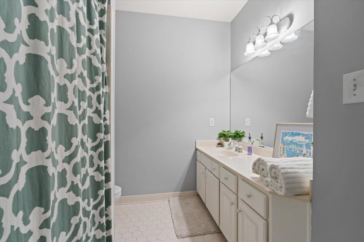
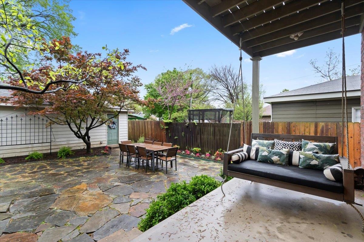
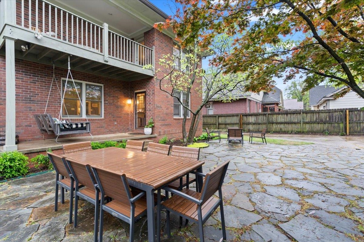
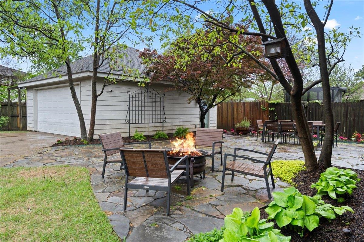
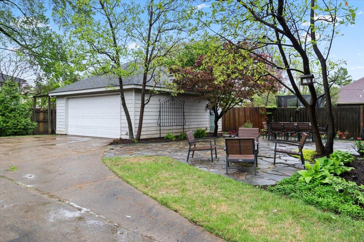
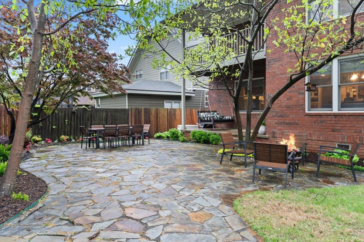
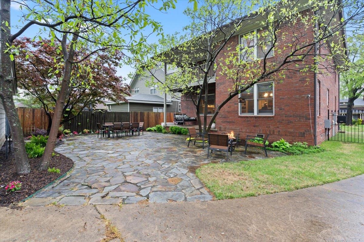
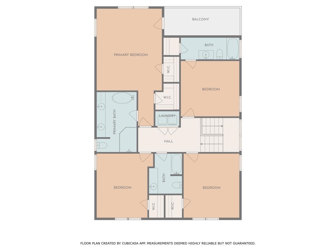
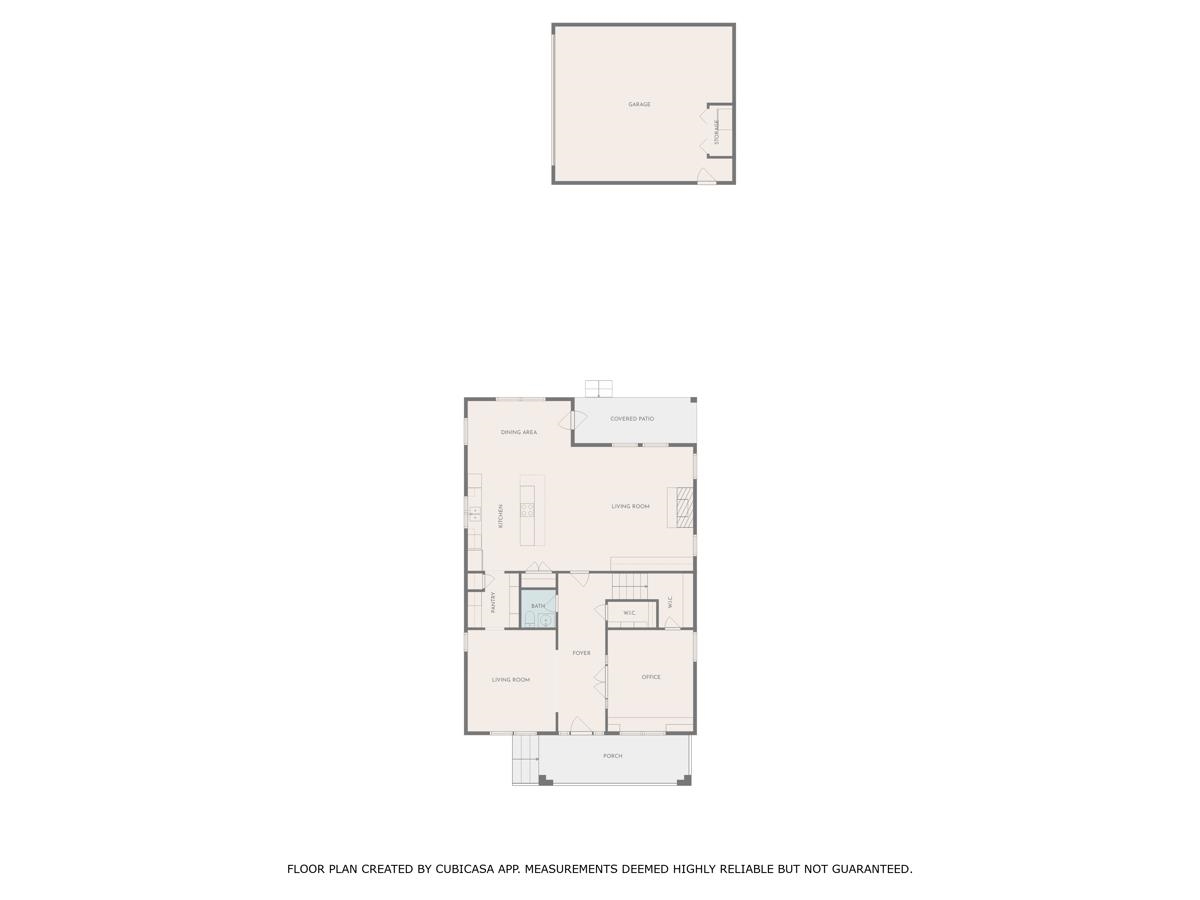
Wonderful 2006 Four Square in the Evergreen HD. This lovely home boasts all the charm you want in a Midtown home but with the floor plan & function of newer. A full front porch with swing, tall ceilings, real HW floors & pretty moldings set the tone while the nicely updated finishes & super functional floor plan make this house feel like home. The living room works well as a work from home space, while the dining room is working as a cozy den. The well appointed kitchen offers all the storage & work space you need & encompasses an ample eat in space as well as counter seating. Bar/butler pantry.The large family room with fireplace and built ins completes this space. Upstairs features four large bedrooms including the primary with renovated en suite, two walk in closets & private covered porch. There's a second en suite bedroom with the remaining BRs sharing 3rd full bath. A third covered porch off the family room overlooks a stone patio, yard and garage. Fully gated too. Welcome home!

4
beds

4
baths

2,960 Sq.Ft. LIVING AREA

9,147.6 Sq.Ft. lot

Worth Jones

Worth Jones

Features & Amenities

Interior

  • total bedrooms4
  • Total bathrooms4
  • full bathrooms3
  • half bathroom1
  • Fireplace In Keeping/Hearth room
  • APPLIANCES Cooktop, Dishwasher, Disposal, Microwave
  • other interior Features 9 or more Ft Ceiling, Part Carpet, Part Hardwood, Smooth Ceiling, 1/2 Bath, Den/Great Room, Dining Room, Kitchen, Living Room, Breakfast Bar, Eat-In Kitchen, Great Room, Pantry, Separate Dining Room, Separate Living Room, Updated/Renovated Kitchen, All Bedrooms Up, Double Vanity Bath, Half Bath Down, Luxury Primary Bath, Renovated Bathroom, Separate Tub Shower, Pull Down Attic Stairs, Walk-In Closet(s), Wet Bar

Area & Lot

  • Status Sold
  • Date Sold June 9, 2025
  • Living Area2,960 Sq.Ft.
  • Lot Area9,147.6 Sq.Ft.
  • MLS® ID10193641
  • TypeResidential
  • YEAR BUILT1997
  • Architecture StylesTraditional

Exterior

  • STORIES2
  • utilitiesPublic Sewer, Public Water
  • PoolNone
  • roofComposition Shingles
  • lot featuresIron Fenced, Landscaped, Level, Wood Fenced
  • parkingDriveway/Pad, Gated Parking, Side-Load Garage
  • HEAT TYPECentral
  • AIR CONDITIONINGCentral
  • SubstructureConventional
  • other exterior FeaturesPorch, Patio, Historic District

Financial

  • Sales Price$630,000
  • Real Estate Tax $3,779/yr

Work with Scott

I take pride in guiding every client through the process with honesty, expertise, and a personal touch. From your first consultation to closing day, I'm here to make your experience smooth, informed, and stress-free.

Follow Me on Instagram