Leave a Message

Thank you for your message. I will be in touch with you shortly.

264 GARDENIA DR
264 GARDENIA DR
264 GARDENIA DR
264 GARDENIA DR
264 GARDENIA DR
264 GARDENIA DR
264 GARDENIA DR
264 GARDENIA DR
264 GARDENIA DR
264 GARDENIA DR
264 GARDENIA DR
264 GARDENIA DR
264 GARDENIA DR
264 GARDENIA DR
264 GARDENIA DR
264 GARDENIA DR
264 GARDENIA DR
264 GARDENIA DR
264 GARDENIA DR
264 GARDENIA DR
264 GARDENIA DR
264 GARDENIA DR
264 GARDENIA DR
264 GARDENIA DR
264 GARDENIA DR
264 GARDENIA DR
264 GARDENIA DR
264 GARDENIA DR
264 GARDENIA DR
264 GARDENIA DR
264 GARDENIA DR
264 GARDENIA DR
264 GARDENIA DR
264 GARDENIA DR
264 GARDENIA DR
264 GARDENIA DR
264 GARDENIA DR
264 GARDENIA DR
264 GARDENIA DR
264 GARDENIA DR
SEE ALL PHOTOS
264 GARDENIA DR
264 GARDENIA DR
264 GARDENIA DR
264 GARDENIA DR
264 GARDENIA DR
264 GARDENIA DR
264 GARDENIA DR
264 GARDENIA DR
264 GARDENIA DR
264 GARDENIA DR
264 GARDENIA DR
264 GARDENIA DR
264 GARDENIA DR
264 GARDENIA DR
264 GARDENIA DR
264 GARDENIA DR
264 GARDENIA DR
264 GARDENIA DR
264 GARDENIA DR
264 GARDENIA DR
264 GARDENIA DR
264 GARDENIA DR
264 GARDENIA DR
264 GARDENIA DR
264 GARDENIA DR
264 GARDENIA DR
264 GARDENIA DR
264 GARDENIA DR
264 GARDENIA DR
264 GARDENIA DR
264 GARDENIA DR
264 GARDENIA DR
264 GARDENIA DR
264 GARDENIA DR
264 GARDENIA DR
264 GARDENIA DR
264 GARDENIA DR
264 GARDENIA DR
264 GARDENIA DR
264 GARDENIA DR
Sold

264 GARDENIA DR

264 GARDENIA DR, Memphis, TN 38117

$775,000
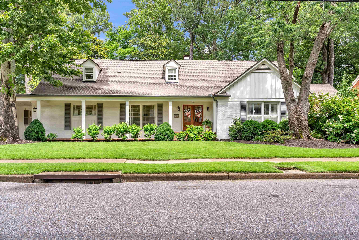
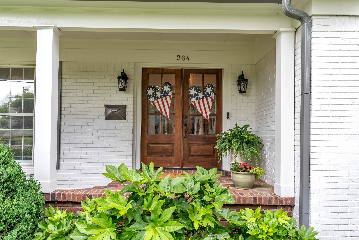
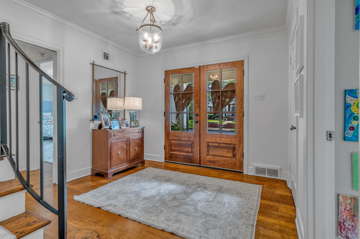
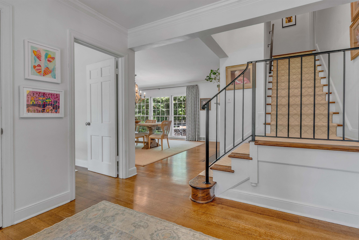
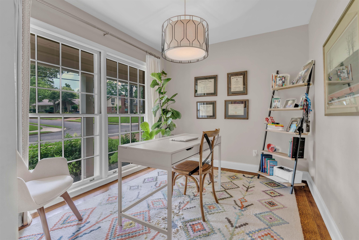
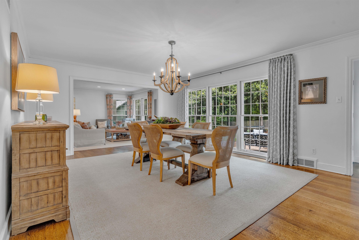
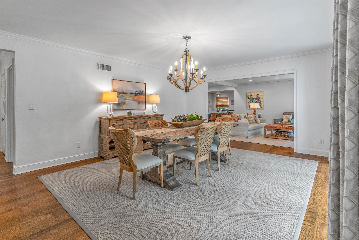
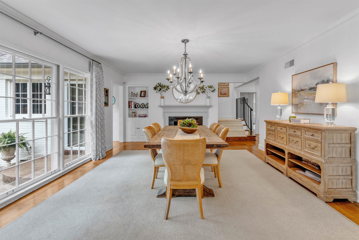
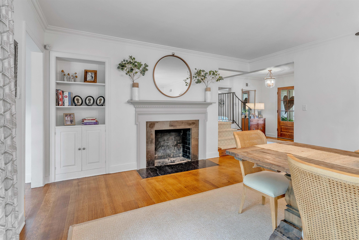
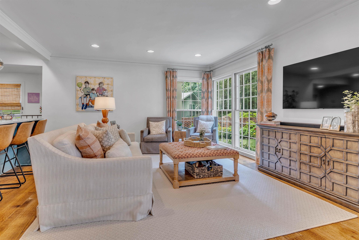
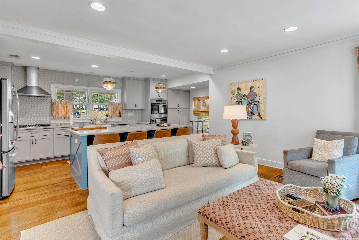
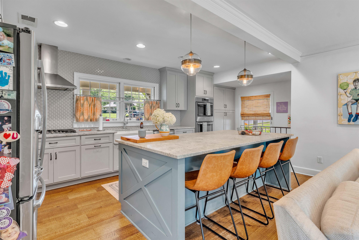
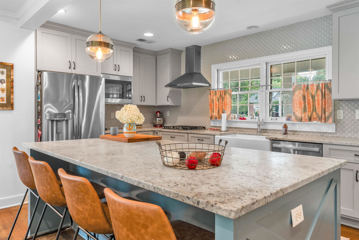
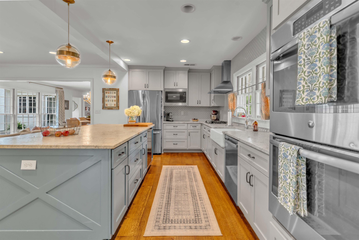
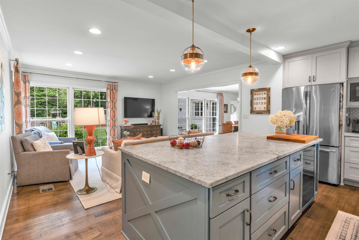
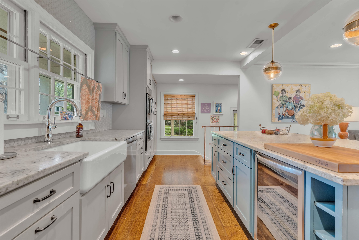
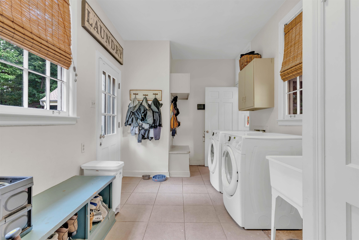
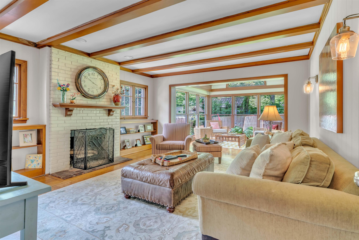
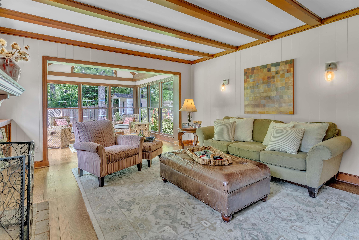
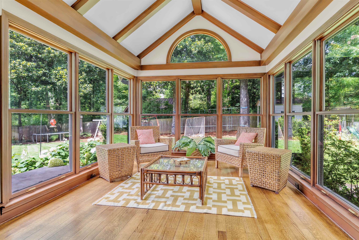
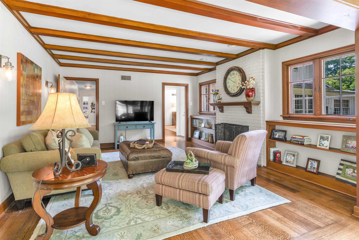
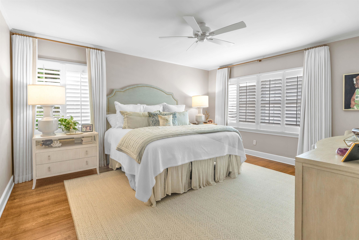
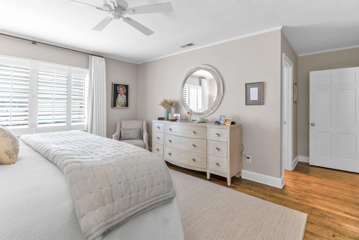
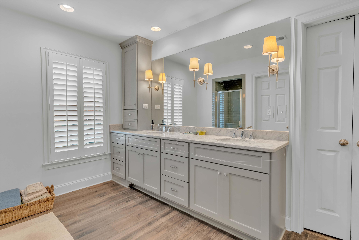
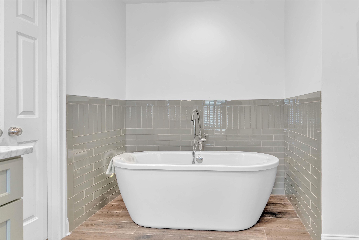
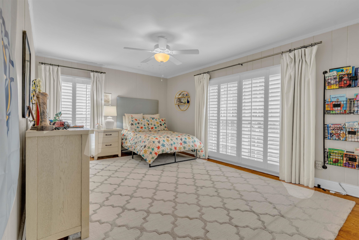
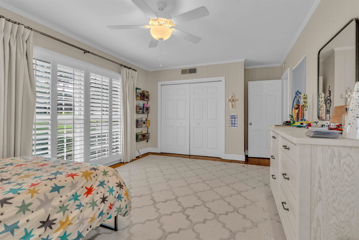
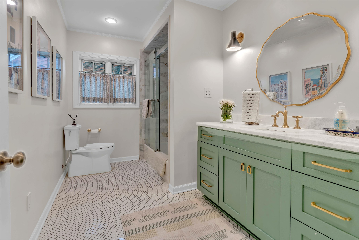
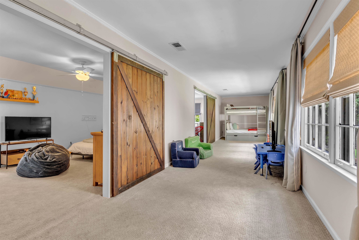
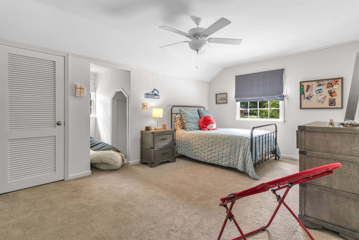
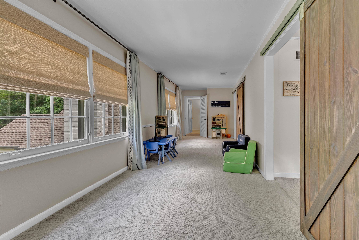
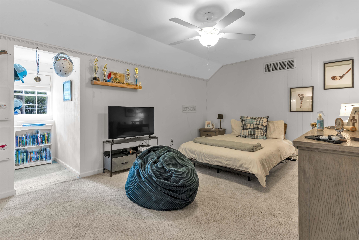
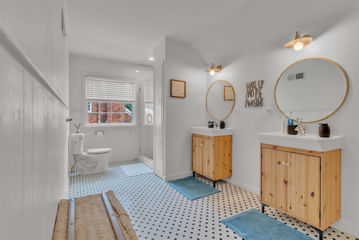
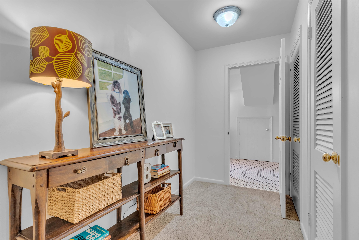
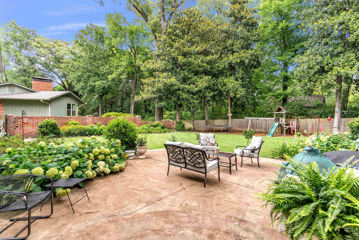
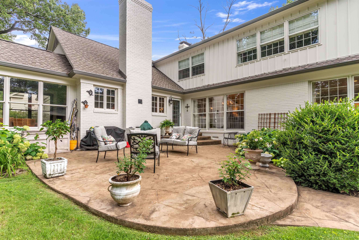
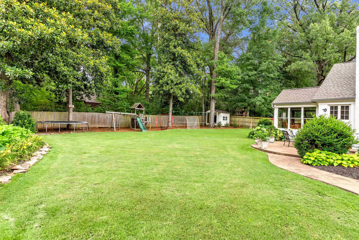
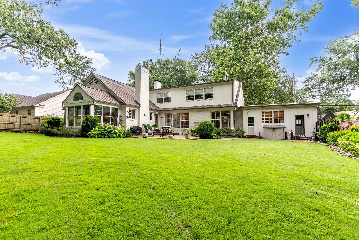
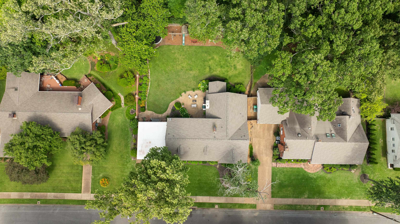
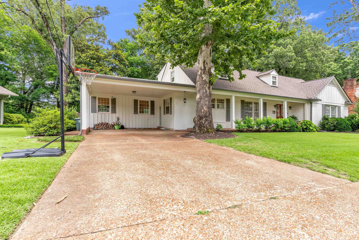
Nestled in the heart of Pidgeon Estates, this beautifully updated 4-bedroom, 3-bath home offers generous living spaces and timeless charm. The renovated kitchen opens to a keeping room, creating the perfect gathering space for family and friends. Enjoy a spacious dining room with fireplace for entertaining, a comfortable den with fireplace, a bright sunroom, and a dedicated office ideal for working from home. The primary suite features a renovated bath and walk-in closet, while all bathrooms throughout the home have been tastefully updated. Hardwood floors, two fireplaces, and a convenient laundry room add to the home's appeal. Outside, the large landscaped yard provides plenty of space for relaxation, play, and outdoor entertaining. A wonderful combination of classic character and modern updates in a desirable location!

4
beds

3
baths

4,071 Sq.Ft. LIVING AREA

0.28 Acres lot

Lisa Fields

Lisa Fields

Features & Amenities

Interior

  • total bedrooms4
  • Total bathrooms3
  • full bathrooms3
  • Fireplace Masonry, In Den/Great Room
  • APPLIANCES Double Oven, Cooktop, Disposal, Dishwasher
  • other interior Features Part Hardwood, Part Carpet, Smooth Ceiling, Dining Room, Den/Great Room, Kitchen, Primary Bedroom, 2nd Bedroom, 2 or More Baths, Laundry Room, Sun Room, Office, Separate Dining Room, Separate Den, Updated/Renovated Kitchen, Eat-In Kitchen, Breakfast Bar, Island In Kitchen, 1 or More BR Down, Primary Down, Renovated Bathroom, Luxury Primary Bath, Double Vanity Bath, Separate Tub Shower, Full Bath Down, Walk-In Attic

Area & Lot

  • Status Sold
  • Date Sold August 21, 2026
  • Living Area4,071 Sq.Ft.
  • Lot Area0.28 Acres
  • MLS® ID10224411
  • TypeResidential
  • YEAR BUILT1955
  • NeighborhoodEast Memphis
  • Architecture StylesTraditional
  • School DistrictAppraisal

Exterior

  • STORIES1
  • utilitiesGas Water Heater, Public Sewer, Public Water
  • PoolNone
  • roofComposition Shingles
  • lot featuresSome Trees, Level, Professionally Landscaped, Wood Fenced
  • parkingDriveway/Pad, Storage Room(s)
  • HEAT TYPECentral, Dual System, Gas
  • AIR CONDITIONINGCentral, Dual System
  • SubstructureConventional
  • other exterior FeaturesPatio

Financial

  • Sales Price$775,000
  • Real Estate Tax $3,407/yr

Work with Scott

I take pride in guiding every client through the process with honesty, expertise, and a personal touch. From your first consultation to closing day, I'm here to make your experience smooth, informed, and stress-free.

Follow Me on Instagram