Leave a Message

Thank you for your message. I will be in touch with you shortly.

2519 SHILLINGFORD DR
SEE ALL PHOTOS
2519 SHILLINGFORD DR
Sold

2519 SHILLINGFORD DR

2519 SHILLINGFORD DR, Memphis, TN 38119

$465,000
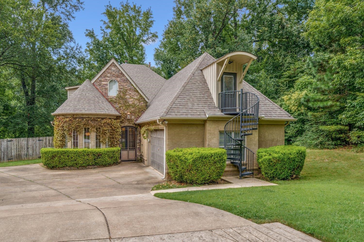
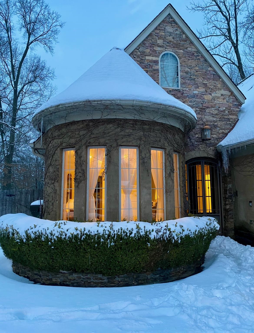
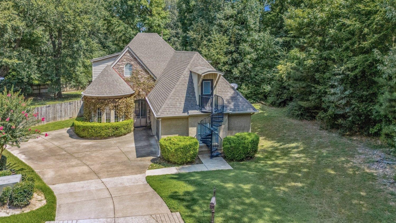
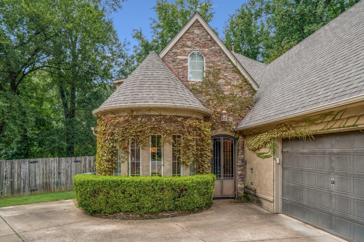
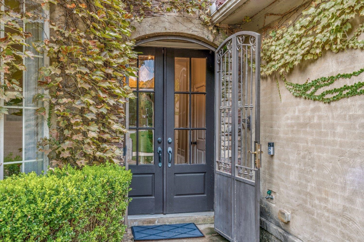
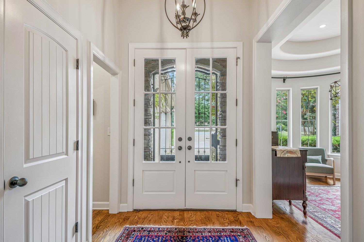
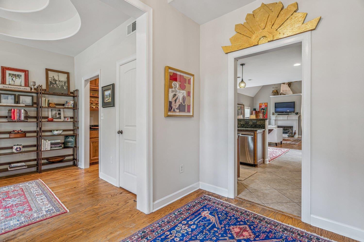
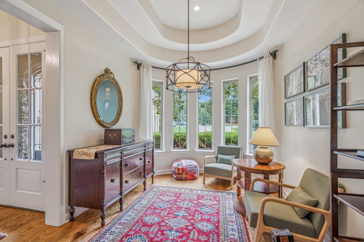
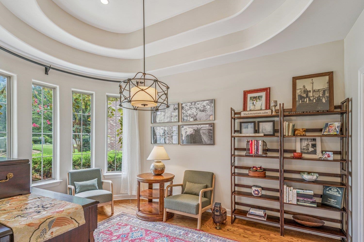
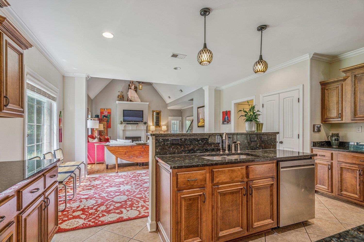
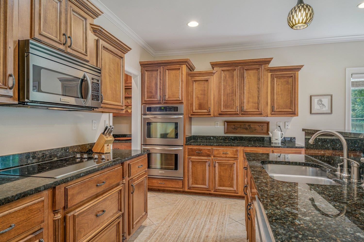
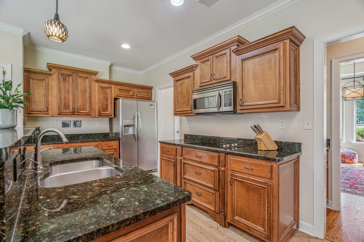
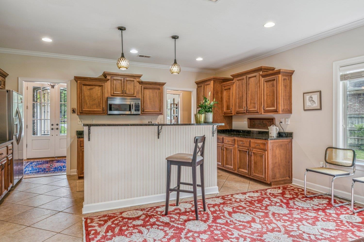
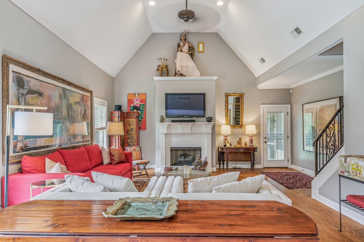
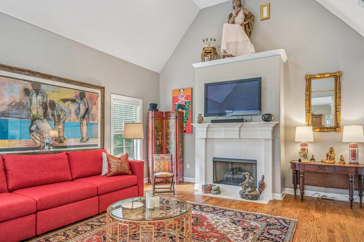
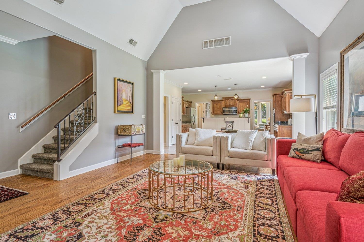
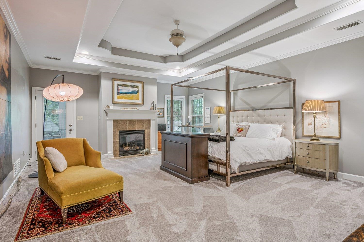
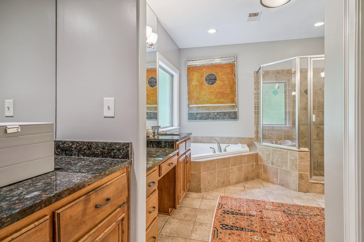
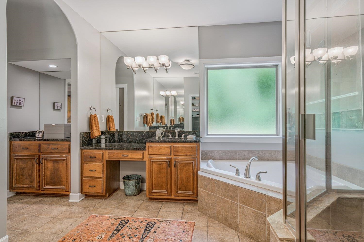
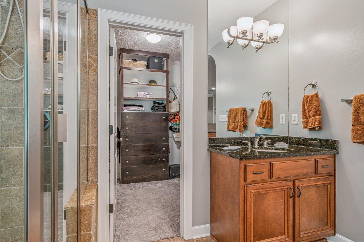
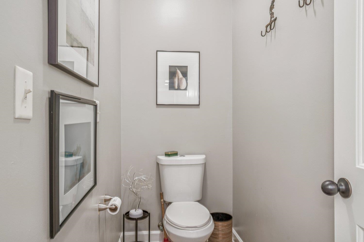
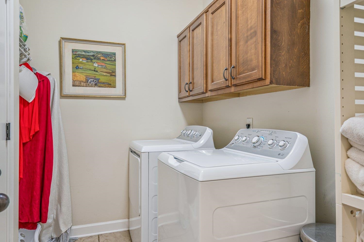
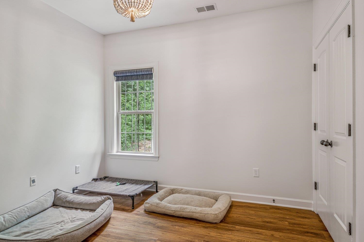
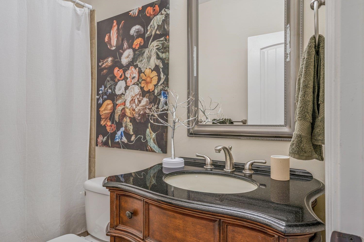
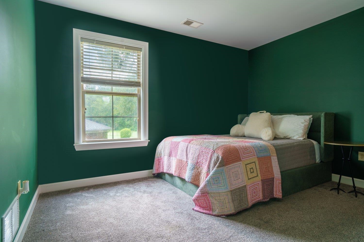
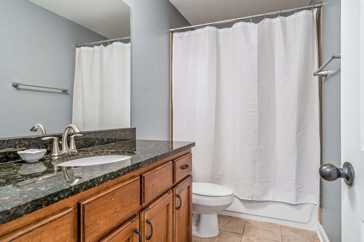
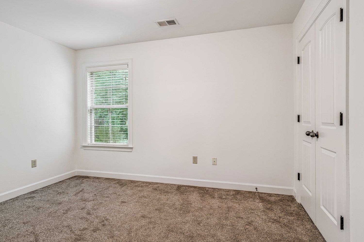
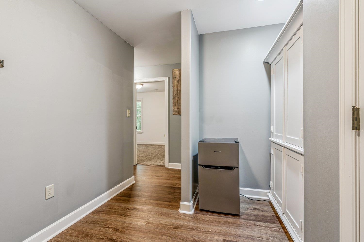
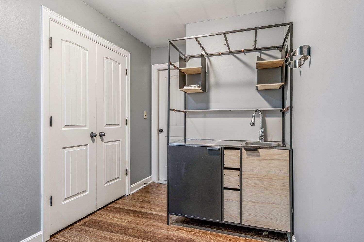
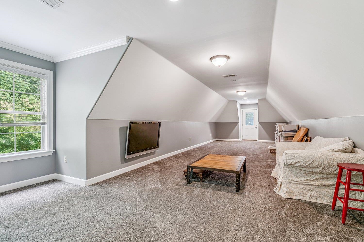
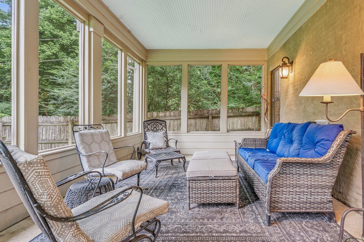
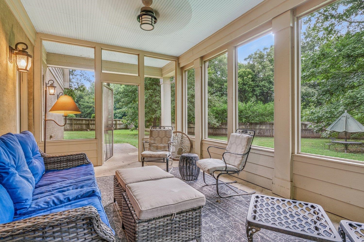
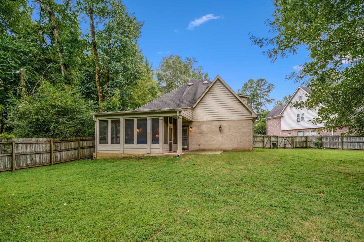
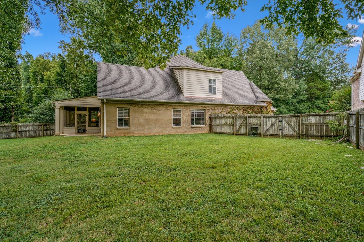
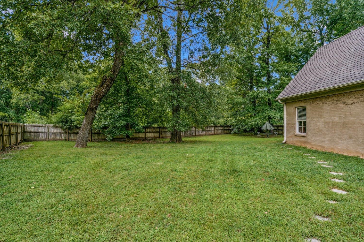
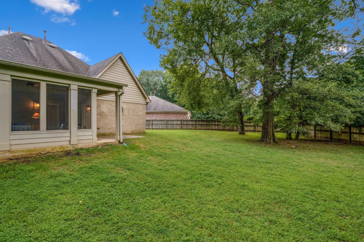
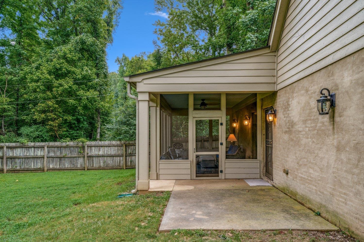
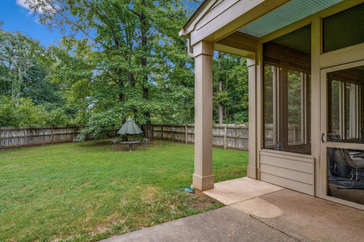
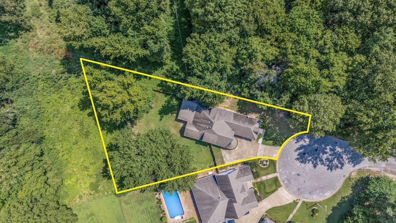
Cottage at the end of the cove. Charming slurried brick and stone home featuring turret, gated porch and approx 3400 sq ft of beautifully designed space. Offers 4 bedrooms,3 full baths, soaring cathedral ceilings, 2 fireplaces, custom finishes, screened porch, play/media room, two car garage on a private acre(approx) beside a green preserve. Primary suite downstairs with sitting area and fireplace, luxury bath. Upstairs kitchenette, Butlers pantry, mudroom with cubbies and separate laundryroom. New washer & dryer, cooktop and dishwasher. Attention to detail includes cofferred ceilings and bullnose corners.

4
beds

3
baths

3,450 Sq.Ft. LIVING AREA

0.92 Acres lot

Leslie Carter

Leslie Carter

Lynda Baddour

Lynda Baddour

Features & Amenities

Interior

  • total bedrooms4
  • Total bathrooms3
  • full bathrooms3
  • Fireplace In Den/Great Room
  • APPLIANCES Dishwasher, Disposal, Dryer, Microwave, Refrigerator, Washer
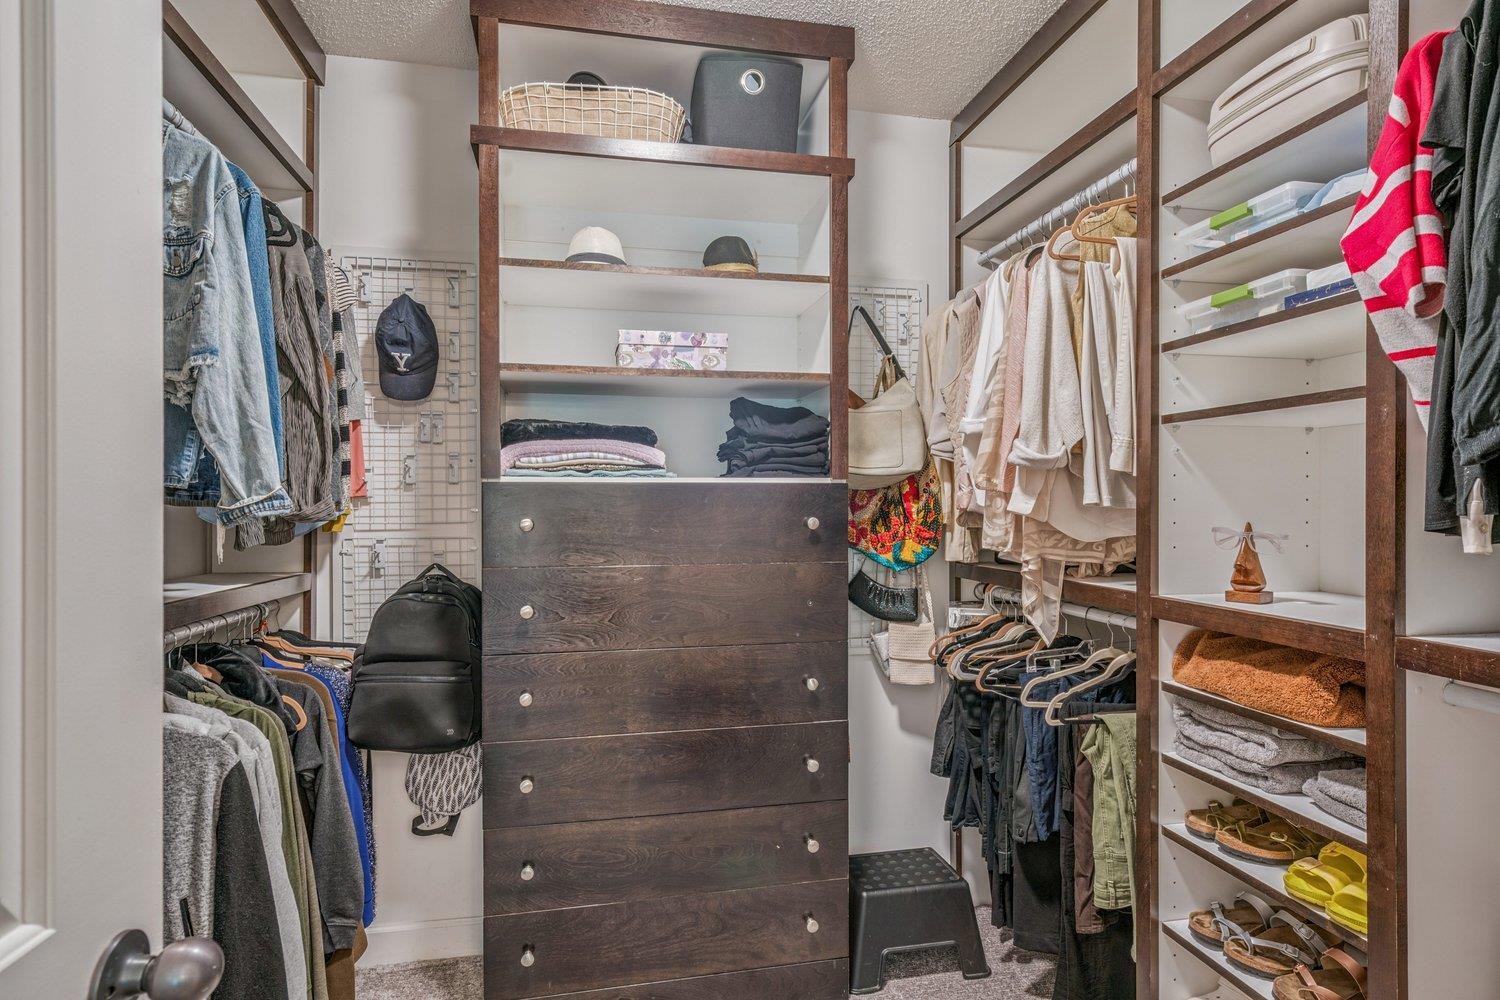
  • other interior Features 9 or more Ft Ceiling, Part Carpet, Part Hardwood, Smooth Ceiling, Vaulted/Coff/Tray Ceiling, 2 or More Baths, 2nd Bedroom, Den/Great Room, Dining Room, Kitchen, Laundry Room, Primary Bedroom, Breakfast Bar, Eat-In Kitchen, Great Room, Island In Kitchen, Keeping/Hearth Room, Pantry, Separate Dining Room, Updated/Renovated Kitchen, Washer/Dryer Connections, 1 or More BR Down, Double Vanity Bath, Full Bath Down, Luxury Primary Bath, Primary Down, Separate Tub Shower, Vaulted/Coffered Primary, Excl Some Window Treatmnt, Mud Room, Walk-In Attic, Walk-In Closet(s)

Area & Lot

  • Status Sold
  • Date Sold October 15, 2025
  • Living Area3,450 Sq.Ft.
  • Lot Area0.92 Acres
  • MLS® ID10203710
  • TypeResidential
  • YEAR BUILT2007
  • Architecture StylesFrench
  • School DistrictAppraisal

Exterior

  • STORIES2
  • utilitiesPublic Sewer, Public Water
  • PoolNone
  • roofComposition Shingles
  • lot featuresCove, Landscaped, Level, Some Trees, Wood Fenced
  • parkingGarage Door Opener(s), Side-Load Garage, Storage Room(s)
  • HEAT TYPECentral
  • AIR CONDITIONINGCentral
  • SubstructureSlab
  • other exterior FeaturesScreen Porch, Patio

Financial

  • Sales Price$465,000
  • Real Estate Tax $3,064/yr

Work with Scott

I take pride in guiding every client through the process with honesty, expertise, and a personal touch. From your first consultation to closing day, I'm here to make your experience smooth, informed, and stress-free.

Follow Me on Instagram