Leave a Message

Thank you for your message. I will be in touch with you shortly.

241 S REESE ST
241 S REESE ST
241 S REESE ST
241 S REESE ST
241 S REESE ST
241 S REESE ST
241 S REESE ST
241 S REESE ST
241 S REESE ST
241 S REESE ST
241 S REESE ST
241 S REESE ST
241 S REESE ST
241 S REESE ST
241 S REESE ST
241 S REESE ST
241 S REESE ST
241 S REESE ST
241 S REESE ST
241 S REESE ST
241 S REESE ST
241 S REESE ST
241 S REESE ST
241 S REESE ST
241 S REESE ST
241 S REESE ST
241 S REESE ST
241 S REESE ST
241 S REESE ST
241 S REESE ST
241 S REESE ST
241 S REESE ST
241 S REESE ST
241 S REESE ST
241 S REESE ST
241 S REESE ST
SEE ALL PHOTOS
241 S REESE ST
241 S REESE ST
241 S REESE ST
241 S REESE ST
241 S REESE ST
241 S REESE ST
241 S REESE ST
241 S REESE ST
241 S REESE ST
241 S REESE ST
241 S REESE ST
241 S REESE ST
241 S REESE ST
241 S REESE ST
241 S REESE ST
241 S REESE ST
241 S REESE ST
241 S REESE ST
241 S REESE ST
241 S REESE ST
241 S REESE ST
241 S REESE ST
241 S REESE ST
241 S REESE ST
241 S REESE ST
241 S REESE ST
241 S REESE ST
241 S REESE ST
241 S REESE ST
241 S REESE ST
241 S REESE ST
241 S REESE ST
241 S REESE ST
241 S REESE ST
241 S REESE ST
241 S REESE ST
Sold

241 S REESE ST

241 S REESE ST, Memphis, TN 38111

$434,000
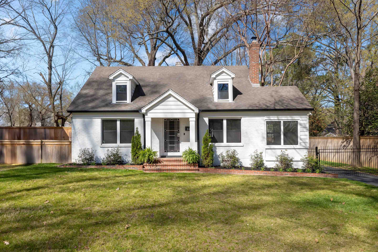
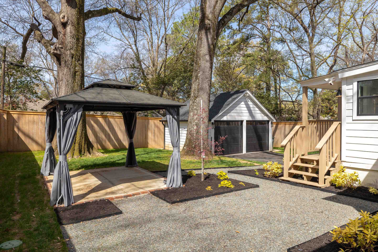
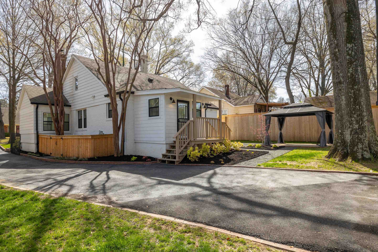
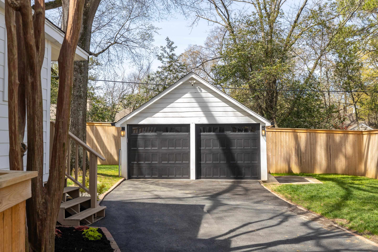
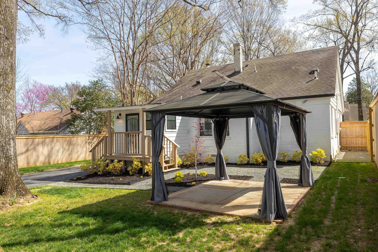
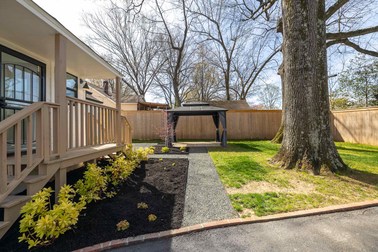
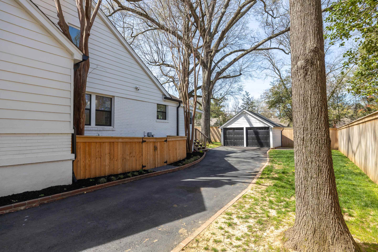
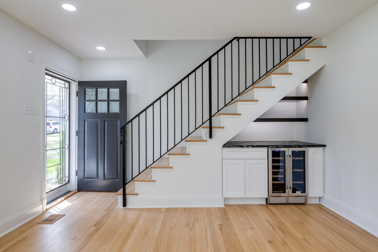
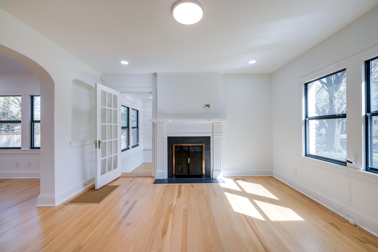
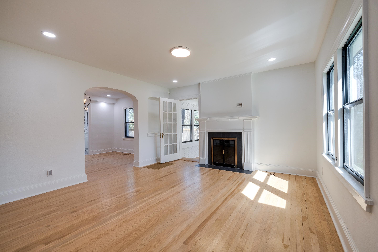
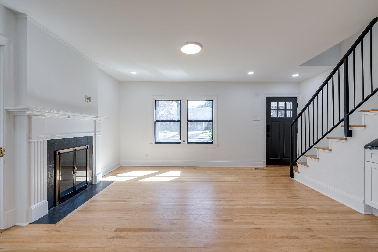
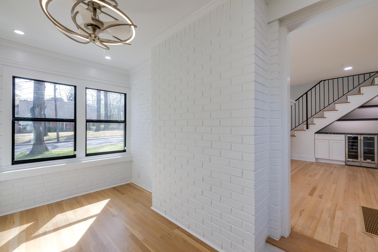
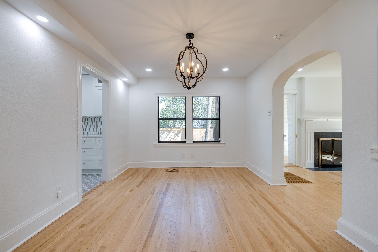
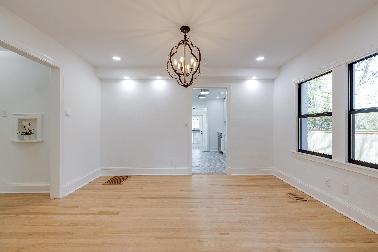
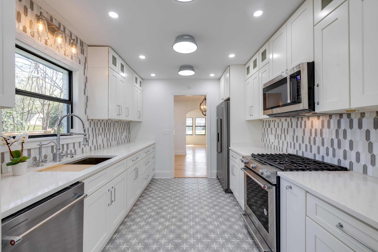
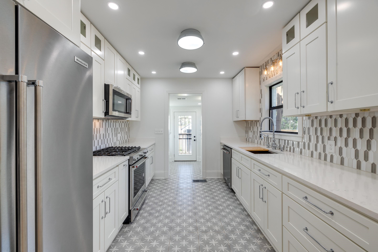
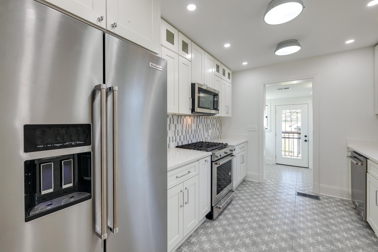
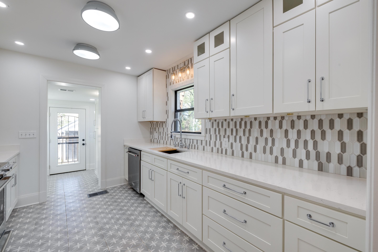
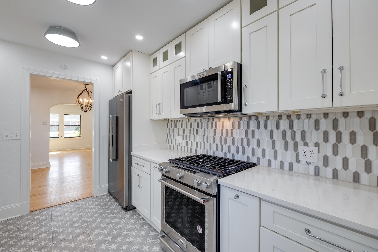
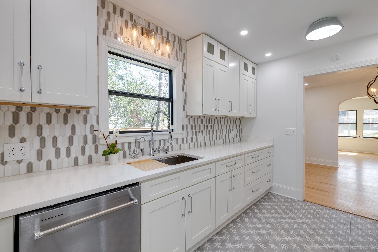
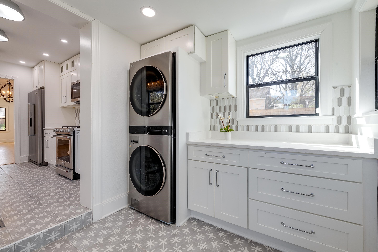
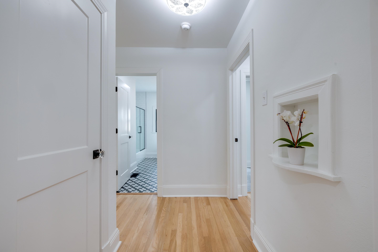
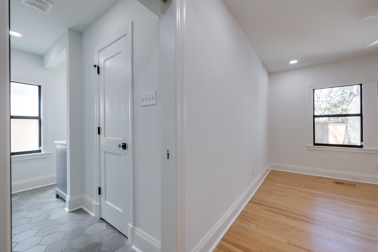
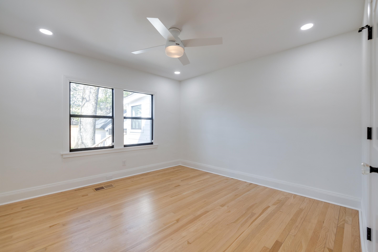
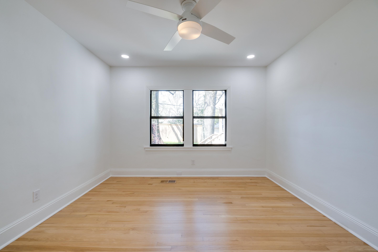
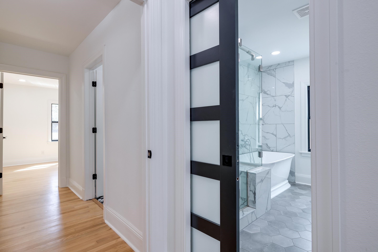
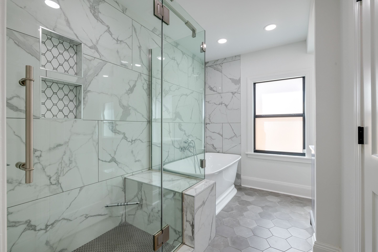
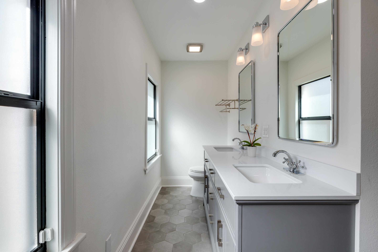
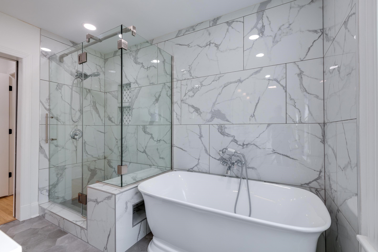
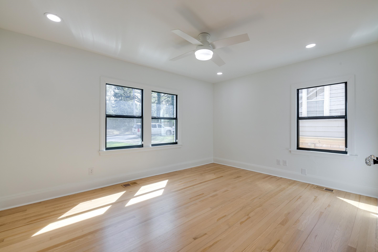
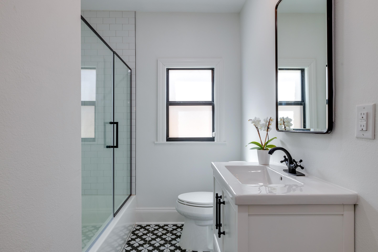
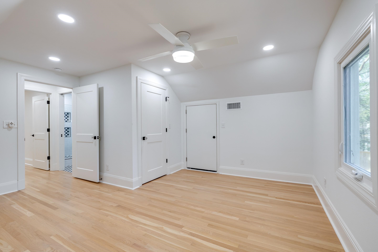
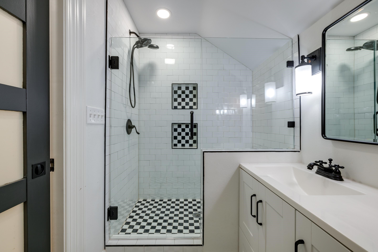
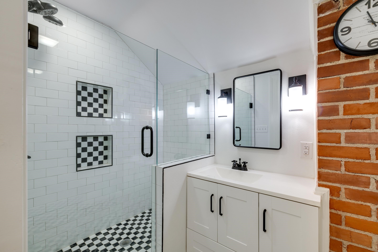
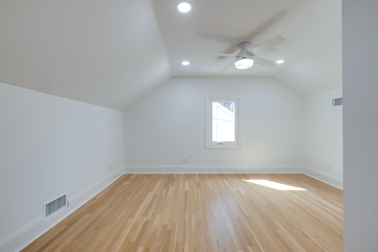
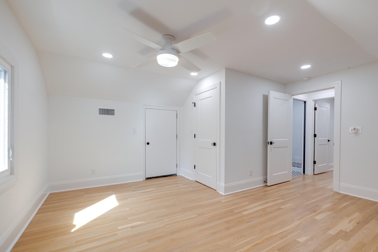
Amazing Renovation of a Charming Cottage! Every Detail of this home has been meticulously perfected! From the alluring curb appeal with beautiful landscaped yard to the moment you enter the home, you will know what you have found is what you have been looking for! The home is in a perfect location, centrally located between East Memphis and Downtown. Charter Schools and White Station School District. Only moments away from the University District, Cooper Young, Overton Square and the Medical District. Wonderful 2 car garage and also a new gazebo, great for entertaining! Designer kitchen and baths with quartz countertops. All brand new Kitchen Aid Appliances. Gorgeous refinished hardwood floors. All new windows and doors throughout! Complete security system and automatic gate. The list goes on...you must visit to see this one of a kind renovation!

4
beds

3
baths

2,021 Sq.Ft. LIVING AREA

9,583.2 Sq.Ft. lot

Elizabeth Rodriguez-Chapman

Elizabeth Rodriguez-Chapman

Features & Amenities

Interior

  • total bedrooms4
  • Total bathrooms3
  • full bathrooms3
  • Fireplace Glass Doors, In Living Room, Masonry
  • APPLIANCES Dishwasher, Disposal, Dryer, Gas Cooking, Instant Hot Water, Microwave, Range/Oven, Refrigerator, Self Cleaning Oven, Washer
  • other interior Features Hardwood Throughout, Smooth Ceiling, Tile, 2 or More Baths, 2nd Bedroom, Dining Room, Kitchen, Laundry Room, Living Room, Primary Bedroom, Sun Room, Separate Dining Room, Separate Living Room, Updated/Renovated Kitchen, Washer/Dryer Connections, 1 or More BR Down, Double Vanity Bath, Full Bath Down, Luxury Primary Bath, Primary Down, Renovated Bathroom, Separate Tub Shower, Attic Access, Monitored Alarm, Security System, Vent Hood/Exhaust Fan, Walk-In Closet(s)

Area & Lot

  • Status Sold
  • Date Sold June 18, 2025
  • Living Area2,021 Sq.Ft.
  • Lot Area9,583.2 Sq.Ft.
  • MLS® ID10193020
  • TypeResidential
  • YEAR BUILT1942
  • Architecture StylesTraditional

Exterior

  • STORIES2
  • utilitiesElectric Water Heater
  • PoolNone
  • roofComposition Shingles
  • lot featuresLevel, Professionally Landscaped, Some Trees, Wood Fenced
  • parkingDriveway/Pad, Front-Load Garage, Garage Door Opener(s), Gate Clickers, Gated Parking
  • HEAT TYPECentral, Electric
  • AIR CONDITIONING220 Wiring, Ceiling Fan(s), Central
  • SubstructureConventional
  • security FeaturesBurglar Alarm, Dead Bolt Lock(s), Iron Door(s), Monitored Alarm System
  • other exterior FeaturesWrought Iron Security Drs, Auto Lawn Sprinkler, Porch, Gazebo, Wood Fence, Sidewalks

Financial

  • Sales Price$434,000
  • Real Estate Tax $2,112/yr

Work with Scott

I take pride in guiding every client through the process with honesty, expertise, and a personal touch. From your first consultation to closing day, I'm here to make your experience smooth, informed, and stress-free.

Follow Me on Instagram