Leave a Message

Thank you for your message. I will be in touch with you shortly.

24 S ROSE RD
24 S ROSE RD
24 S ROSE RD
24 S ROSE RD
24 S ROSE RD
24 S ROSE RD
24 S ROSE RD
24 S ROSE RD
24 S ROSE RD
24 S ROSE RD
24 S ROSE RD
24 S ROSE RD
24 S ROSE RD
24 S ROSE RD
24 S ROSE RD
24 S ROSE RD
24 S ROSE RD
24 S ROSE RD
24 S ROSE RD
24 S ROSE RD
24 S ROSE RD
24 S ROSE RD
24 S ROSE RD
24 S ROSE RD
24 S ROSE RD
24 S ROSE RD
24 S ROSE RD
24 S ROSE RD
24 S ROSE RD
24 S ROSE RD
24 S ROSE RD
24 S ROSE RD
24 S ROSE RD
24 S ROSE RD
24 S ROSE RD
24 S ROSE RD
24 S ROSE RD
24 S ROSE RD
24 S ROSE RD
24 S ROSE RD
SEE ALL PHOTOS
24 S ROSE RD
24 S ROSE RD
24 S ROSE RD
24 S ROSE RD
24 S ROSE RD
24 S ROSE RD
24 S ROSE RD
24 S ROSE RD
24 S ROSE RD
24 S ROSE RD
24 S ROSE RD
24 S ROSE RD
24 S ROSE RD
24 S ROSE RD
24 S ROSE RD
24 S ROSE RD
24 S ROSE RD
24 S ROSE RD
24 S ROSE RD
24 S ROSE RD
24 S ROSE RD
24 S ROSE RD
24 S ROSE RD
24 S ROSE RD
24 S ROSE RD
24 S ROSE RD
24 S ROSE RD
24 S ROSE RD
24 S ROSE RD
24 S ROSE RD
24 S ROSE RD
24 S ROSE RD
24 S ROSE RD
24 S ROSE RD
24 S ROSE RD
24 S ROSE RD
24 S ROSE RD
24 S ROSE RD
24 S ROSE RD
24 S ROSE RD
Sold

24 S ROSE RD

24 S ROSE RD, Memphis, TN 38117

$1,050,000
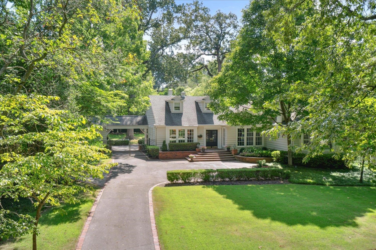
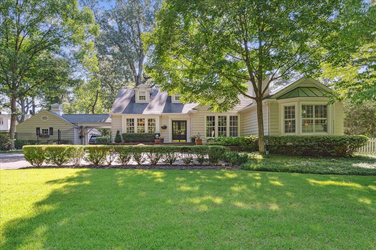
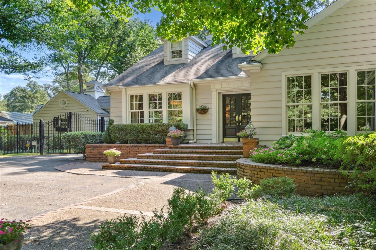
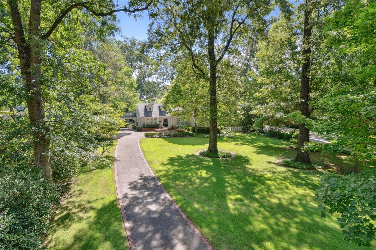
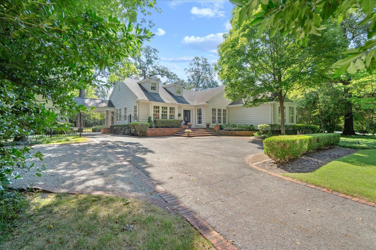
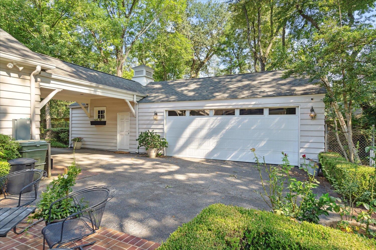
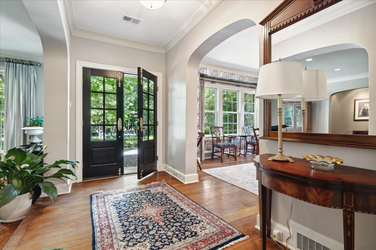
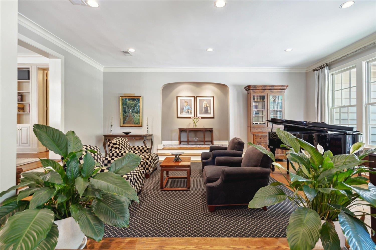
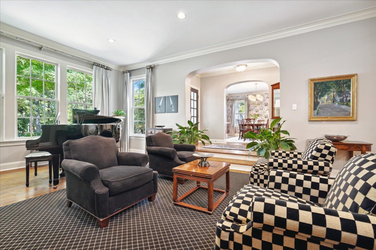
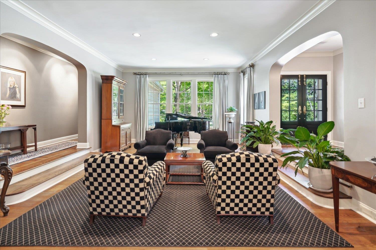
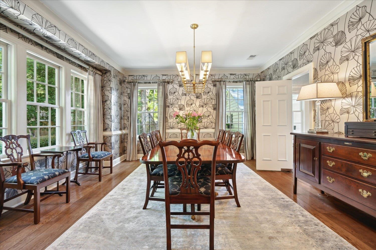
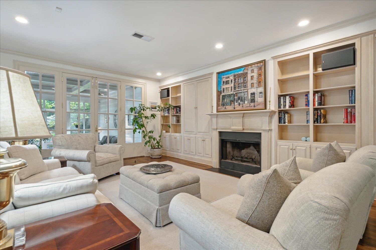
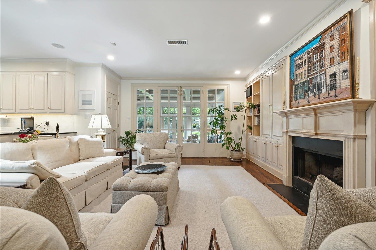
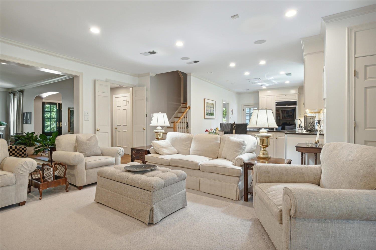
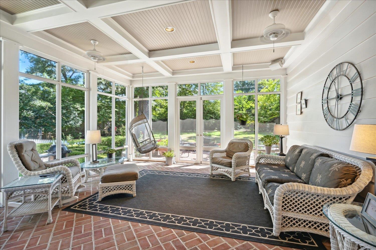
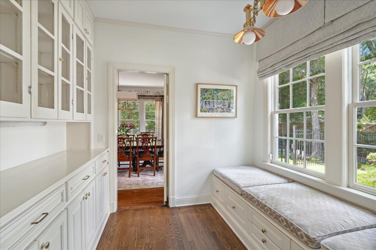
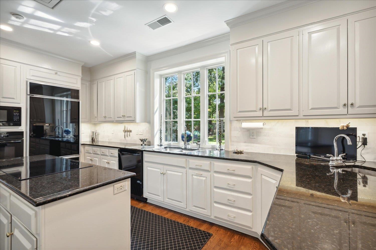
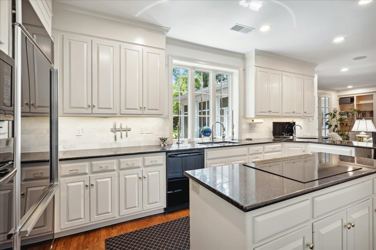
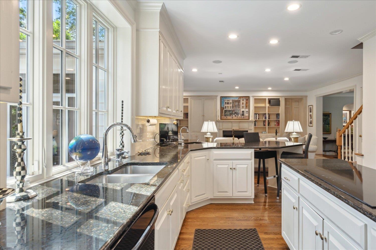
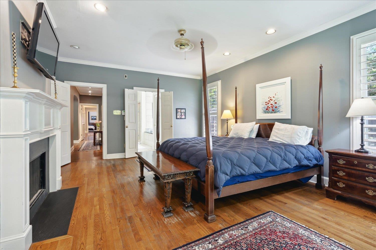
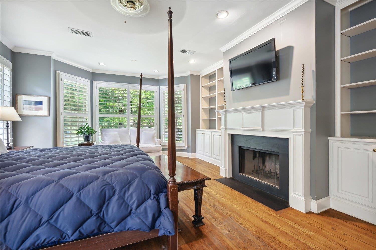
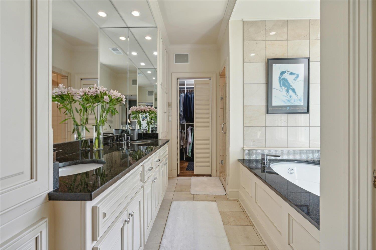
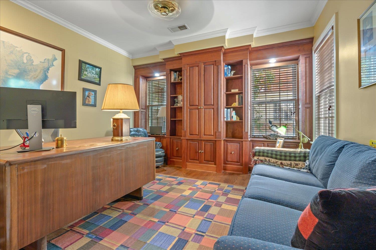
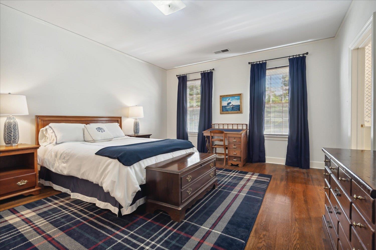
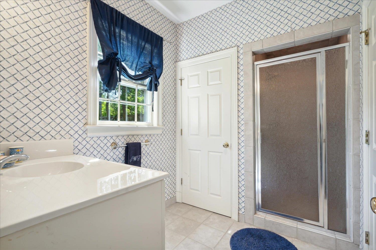
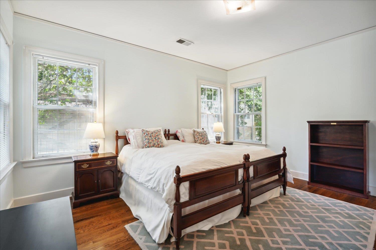
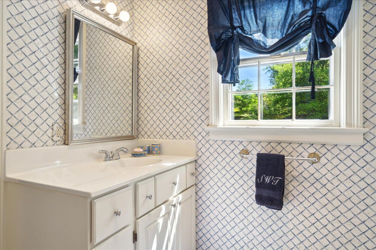
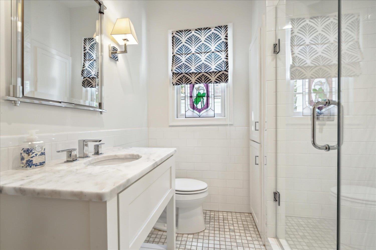
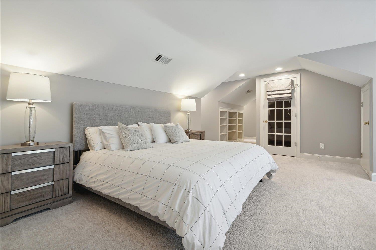
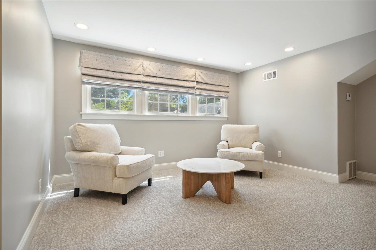
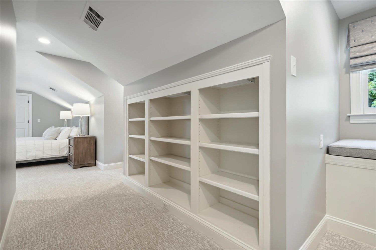
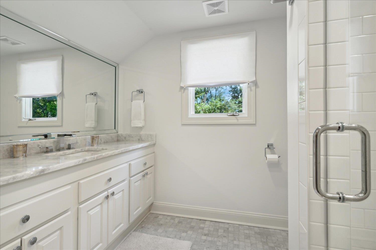
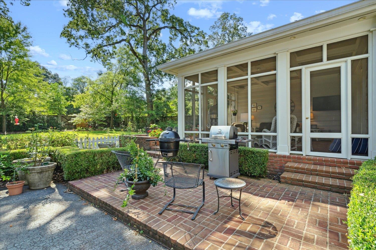
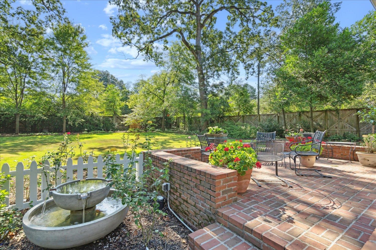
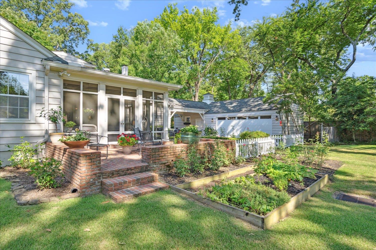
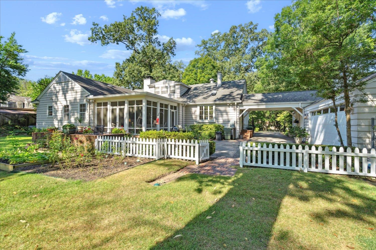
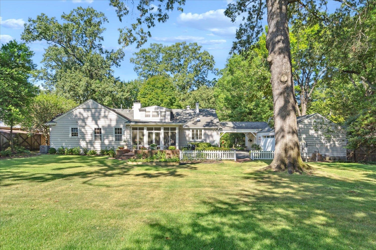
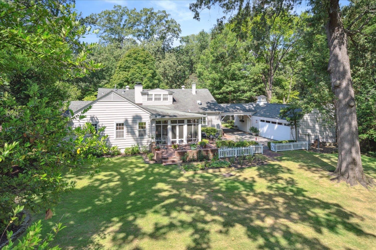
One of the most charming homes in Red Acres/Galloway neighborhood, w/ 5BR,4BA on meticulously landscaped .95 acre treed lot. Everything on 1st floor, except large BR up w/renovated bath. Kitchen opens to Keeping rm, 9' ceilings, wood floors, windows galore, Fireplace in Den & Primary BR. Awesome screen porch overlooking beautiful back yard patio w/rose & vegetable gardens. Gated drive w/large 2 car garage & big storage room, 20KW generator, Invisible Fence, landscape lighting, security cameras.

5
beds

4
baths

3,984 Sq.Ft. LIVING AREA

0.95 Acres lot

Jake G. Lawhead

Jake G. Lawhead

Features & Amenities

Interior

  • total bedrooms5
  • Total bathrooms4
  • full bathrooms4
  • Fireplace In Den/Great Room, In Primary Bedroom
  • APPLIANCES Cable Available, Cooktop, Dishwasher, Disposal, Dryer, Microwave, Refrigerator, Washer
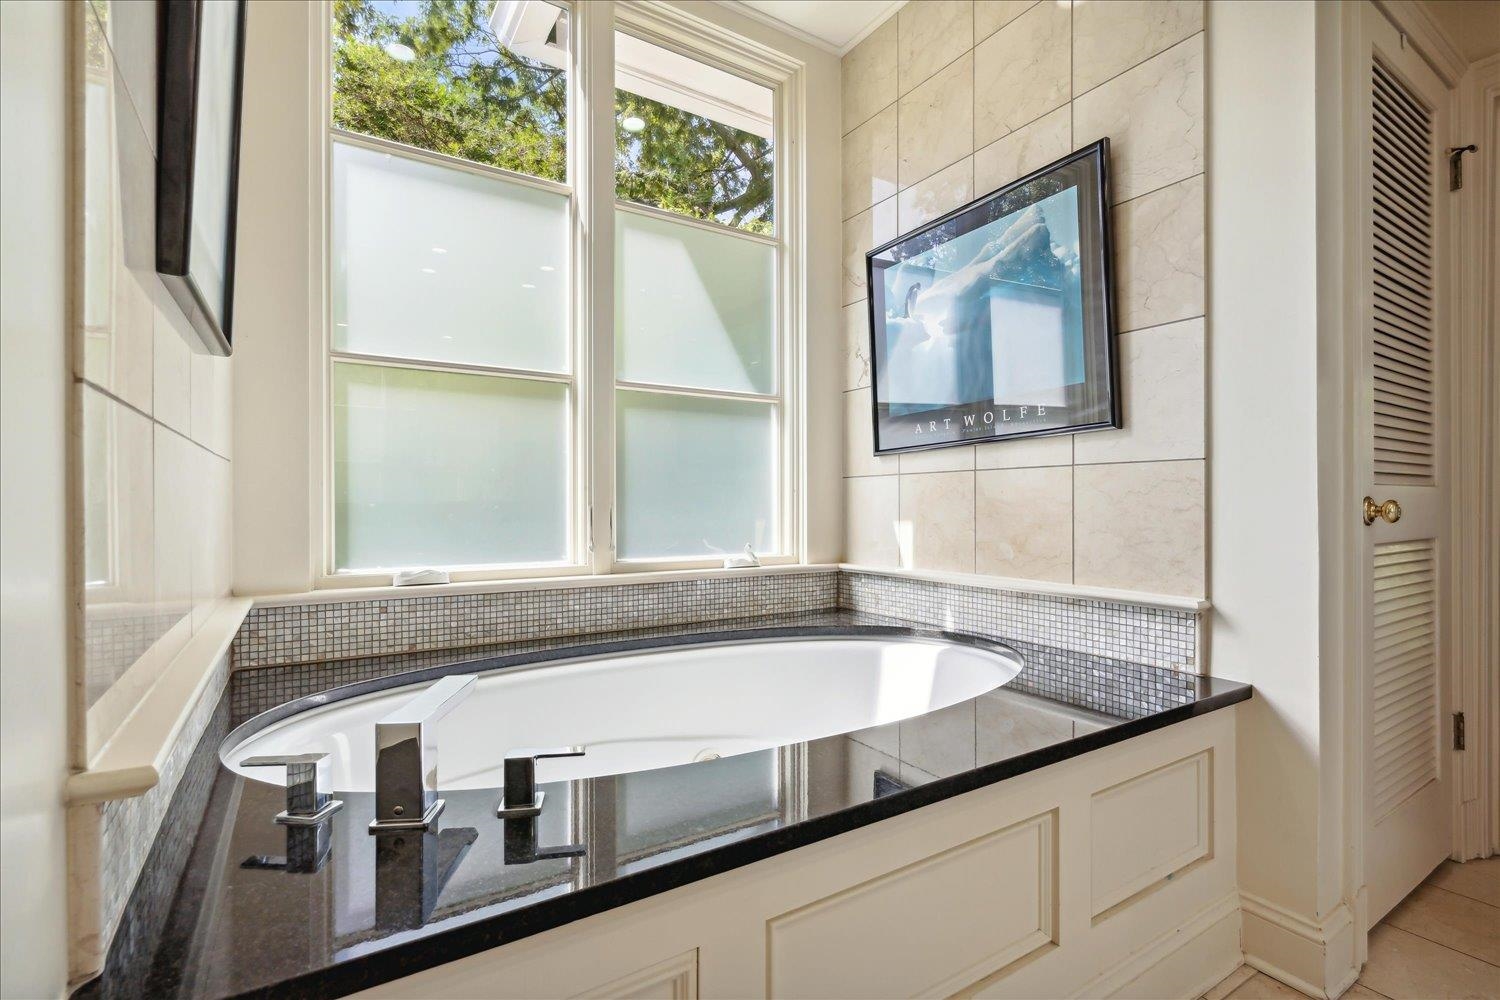
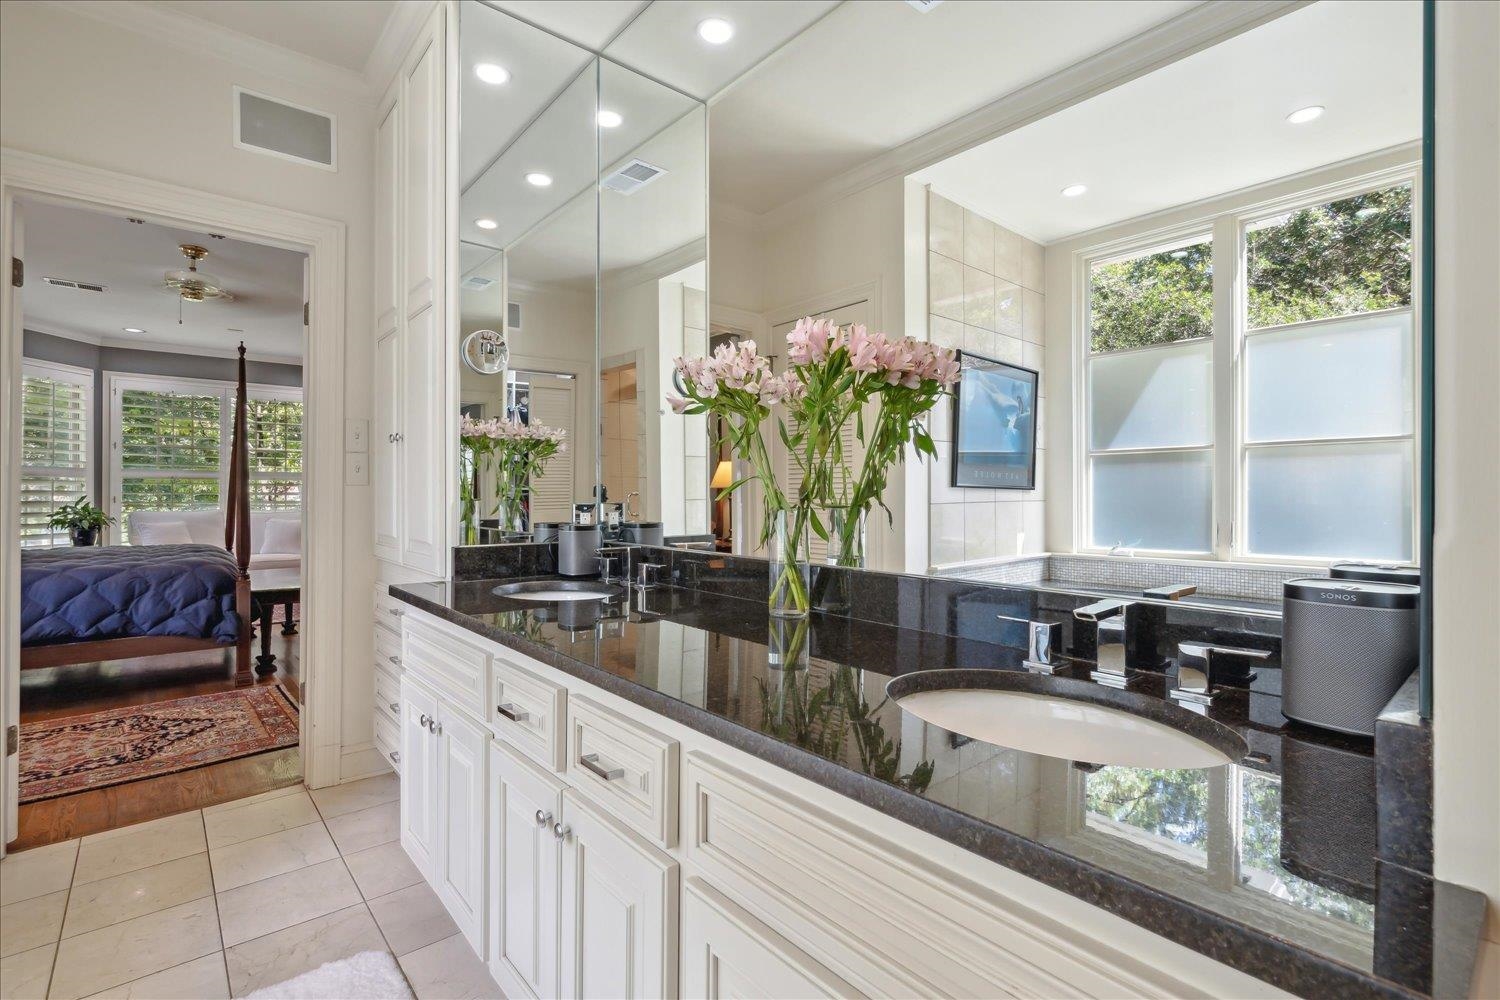
  • other interior Features 9 or more Ft Ceiling, Part Carpet, Part Hardwood, Smooth Ceiling, Tile, 2 or More Baths, 2nd Bedroom, 3rd Bedroom, Den/Great Room, Dining Room, Keeping/Hearth Room, Kitchen, Laundry Room, Living Room, Office, Primary Bedroom, Breakfast Bar, Eat-In Kitchen, Island In Kitchen, Keeping/Hearth Room, Pantry, Separate Den, Separate Dining Room, Separate Living Room, Washer/Dryer Connections, 1 or More BR Down, Double Vanity Bath, Full Bath Down, Luxury Primary Bath, Primary Down, Separate Tub Shower, Whirlpool(s), All Window Treatments, Attic Access, Monitored Alarm, Security System, Vent Hood/Exhaust Fan, Walk-In Closet(s)

Area & Lot

  • Status Sold
  • Date Sold October 24, 2024
  • Living Area3,984 Sq.Ft.
  • Lot Area0.95 Acres
  • MLS® ID10179641
  • TypeResidential
  • YEAR BUILT1942
  • Architecture StylesTraditional

Exterior

  • STORIES1
  • utilitiesPublic Sewer, Public Water
  • PoolNone
  • roofComposition Shingles
  • lot featuresProfessionally Landscaped, Some Trees, Wood Fenced
  • parkingGarage Door Opener(s), Gate Clickers, Gated Parking, Side-Load Garage, Storage Room(s), Workshop(s)
  • HEAT TYPECentral, Dual System
  • AIR CONDITIONINGCeiling Fan(s), Central, Dual System
  • security FeaturesBurglar Alarm, Dead Bolt Lock(s), Fire Alarm, Limited Access, Monitored Alarm System, Nbrhd Guard Service, Security Gate
  • other exterior FeaturesWrought Iron Security Drs, Auto Lawn Sprinkler, Screen Porch, Patio

Financial

  • Sales Price$1,050,000
  • Real Estate Tax $4,396/yr

Work with Scott

I take pride in guiding every client through the process with honesty, expertise, and a personal touch. From your first consultation to closing day, I'm here to make your experience smooth, informed, and stress-free.

Follow Me on Instagram