Leave a Message

Thank you for your message. I will be in touch with you shortly.

2278 HOLLY GROVE DR
2278 HOLLY GROVE DR
2278 HOLLY GROVE DR
2278 HOLLY GROVE DR
2278 HOLLY GROVE DR
2278 HOLLY GROVE DR
2278 HOLLY GROVE DR
2278 HOLLY GROVE DR
2278 HOLLY GROVE DR
2278 HOLLY GROVE DR
2278 HOLLY GROVE DR
2278 HOLLY GROVE DR
2278 HOLLY GROVE DR
2278 HOLLY GROVE DR
2278 HOLLY GROVE DR
2278 HOLLY GROVE DR
2278 HOLLY GROVE DR
2278 HOLLY GROVE DR
2278 HOLLY GROVE DR
2278 HOLLY GROVE DR
2278 HOLLY GROVE DR
2278 HOLLY GROVE DR
2278 HOLLY GROVE DR
2278 HOLLY GROVE DR
2278 HOLLY GROVE DR
2278 HOLLY GROVE DR
2278 HOLLY GROVE DR
2278 HOLLY GROVE DR
2278 HOLLY GROVE DR
2278 HOLLY GROVE DR
2278 HOLLY GROVE DR
SEE ALL PHOTOS
2278 HOLLY GROVE DR
2278 HOLLY GROVE DR
2278 HOLLY GROVE DR
2278 HOLLY GROVE DR
2278 HOLLY GROVE DR
2278 HOLLY GROVE DR
2278 HOLLY GROVE DR
2278 HOLLY GROVE DR
2278 HOLLY GROVE DR
2278 HOLLY GROVE DR
2278 HOLLY GROVE DR
2278 HOLLY GROVE DR
2278 HOLLY GROVE DR
2278 HOLLY GROVE DR
2278 HOLLY GROVE DR
2278 HOLLY GROVE DR
2278 HOLLY GROVE DR
2278 HOLLY GROVE DR
2278 HOLLY GROVE DR
2278 HOLLY GROVE DR
2278 HOLLY GROVE DR
2278 HOLLY GROVE DR
2278 HOLLY GROVE DR
2278 HOLLY GROVE DR
2278 HOLLY GROVE DR
2278 HOLLY GROVE DR
2278 HOLLY GROVE DR
2278 HOLLY GROVE DR
2278 HOLLY GROVE DR
2278 HOLLY GROVE DR
2278 HOLLY GROVE DR
Sold

2278 HOLLY GROVE DR

2278 HOLLY GROVE DR, Memphis, TN 38119

$450,000
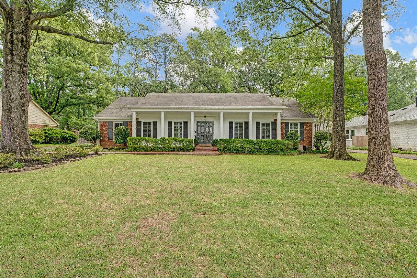
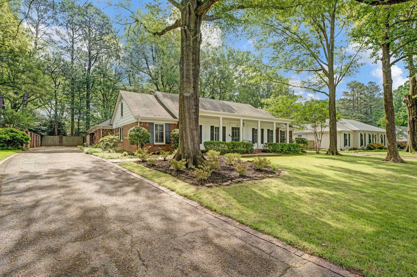
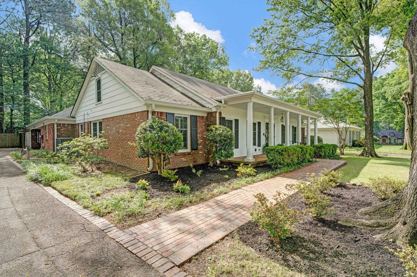
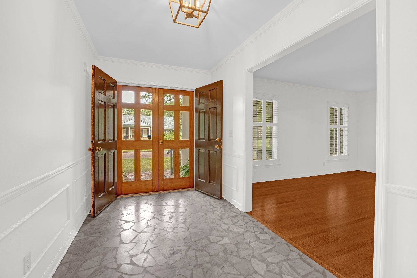
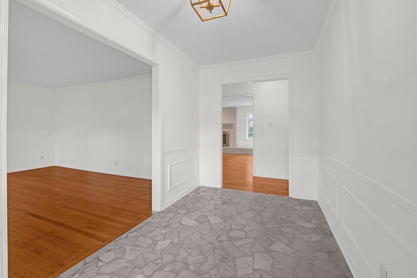
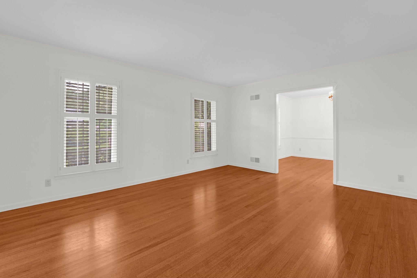
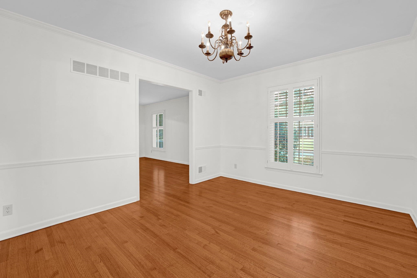
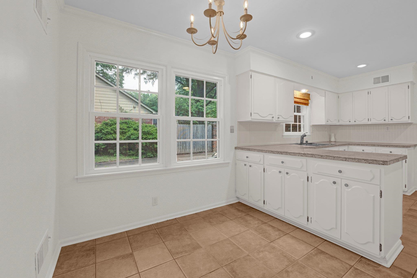
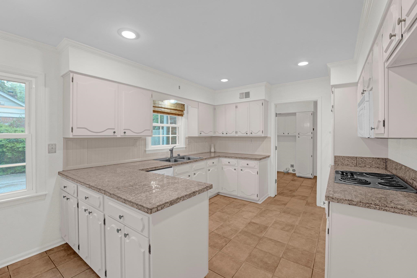
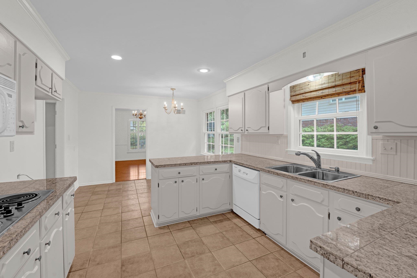
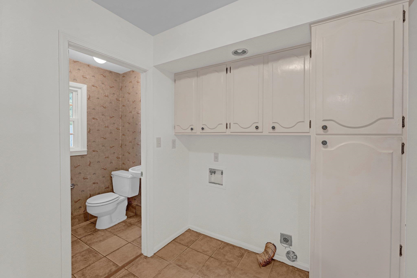
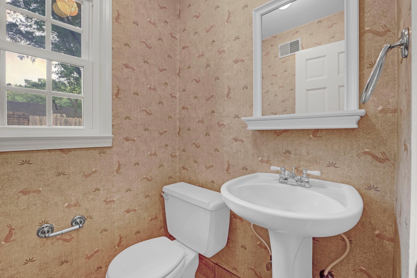
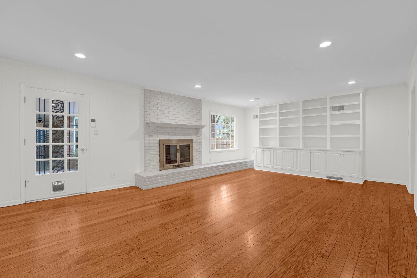
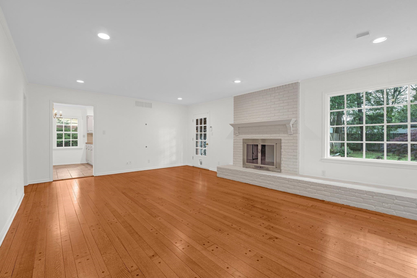
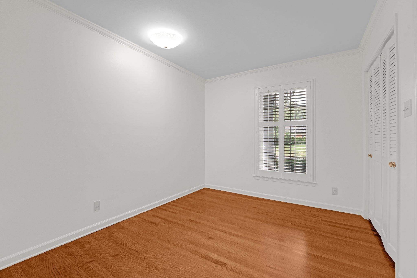
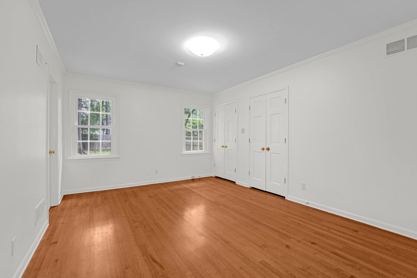
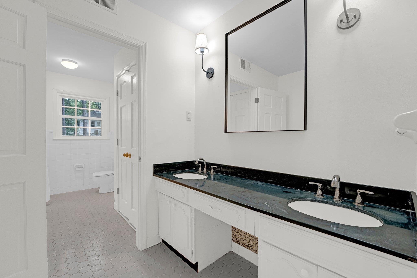
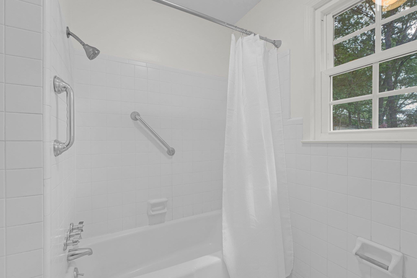
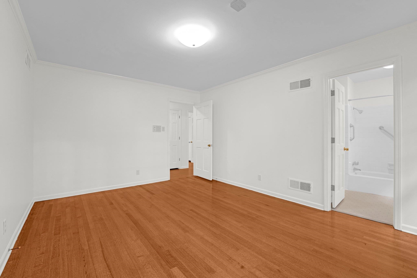
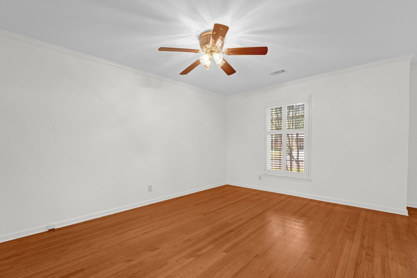
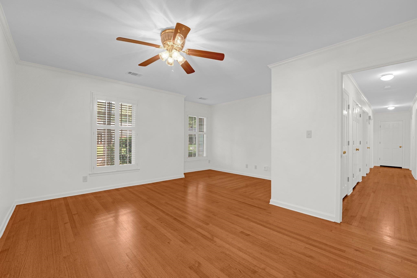
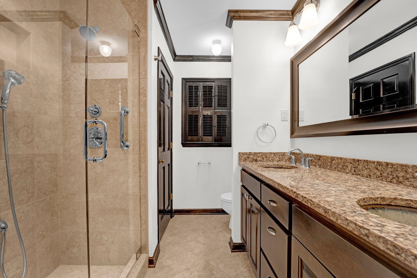
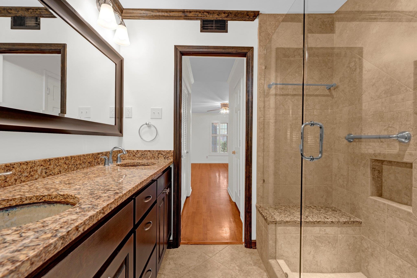
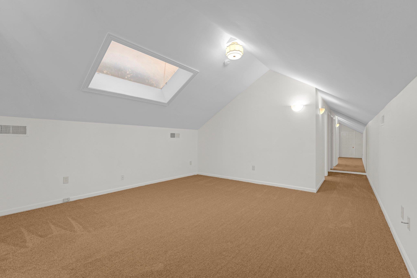
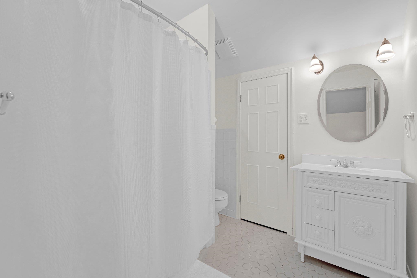
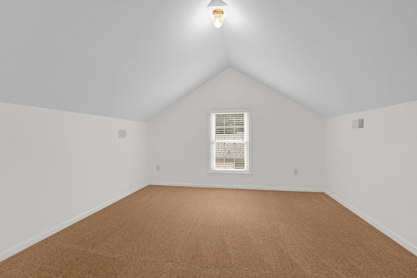
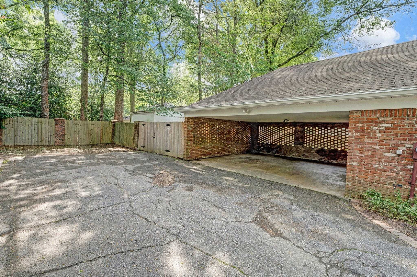
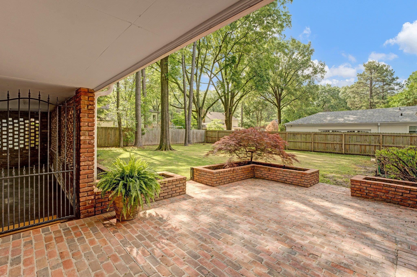
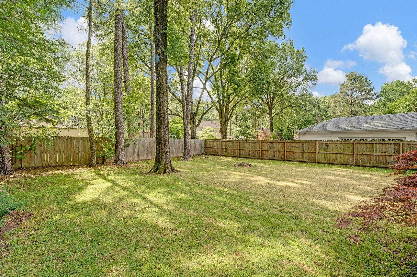
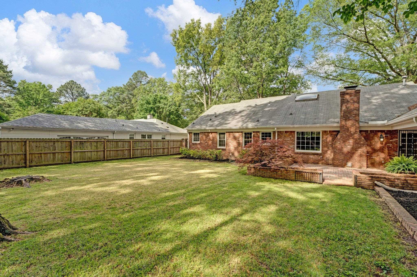
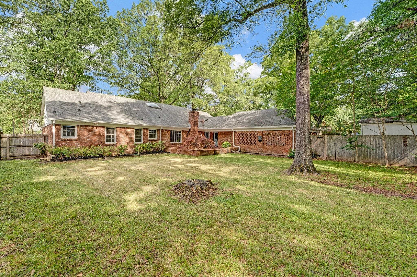
A great opportunity to live in fabulous Kirby Woods! New paint throughout, refinished hardwood floors, new carpet, and professional landscaping. This home is ready to make your own! The functional layout features three bedrooms on the main level for convenient living, plus a fourth bedroom upstairs along with a full bath and a generous bonus room. Separate living, dining, and den offers plenty of space for entertaining or relaxing at home. Laundry room & half bath conveniently located off the kitchen. Beautiful & spacious backyard!

4
beds

4
baths

3,140 Sq.Ft. LIVING AREA

0.34 Acres lot

Carrie Atkins

Carrie Atkins

Features & Amenities

Interior

  • total bedrooms4
  • Total bathrooms4
  • full bathrooms3
  • half bathroom1
  • Fireplace In Den/Great Room, Masonry
  • APPLIANCES Cable Available, Cooktop, Dishwasher, Disposal, Double Oven, Gas Cooking
  • other interior Features Part Carpet, Part Hardwood, Smooth Ceiling, Tile, 2 or More Baths, 2nd Bedroom, 3rd Bedroom, Breakfast Room, Den/Great Room, Dining Room, Kitchen, Living Room, Primary Bedroom, Eat-In Kitchen, Pantry, Separate Den, Separate Dining Room, Separate Living Room, Washer/Dryer Connections, 1 or More BR Down, Double Vanity Bath, Full Bath Down, Half Bath Down, Primary Down, Attic Access, Sky Light(s), Walk-In Attic, Walk-In Closet(s)

Area & Lot

  • Status Sold
  • Date Sold June 18, 2025
  • Living Area3,140 Sq.Ft.
  • Lot Area0.34 Acres
  • MLS® ID10196406
  • TypeResidential
  • YEAR BUILT1968
  • Architecture StylesTraditional

Exterior

  • STORIES1
  • utilitiesGas Water Heater, Public Sewer, Public Water
  • PoolNone
  • roofComposition Shingles
  • lot featuresLandscaped, Level, Some Trees, Wood Fenced
  • parkingDriveway/Pad, Storage Room(s)
  • HEAT TYPECentral, Dual System, Gas
  • AIR CONDITIONINGCentral, Dual System
  • SubstructureSlab
  • other exterior FeaturesWrought Iron Security Drs, Patio, Well Landscaped Grounds

Financial

  • Sales Price$450,000
  • Real Estate Tax $2,897/yr

Work with Scott

I take pride in guiding every client through the process with honesty, expertise, and a personal touch. From your first consultation to closing day, I'm here to make your experience smooth, informed, and stress-free.

Follow Me on Instagram