Leave a Message

Thank you for your message. I will be in touch with you shortly.

2255 OTTERBURN LN
2255 OTTERBURN LN
2255 OTTERBURN LN
2255 OTTERBURN LN
2255 OTTERBURN LN
2255 OTTERBURN LN
2255 OTTERBURN LN
2255 OTTERBURN LN
2255 OTTERBURN LN
2255 OTTERBURN LN
2255 OTTERBURN LN
2255 OTTERBURN LN
2255 OTTERBURN LN
2255 OTTERBURN LN
2255 OTTERBURN LN
2255 OTTERBURN LN
2255 OTTERBURN LN
2255 OTTERBURN LN
2255 OTTERBURN LN
2255 OTTERBURN LN
2255 OTTERBURN LN
2255 OTTERBURN LN
2255 OTTERBURN LN
2255 OTTERBURN LN
2255 OTTERBURN LN
2255 OTTERBURN LN
2255 OTTERBURN LN
2255 OTTERBURN LN
2255 OTTERBURN LN
2255 OTTERBURN LN
2255 OTTERBURN LN
2255 OTTERBURN LN
2255 OTTERBURN LN
2255 OTTERBURN LN
2255 OTTERBURN LN
2255 OTTERBURN LN
2255 OTTERBURN LN
2255 OTTERBURN LN
2255 OTTERBURN LN
2255 OTTERBURN LN
SEE ALL PHOTOS
2255 OTTERBURN LN
2255 OTTERBURN LN
2255 OTTERBURN LN
2255 OTTERBURN LN
2255 OTTERBURN LN
2255 OTTERBURN LN
2255 OTTERBURN LN
2255 OTTERBURN LN
2255 OTTERBURN LN
2255 OTTERBURN LN
2255 OTTERBURN LN
2255 OTTERBURN LN
2255 OTTERBURN LN
2255 OTTERBURN LN
2255 OTTERBURN LN
2255 OTTERBURN LN
2255 OTTERBURN LN
2255 OTTERBURN LN
2255 OTTERBURN LN
2255 OTTERBURN LN
2255 OTTERBURN LN
2255 OTTERBURN LN
2255 OTTERBURN LN
2255 OTTERBURN LN
2255 OTTERBURN LN
2255 OTTERBURN LN
2255 OTTERBURN LN
2255 OTTERBURN LN
2255 OTTERBURN LN
2255 OTTERBURN LN
2255 OTTERBURN LN
2255 OTTERBURN LN
2255 OTTERBURN LN
2255 OTTERBURN LN
2255 OTTERBURN LN
2255 OTTERBURN LN
2255 OTTERBURN LN
2255 OTTERBURN LN
2255 OTTERBURN LN
2255 OTTERBURN LN
Sold

2255 OTTERBURN LN

2255 OTTERBURN LN, Germantown, TN 38139

$650,000
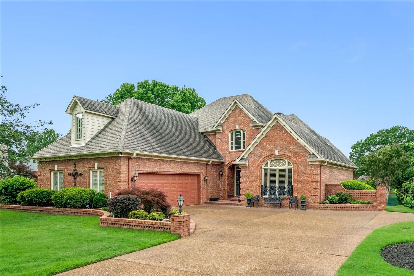
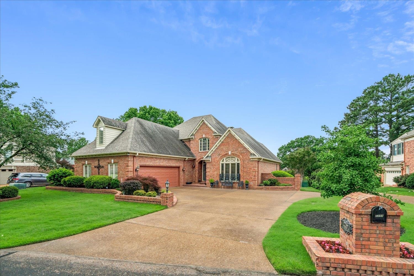
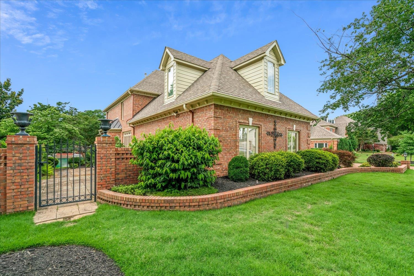
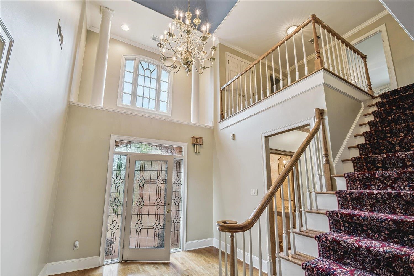
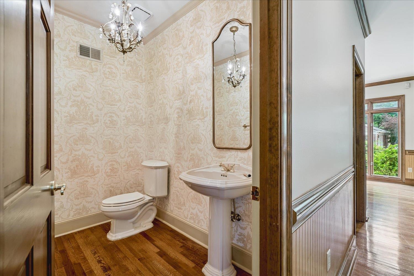
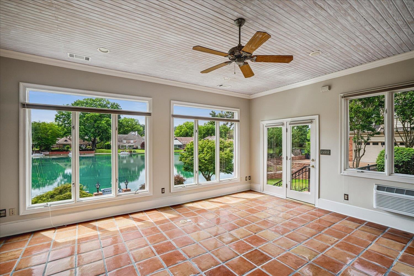
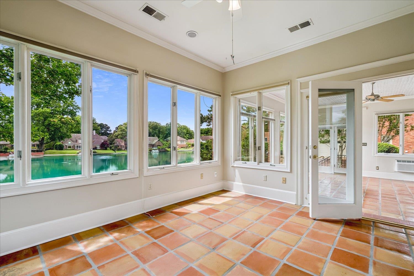
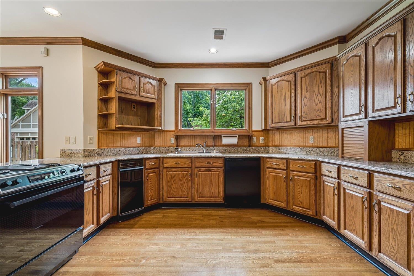
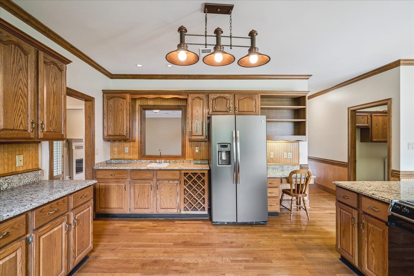
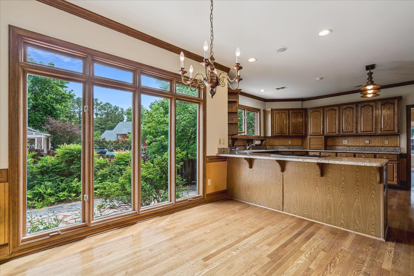
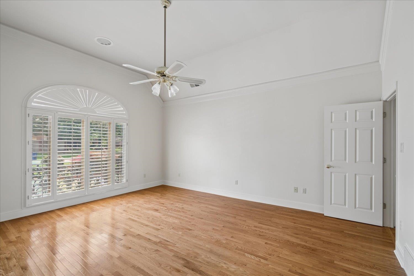
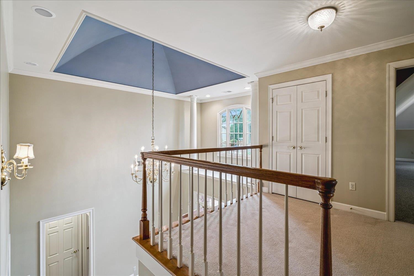
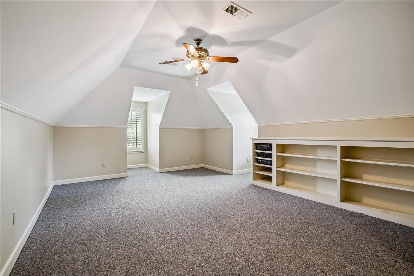
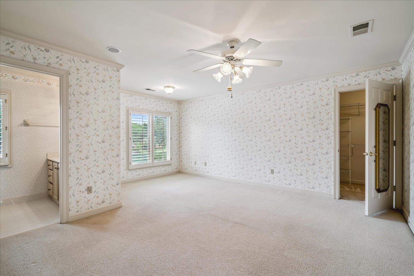
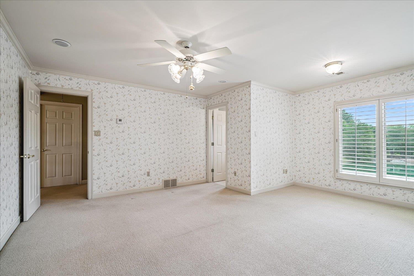
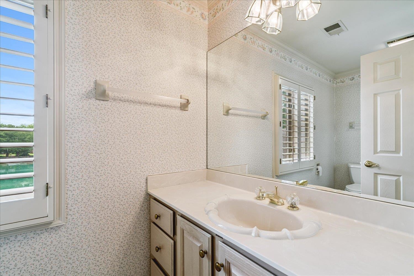
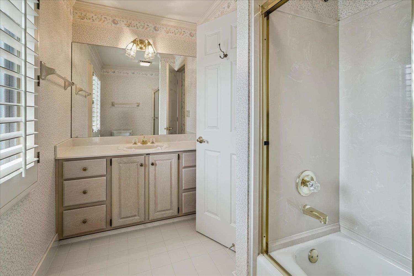
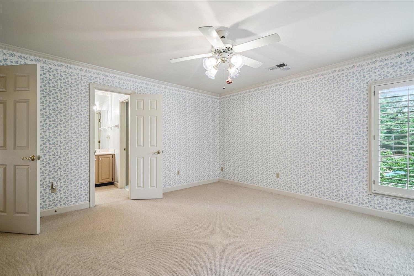
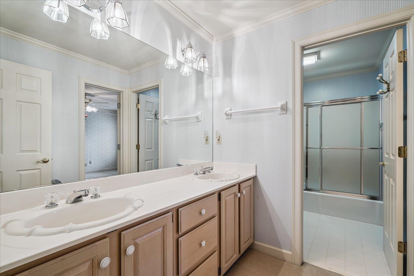
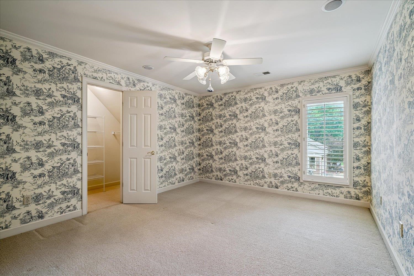
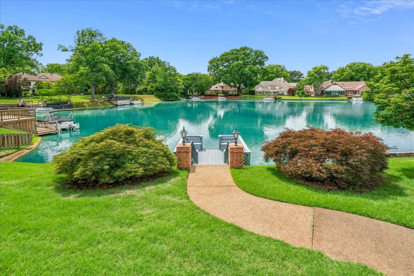
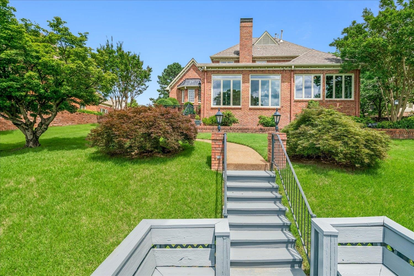
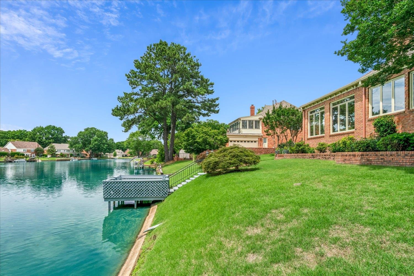
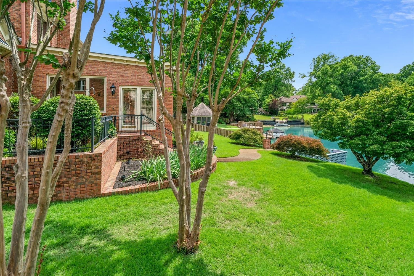
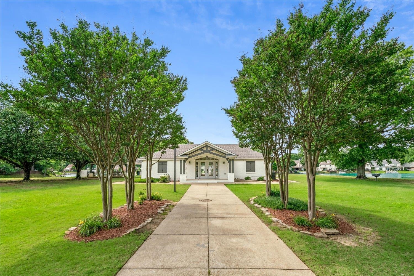
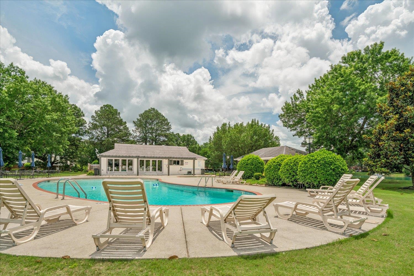
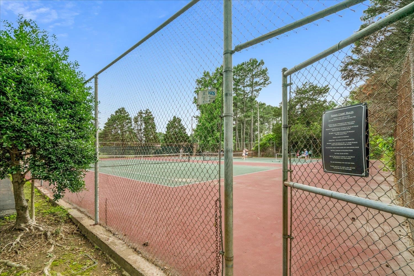
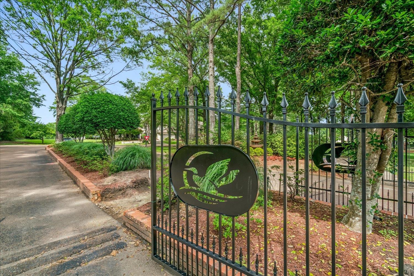
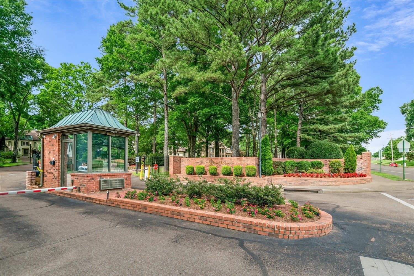
Nestled on the lake in Glenalden, a premier guarded & gated community, this one-owner well maintained home offers breathtaking water views and an exceptional lifestyle. Enjoy peaceful sunsets and stunning lake vistas from your sunroom and den, or relax on your private dock overlooking the picturesque 17-acre stocked lake. Residents enjoy outstanding amenities- community pool, clubhouse with island lake views, tennis courts, pickleball courts, sport court, scenic wooded and paved walking trails spanning approximately 1.5 miles, and 24/7 staffed security at the entrance gate - a rare opportunity to enjoy lakefront living in one of the area's most sought-after communities. Schools - Dogwood Elementary Houston Middle and Houston High!

4
beds

4
baths

4,056 Sq.Ft. LIVING AREA

0.34 Acres lot

William Ware

William Ware

Features & Amenities

Interior

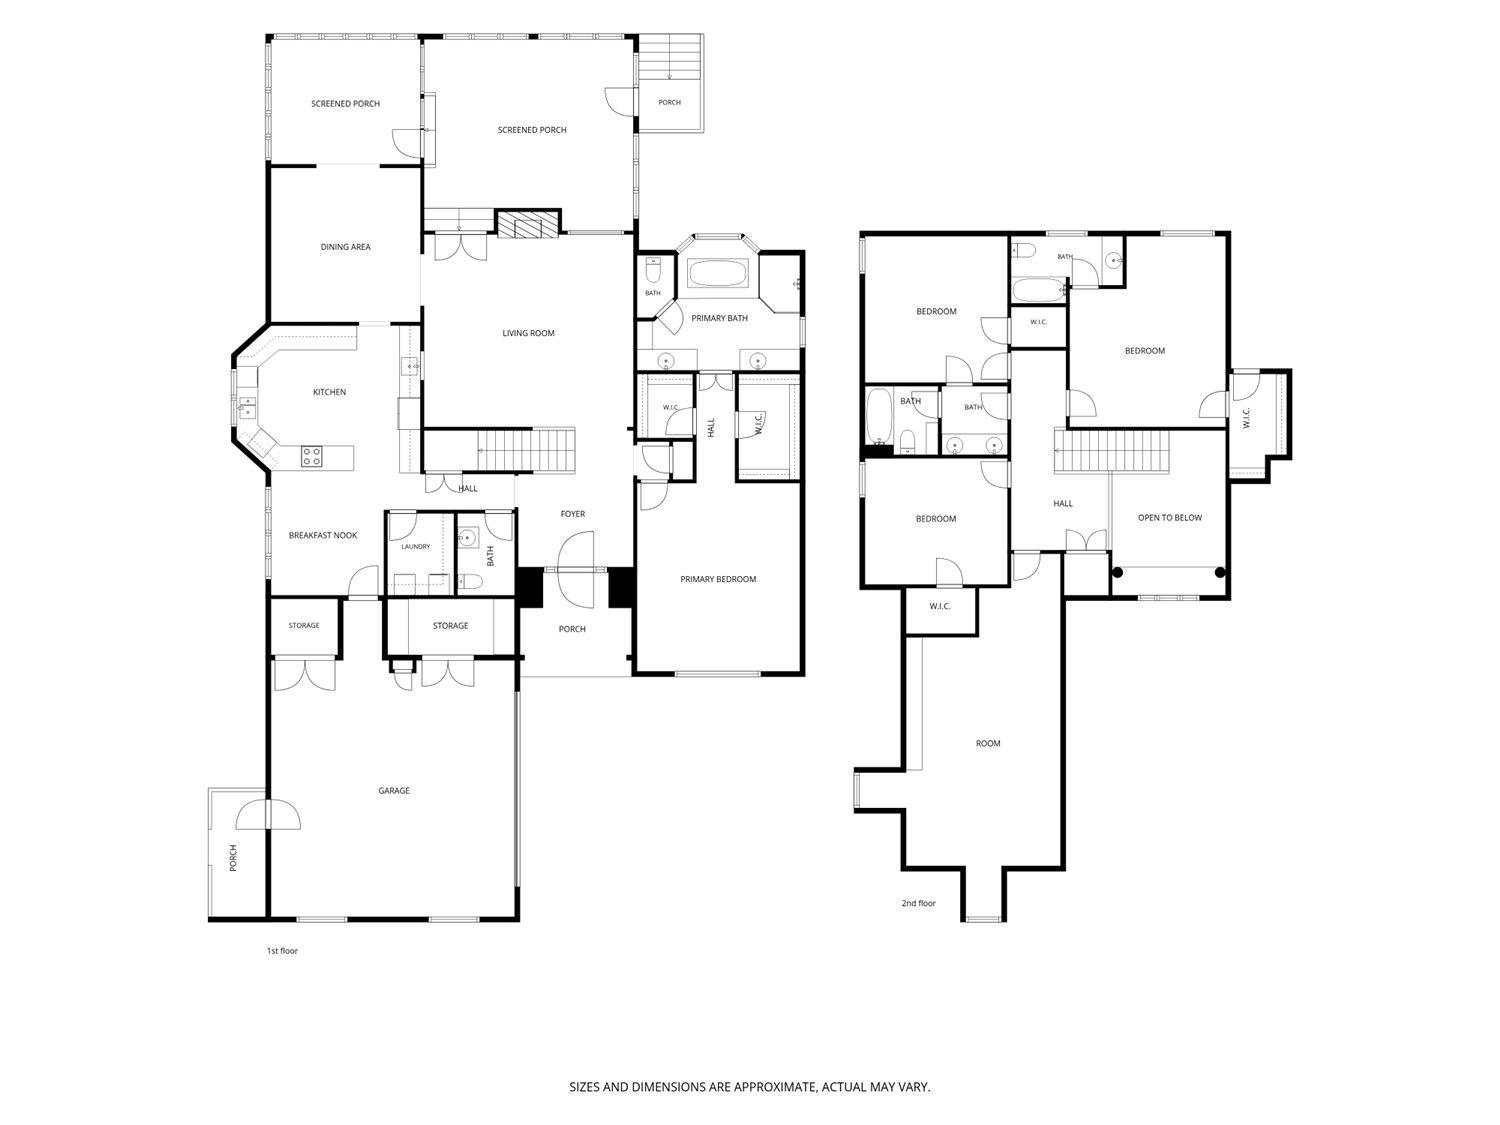
  • total bedrooms4
  • Total bathrooms4
  • full bathrooms3
  • half bathroom1
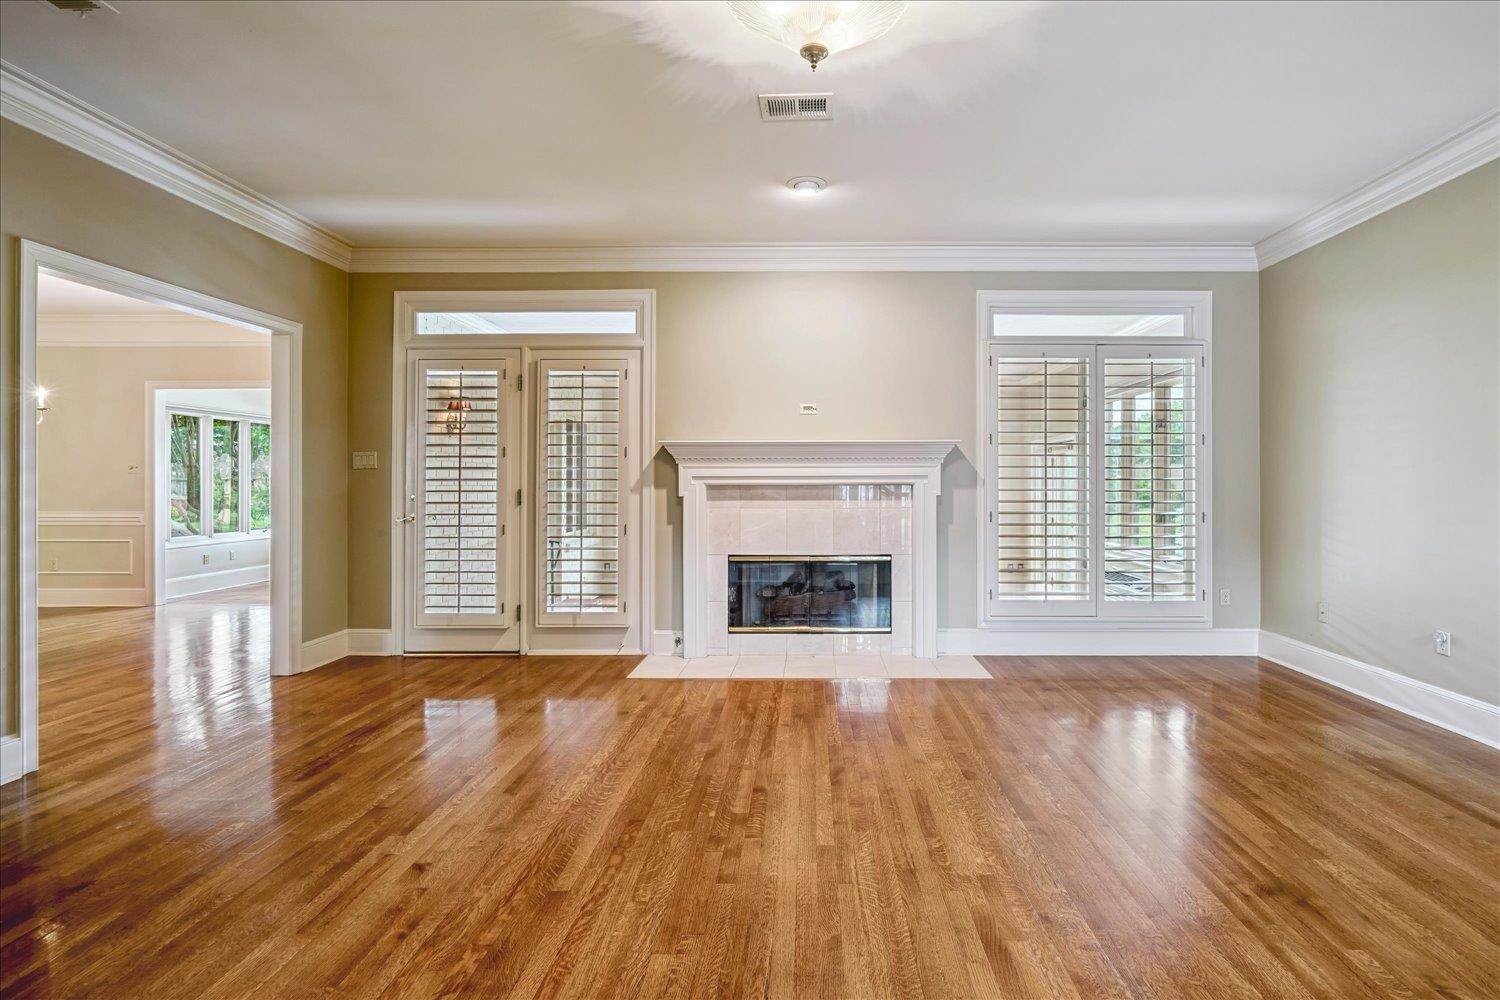
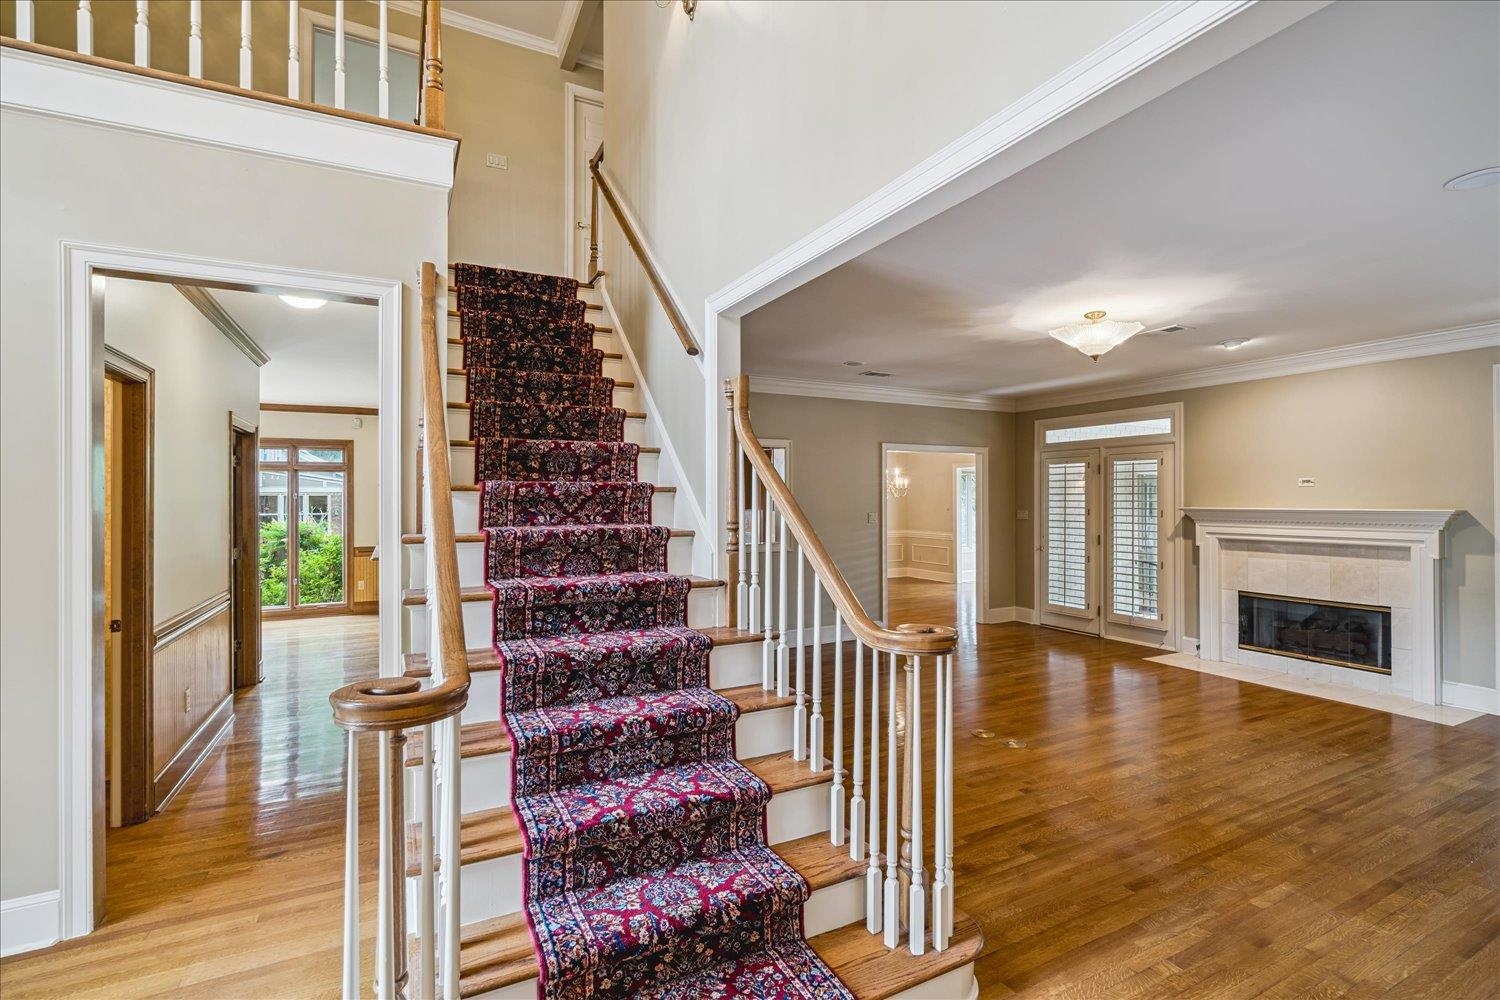
  • Fireplace In Living Room
  • APPLIANCES Dishwasher, Disposal, Dryer, Microwave, Range/Oven, Refrigerator, Washer
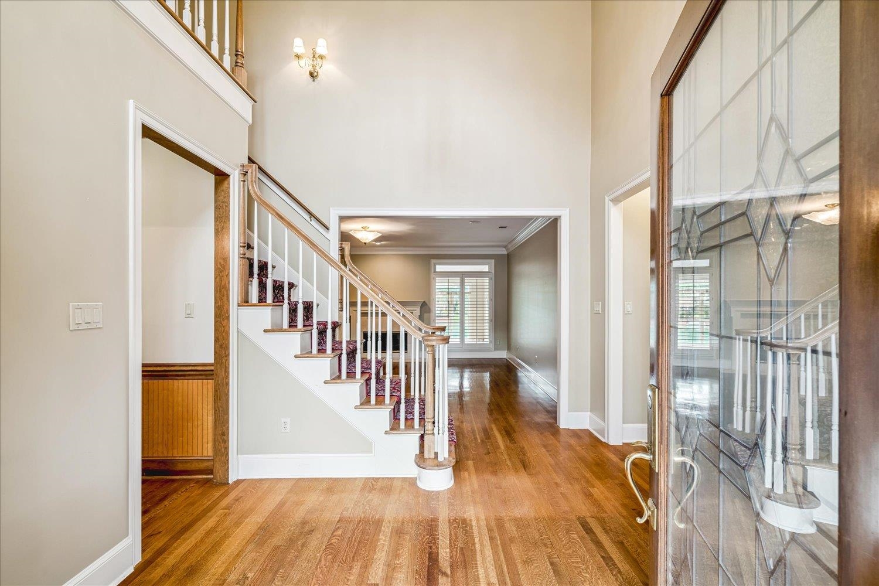
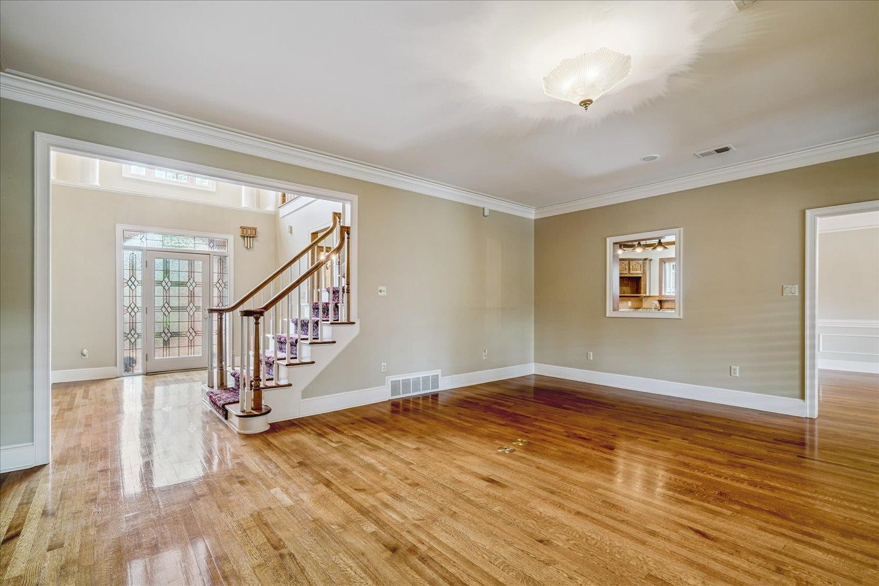
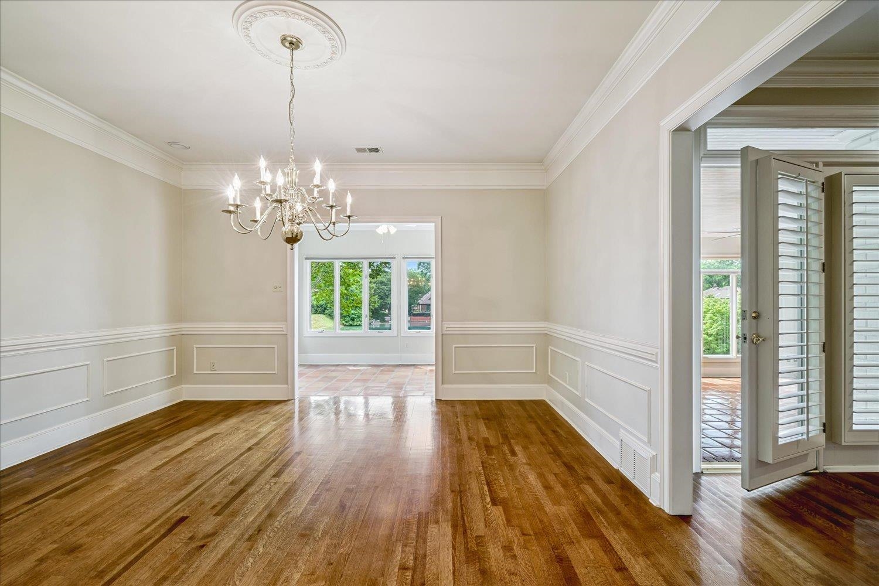
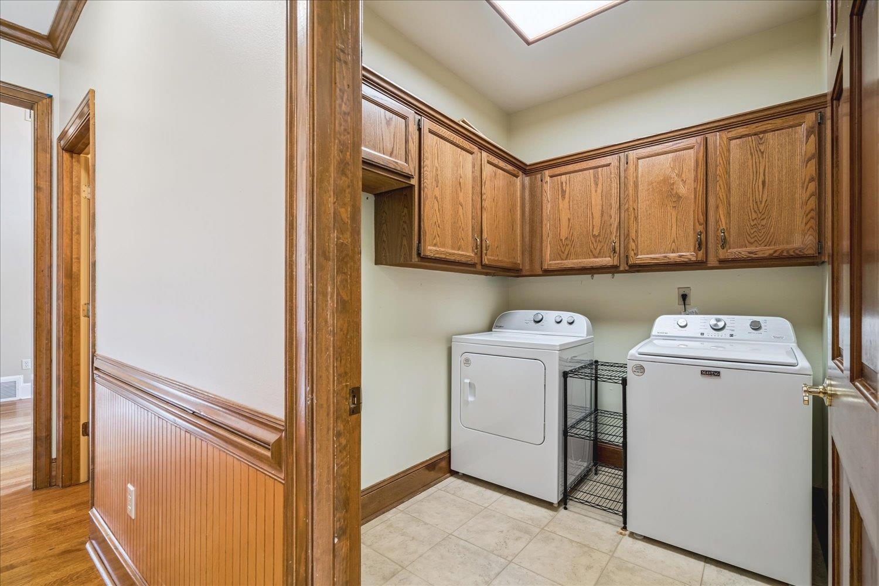
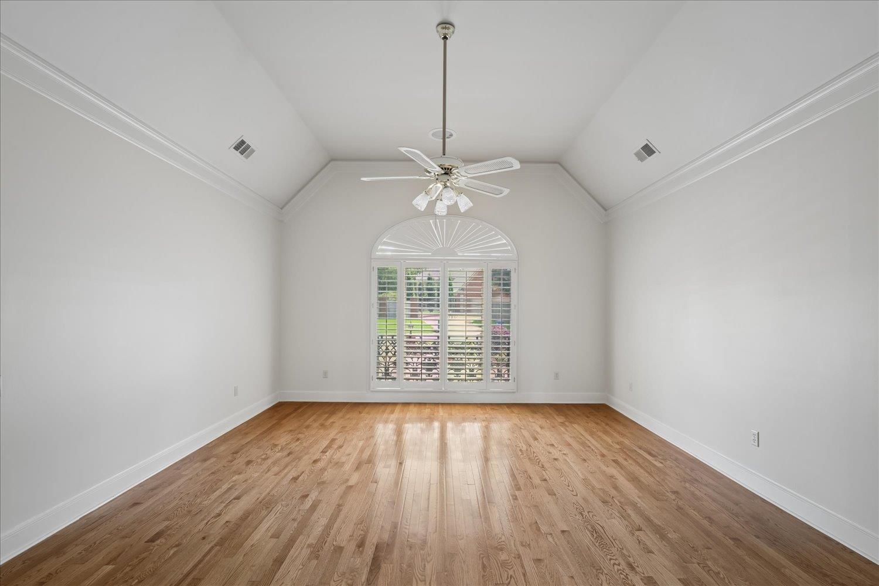
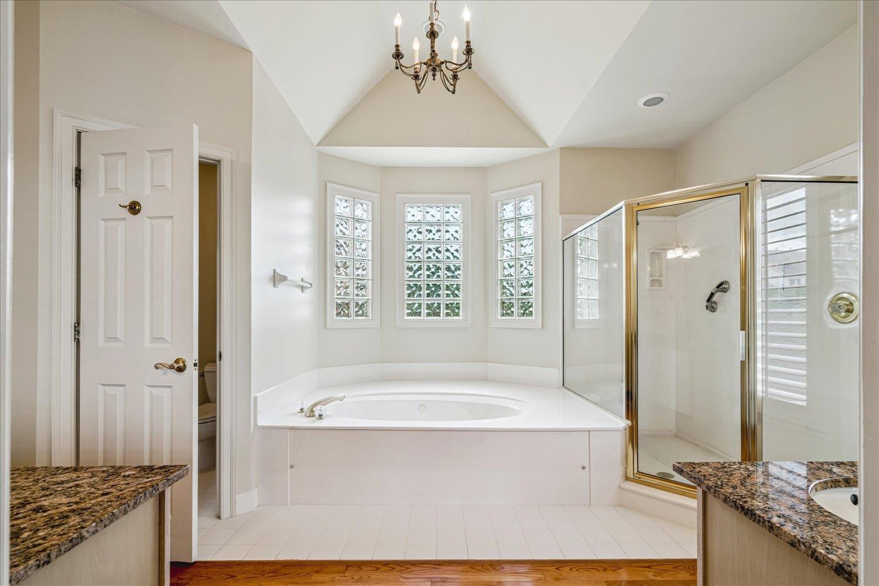
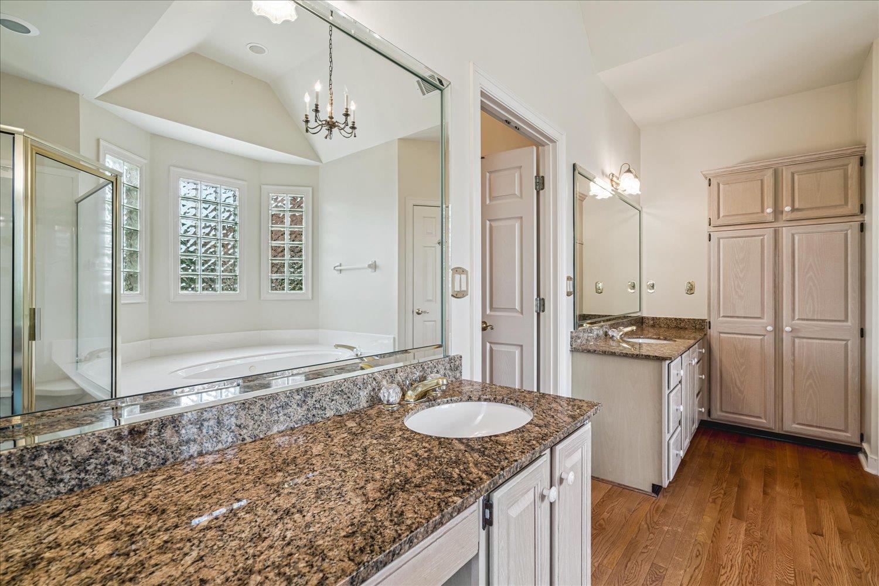
  • other interior Features 9 or more Ft Ceiling, Part Carpet, Part Hardwood, Smooth Ceiling, Tile, Two Story Foyer, 1 Bath, 1/2 Bath, Breakfast Room, Den/Great Room, Dining Room, Kitchen, Laundry Room, Living Room, Primary Bedroom, Sun Room, Breakfast Bar, Eat-In Kitchen, Island In Kitchen, Pantry, Separate Breakfast Room, Separate Den, Separate Dining Room, Separate Living Room, 1 or More BR Down, Double Vanity Bath, Half Bath Down, Luxury Primary Bath, Primary Down, Primary Up, Separate Tub Shower, Vaulted/Coffered Primary, Whirlpool(s), All Window Treatments, Attic Access, Powder/Dressing Room, Walk-In Closet(s)

Area & Lot

  • Status Sold
  • Date Sold August 31, 2026
  • Living Area4,056 Sq.Ft.
  • Lot Area0.34 Acres
  • MLS® ID10222817
  • TypeResidential
  • YEAR BUILT1992
  • NeighborhoodGermantown
  • Architecture StylesTraditional
  • School DistrictOther

Exterior

  • STORIES2
  • utilitiesGas Water Heater
  • PoolNeighborhood
  • roofComposition Shingles
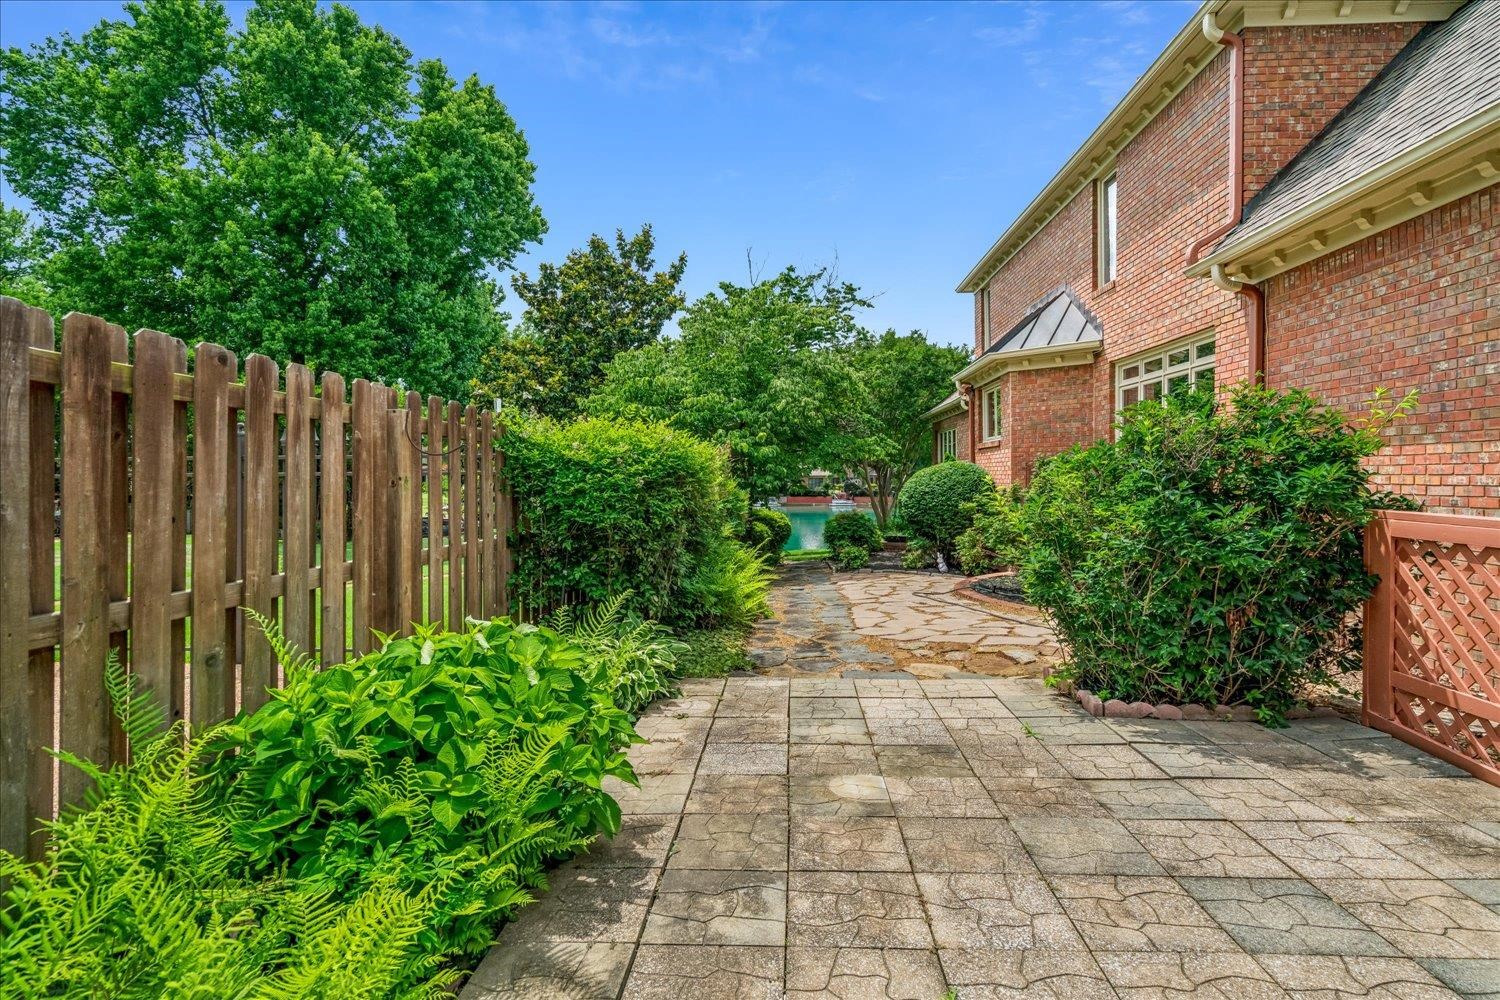
  • lot featuresCove, Lake/Pond on Property, Professionally Landscaped, Some Trees, Water View, Wood Fenced
  • parkingDriveway/Pad, Garage Door Opener(s), Side-Load Garage
  • HEAT TYPECentral, Gas
  • AIR CONDITIONING220 Wiring, Central, Dual System
  • other exterior FeaturesAuto Lawn Sprinkler, Patio, Well Landscaped Grounds, Boat Dock

Financial

  • Sales Price$650,000
  • Real Estate Tax $2,993/yr
  • HOA $2,904/yr
View Virtual Tour

Work with Scott

I take pride in guiding every client through the process with honesty, expertise, and a personal touch. From your first consultation to closing day, I'm here to make your experience smooth, informed, and stress-free.

Follow Me on Instagram