Leave a Message

Thank you for your message. I will be in touch with you shortly.

2093 HICKORY CREST DR
SEE ALL PHOTOS
2093 HICKORY CREST DR
Sold

2093 HICKORY CREST DR

2093 HICKORY CREST DR, Memphis, TN 38119

$370,000
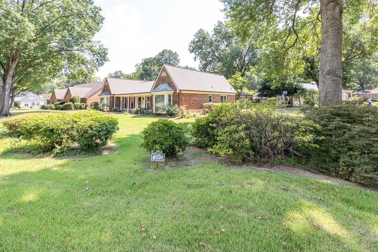
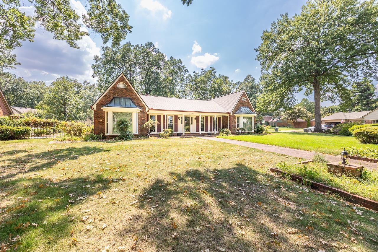
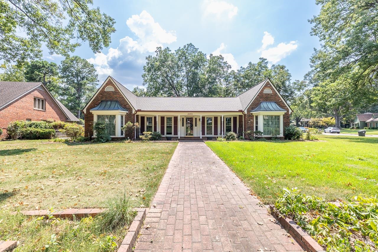
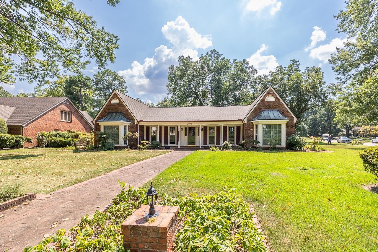
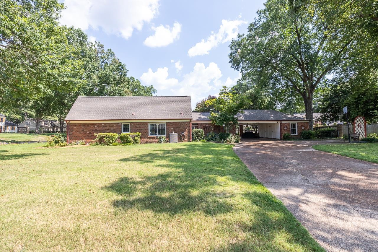
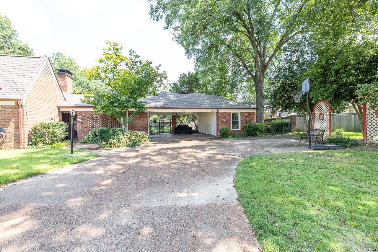
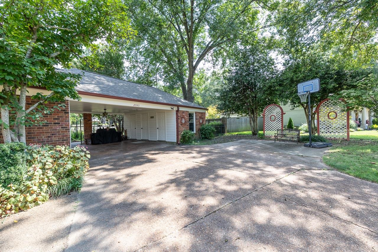
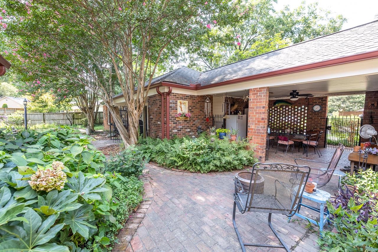
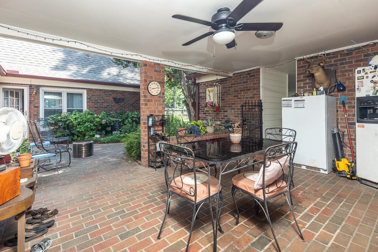
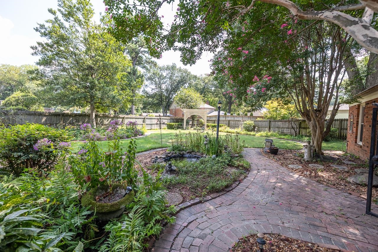
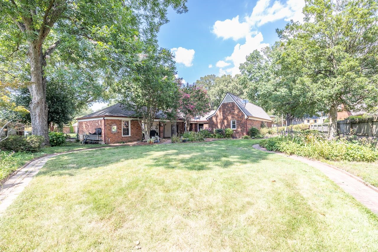
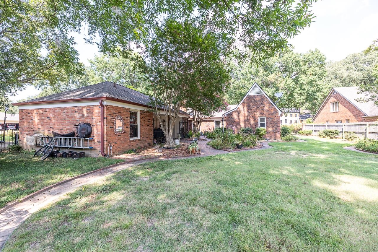
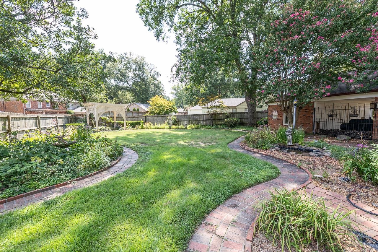
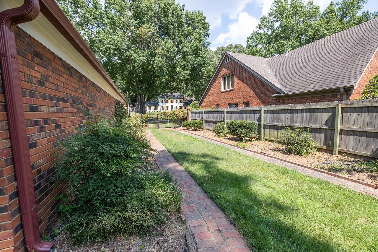
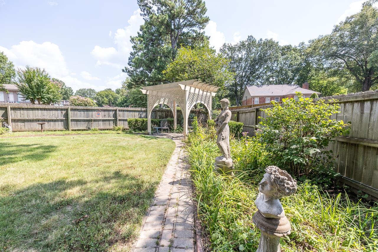
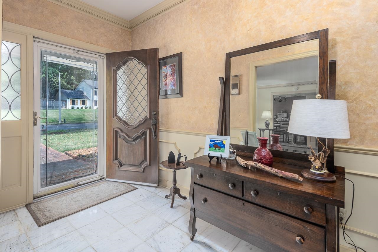
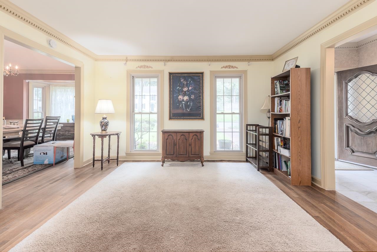
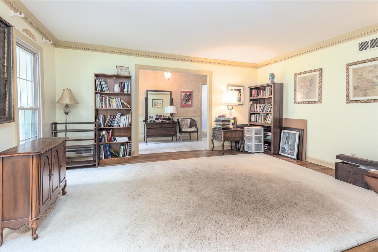
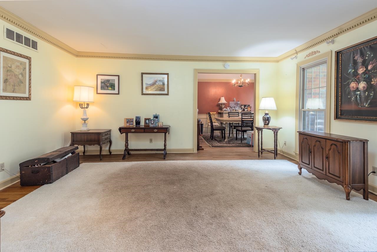
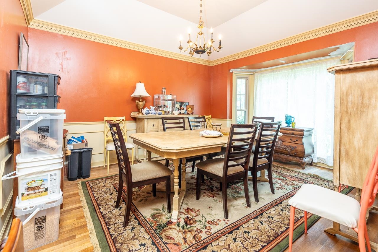
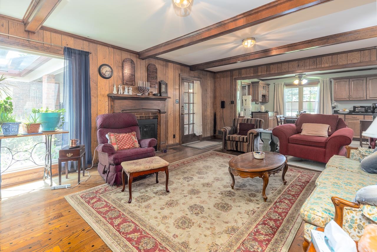
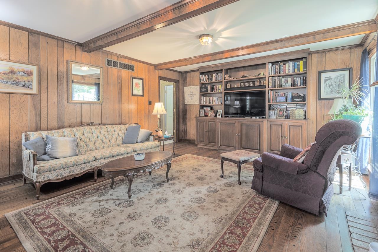
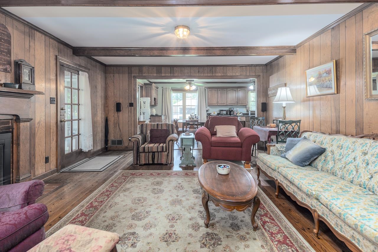
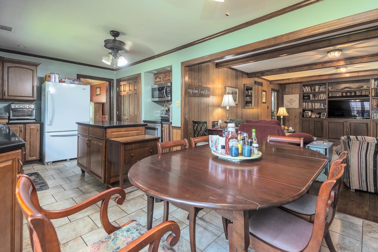
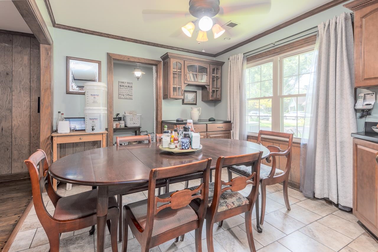
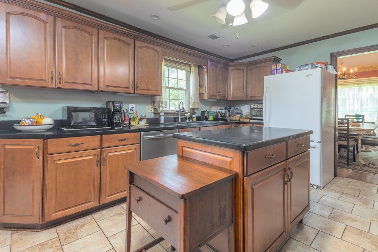
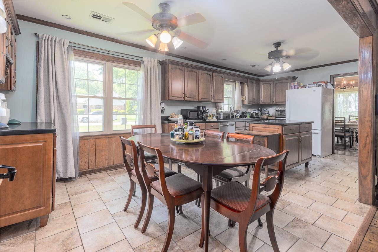
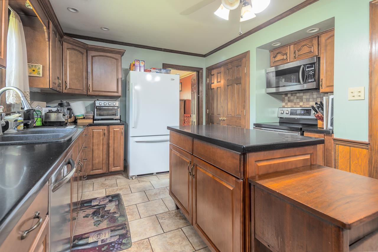
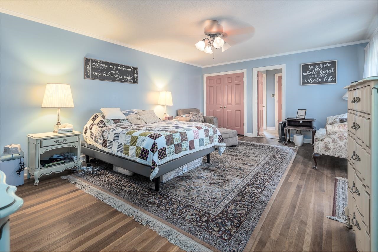
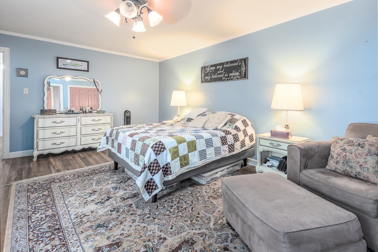
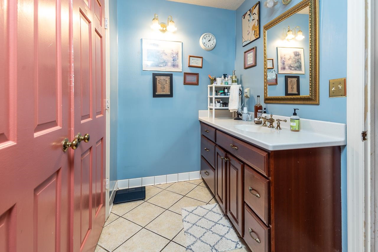
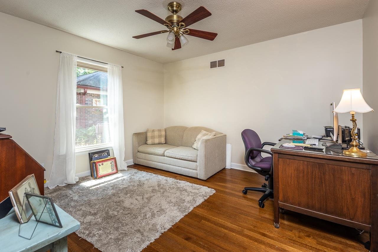
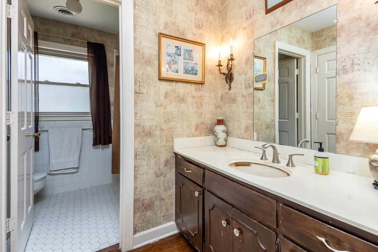
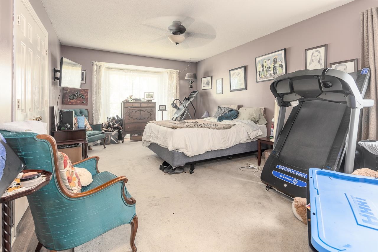
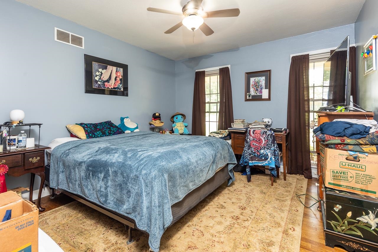
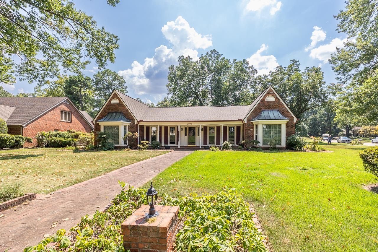
Amazing one story home! So many great features, ask your agent to send the Home Improvement & System Information list. Hardwood floors throughout & marble in entry. Smooth ceilings in Kitchen , LR, DR & den, ROOF 2020,Exterior , 3x4 gutters & leaf guards 2024. Furnace 2023, AC 2019, H2O 2018, Additional attic insulation & guards 2014, Vinyl windows throughout 2013. full view storm doors, painted 2025. Dishwasher 2025. Carport there has 2 large storage rooms, 2 large workshop & 1/2 bath. Walk to Holmes Park, close to city & private schools, hospitals shopping & more. As you can see from the photos sellers are in the process of packing up please overlook boxes & clutter. * NO SHOWINGS ON SATURDAY- NO EXCEPTIONS.

4
beds

3
baths

2,626 Sq.Ft. LIVING AREA

0.33 Acres lot

Carrie Benitone

Carrie Benitone

Features & Amenities

Interior

  • total bedrooms4
  • Total bathrooms3
  • full bathrooms2
  • half bathroom1
  • Fireplace In Den/Great Room, Masonry
  • APPLIANCES Dishwasher, Disposal, Range/Oven
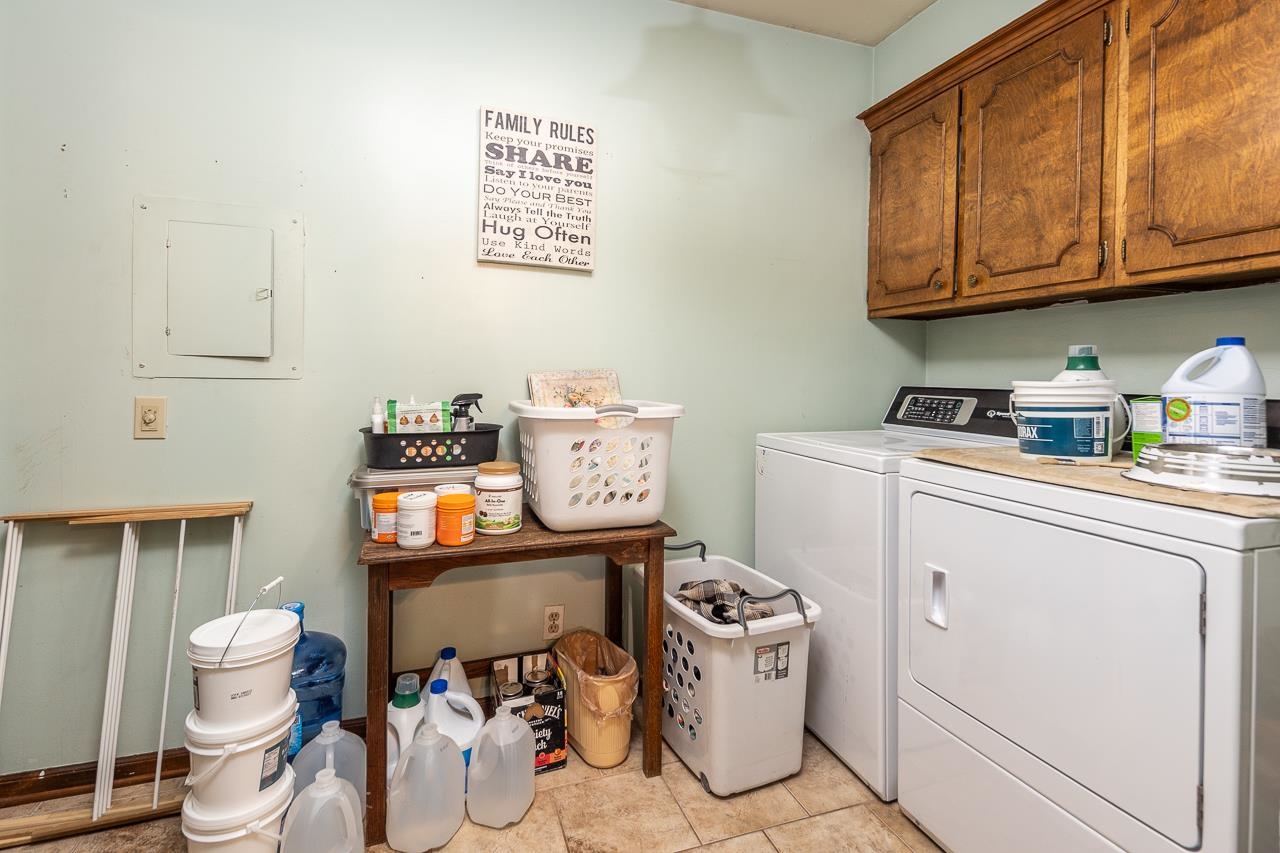
  • other interior Features Hardwood Throughout, Marble/Terrazzo, Smooth Ceiling, Tile, Vaulted/Coff/Tray Ceiling, 2 or More Baths, 2nd Bedroom, 3rd Bedroom, 4th of More Bedrooms, Den/Great Room, Dining Room, Kitchen, Laundry Room, Living Room, Primary Bedroom, Island In Kitchen, Pantry, Separate Den, Separate Dining Room, Separate Living Room, All Bedrooms Down, Excl Some Window Treatmnt, Pull Down Attic Stairs

Area & Lot

  • Status Sold
  • Date Sold October 23, 2025
  • Living Area2,626 Sq.Ft.
  • Lot Area0.33 Acres
  • MLS® ID10204214
  • TypeResidential
  • YEAR BUILT1969
  • Architecture StylesRanch, Traditional
  • School DistrictOther

Exterior

  • STORIES1
  • utilitiesElectric Water Heater, Public Sewer, Public Water
  • PoolNone
  • roofComposition Shingles
  • lot featuresCorner, Iron Fenced, Landscaped, Level, Wood Fenced
  • parkingDriveway/Pad, Storage Room(s), Workshop(s)
  • HEAT TYPECentral, Gas
  • AIR CONDITIONINGCeiling Fan(s), Central
  • SubstructureSlab
  • security FeaturesDead Bolt Lock(s), Iron Door(s)
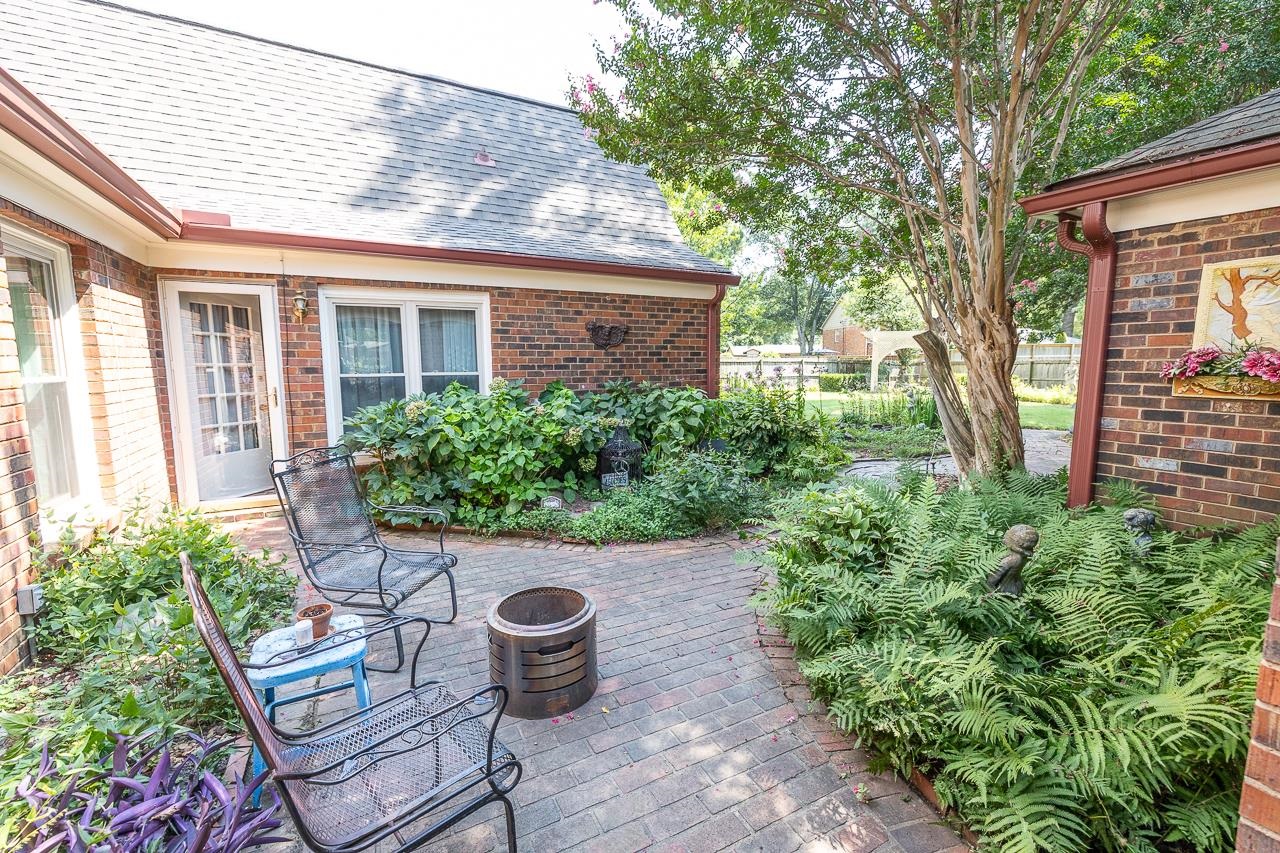
  • other exterior FeaturesAuto Lawn Sprinkler, Porch, Patio, Covered Patio, Workshop

Financial

  • Sales Price$370,000
  • Real Estate Tax $2,460/yr

Work with Scott

I take pride in guiding every client through the process with honesty, expertise, and a personal touch. From your first consultation to closing day, I'm here to make your experience smooth, informed, and stress-free.

Follow Me on Instagram