Leave a Message

Thank you for your message. I will be in touch with you shortly.

2058 CHATHAM CV
2058 CHATHAM CV
2058 CHATHAM CV
2058 CHATHAM CV
2058 CHATHAM CV
2058 CHATHAM CV
2058 CHATHAM CV
2058 CHATHAM CV
2058 CHATHAM CV
2058 CHATHAM CV
2058 CHATHAM CV
2058 CHATHAM CV
2058 CHATHAM CV
2058 CHATHAM CV
2058 CHATHAM CV
2058 CHATHAM CV
2058 CHATHAM CV
2058 CHATHAM CV
2058 CHATHAM CV
2058 CHATHAM CV
2058 CHATHAM CV
2058 CHATHAM CV
2058 CHATHAM CV
2058 CHATHAM CV
2058 CHATHAM CV
2058 CHATHAM CV
2058 CHATHAM CV
2058 CHATHAM CV
2058 CHATHAM CV
2058 CHATHAM CV
2058 CHATHAM CV
2058 CHATHAM CV
SEE ALL PHOTOS
2058 CHATHAM CV
2058 CHATHAM CV
2058 CHATHAM CV
2058 CHATHAM CV
2058 CHATHAM CV
2058 CHATHAM CV
2058 CHATHAM CV
2058 CHATHAM CV
2058 CHATHAM CV
2058 CHATHAM CV
2058 CHATHAM CV
2058 CHATHAM CV
2058 CHATHAM CV
2058 CHATHAM CV
2058 CHATHAM CV
2058 CHATHAM CV
2058 CHATHAM CV
2058 CHATHAM CV
2058 CHATHAM CV
2058 CHATHAM CV
2058 CHATHAM CV
2058 CHATHAM CV
2058 CHATHAM CV
2058 CHATHAM CV
2058 CHATHAM CV
2058 CHATHAM CV
2058 CHATHAM CV
2058 CHATHAM CV
2058 CHATHAM CV
2058 CHATHAM CV
2058 CHATHAM CV
2058 CHATHAM CV
Sold

2058 CHATHAM CV

2058 CHATHAM CV, Germantown, TN 38138

$335,000
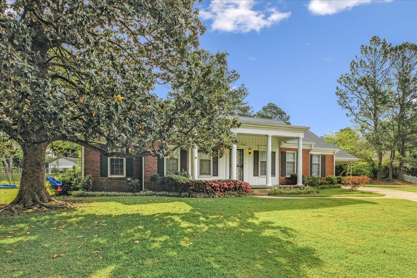
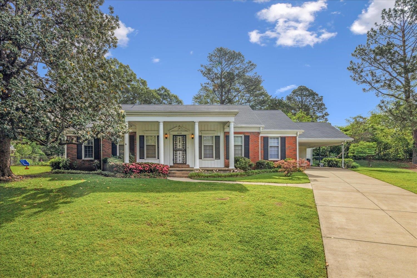
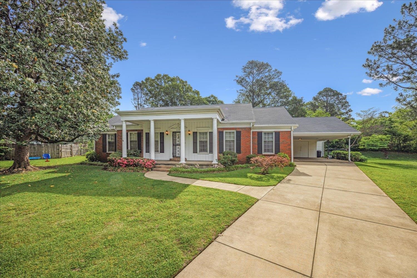
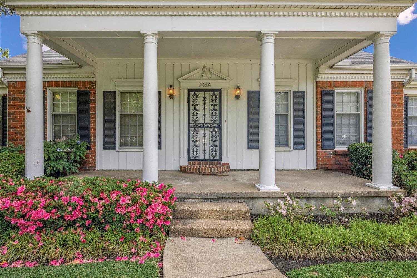
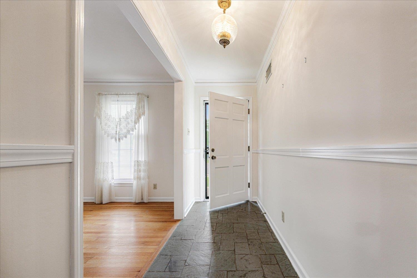
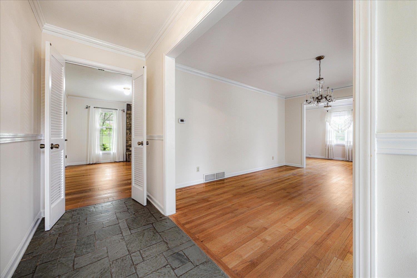
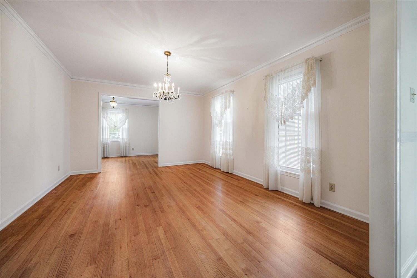
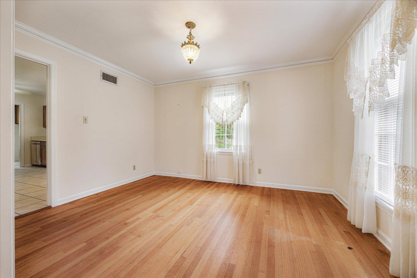
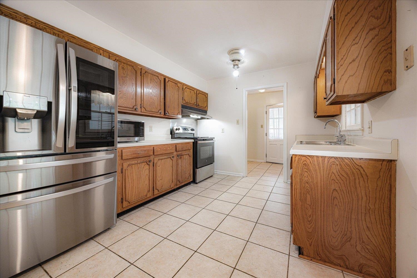
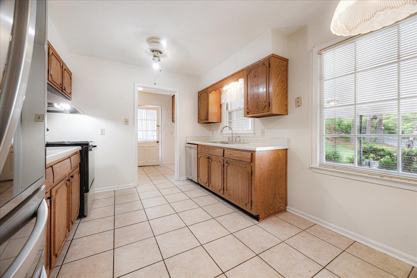
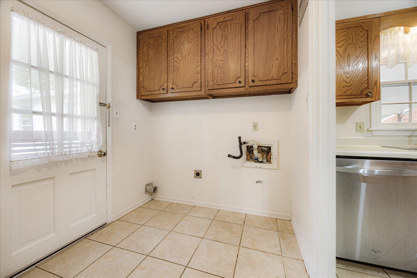
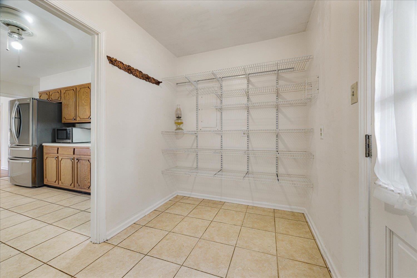
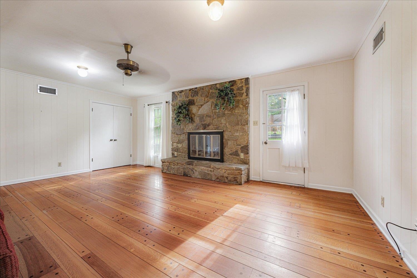
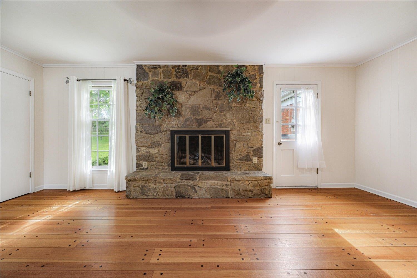
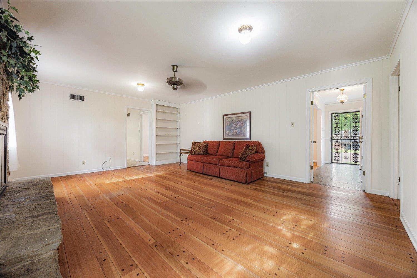
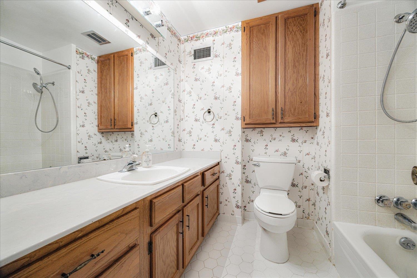
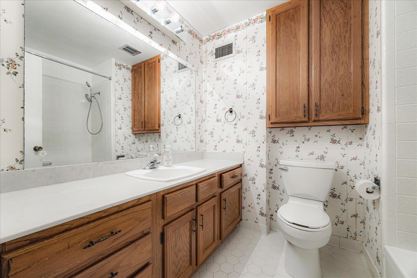
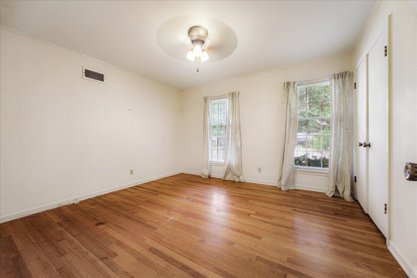
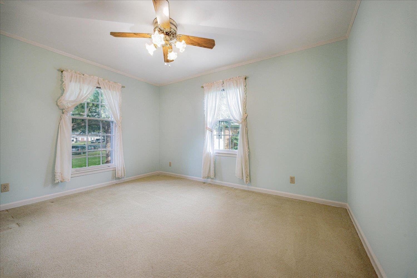
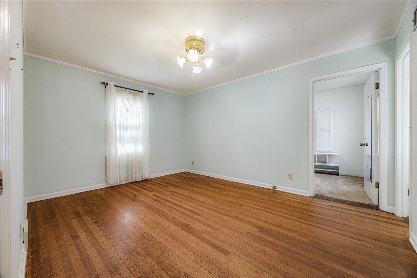
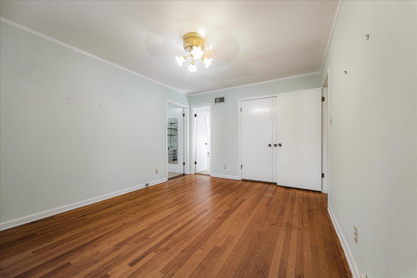
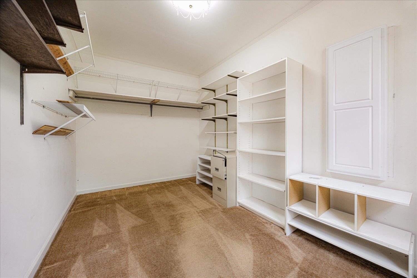
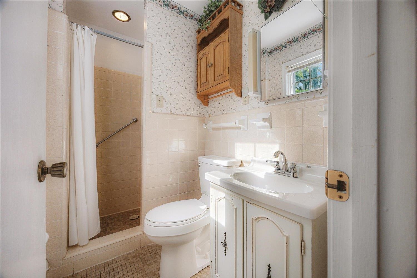
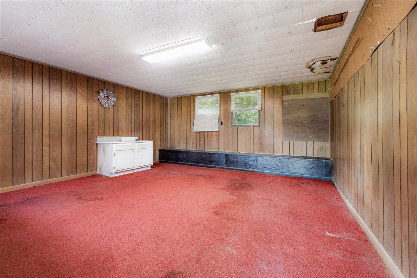
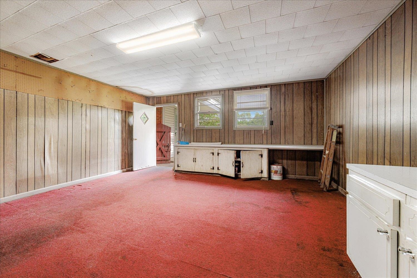
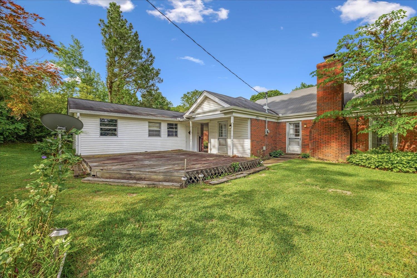
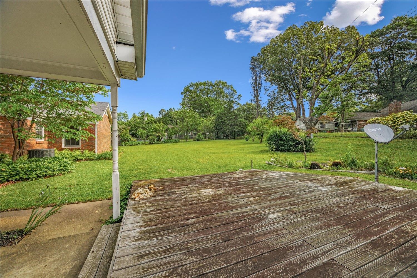
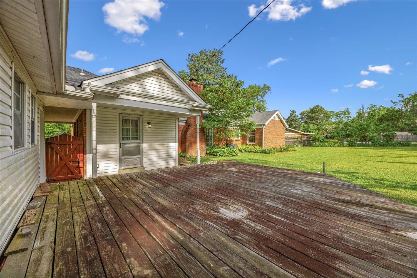
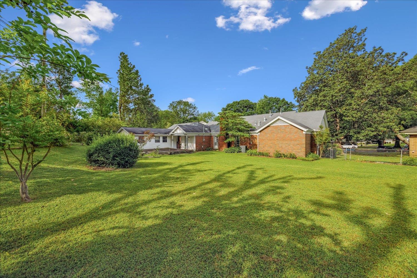
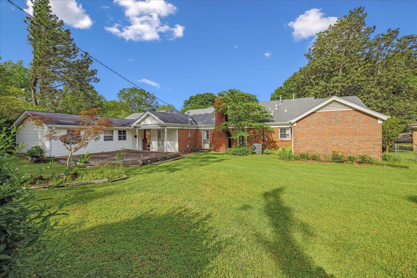
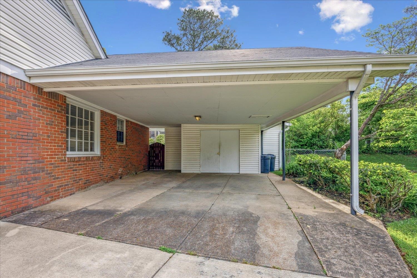
Wonderful opportunity to be in a desirable location of west Germantown! Tucked in the back of a private cove and complete with inviting front porch this charming home has so many coveted features: beautiful curb appeal, huge backyard, hardwoods throughout, generous laundry room with ample storage, enormous primary closet addition, and a 16x16 bonus room off garage not included in square footage. Traditional floor plan with separate LR, DR, and den, there is lots of open living space.

3
beds

2
baths

1,740 Sq.Ft. LIVING AREA

0.37 Acres lot

Martha Robertson

Martha Robertson

Features & Amenities

Interior

  • total bedrooms3
  • Total bathrooms2
  • full bathrooms2
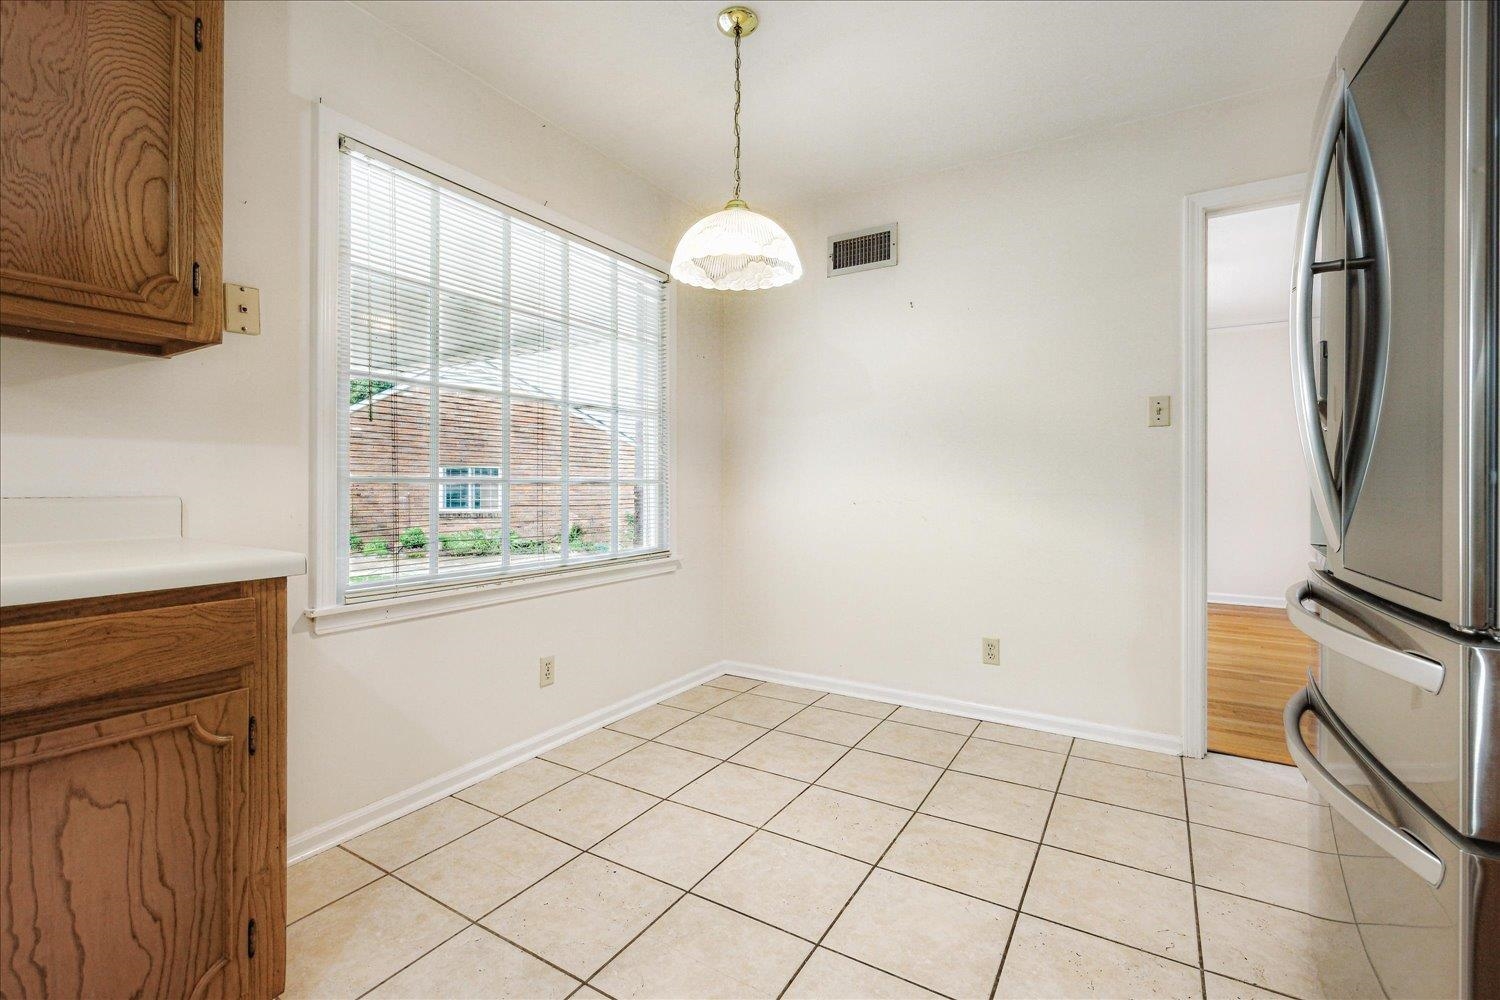
  • other interior Features Part Carpet, Part Hardwood, Smooth Ceiling, Tile, 2 or More Baths, 2nd Bedroom, 3rd Bedroom, Den/Great Room, Dining Room, Kitchen, Laundry Room, Living Room, Primary Bedroom, Eat-In Kitchen, Separate Den, Separate Dining Room, Separate Living Room, All Bedrooms Down, Primary Down

Area & Lot

  • Status Sold
  • Date Sold May 30, 2025
  • Living Area1,740 Sq.Ft.
  • Lot Area0.37 Acres
  • MLS® ID10196243
  • TypeResidential
  • YEAR BUILT1964
  • Architecture StylesTraditional

Exterior

  • STORIES1
  • PoolNone
  • lot featuresChain Fenced, Some Trees
  • parkingDriveway/Pad
  • HEAT TYPECentral
  • AIR CONDITIONINGCeiling Fan(s), Central
  • other exterior FeaturesPorch, Chain Fence, Storage

Financial

  • Sales Price$335,000
  • Real Estate Tax $1,260/yr

Work with Scott

I take pride in guiding every client through the process with honesty, expertise, and a personal touch. From your first consultation to closing day, I'm here to make your experience smooth, informed, and stress-free.

Follow Me on Instagram