Leave a Message

Thank you for your message. I will be in touch with you shortly.

2018 WOODGATE DR
2018 WOODGATE DR
2018 WOODGATE DR
2018 WOODGATE DR
2018 WOODGATE DR
2018 WOODGATE DR
2018 WOODGATE DR
2018 WOODGATE DR
2018 WOODGATE DR
2018 WOODGATE DR
2018 WOODGATE DR
2018 WOODGATE DR
2018 WOODGATE DR
2018 WOODGATE DR
2018 WOODGATE DR
2018 WOODGATE DR
2018 WOODGATE DR
2018 WOODGATE DR
2018 WOODGATE DR
2018 WOODGATE DR
2018 WOODGATE DR
2018 WOODGATE DR
2018 WOODGATE DR
2018 WOODGATE DR
2018 WOODGATE DR
2018 WOODGATE DR
2018 WOODGATE DR
2018 WOODGATE DR
2018 WOODGATE DR
2018 WOODGATE DR
2018 WOODGATE DR
2018 WOODGATE DR
2018 WOODGATE DR
2018 WOODGATE DR
SEE ALL PHOTOS
2018 WOODGATE DR
2018 WOODGATE DR
2018 WOODGATE DR
2018 WOODGATE DR
2018 WOODGATE DR
2018 WOODGATE DR
2018 WOODGATE DR
2018 WOODGATE DR
2018 WOODGATE DR
2018 WOODGATE DR
2018 WOODGATE DR
2018 WOODGATE DR
2018 WOODGATE DR
2018 WOODGATE DR
2018 WOODGATE DR
2018 WOODGATE DR
2018 WOODGATE DR
2018 WOODGATE DR
2018 WOODGATE DR
2018 WOODGATE DR
2018 WOODGATE DR
2018 WOODGATE DR
2018 WOODGATE DR
2018 WOODGATE DR
2018 WOODGATE DR
2018 WOODGATE DR
2018 WOODGATE DR
2018 WOODGATE DR
2018 WOODGATE DR
2018 WOODGATE DR
2018 WOODGATE DR
2018 WOODGATE DR
2018 WOODGATE DR
2018 WOODGATE DR
Sold

2018 WOODGATE DR

2018 WOODGATE DR, Germantown, TN 38138

$425,000
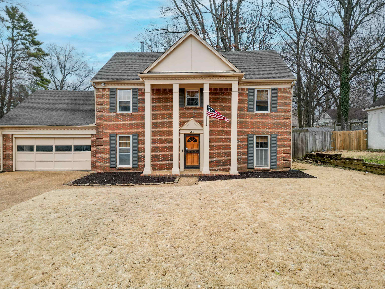
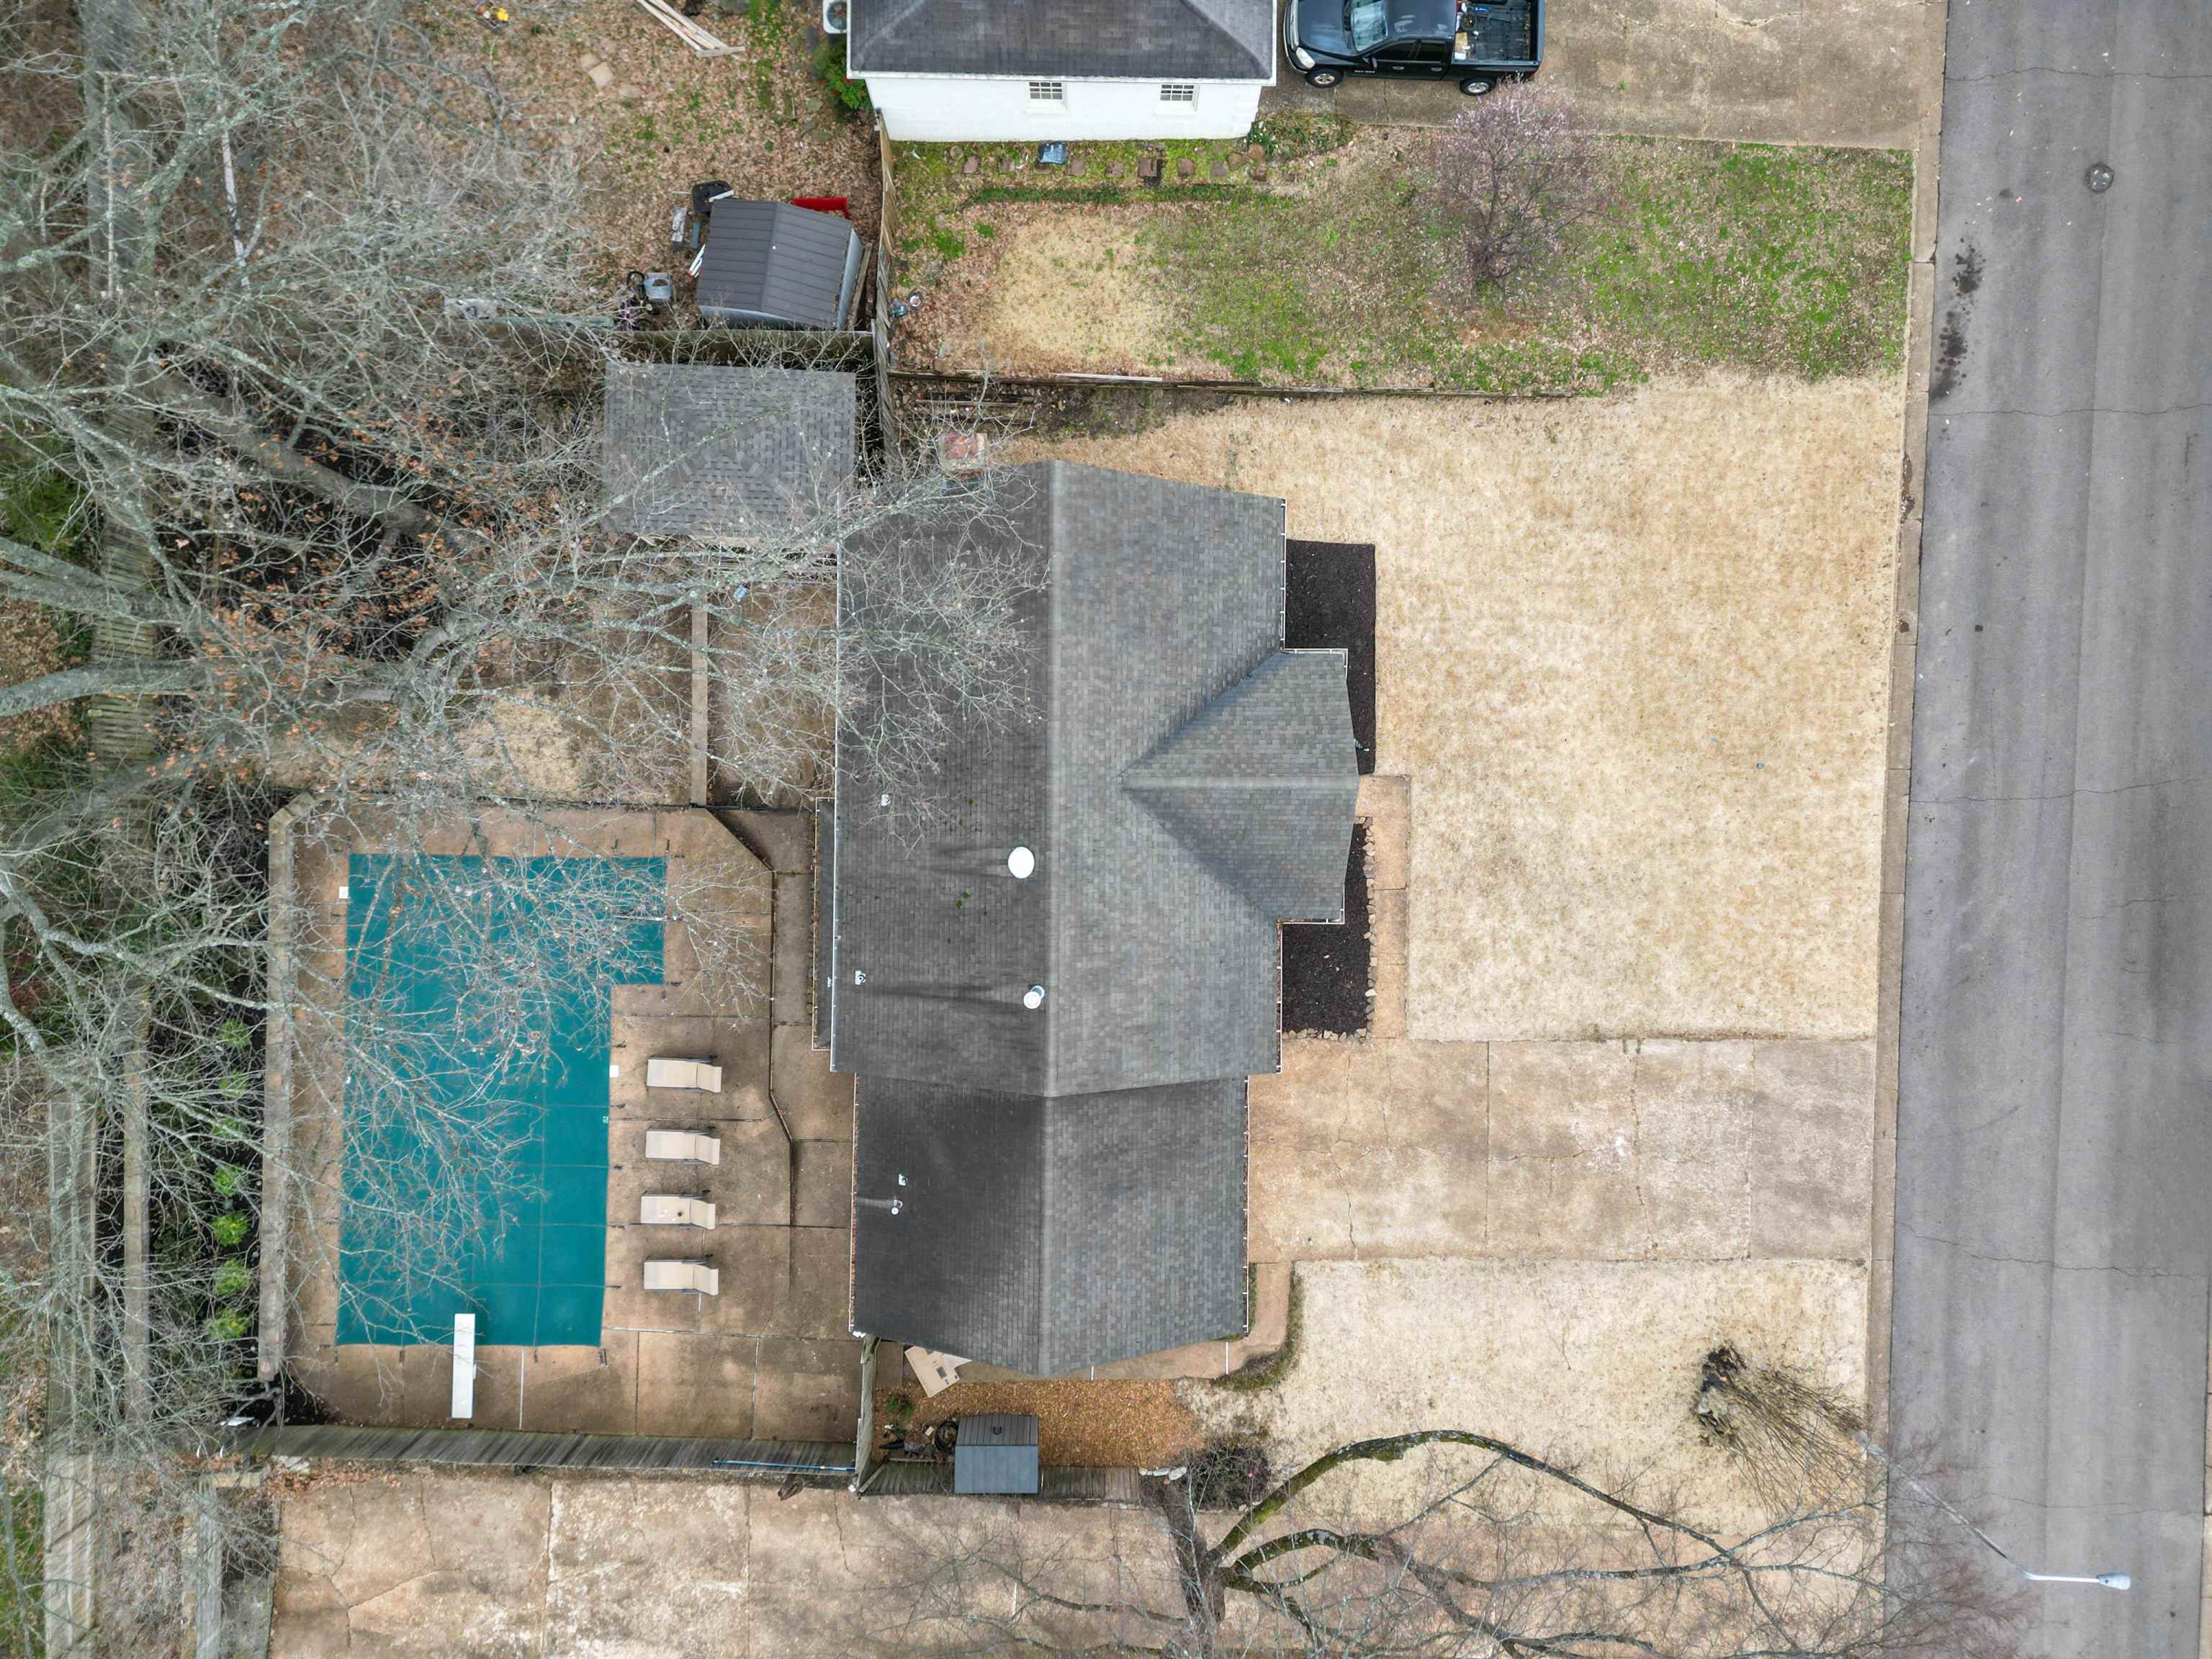
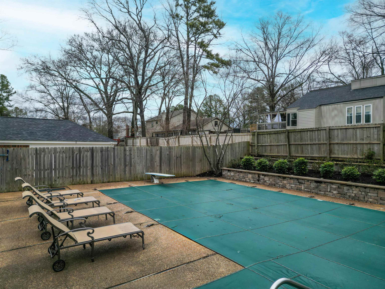
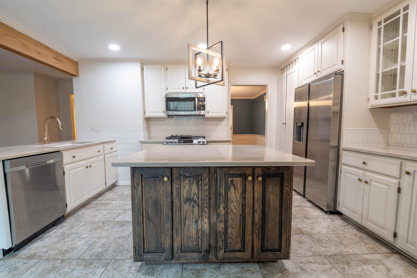
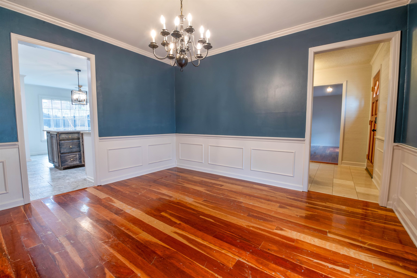
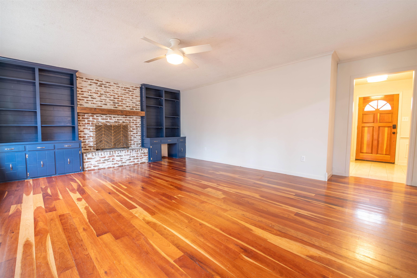
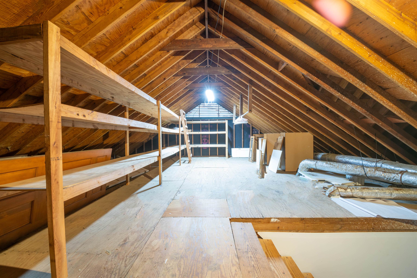
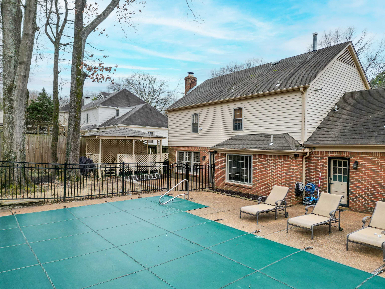
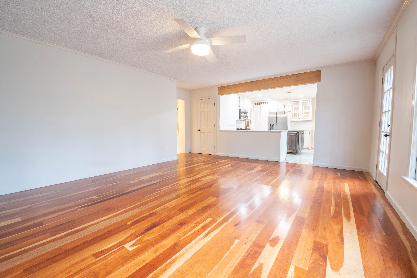
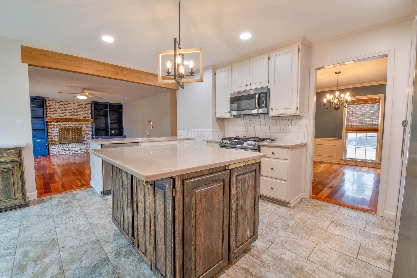
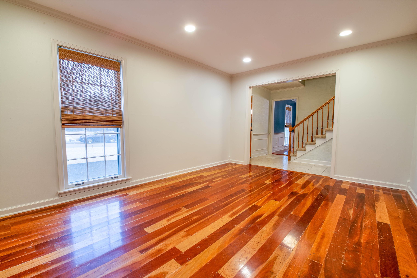
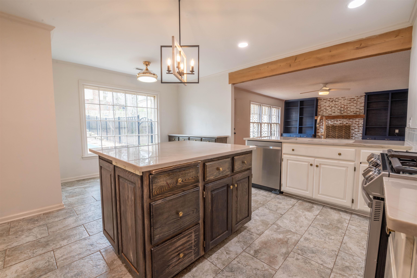
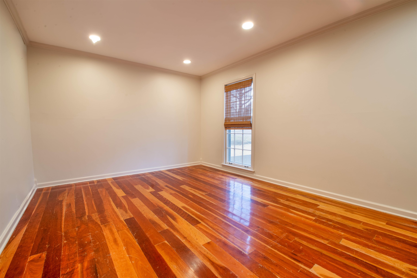
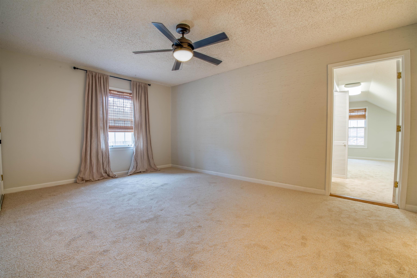
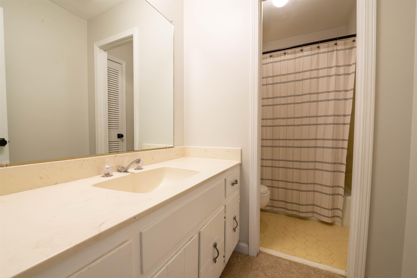
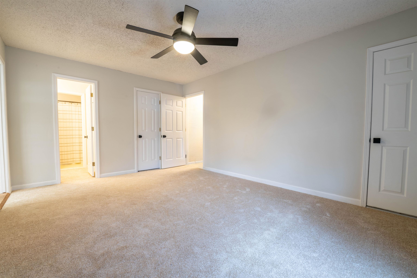
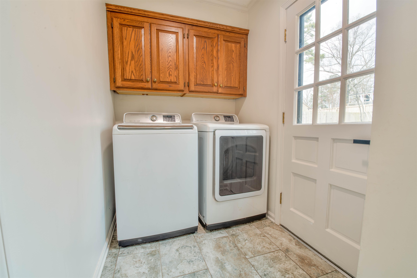
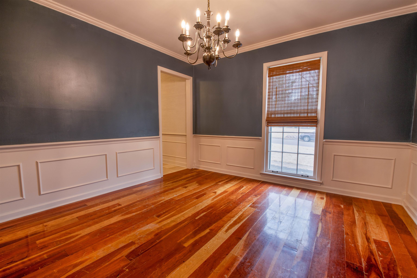
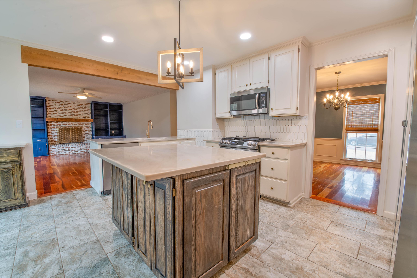
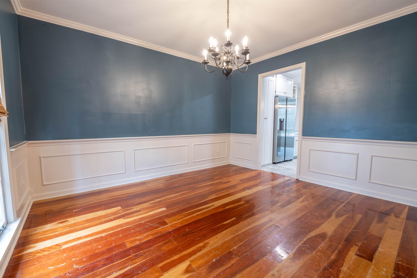
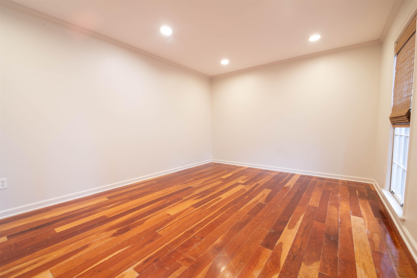
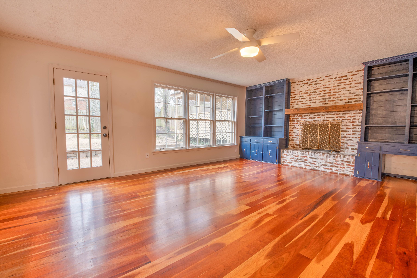
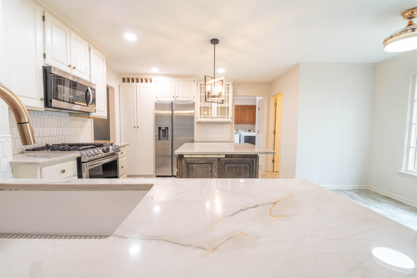
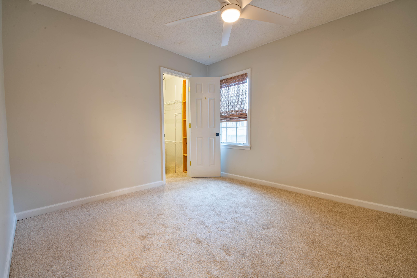
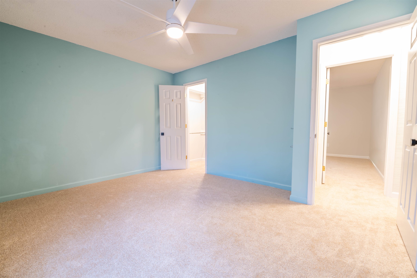
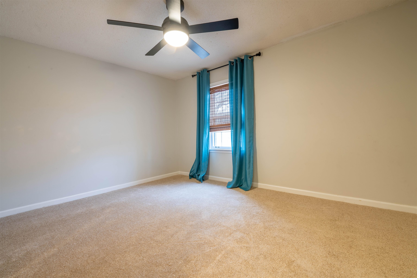
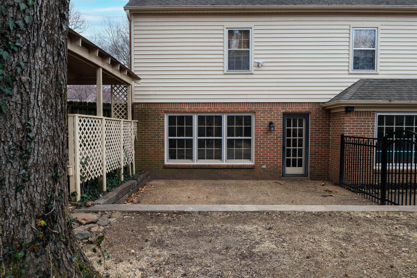
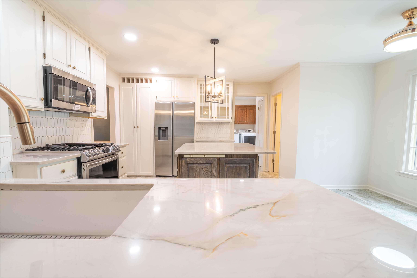
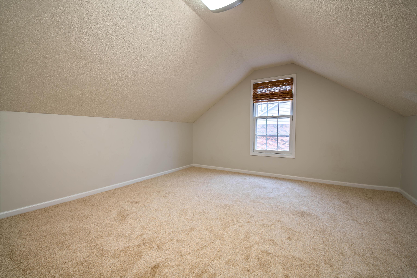
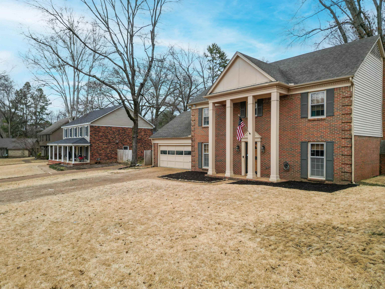
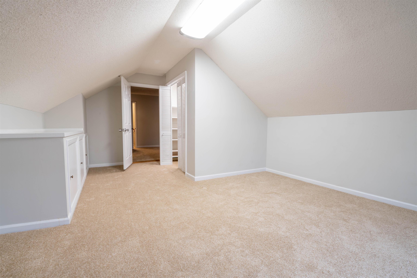
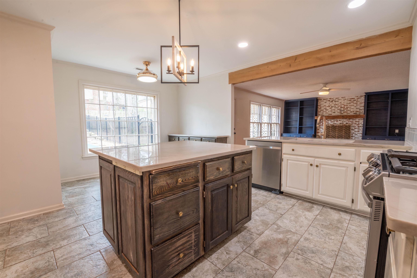
Great Friendly Neighborhood in the Heart of Germantown. Conveniently located to shopping, hospitals, and restaurants. Walking distance to Germantown Performing Arts, Germantown Athletic Center, Parks & Library. Beautifully professionally landscaped back yard with in-ground pool & additional grilling area under a gazebo. Cherry hardwood floors and new carpet recently installed.. Updated renovated kitchen. 4 large bedrooms upstairs plus bonus room. Walk-in floored attic. This home is move in ready. Call today to book your private showing.

4
beds

3
baths

2,543 Sq.Ft. LIVING AREA

10,454.4 Sq.Ft. lot

Barbie Dan

Barbie Dan

Features & Amenities

Interior

  • total bedrooms4
  • Total bathrooms3
  • full bathrooms2
  • half bathroom1
  • Fireplace In Den/Great Room, Masonry
  • APPLIANCES Cable Wired, Dishwasher, Disposal, Gas Cooking, Microwave, Range/Oven
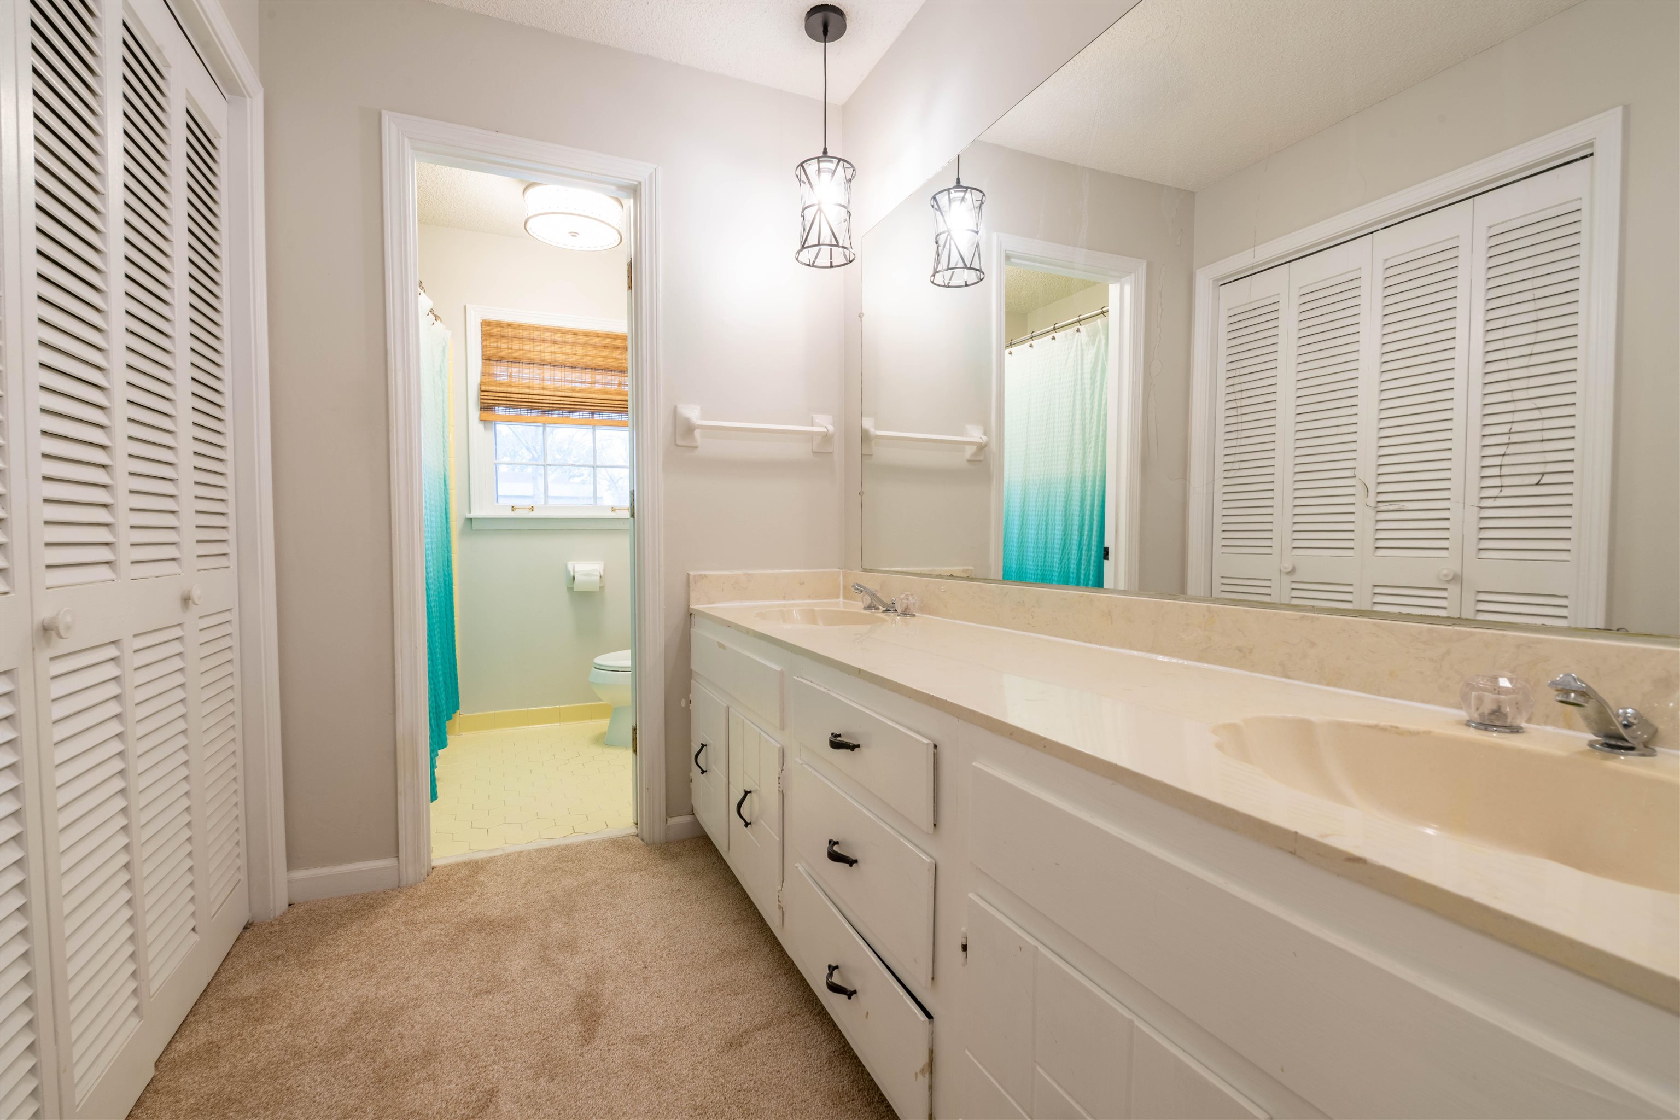
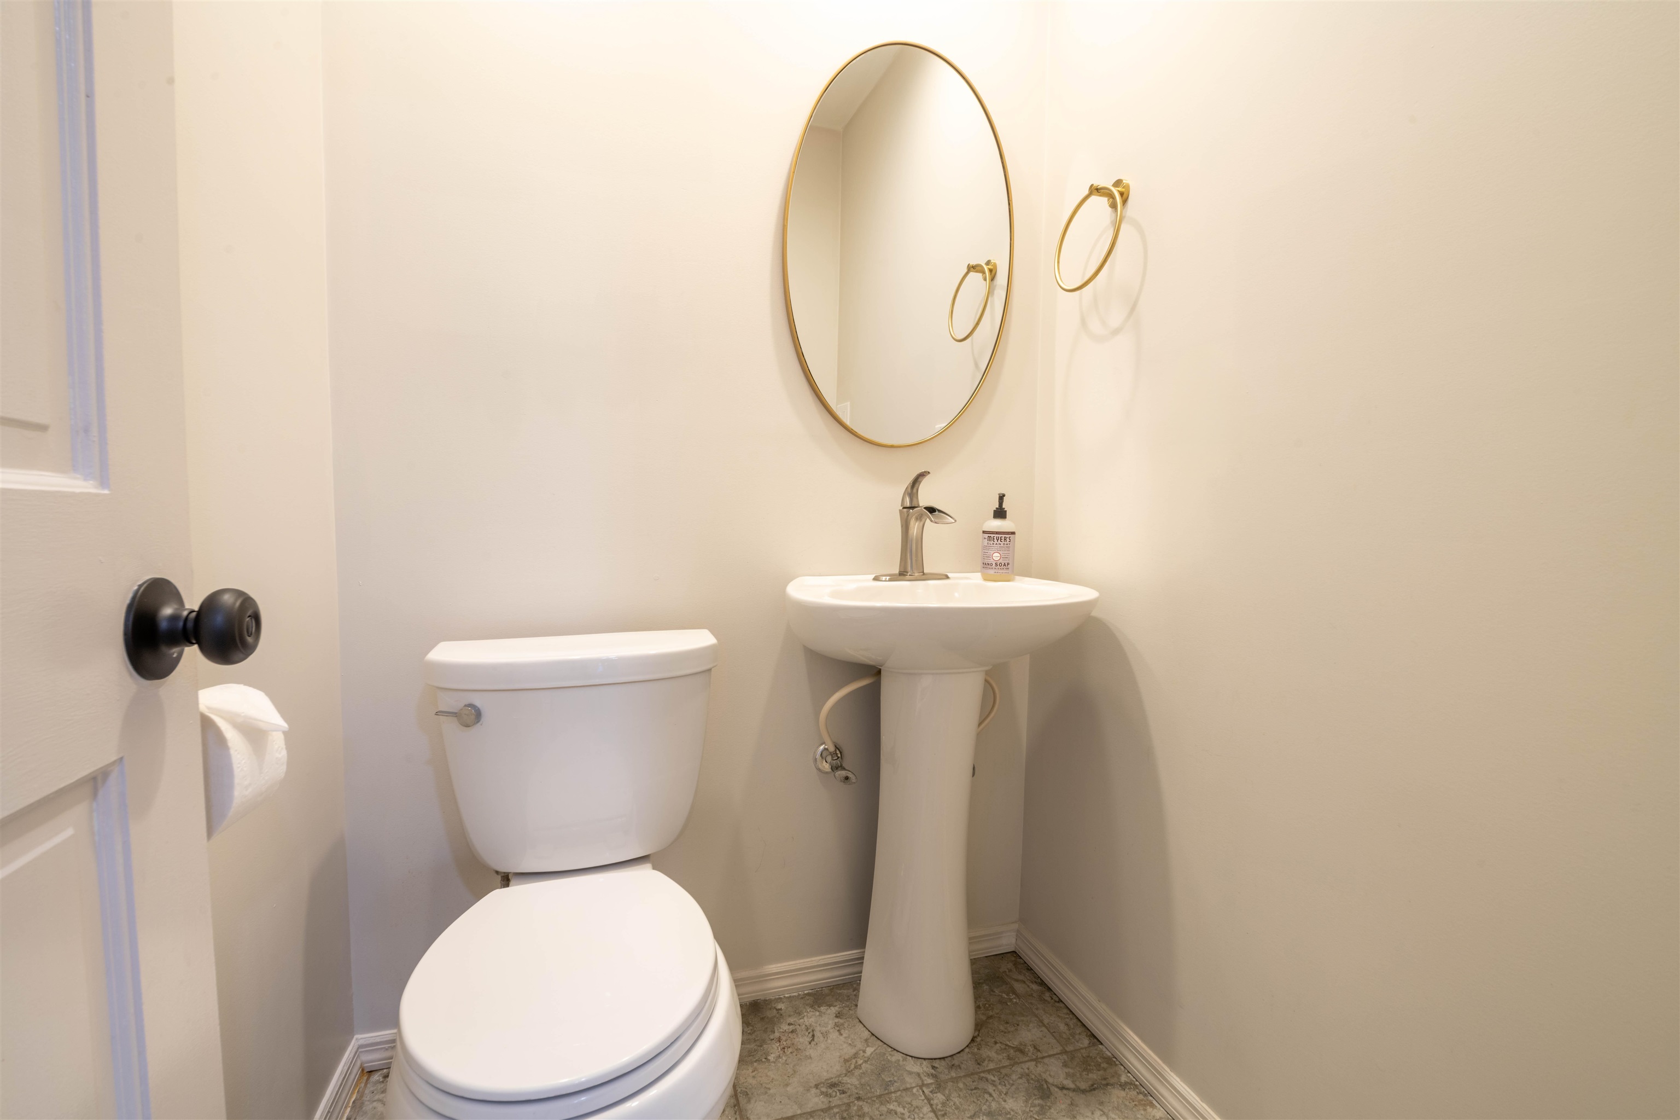
  • other interior Features 9 or more Ft Ceiling, Part Carpet, Part Hardwood, Smooth Ceiling, Sprayed Ceiling, Tile, 1/2 Bath, Breakfast Room, Den/Great Room, Dining Room, Kitchen, Laundry Room, Living Room, Breakfast Bar, Eat-In Kitchen, Island In Kitchen, Pantry, Separate Den, Separate Dining Room, Separate Living Room, Updated/Renovated Kitchen, Washer/Dryer Connections, All Bedrooms Up, Double Vanity Bath, All Window Treatments, Attic Access, Permanent Attic Stairs, Smoke Detector(s), Vent Hood/Exhaust Fan, Walk-In Attic, Walk-In Closet(s)

Area & Lot

  • Status Sold
  • Date Sold April 18, 2025
  • Living Area2,543 Sq.Ft.
  • Lot Area10,454.4 Sq.Ft.
  • MLS® ID10190740
  • TypeResidential
  • YEAR BUILT1974
  • Architecture StylesTraditional

Exterior

  • STORIES2
  • utilitiesGas Water Heater, Public Sewer, Public Water
  • PoolIn Ground
  • roofComposition Shingles
  • lot featuresLandscaped, Level, Professionally Landscaped, Wood Fenced
  • parkingDriveway/Pad, Front-Load Garage, Garage Door Opener(s), Storage Room(s)
  • HEAT TYPECentral, Dual System, Gas
  • AIR CONDITIONING220 Wiring, Ceiling Fan(s), Central, Dual System
  • SubstructureSlab
  • security FeaturesDead Bolt Lock(s), Iron Door(s), Smoke Detector(s)
  • other exterior FeaturesWrought Iron Security Drs, Pool Cleaning Equipment, Storage Building, Porch, Patio, Gazebo

Financial

  • Sales Price$425,000
  • Real Estate Tax $1,444/yr

Work with Scott

I take pride in guiding every client through the process with honesty, expertise, and a personal touch. From your first consultation to closing day, I'm here to make your experience smooth, informed, and stress-free.

Follow Me on Instagram