Leave a Message

Thank you for your message. I will be in touch with you shortly.

1972 ELZEY AVE
1972 ELZEY AVE
1972 ELZEY AVE
1972 ELZEY AVE
1972 ELZEY AVE
1972 ELZEY AVE
1972 ELZEY AVE
1972 ELZEY AVE
1972 ELZEY AVE
1972 ELZEY AVE
1972 ELZEY AVE
1972 ELZEY AVE
1972 ELZEY AVE
1972 ELZEY AVE
1972 ELZEY AVE
1972 ELZEY AVE
1972 ELZEY AVE
1972 ELZEY AVE
1972 ELZEY AVE
1972 ELZEY AVE
1972 ELZEY AVE
1972 ELZEY AVE
1972 ELZEY AVE
1972 ELZEY AVE
1972 ELZEY AVE
1972 ELZEY AVE
1972 ELZEY AVE
1972 ELZEY AVE
1972 ELZEY AVE
1972 ELZEY AVE
1972 ELZEY AVE
1972 ELZEY AVE
1972 ELZEY AVE
1972 ELZEY AVE
1972 ELZEY AVE
1972 ELZEY AVE
1972 ELZEY AVE
1972 ELZEY AVE
1972 ELZEY AVE
1972 ELZEY AVE
SEE ALL PHOTOS
1972 ELZEY AVE
1972 ELZEY AVE
1972 ELZEY AVE
1972 ELZEY AVE
1972 ELZEY AVE
1972 ELZEY AVE
1972 ELZEY AVE
1972 ELZEY AVE
1972 ELZEY AVE
1972 ELZEY AVE
1972 ELZEY AVE
1972 ELZEY AVE
1972 ELZEY AVE
1972 ELZEY AVE
1972 ELZEY AVE
1972 ELZEY AVE
1972 ELZEY AVE
1972 ELZEY AVE
1972 ELZEY AVE
1972 ELZEY AVE
1972 ELZEY AVE
1972 ELZEY AVE
1972 ELZEY AVE
1972 ELZEY AVE
1972 ELZEY AVE
1972 ELZEY AVE
1972 ELZEY AVE
1972 ELZEY AVE
1972 ELZEY AVE
1972 ELZEY AVE
1972 ELZEY AVE
1972 ELZEY AVE
1972 ELZEY AVE
1972 ELZEY AVE
1972 ELZEY AVE
1972 ELZEY AVE
1972 ELZEY AVE
1972 ELZEY AVE
1972 ELZEY AVE
1972 ELZEY AVE
Sold

1972 ELZEY AVE

1972 ELZEY AVE, Memphis, TN 38104

$400,000
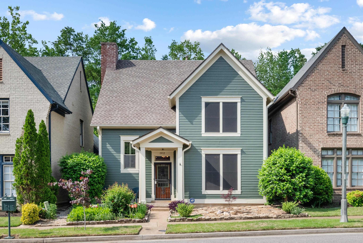
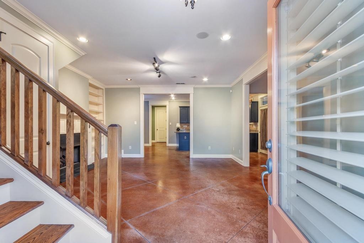
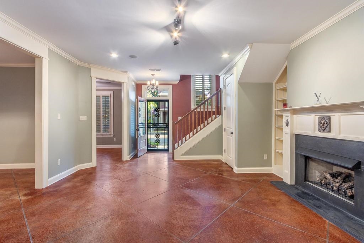
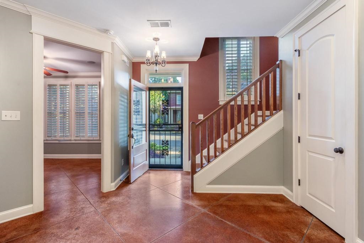
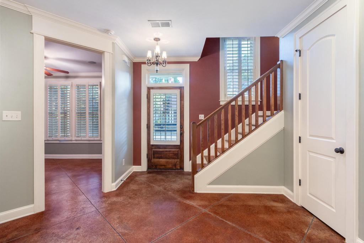
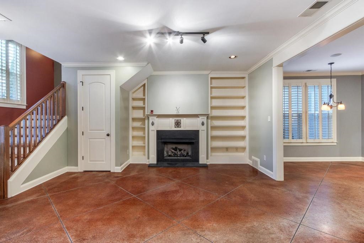
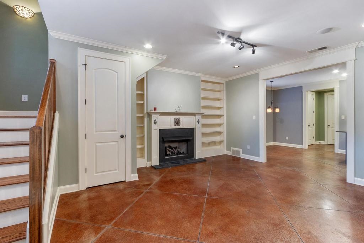
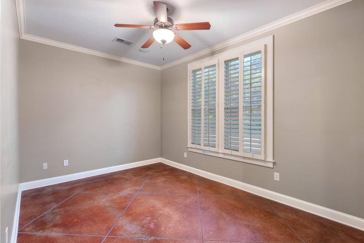
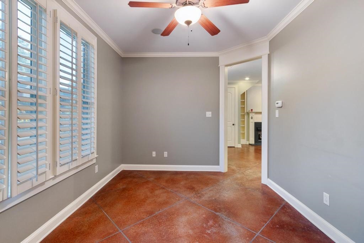
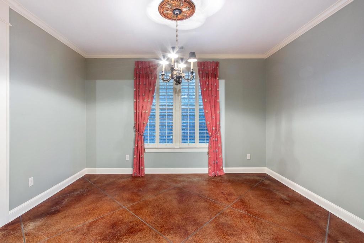
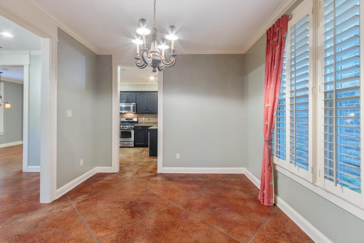
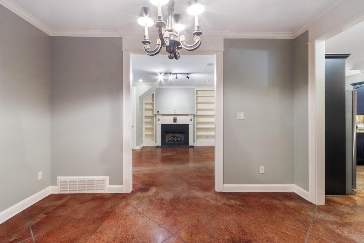
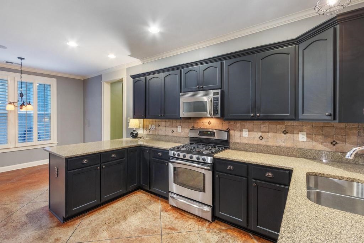
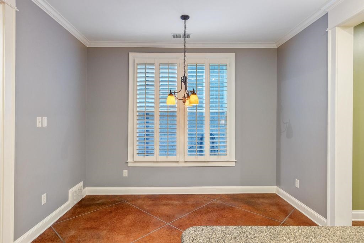
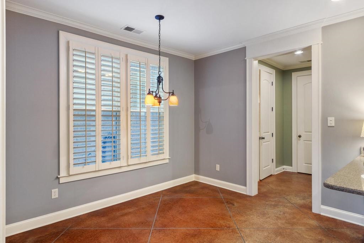
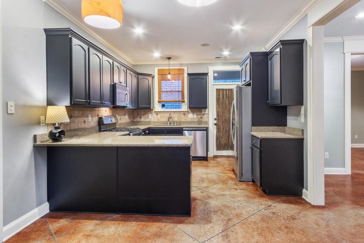
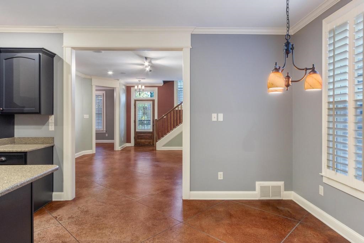
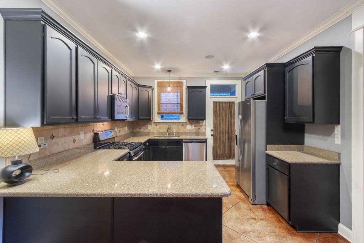
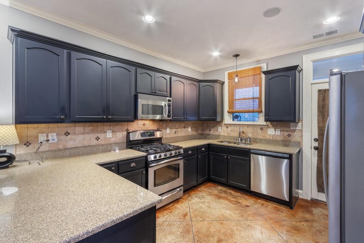
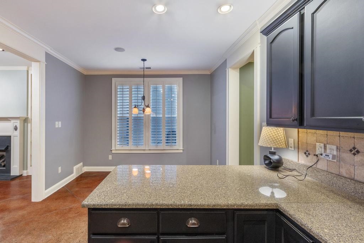
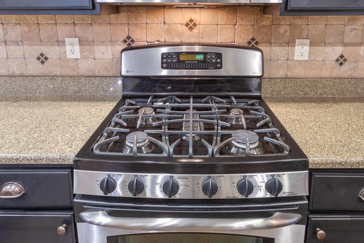
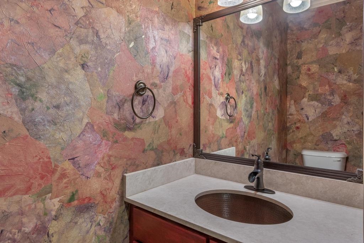
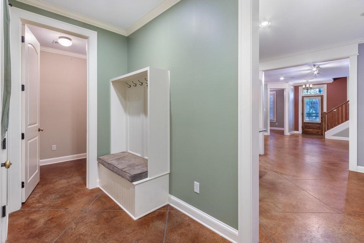
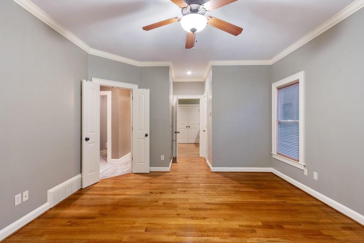
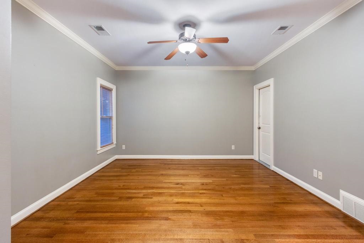
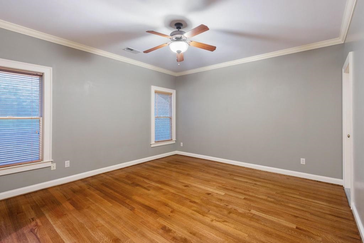
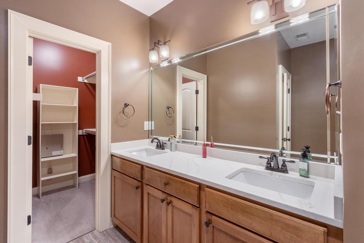
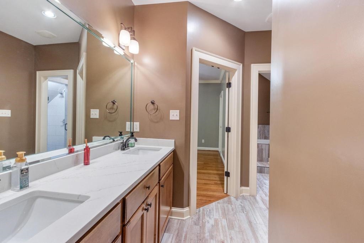
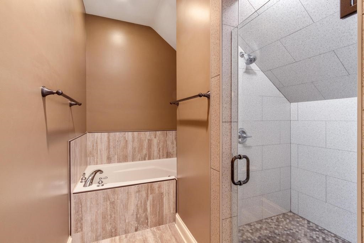
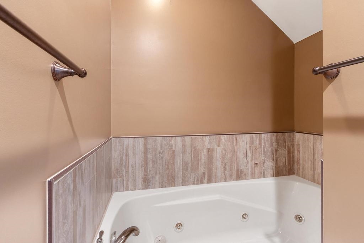
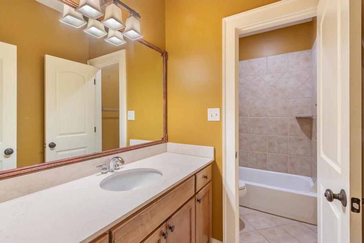
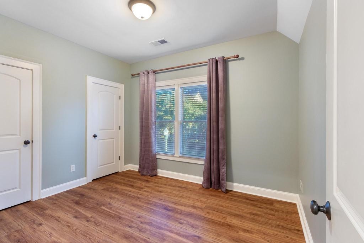
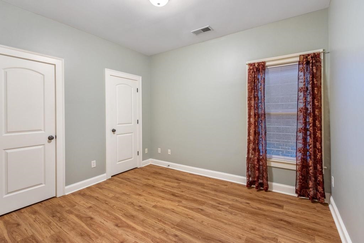
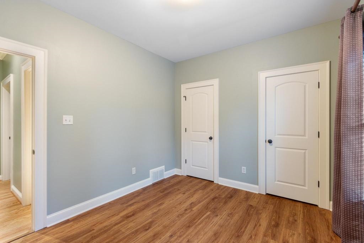
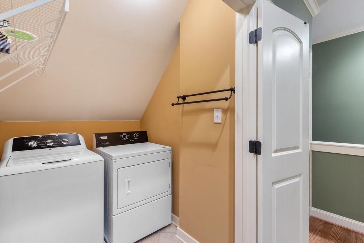
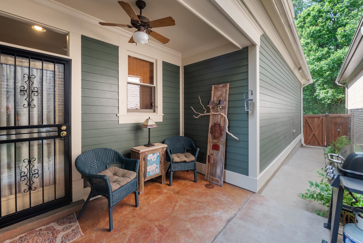
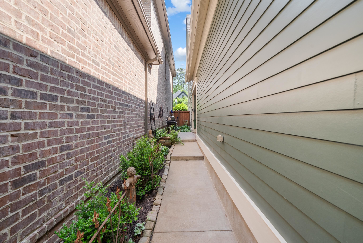
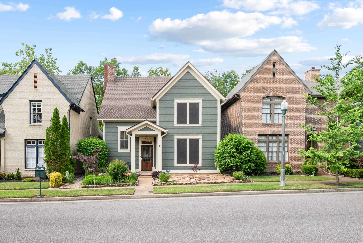
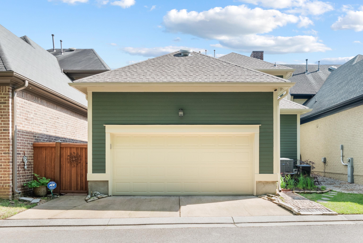
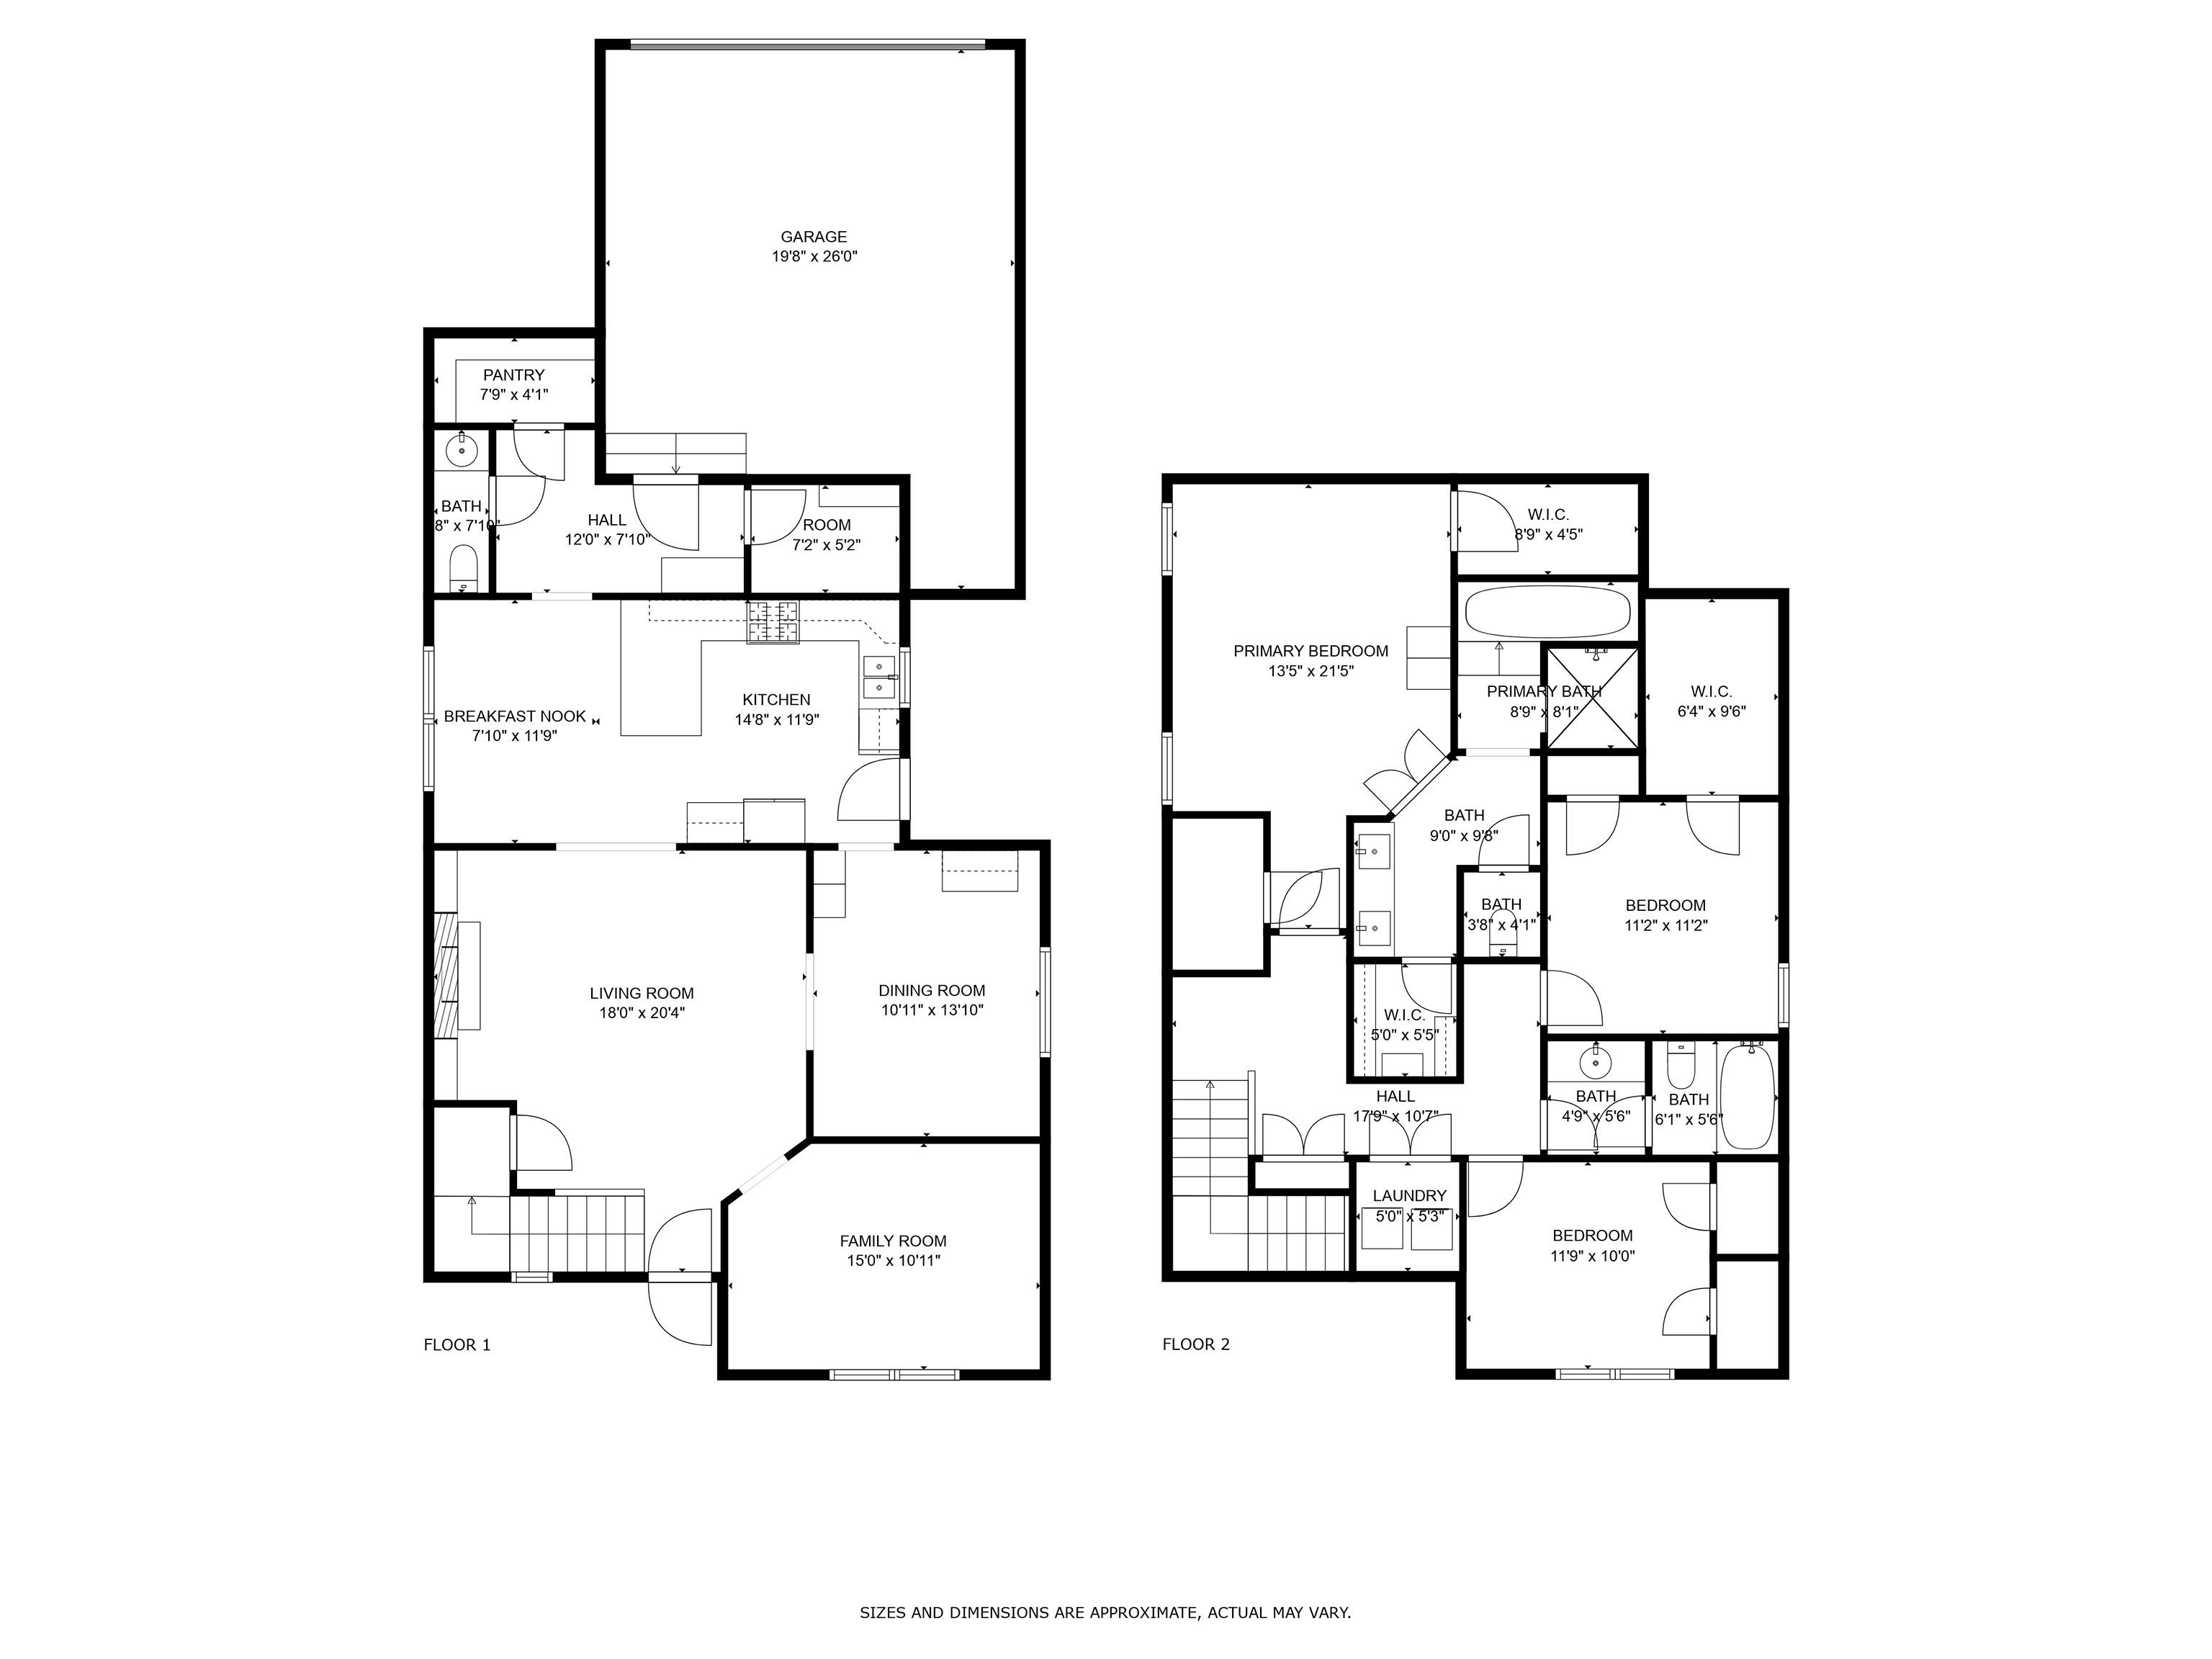
Gorgeous home that has been lovingly maintained and extensively updated by the original owners! Move in ready! 9 foot smooth ceilings throughout. Stained concrete and hardwood floors. Fabulous kitchen features gas cooktop, double ovens, granite, marble, stainless, large pantry. Spacious living room with fireplace separate den/TV room! New architectural shingle roof in 2021, Hardi Plank exterior painted in 2023-2 Water heaters, both 2020, new dishwasher 2025. Primary bath updated in 2024-quartz,oversized shower and separate whirlpool. Primary has 2 walk in closets and other bedrooms have 2 closets each. Plantation shutters down. Washer/dryer/refrigerator remain- all 2022. Beautiful side yard with new fence and patio area. Sound system ready with speakers downstairs. Rear load 2 car garage and private alley. Private dead-end street nestled between the heart of Cooper Young and Central Gardens. Just a short distance from fine dining and entertainment, the Medical Center and downtown.

3
beds

3
baths

2,231 Sq.Ft. LIVING AREA

3,049.2 Sq.Ft. lot

Worth Jones

Worth Jones

Features & Amenities

Interior

  • total bedrooms3
  • Total bathrooms3
  • full bathrooms2
  • half bathroom1
  • Fireplace Gas Logs, In Living Room
  • APPLIANCES Cable Available, Dishwasher, Disposal, Double Oven, Dryer, Gas Cooking, Microwave, Range/Oven, Refrigerator, Washer
  • other interior Features 9 or more Ft Ceiling, Concrete Floor, Part Hardwood, Smooth Ceiling, Vinyl/Luxury Vinyl Floor, 1/2 Bath, Breakfast Room, Den/Great Room, Dining Room, Kitchen, Living Room, Eat-In Kitchen, Other (See Remarks), Pantry, Separate Breakfast Room, Separate Den, Separate Dining Room, Separate Living Room, Updated/Renovated Kitchen, Washer/Dryer Connections, All Bedrooms Up, Double Vanity Bath, Half Bath Down, Luxury Primary Bath, Primary Up, Renovated Bathroom, Separate Tub Shower, Whirlpool(s), Excl Some Window Treatmnt, Pull Down Attic Stairs, Security System, Walk-In Attic, Walk-In Closet(s)

Area & Lot

  • Status Sold
  • Date Sold March 18, 2026
  • Living Area2,231 Sq.Ft.
  • Lot Area3,049.2 Sq.Ft.
  • MLS® ID10205163
  • TypeResidential
  • YEAR BUILT2006
  • NeighborhoodMidtown
  • Architecture StylesTraditional
  • School DistrictAppraisal

Exterior

  • STORIES2
  • utilities2 Water Heaters, Gas Water Heater, Public Sewer, Public Water
  • PoolNone
  • roofComposition Shingles, Other (See REMARKS)
  • lot featuresProfessionally Landscaped, Wood Fenced
  • parkingBack-Load Garage, Garage Door Opener(s)
  • HEAT TYPECentral, Gas
  • AIR CONDITIONING220 Wiring, Central
  • SubstructureSlab
  • other exterior FeaturesPorch, Patio, Covered Patio

Financial

  • Sales Price$400,000
  • Real Estate Tax $2,770/yr

Work with Scott

I take pride in guiding every client through the process with honesty, expertise, and a personal touch. From your first consultation to closing day, I'm here to make your experience smooth, informed, and stress-free.

Follow Me on Instagram