Leave a Message

Thank you for your message. I will be in touch with you shortly.

1966 HIGBEE AVE
1966 HIGBEE AVE
1966 HIGBEE AVE
1966 HIGBEE AVE
1966 HIGBEE AVE
1966 HIGBEE AVE
1966 HIGBEE AVE
1966 HIGBEE AVE
1966 HIGBEE AVE
1966 HIGBEE AVE
1966 HIGBEE AVE
1966 HIGBEE AVE
1966 HIGBEE AVE
1966 HIGBEE AVE
1966 HIGBEE AVE
1966 HIGBEE AVE
1966 HIGBEE AVE
1966 HIGBEE AVE
1966 HIGBEE AVE
1966 HIGBEE AVE
1966 HIGBEE AVE
1966 HIGBEE AVE
1966 HIGBEE AVE
1966 HIGBEE AVE
1966 HIGBEE AVE
1966 HIGBEE AVE
1966 HIGBEE AVE
1966 HIGBEE AVE
1966 HIGBEE AVE
1966 HIGBEE AVE
1966 HIGBEE AVE
SEE ALL PHOTOS
1966 HIGBEE AVE
1966 HIGBEE AVE
1966 HIGBEE AVE
1966 HIGBEE AVE
1966 HIGBEE AVE
1966 HIGBEE AVE
1966 HIGBEE AVE
1966 HIGBEE AVE
1966 HIGBEE AVE
1966 HIGBEE AVE
1966 HIGBEE AVE
1966 HIGBEE AVE
1966 HIGBEE AVE
1966 HIGBEE AVE
1966 HIGBEE AVE
1966 HIGBEE AVE
1966 HIGBEE AVE
1966 HIGBEE AVE
1966 HIGBEE AVE
1966 HIGBEE AVE
1966 HIGBEE AVE
1966 HIGBEE AVE
1966 HIGBEE AVE
1966 HIGBEE AVE
1966 HIGBEE AVE
1966 HIGBEE AVE
1966 HIGBEE AVE
1966 HIGBEE AVE
1966 HIGBEE AVE
1966 HIGBEE AVE
1966 HIGBEE AVE
Leased

1966 HIGBEE AVE

1966 HIGBEE AVE, Memphis, TN 38104

$2,000/month
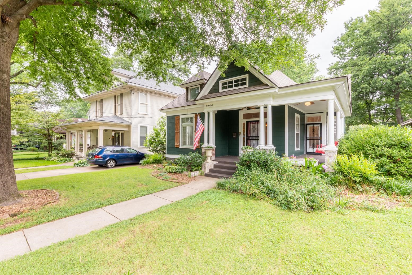
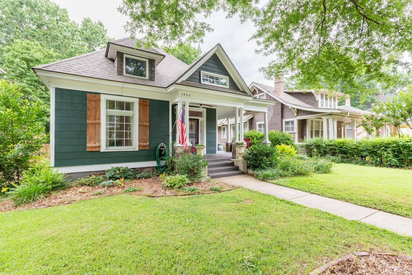
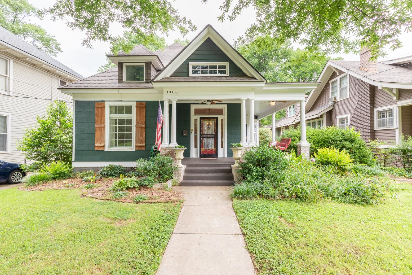
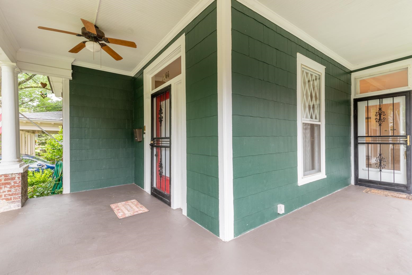
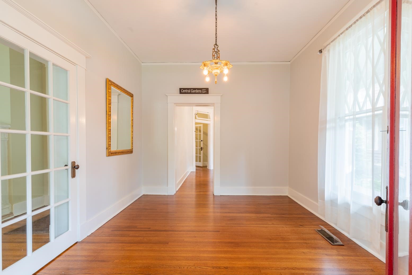
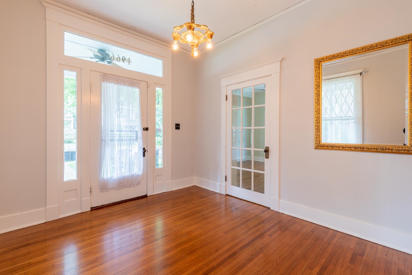
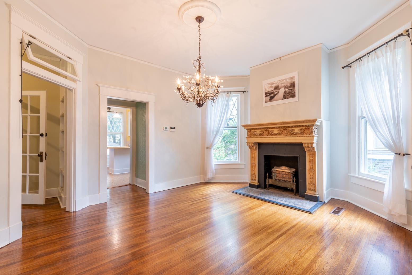
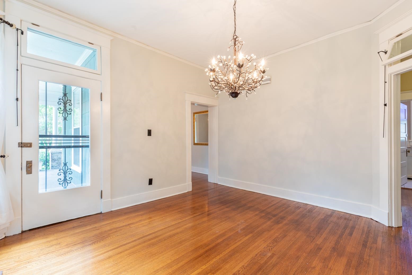
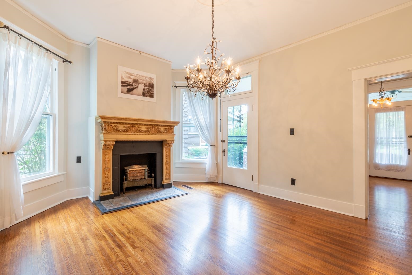
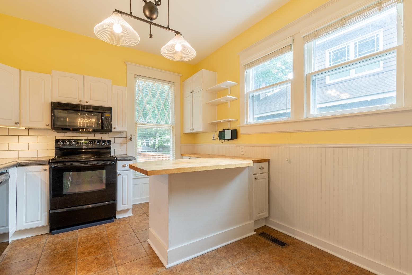
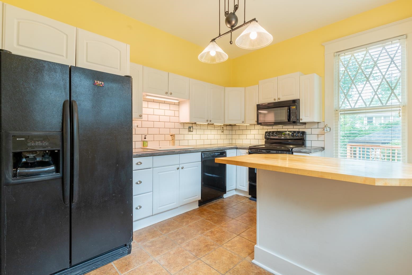
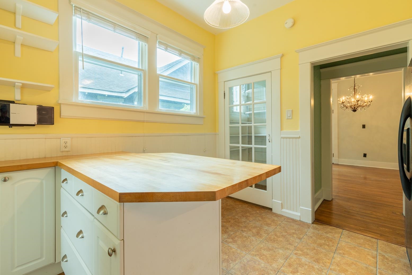
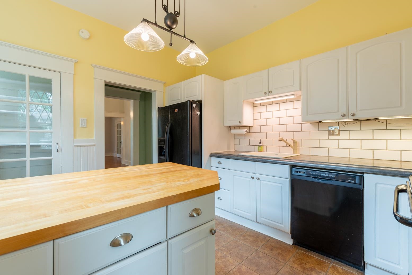
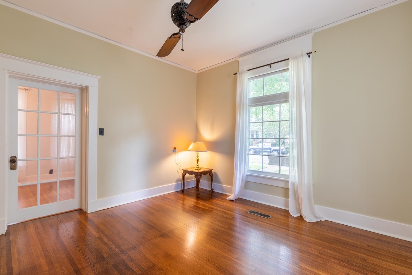
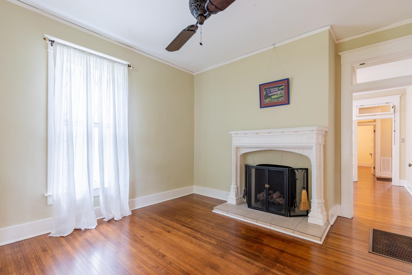
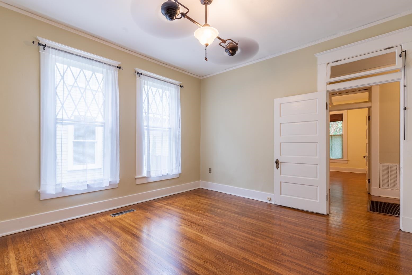
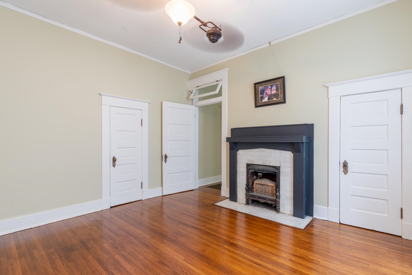
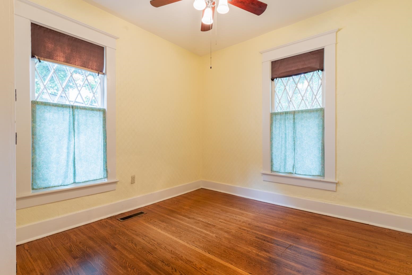

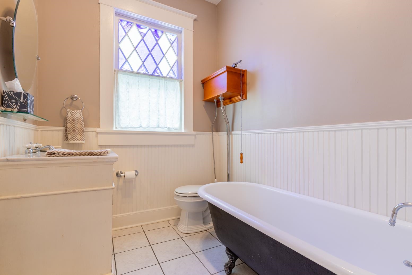
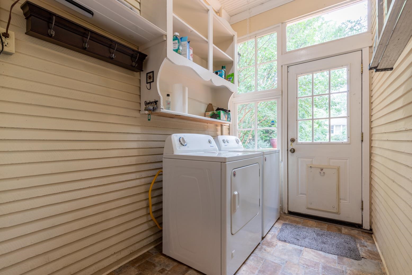
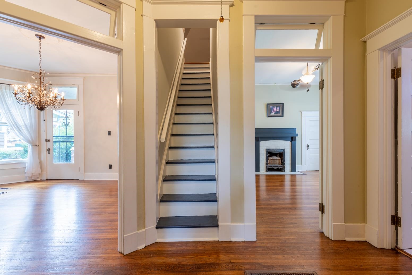
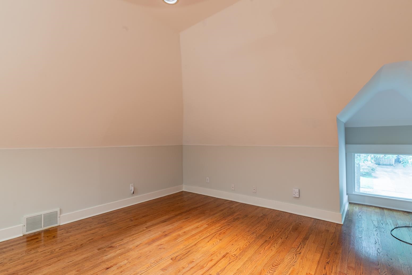
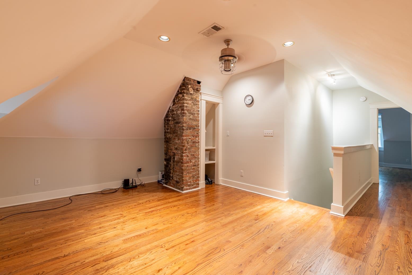

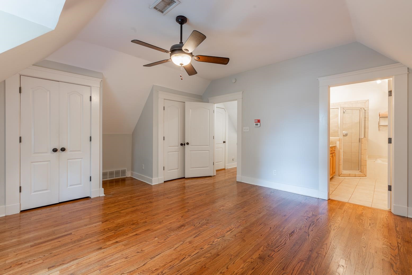
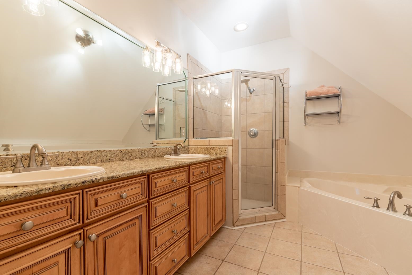
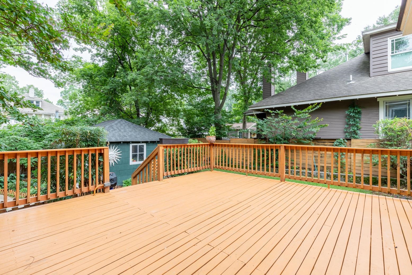
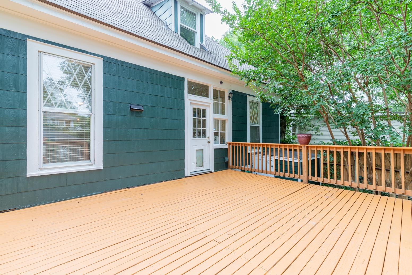
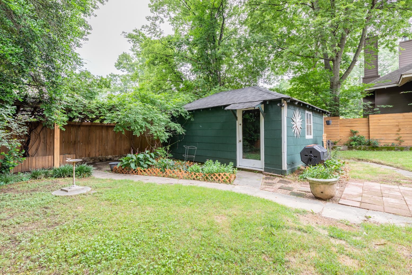

Wonderful Central Gardens home for rent in Midtowns favorite neighborhood! Beginning with the charming wrap around porch, you'll feel right at home. Fresh paint, gleaming hardwood floors and spacious, light filled rooms welcome you home. Updated kitchen with walk in pantry, separate entry, living, dining, full bath and two bedrooms down, a second living area, bedroom and luxe bath up. Deck and private back yard plus a one car garage with alley access. This desirable neighborhood is quiet and peaceful, yet close to everything-med schools, law school, hospitals, universities, restaurants and more. Available June 1, 2026

3
beds

2
baths

2,079 Sq.Ft. LIVING AREA

Shelly Rainwater

Shelly Rainwater

Features & Amenities

Interior

  • total bedrooms3
  • Total bathrooms2
  • full bathrooms2
  • Fireplace Decorative Only
  • APPLIANCES Dishwasher, Disposal, Dryer, Microwave, Range/Oven, Refrigerator, Washer
  • other interior Features All Window Treatments, Attic Access, Laundry Room, Eat-In Kitchen, Pantry, Separate Den, Separate Dining Room, Separate Living Room, Updated/Renovated Kitchen, 1 or More BR Down, Double Vanity Bath, Luxury Primary Bath, Primary Up, Separate Tub Shower, Split Bedroom Plan

Area & Lot

  • Status Leased
  • Date Leased April 7, 2026
  • Living Area2,079 Sq.Ft.
  • MLS® ID10215641
  • TypeOther
  • YEAR BUILT1910
  • School DistrictAppraisal

Exterior

  • STORIES1
  • utilitiesPublic Sewer, Public Water
  • PoolNone
  • parkingBack-Load Garage, Street Parking Only
  • HEAT TYPECentral
  • AIR CONDITIONINGCentral

Financial

  • Lease Price$2,000/mo
  • Lease Term 12 MONTHS

Work with Scott

I take pride in guiding every client through the process with honesty, expertise, and a personal touch. From your first consultation to closing day, I'm here to make your experience smooth, informed, and stress-free.

Follow Me on Instagram