Leave a Message

Thank you for your message. I will be in touch with you shortly.

1891 AUTUMN AVE
1891 AUTUMN AVE
1891 AUTUMN AVE
1891 AUTUMN AVE
1891 AUTUMN AVE
1891 AUTUMN AVE
1891 AUTUMN AVE
1891 AUTUMN AVE
1891 AUTUMN AVE
1891 AUTUMN AVE
1891 AUTUMN AVE
1891 AUTUMN AVE
1891 AUTUMN AVE
1891 AUTUMN AVE
1891 AUTUMN AVE
1891 AUTUMN AVE
1891 AUTUMN AVE
1891 AUTUMN AVE
1891 AUTUMN AVE
1891 AUTUMN AVE
1891 AUTUMN AVE
1891 AUTUMN AVE
1891 AUTUMN AVE
1891 AUTUMN AVE
1891 AUTUMN AVE
1891 AUTUMN AVE
1891 AUTUMN AVE
1891 AUTUMN AVE
SEE ALL PHOTOS
1891 AUTUMN AVE
1891 AUTUMN AVE
1891 AUTUMN AVE
1891 AUTUMN AVE
1891 AUTUMN AVE
1891 AUTUMN AVE
1891 AUTUMN AVE
1891 AUTUMN AVE
1891 AUTUMN AVE
1891 AUTUMN AVE
1891 AUTUMN AVE
1891 AUTUMN AVE
1891 AUTUMN AVE
1891 AUTUMN AVE
1891 AUTUMN AVE
1891 AUTUMN AVE
1891 AUTUMN AVE
1891 AUTUMN AVE
1891 AUTUMN AVE
1891 AUTUMN AVE
1891 AUTUMN AVE
1891 AUTUMN AVE
1891 AUTUMN AVE
1891 AUTUMN AVE
1891 AUTUMN AVE
1891 AUTUMN AVE
1891 AUTUMN AVE
1891 AUTUMN AVE
Sold

1891 AUTUMN AVE

1891 AUTUMN AVE, Memphis, TN 38112

$655,000
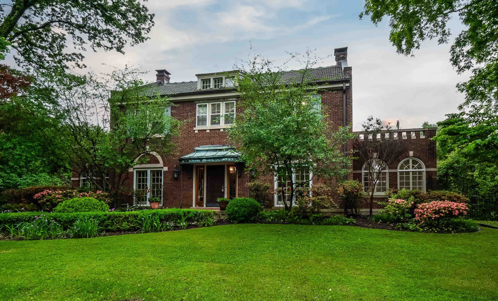
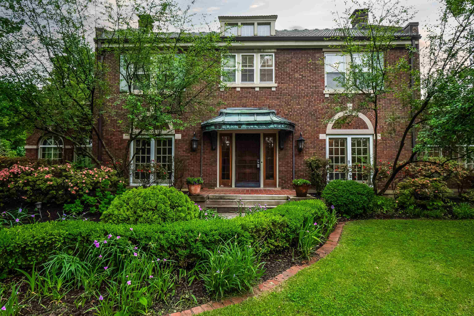
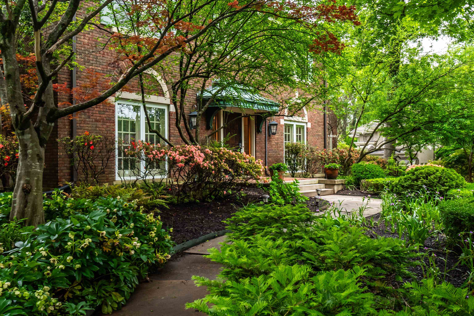
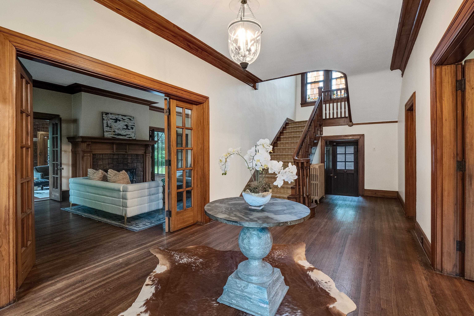
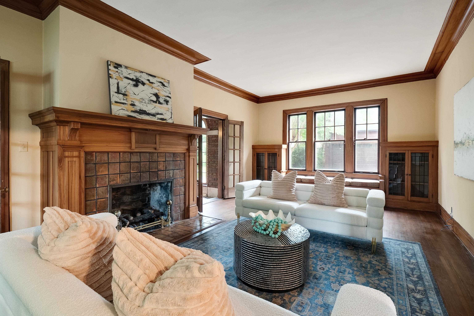
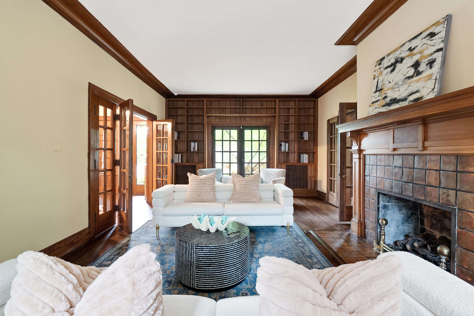
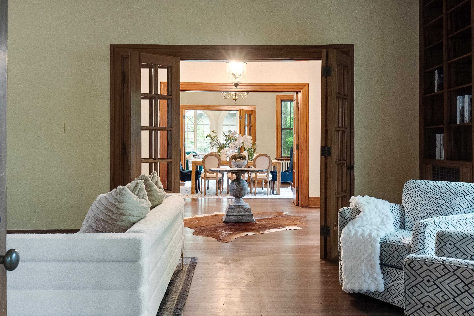
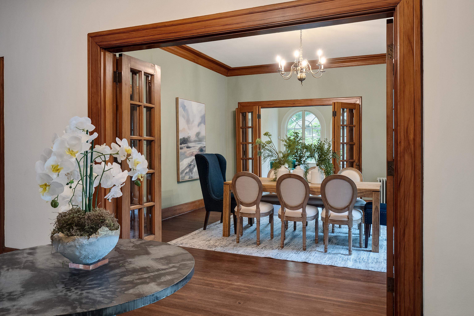
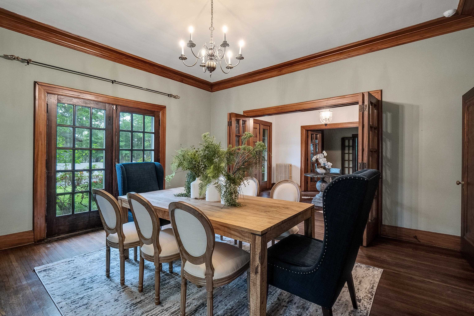
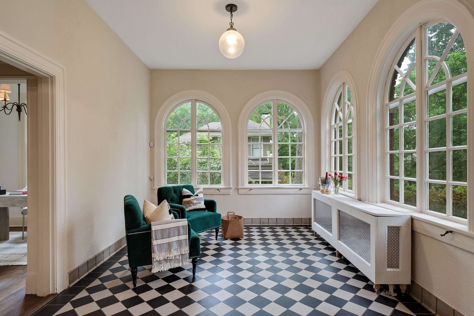
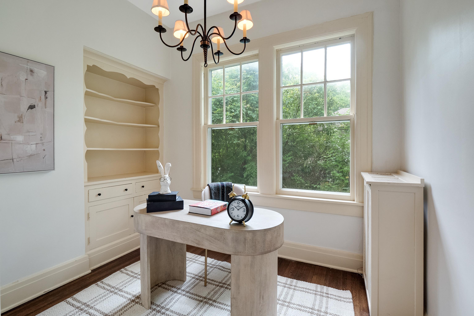
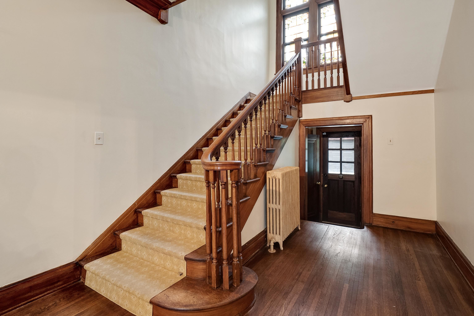
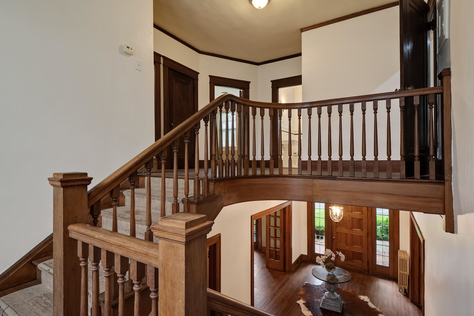
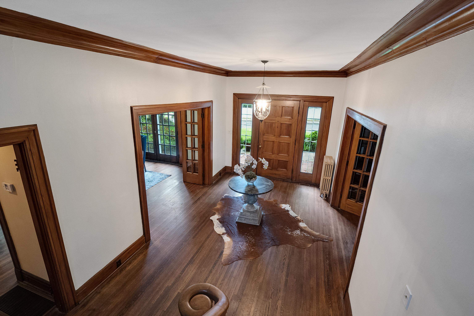
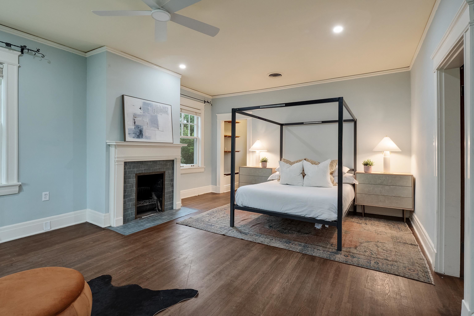
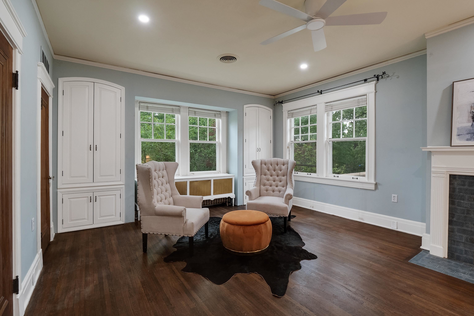
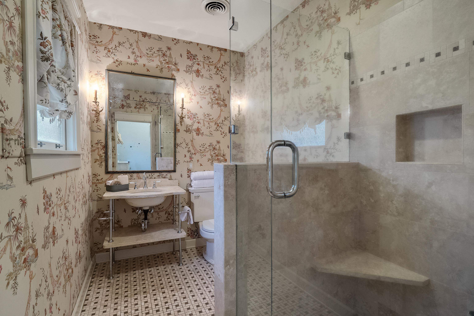
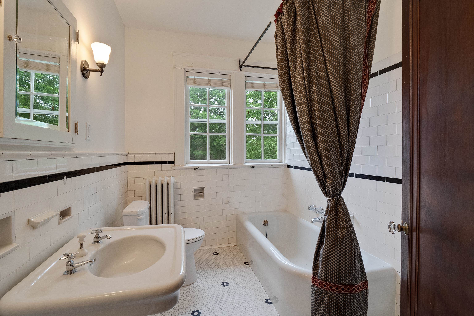
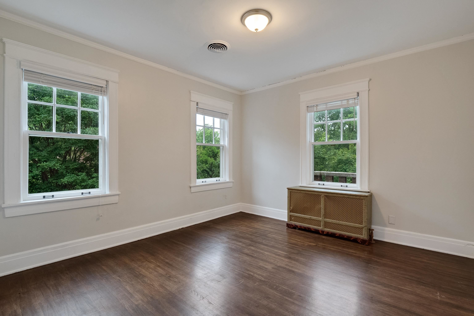
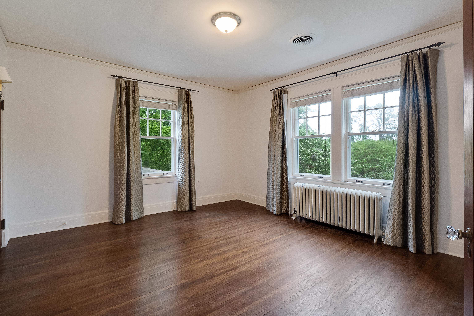
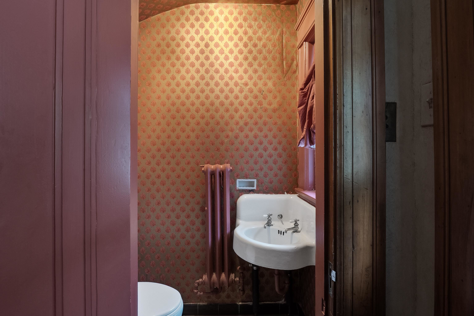
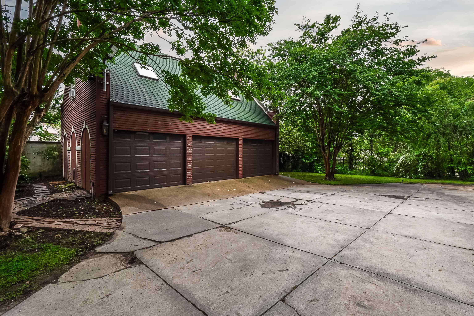
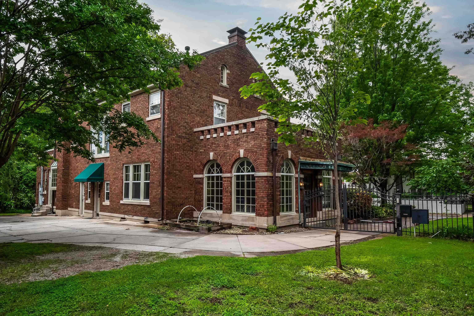
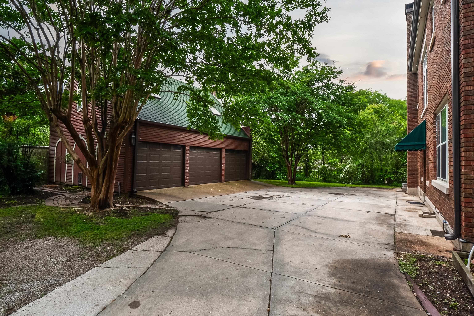
Walkable to the Zoo,Overton Park &The Shell, this 1920s colonial revival offers original millwork and restoration glass in custom windows. Entry boasts a stately stairwell leading to genuine stained glass windows. Downstairs living areas offer numerous functional possibilities. Primary suite is airy and light-filled. Executable architectural plans for primary suite on 1st fl. incl. Apt over the garage is currently an income-producing asset that CAN be viewed. Gated parking.

3
beds

3
baths

3,575 Sq.Ft. LIVING AREA

0.46 Acres lot

Shelly Rainwater

Shelly Rainwater

Features & Amenities

Interior

  • total bedrooms3
  • Total bathrooms3
  • full bathrooms2
  • half bathroom1
  • Fireplace In Living Room, In Primary Bedroom, Masonry
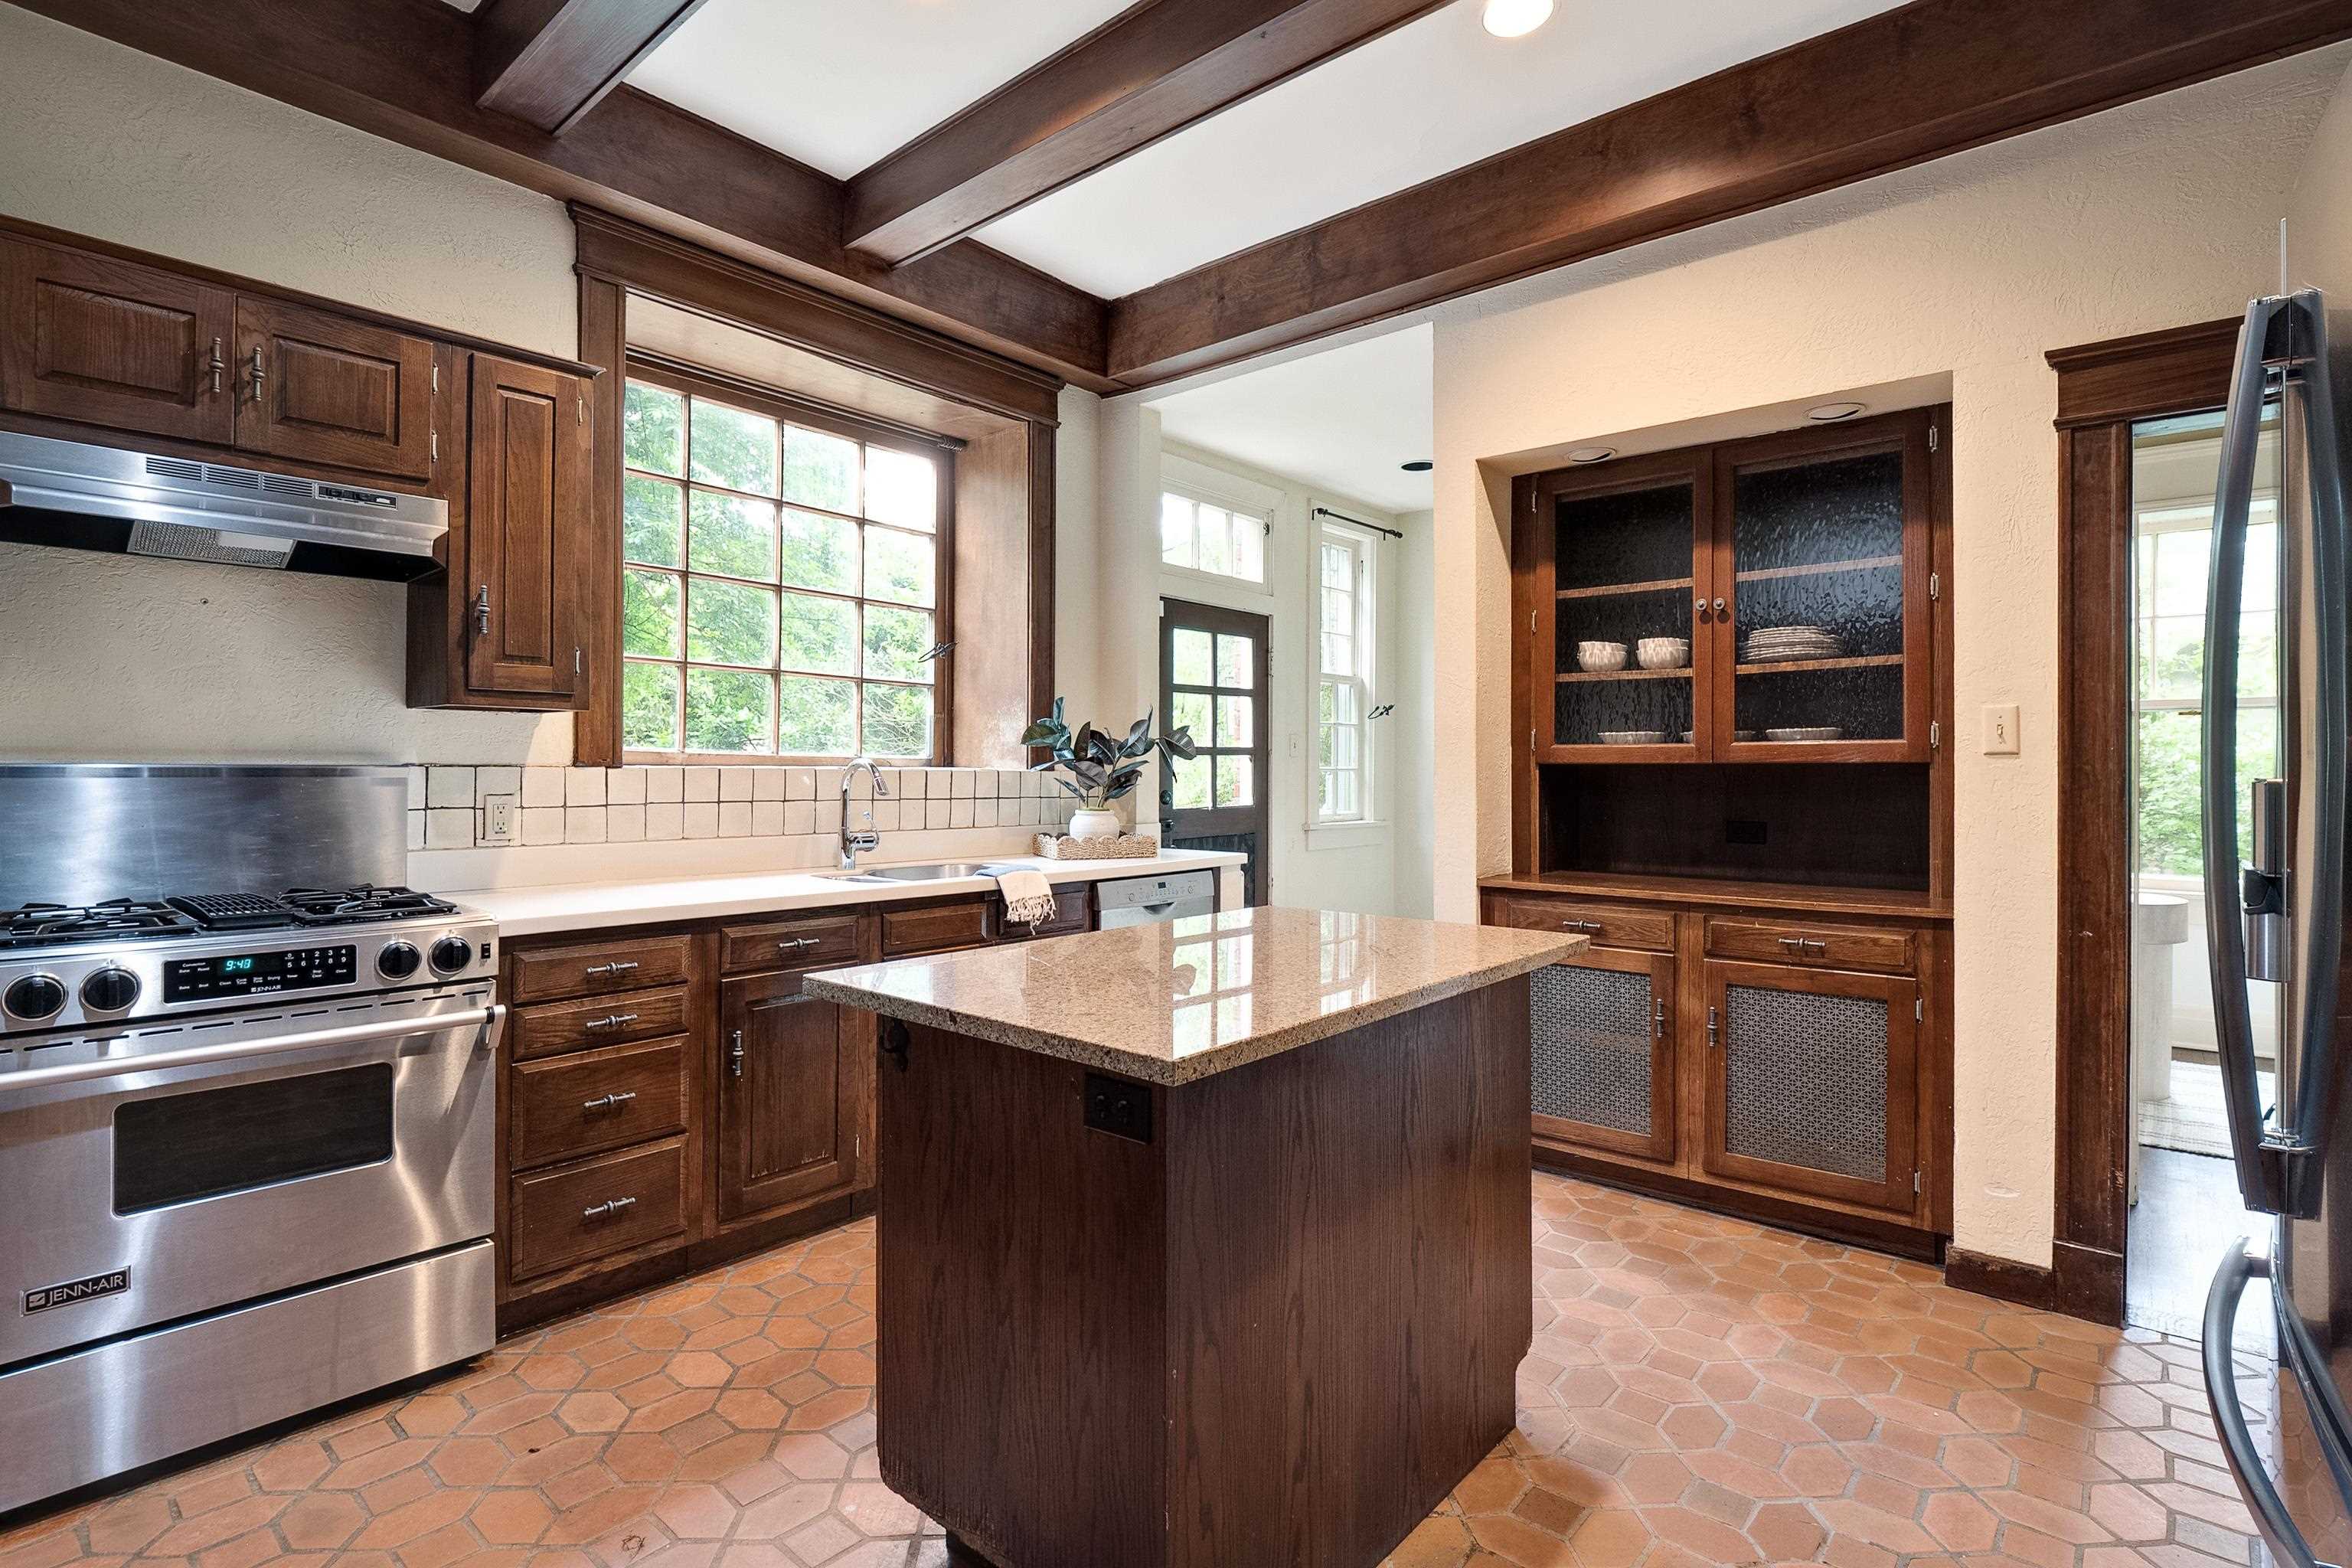
  • APPLIANCES Cable Available, Dishwasher, Disposal, Dryer, Range/Oven, Refrigerator, Washer
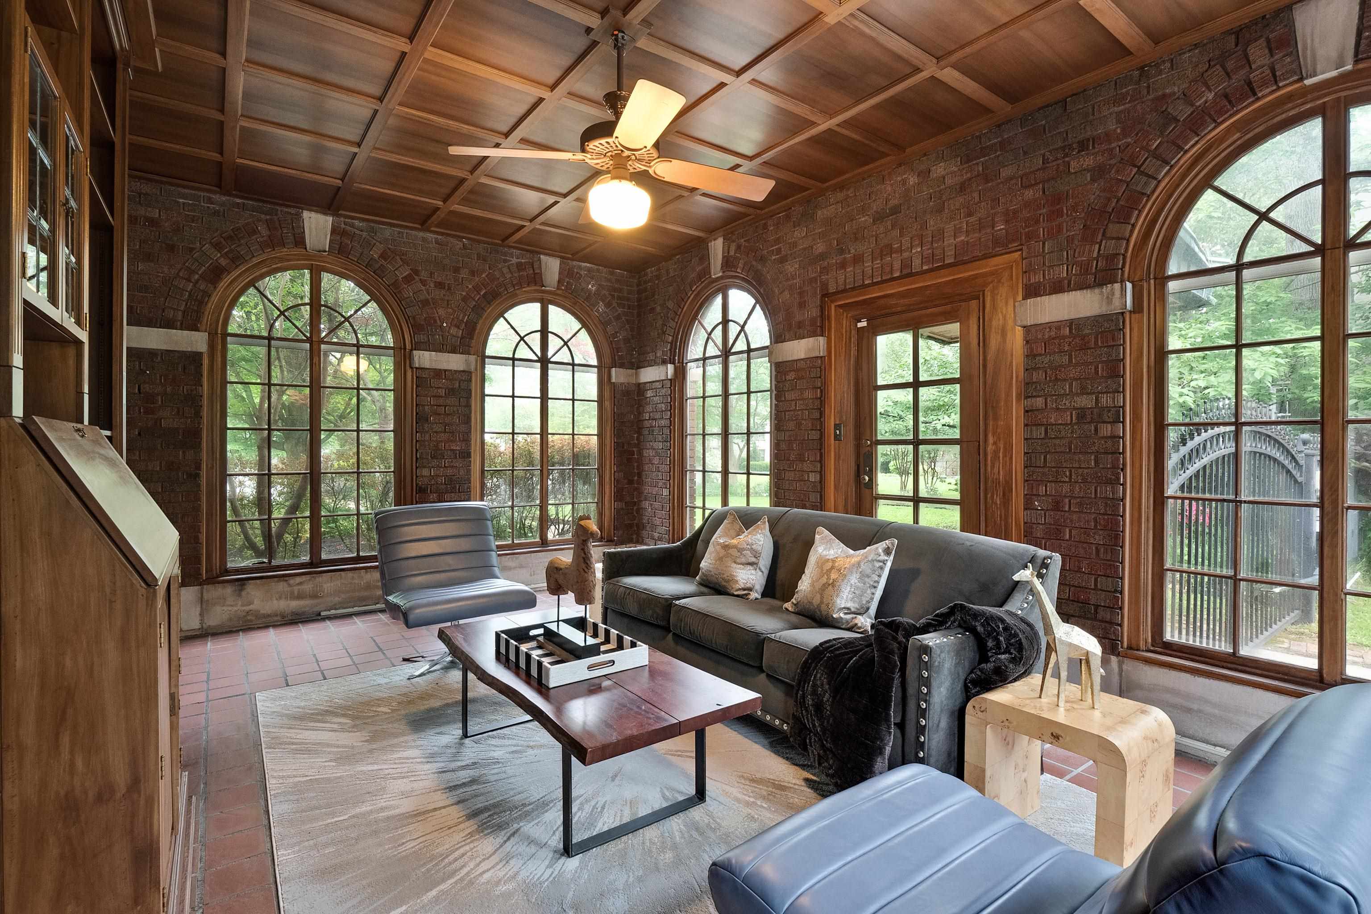
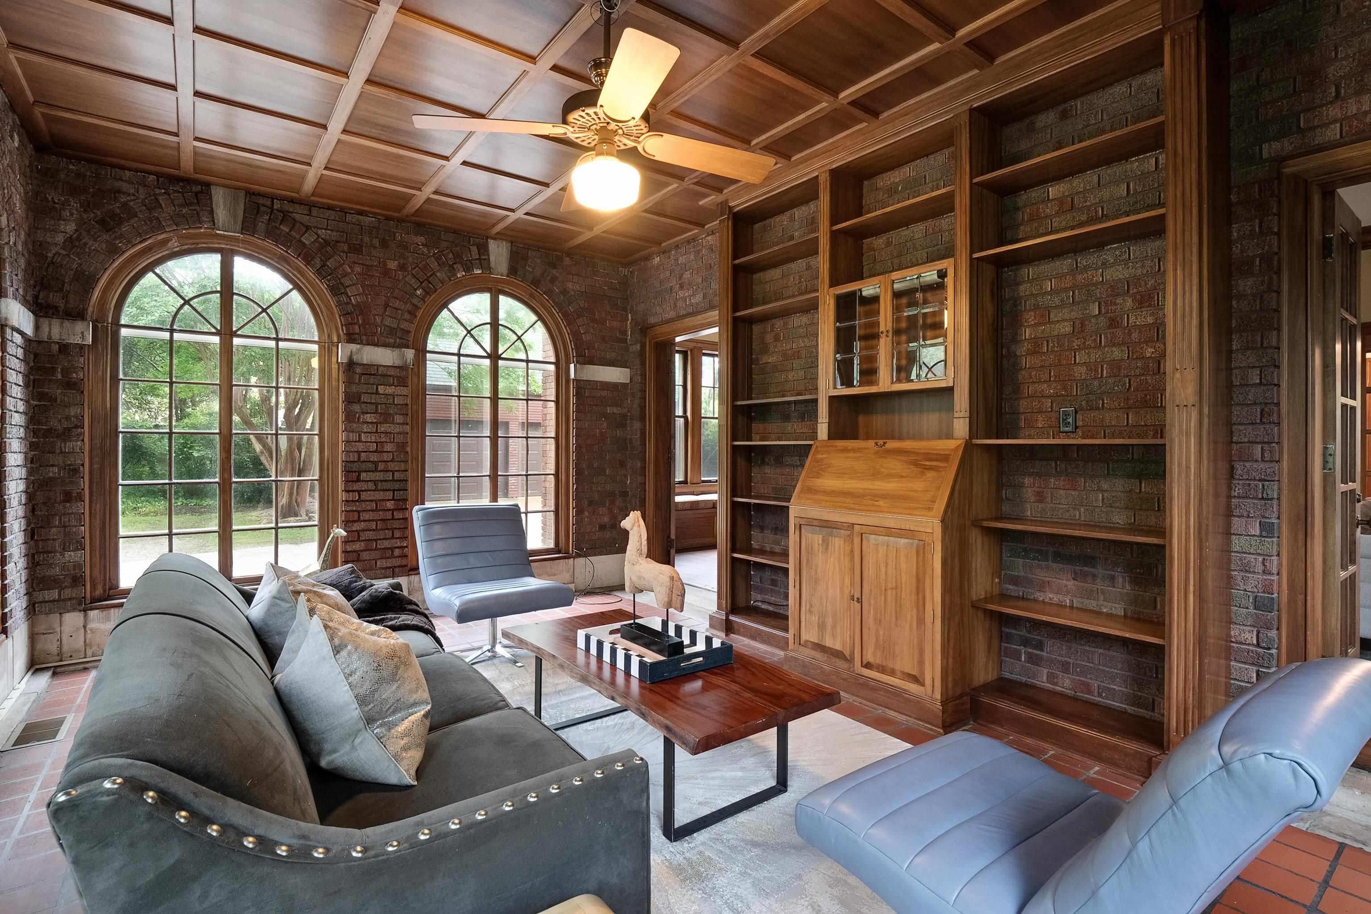
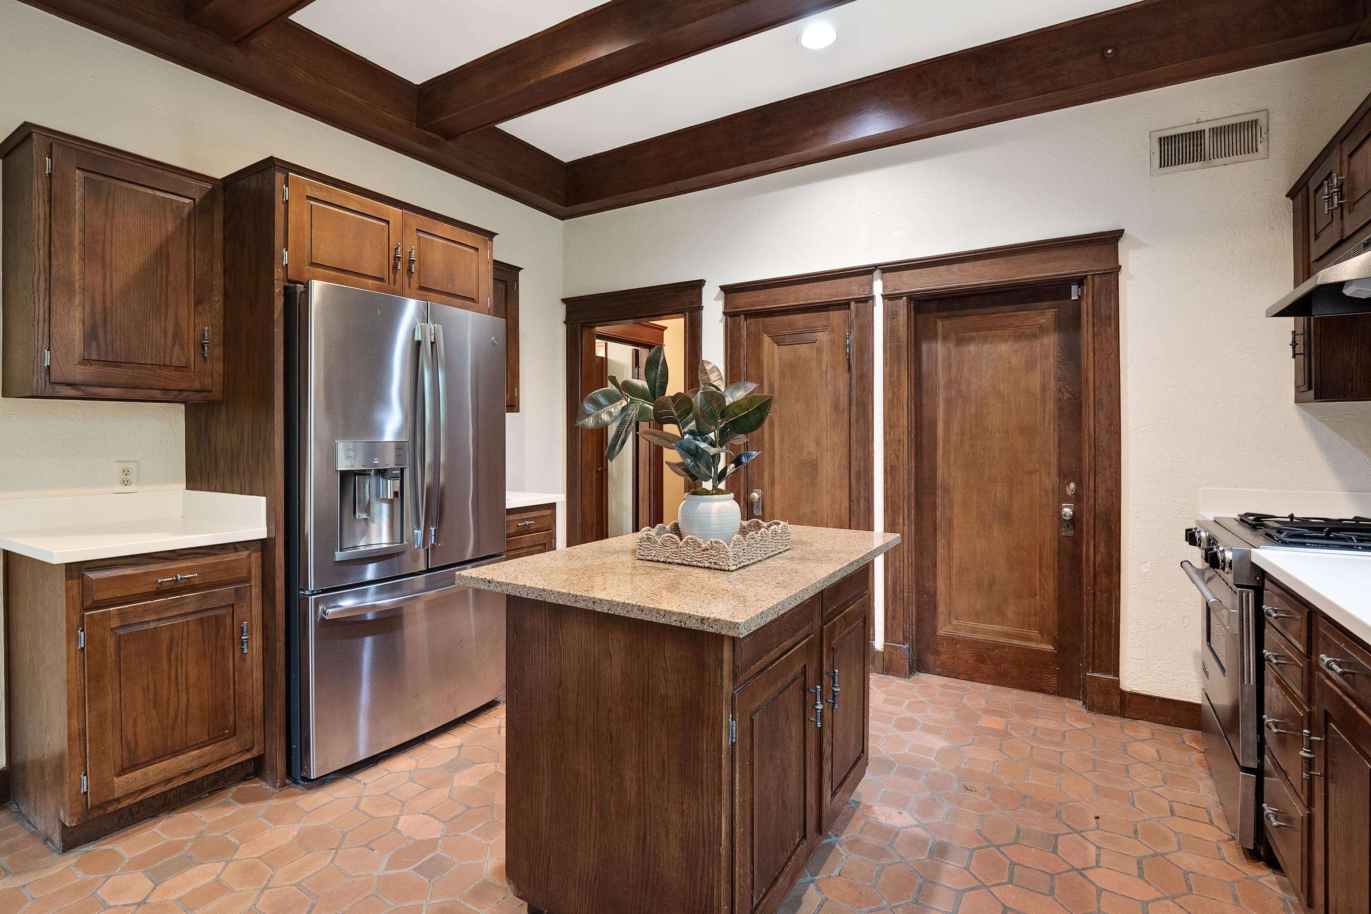
  • other interior Features 9 or more Ft Ceiling, Hardwood Throughout, Smooth Ceiling, Tile, 1/2 Bath, Den/Great Room, Dining Room, Kitchen, Living Room, Office, Sun Room, Separate Dining Room, Separate Living Room, All Bedrooms Up, Half Bath Down, Renovated Bathroom, Common Basement, Permanent Attic Stairs, Smoke Detector(s), Walk-In Closet(s)

Area & Lot

  • Status Sold
  • Date Sold November 5, 2024
  • Living Area3,575 Sq.Ft.
  • Lot Area0.46 Acres
  • MLS® ID10182322
  • TypeResidential
  • YEAR BUILT1927
  • Architecture StylesColonial, Traditional

Exterior

  • STORIES2
  • utilitiesPublic Sewer, Public Water
  • PoolNone
  • roofTile/Slate
  • lot featuresIron Fenced, Professionally Landscaped, Some Trees, Wood Fenced
  • parkingBack-Load Garage, Driveway/Pad, Garage Door Opener(s), Gate Clickers, Gated Parking, Storage Room(s)
  • HEAT TYPECentral, Gas, Radiator
  • AIR CONDITIONINGCentral
  • SubstructureFull Basement
  • security FeaturesDead Bolt Lock(s), Iron Door(s), Security Gate, Smoke Detector(s)
  • other exterior FeaturesWrought Iron Security Drs, Patio, Garage Apartment, Storage

Financial

  • Sales Price$655,000
  • Real Estate Tax $3,749/yr
View Virtual Tour

Work with Scott

I take pride in guiding every client through the process with honesty, expertise, and a personal touch. From your first consultation to closing day, I'm here to make your experience smooth, informed, and stress-free.

Follow Me on Instagram