Leave a Message

Thank you for your message. I will be in touch with you shortly.

1841 PARK TRAIL DR Unit: 1841
SEE ALL PHOTOS
1841 PARK TRAIL DR Unit: 1841
Sold

1841 PARK TRAIL DR Unit: 1841

1841 PARK TRAIL DR Unit: 1841, Germantown, TN 38139

$240,000
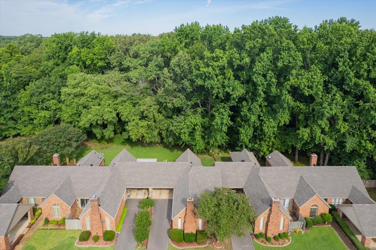
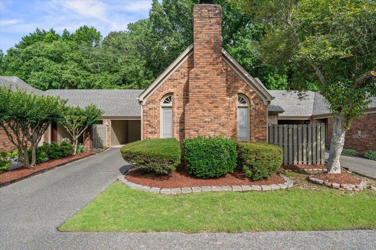
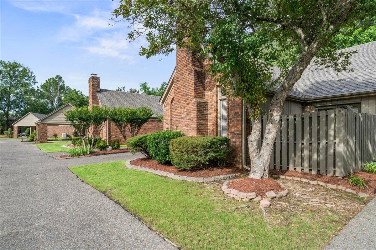
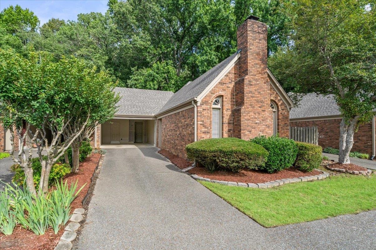
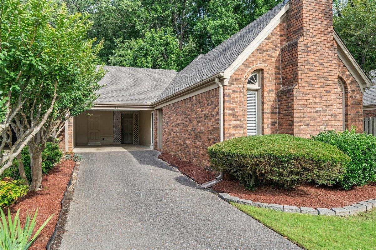
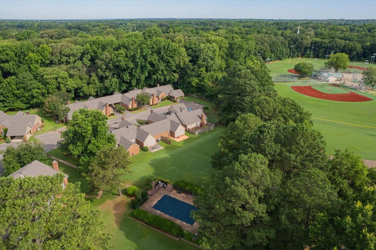
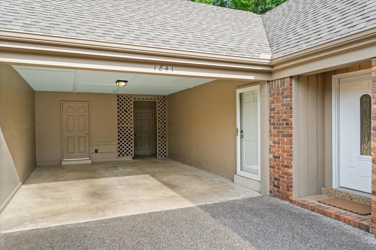
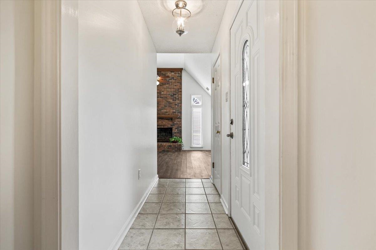
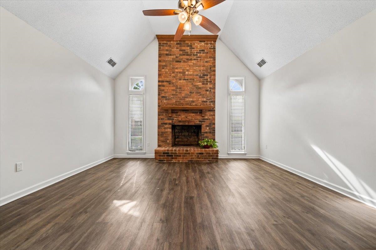
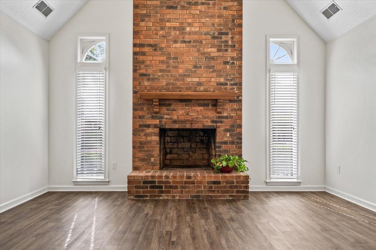
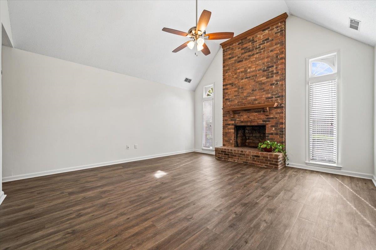
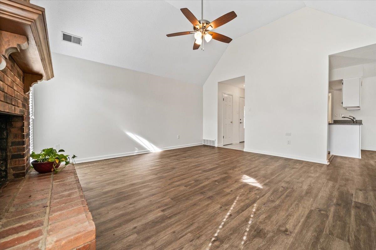
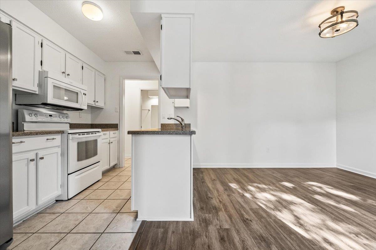
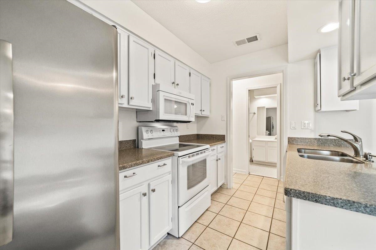
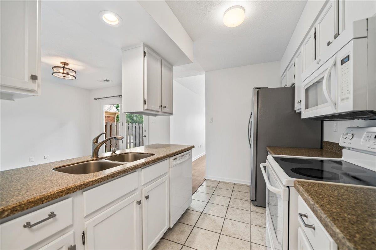
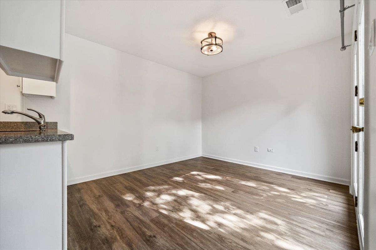
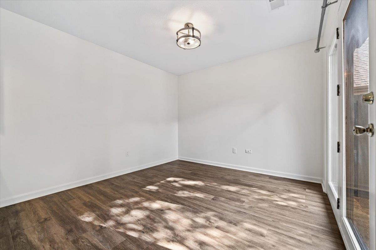
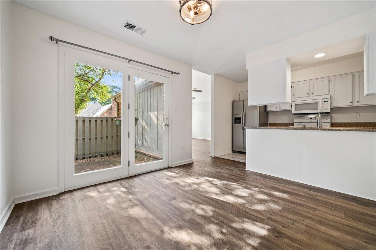
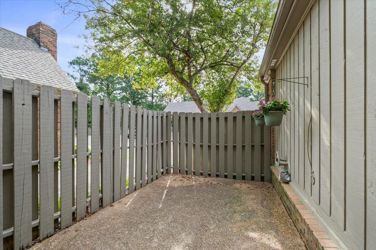
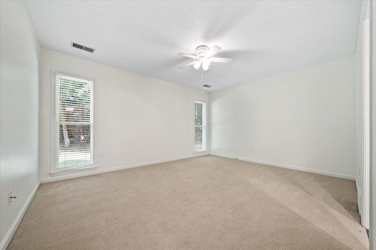
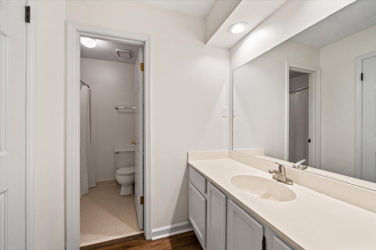
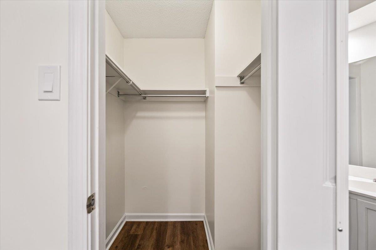
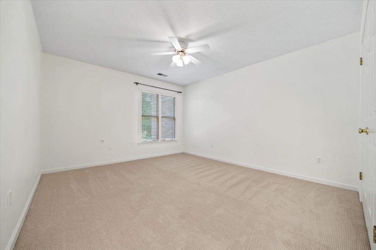
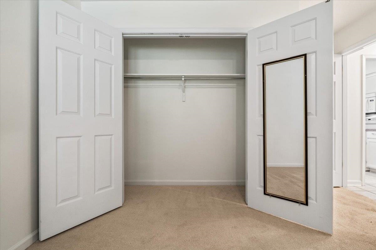
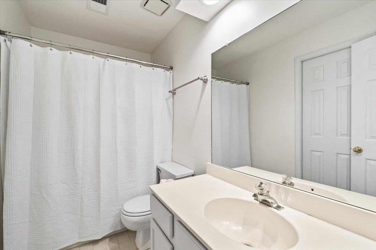
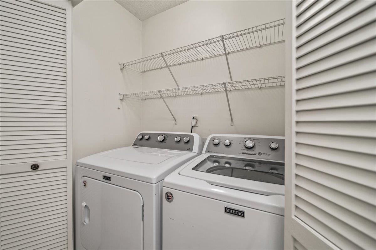
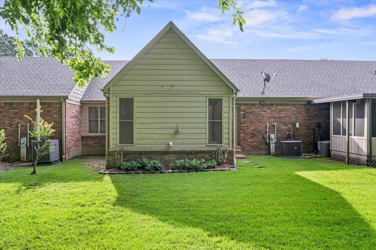
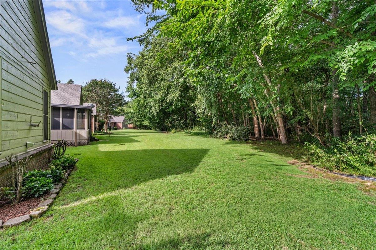
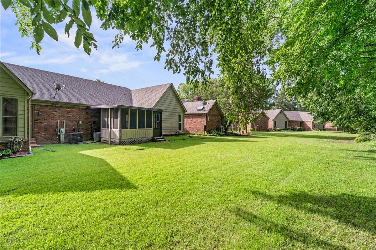
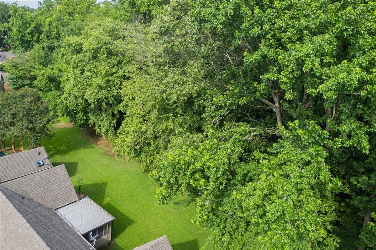
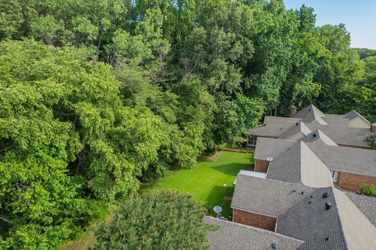
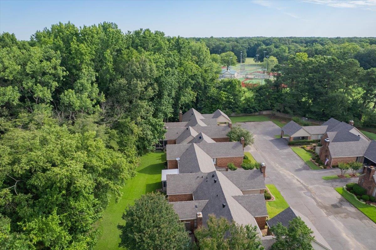
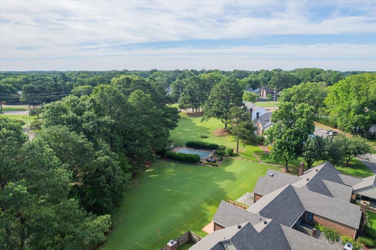
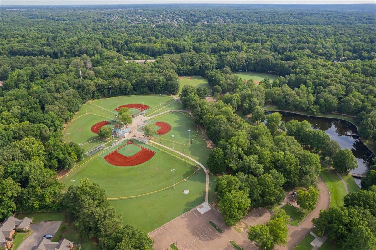
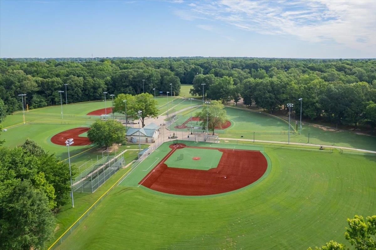
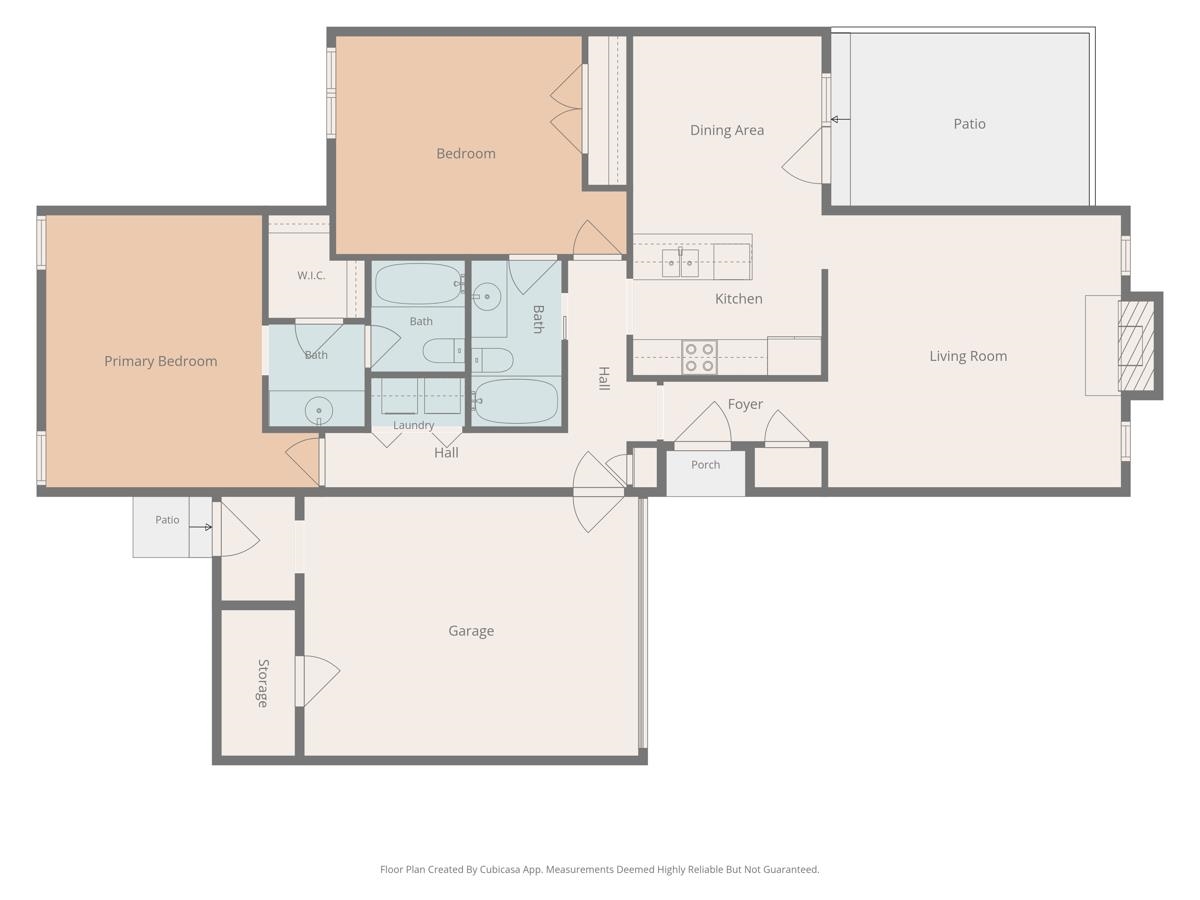
Location, Price, Amenities! Fabulous ONE STORY 2 Bedroom, 2 Bath condo in a lovely, private, and wooded setting. Low maintenance and quick access to the best of Germantown: medical, grocery, shopping, restaurants, GAC, GPAC and adjacent to the AMAZING Cameron Brown park - walking trails, pickleball courts, pond, Germantown Greenway, Wolf River Trails. Spacious, 15x12 Primary Suite features walk-in closet and full bath. Second Bedroom with attached guest bath. Interior refreshed with neutral paint, LVP flooring, and new carpet in bedrooms. Lovely, private courtyard off Breakfast Room. Kitchen features ample storage and countertop space. Attractive, vaulted Great Room with fireplace. Attached, 1 car carport with large, walk-in storage closet. Dedicated guest parking. Monthly fee includes all exterior maintenance, trash/water, landscaping, neighborhood pool, streets, common areas. Kitchen refrigerator, washer & dryer will remain - move right in and enjoy!

2
beds

2
baths

1,219 Sq.Ft. LIVING AREA

5.07 Acres lot

Worth Jones

Worth Jones

Elizabeth Jones

Elizabeth Jones

Features & Amenities

Interior

  • total bedrooms2
  • Total bathrooms2
  • full bathrooms2
  • Fireplace In Den/Great Room, Masonry, Presently Inoperative
  • APPLIANCES Range/Oven, Self Cleaning Oven, Disposal, Dishwasher, Microwave, Refrigerator, Washer, Dryer
  • other interior Features 9 or more Ft Ceiling, Part Carpet, Sprayed Ceiling, Textured Ceiling, Tile, Vaulted/Coff/Tray Ceiling, Vinyl/Luxury Vinyl Floor, 2 or More Baths, 2nd Bedroom, Breakfast Room, Den/Great Room, Kitchen, Laundry Room, Primary Bedroom, Eat-In Kitchen, Great Room, Separate Breakfast Room, Vinyl/Luxury Vinyl Floor, All Bedrooms Down, 1 or More BR Down, Primary Down, Full Bath Down, All Window Treatments, Walk-In Closet(s), Pull Down Attic Stairs, Attic Access, Cat/Dog Free House

Area & Lot

  • Status Sold
  • Date Sold August 27, 2026
  • Living Area1,219 Sq.Ft.
  • Lot Area5.07 Acres
  • MLS® ID10224267
  • TypeResidential
  • YEAR BUILT1983
  • NeighborhoodGermantown
  • Architecture StylesTraditional
  • School DistrictAutoFill (MAARdata) or Public Records (Cnty Assessor Site)

Exterior

  • STORIES2
  • utilitiesElectric Water Heater, Public Sewer, Public Water
  • PoolNeighborhood
  • roofComposition Shingles
  • lot featuresLevel, Professionally Landscaped, Some Trees, Wooded
  • parkingDesignated Guest Parking, Driveway/Pad, Storage Room(s)
  • HEAT TYPECentral
  • AIR CONDITIONINGCentral
  • SubstructureSlab
  • security FeaturesDead Bolt Lock(s)
  • other exterior FeaturesPatio, Wooded Grounds

Financial

  • Sales Price$240,000
  • Real Estate Tax $1,312/yr

Work with Scott

I take pride in guiding every client through the process with honesty, expertise, and a personal touch. From your first consultation to closing day, I'm here to make your experience smooth, informed, and stress-free.

Follow Me on Instagram