Leave a Message

Thank you for your message. I will be in touch with you shortly.

182 S REMBERT ST S
182 S REMBERT ST S
182 S REMBERT ST S
182 S REMBERT ST S
182 S REMBERT ST S
182 S REMBERT ST S
182 S REMBERT ST S
182 S REMBERT ST S
182 S REMBERT ST S
182 S REMBERT ST S
182 S REMBERT ST S
182 S REMBERT ST S
182 S REMBERT ST S
182 S REMBERT ST S
182 S REMBERT ST S
182 S REMBERT ST S
182 S REMBERT ST S
182 S REMBERT ST S
182 S REMBERT ST S
182 S REMBERT ST S
182 S REMBERT ST S
182 S REMBERT ST S
182 S REMBERT ST S
182 S REMBERT ST S
182 S REMBERT ST S
182 S REMBERT ST S
182 S REMBERT ST S
182 S REMBERT ST S
182 S REMBERT ST S
SEE ALL PHOTOS
182 S REMBERT ST S
182 S REMBERT ST S
182 S REMBERT ST S
182 S REMBERT ST S
182 S REMBERT ST S
182 S REMBERT ST S
182 S REMBERT ST S
182 S REMBERT ST S
182 S REMBERT ST S
182 S REMBERT ST S
182 S REMBERT ST S
182 S REMBERT ST S
182 S REMBERT ST S
182 S REMBERT ST S
182 S REMBERT ST S
182 S REMBERT ST S
182 S REMBERT ST S
182 S REMBERT ST S
182 S REMBERT ST S
182 S REMBERT ST S
182 S REMBERT ST S
182 S REMBERT ST S
182 S REMBERT ST S
182 S REMBERT ST S
182 S REMBERT ST S
182 S REMBERT ST S
182 S REMBERT ST S
182 S REMBERT ST S
182 S REMBERT ST S
Sold

182 S REMBERT ST S

182 S REMBERT ST S, Memphis, TN 38104

$237,500
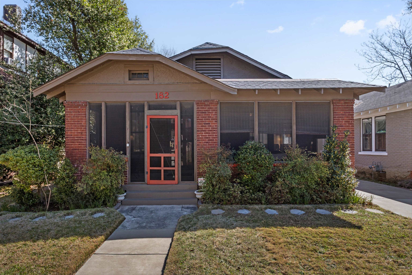
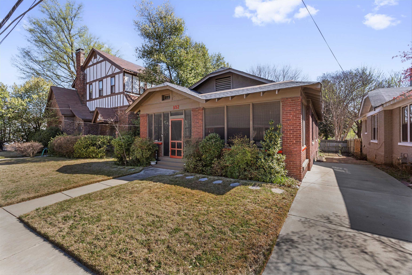
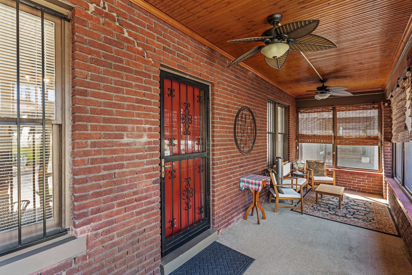
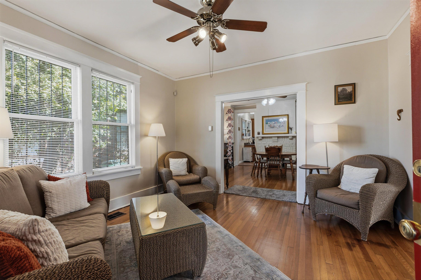
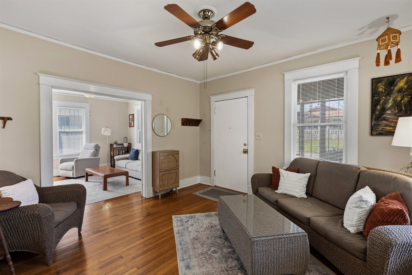
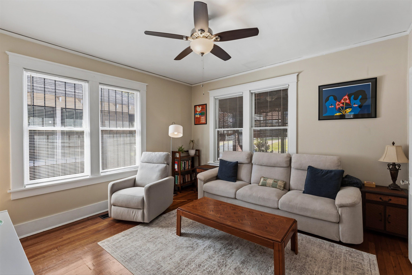
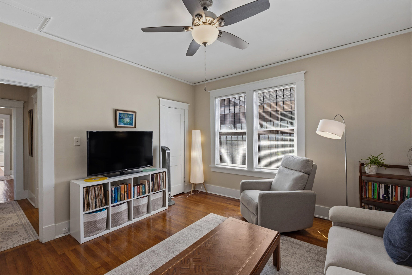
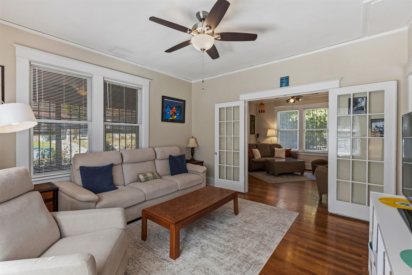
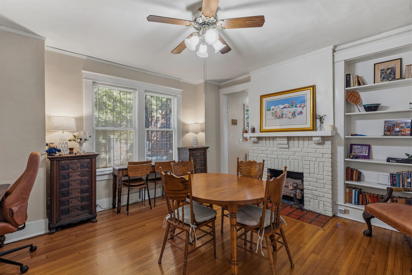
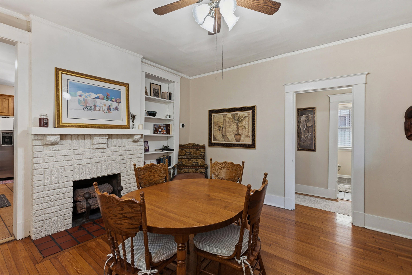
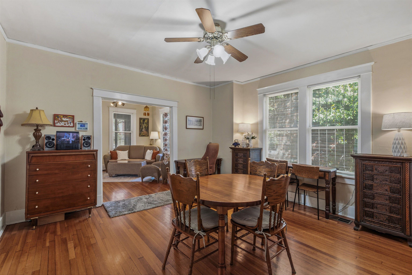
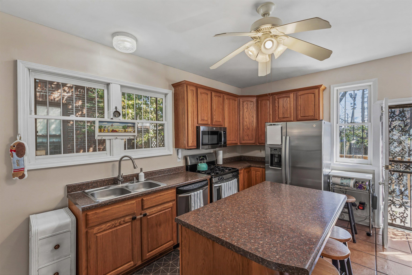
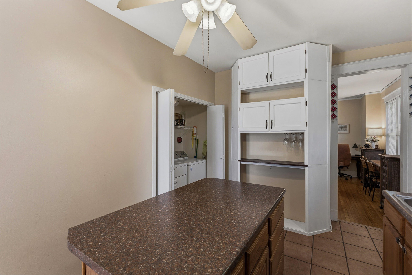
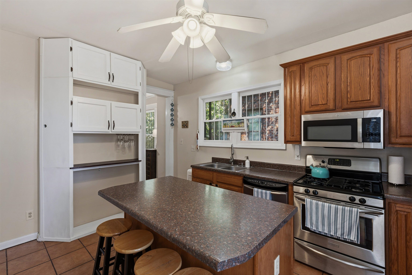
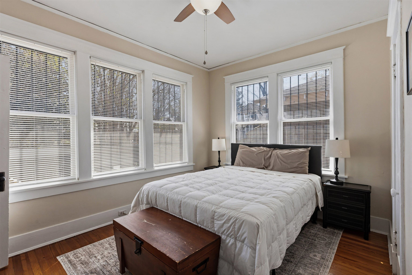
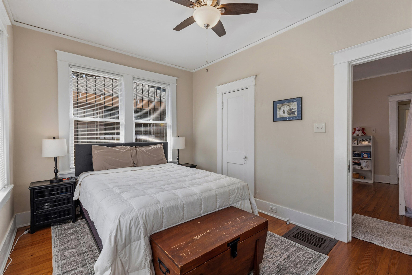
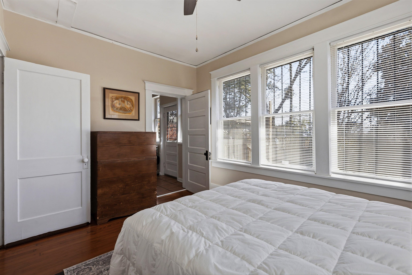
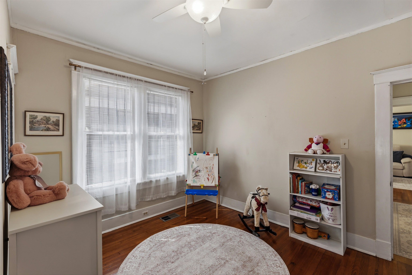
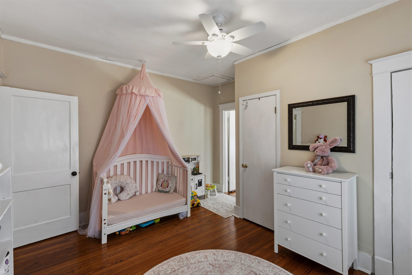
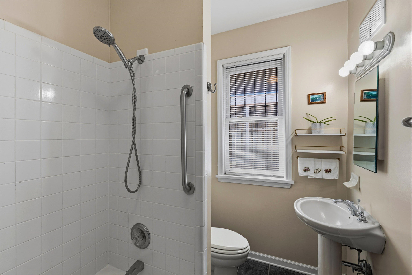
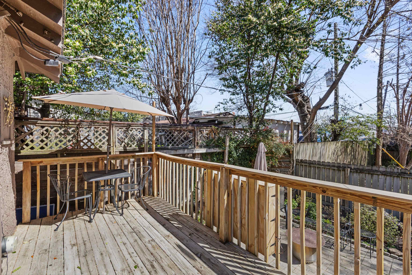
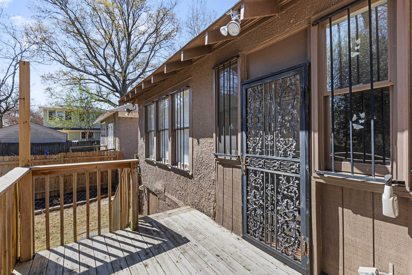
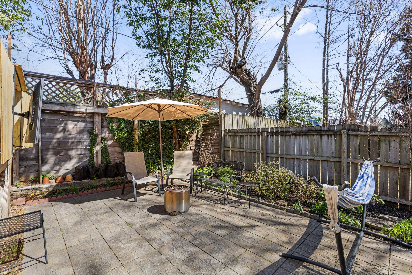
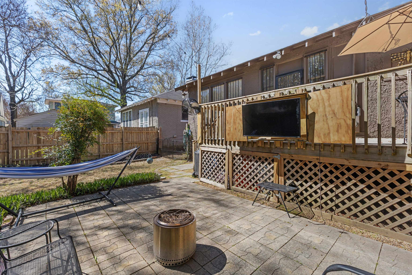
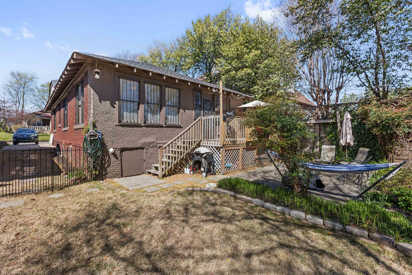
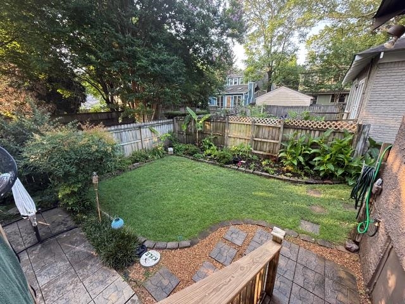
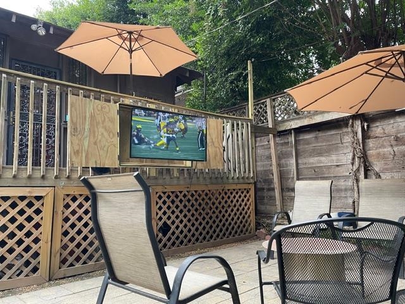
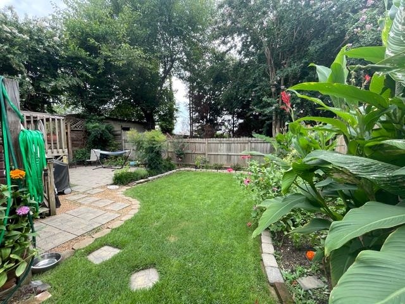
3 bedroom, 1 bath bungalow in Idlewild school district. Enjoy morning coffee on the wonderful 28x8 screened in front porch. Enter living and dining areas with hardwood floors and tons of light. Built-in bookcases in dining room & decorative fireplace. All 3 bedrooms with hardwoods & many windows. The hall bath has been renovated & is spacious. The kitchen has ample counter space & island for food prep or homework! Laundry closet as well. All appliances remain. Step on to your 16x8 back upper deck and enjoy the beautiful landscaping. A 17x13 brick patio below is the perfect place to watch sports on the outdoor TV with a fan to cool you off! Completely fenced. Roof 2021, HVAC 2021, Drive, sidewalk, walkway 2023, Sewer line 2024, Frig 2022, Washer /Dryer 2025, disposal & faucet 2024, microwave 2025, Tub refinished 2025, New ceiling fans 2025, Nest thermostat 2023. So many improvements you can just move right in!

3
beds

1
bath

1,357 Sq.Ft. LIVING AREA

3,920.4 Sq.Ft. lot

Lynda Baddour

Lynda Baddour

Features & Amenities

Interior

  • total bedrooms3
  • Total bathroom1
  • full bathroom1
  • Fireplace Decorative Only, In Other Room, Masonry
  • APPLIANCES Dishwasher, Disposal, Dryer, Microwave, Range/Oven, Refrigerator, Washer
  • other interior Features 9 or more Ft Ceiling, Part Hardwood, Smooth Ceiling, Tile, Island In Kitchen, Separate Dining Room, Separate Living Room, Updated/Renovated Kitchen, Washer/Dryer Connections, All Bedrooms Down, Renovated Bathroom, All Window Treatments, Monitored Alarm, Permanent Attic Stairs

Area & Lot

  • Status Sold
  • Date Sold July 15, 2026
  • Living Area1,357 Sq.Ft.
  • Lot Area3,920.4 Sq.Ft.
  • MLS® ID10217024
  • TypeResidential
  • YEAR BUILT1922
  • NeighborhoodMidtown
  • Architecture StylesBungalow
  • School DistrictAutoFill (MAARdata) or Public Records (Cnty Assessor Site)

Exterior

  • STORIES1
  • utilitiesGas Water Heater, Public Sewer, Public Water
  • PoolNone
  • roofComposition Shingles
  • lot featuresLandscaped, Level, Wood Fenced
  • parkingDriveway/Pad
  • HEAT TYPECentral, Gas
  • AIR CONDITIONING220 Wiring, Ceiling Fan(s), Central
  • SubstructureConventional, Partial Basement
  • security FeaturesMonitored Alarm System, Window Guard(s)
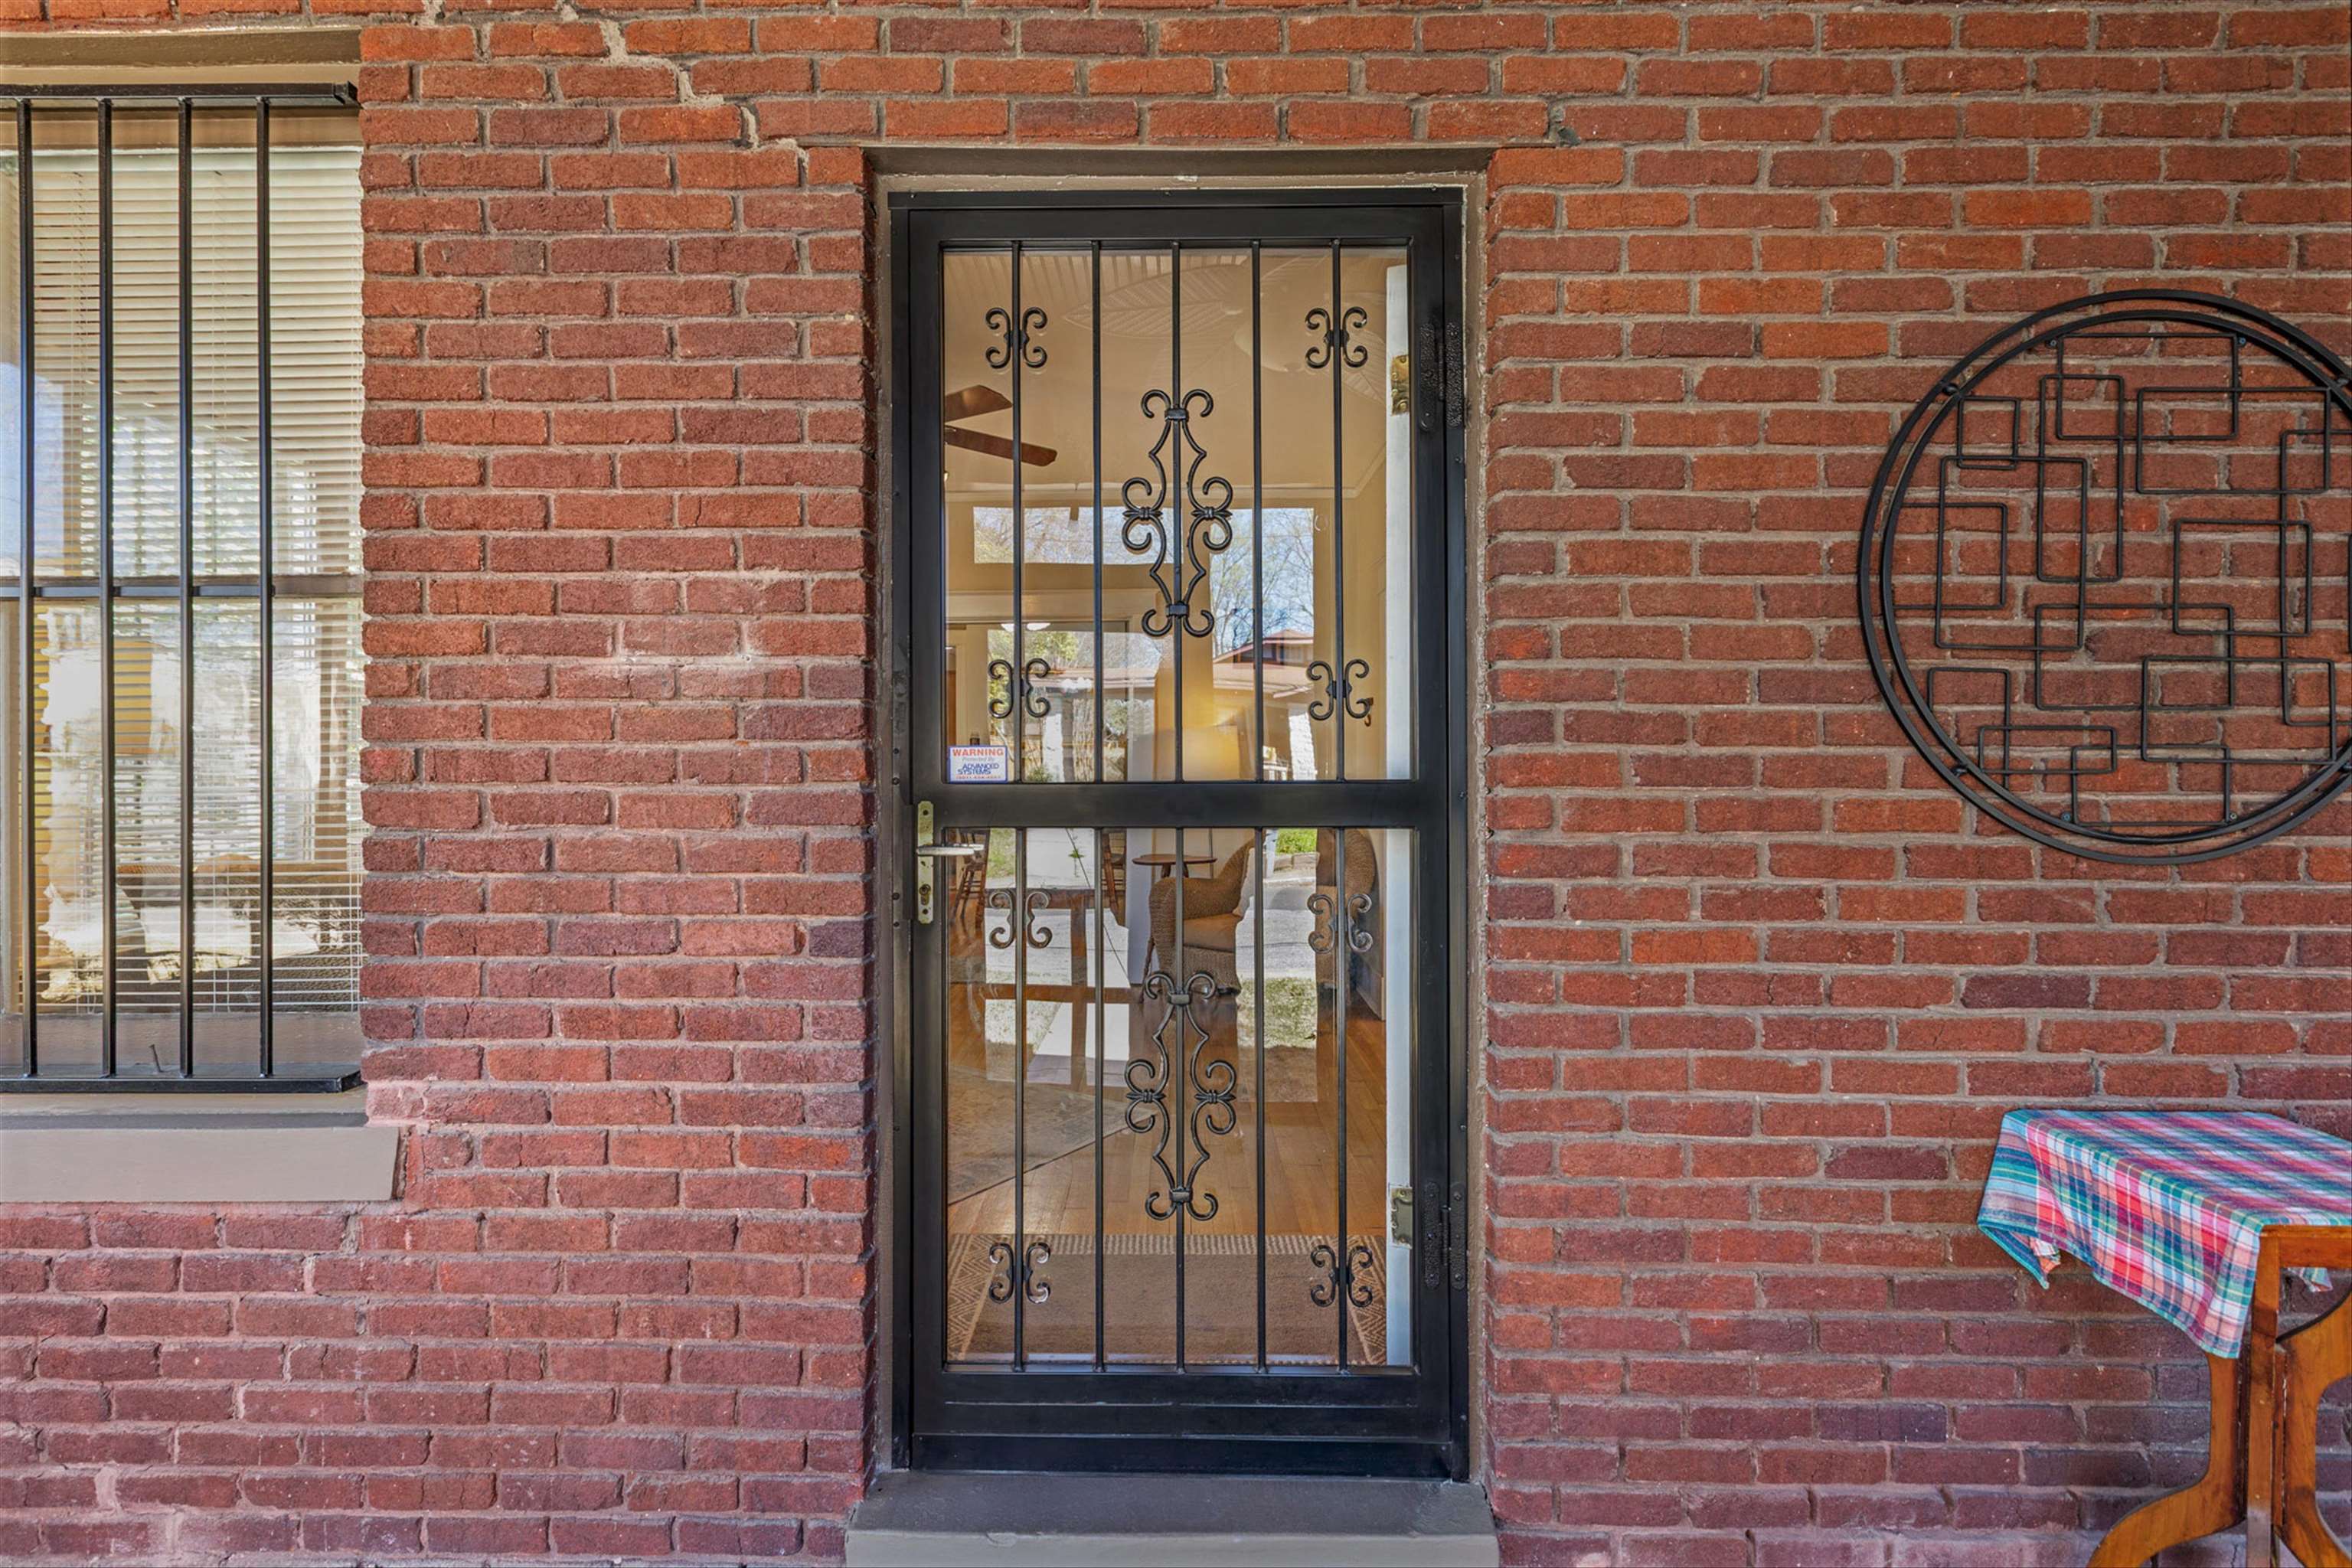
  • other exterior FeaturesWrought Iron Security Drs, Screen Porch, Patio, Deck, Historic District, Wood Fence

Financial

  • Sales Price$237,500
  • Real Estate Tax $1,318/yr

Work with Scott

I take pride in guiding every client through the process with honesty, expertise, and a personal touch. From your first consultation to closing day, I'm here to make your experience smooth, informed, and stress-free.

Follow Me on Instagram