Leave a Message

Thank you for your message. I will be in touch with you shortly.

1812 BIRCH POST CV Unit: 115
SEE ALL PHOTOS
1812 BIRCH POST CV Unit: 115
Sold

1812 BIRCH POST CV Unit: 115

1812 BIRCH POST CV Unit: 115, Germantown, TN 38138

$255,000
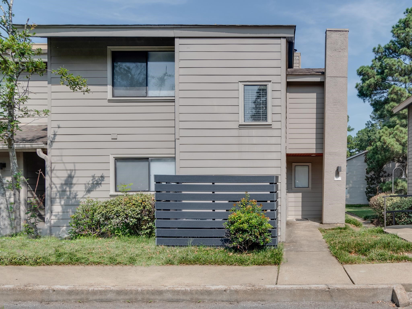
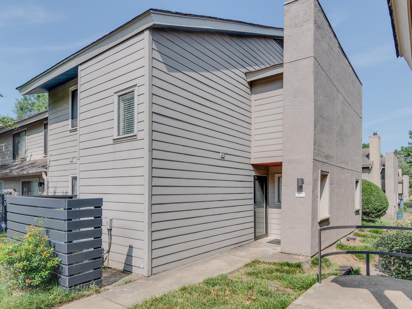
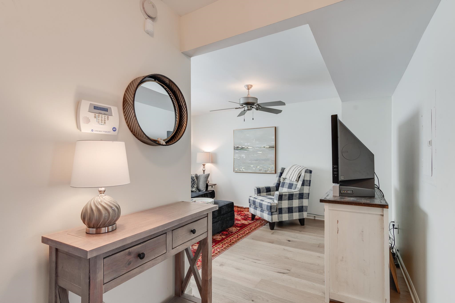
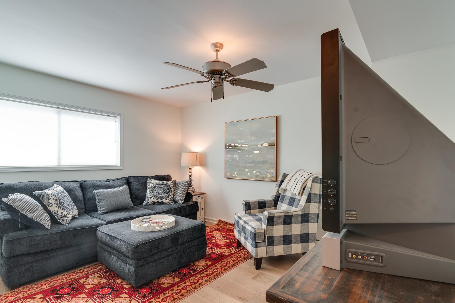
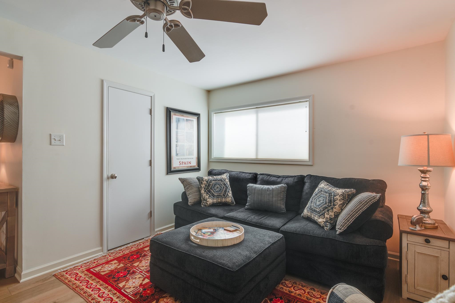
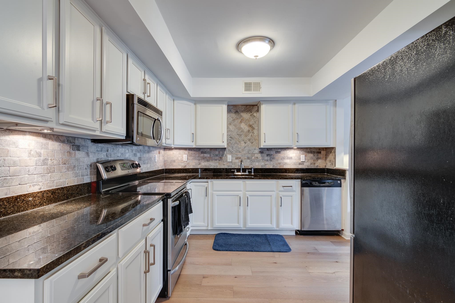
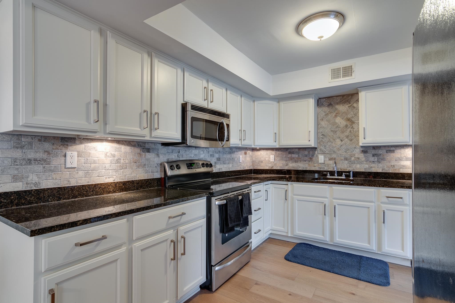
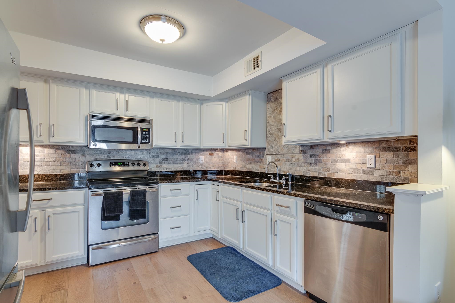
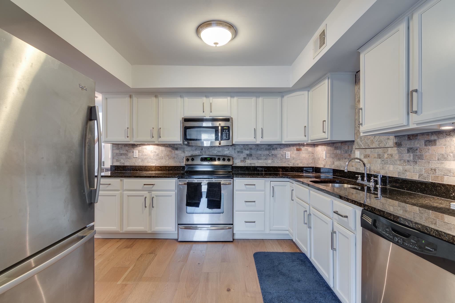
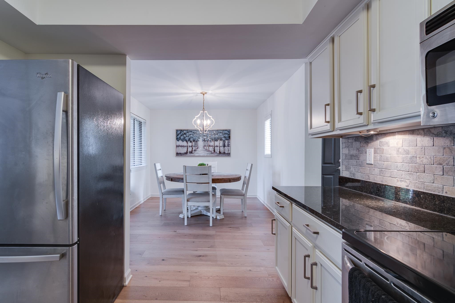
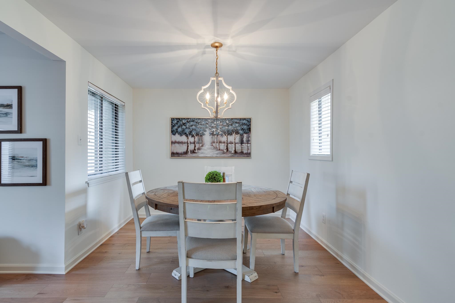
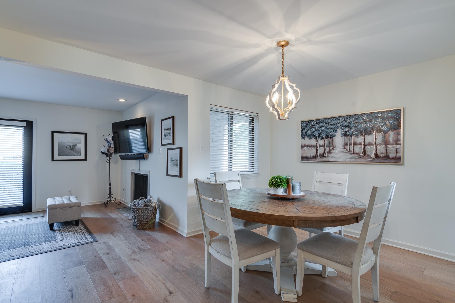
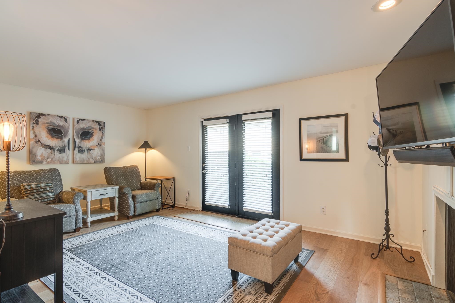
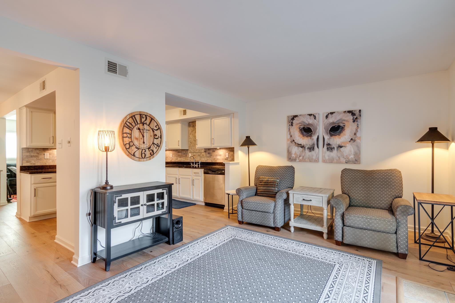
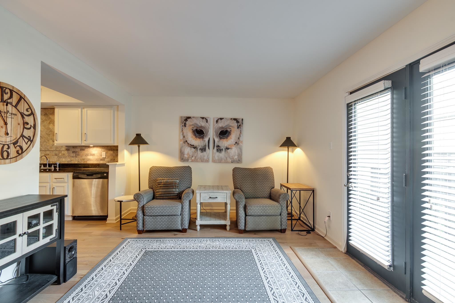
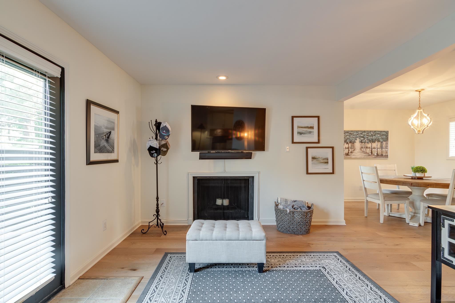
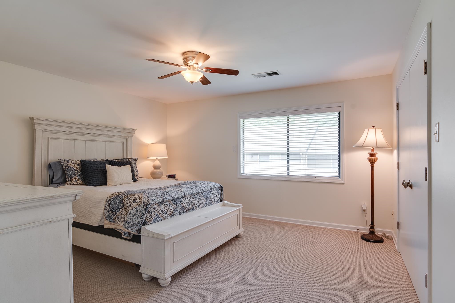
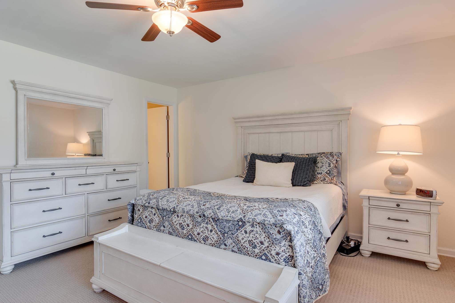
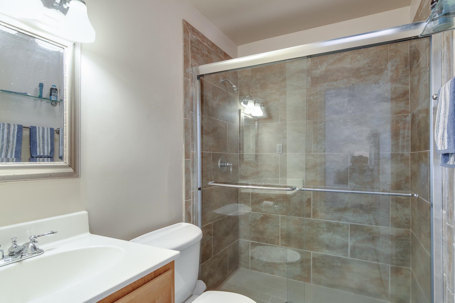
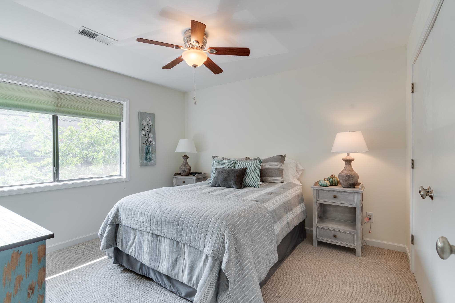
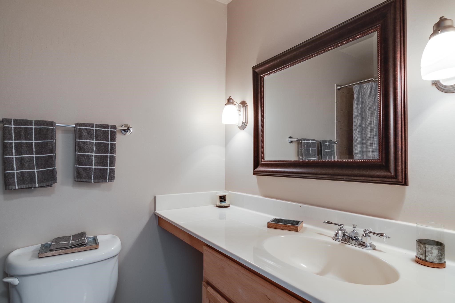
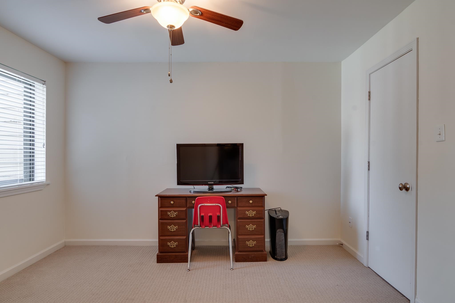
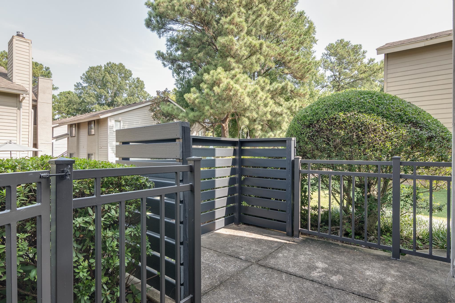
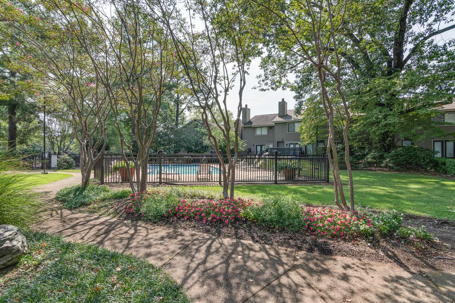
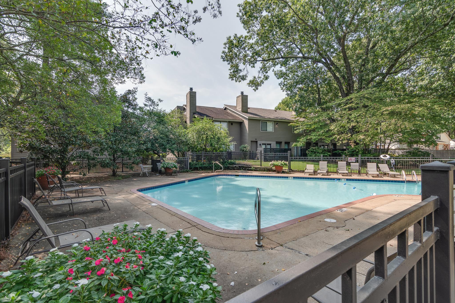
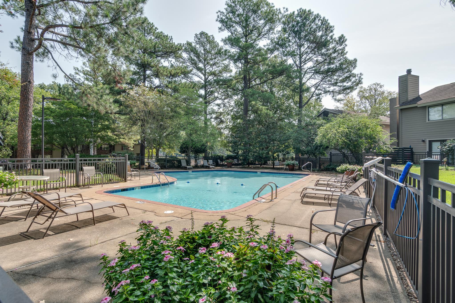
Great updated 3BR/2BA townhome in the heart of Germantown!New Hardwood floors & freshly updated kitchen w/granite counter tops, nice backsplash,stainless steel appliances,&updated bathrooms.Open floor plan.Fireplace in den w/french doors leading to outside patio. Living room & Open dining area.New interior paint!Neighborhood pool,club house,& dog park.Move in ready & many amenities!Monthly maintenance fee includes water, exterior maintenance, grounds, cable, trash pick up and termite contract.

3
beds

3
baths

1,528 Sq.Ft. LIVING AREA

1,306.8 Sq.Ft. lot

Conlee Stringfellow

Conlee Stringfellow

Features & Amenities

Interior

  • total bedrooms3
  • Total bathrooms3
  • full bathrooms2
  • half bathroom1
  • Fireplace In Den/Great Room
  • APPLIANCES Dishwasher, Disposal, Double Oven, Microwave, Range/Oven, Refrigerator, Self Cleaning Oven
  • other interior Features Part Carpet, Part Hardwood, Tile, 1/2 Bath, Den/Great Room, Dining Room, Kitchen, Living Room, Separate Den, Separate Dining Room, Separate Living Room, Updated/Renovated Kitchen, All Bedrooms Up, Half Bath Down, Renovated Bathroom, All Window Treatments, Pull Down Attic Stairs

Area & Lot

  • Status Sold
  • Date Sold November 26, 2024
  • Living Area1,528 Sq.Ft.
  • Lot Area1,306.8 Sq.Ft.
  • MLS® ID10181055
  • TypeResidential
  • YEAR BUILT1970
  • Architecture StylesTraditional

Exterior

  • STORIES2
  • utilitiesPublic Sewer, Public Water
  • PoolNeighborhood
  • roofComposition Shingles
  • lot featuresLevel
  • parkingUnassigned Parking
  • HEAT TYPECentral
  • AIR CONDITIONINGCeiling Fan(s), Central
  • SubstructureSlab
  • other exterior FeaturesDog Run, Patio

Financial

  • Sales Price$255,000
  • Real Estate Tax $828/yr

Work with Scott

I take pride in guiding every client through the process with honesty, expertise, and a personal touch. From your first consultation to closing day, I'm here to make your experience smooth, informed, and stress-free.

Follow Me on Instagram