Leave a Message

Thank you for your message. I will be in touch with you shortly.

1811 MIGNON AVE
1811 MIGNON AVE
1811 MIGNON AVE
1811 MIGNON AVE
1811 MIGNON AVE
1811 MIGNON AVE
1811 MIGNON AVE
1811 MIGNON AVE
1811 MIGNON AVE
1811 MIGNON AVE
1811 MIGNON AVE
1811 MIGNON AVE
1811 MIGNON AVE
1811 MIGNON AVE
1811 MIGNON AVE
1811 MIGNON AVE
1811 MIGNON AVE
1811 MIGNON AVE
1811 MIGNON AVE
1811 MIGNON AVE
1811 MIGNON AVE
1811 MIGNON AVE
1811 MIGNON AVE
1811 MIGNON AVE
1811 MIGNON AVE
1811 MIGNON AVE
1811 MIGNON AVE
1811 MIGNON AVE
1811 MIGNON AVE
SEE ALL PHOTOS
1811 MIGNON AVE
1811 MIGNON AVE
1811 MIGNON AVE
1811 MIGNON AVE
1811 MIGNON AVE
1811 MIGNON AVE
1811 MIGNON AVE
1811 MIGNON AVE
1811 MIGNON AVE
1811 MIGNON AVE
1811 MIGNON AVE
1811 MIGNON AVE
1811 MIGNON AVE
1811 MIGNON AVE
1811 MIGNON AVE
1811 MIGNON AVE
1811 MIGNON AVE
1811 MIGNON AVE
1811 MIGNON AVE
1811 MIGNON AVE
1811 MIGNON AVE
1811 MIGNON AVE
1811 MIGNON AVE
1811 MIGNON AVE
1811 MIGNON AVE
1811 MIGNON AVE
1811 MIGNON AVE
1811 MIGNON AVE
1811 MIGNON AVE
Sold

1811 MIGNON AVE

1811 MIGNON AVE, Memphis, TN 38107

$345,000
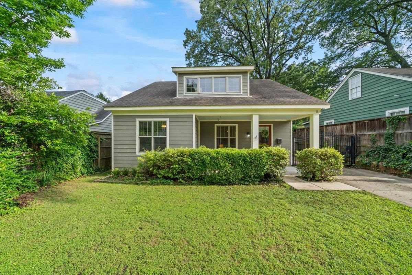
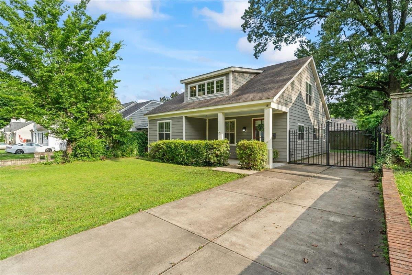
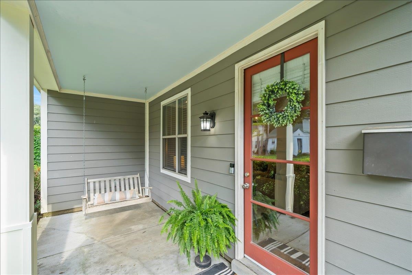
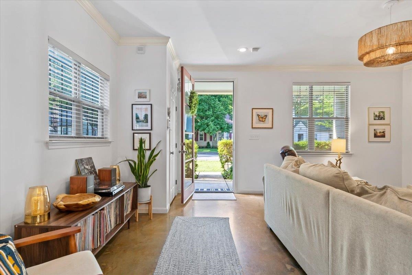
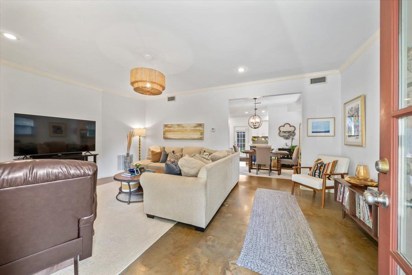
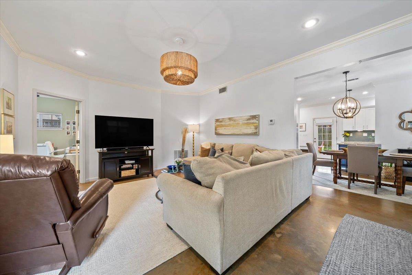
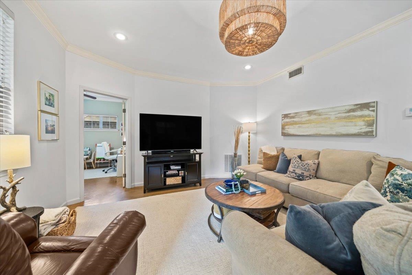
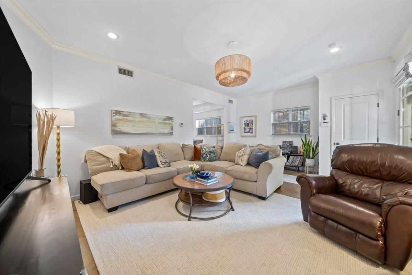
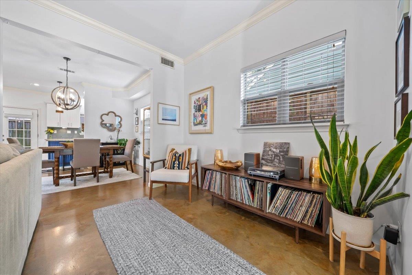
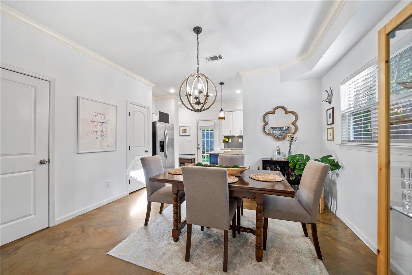
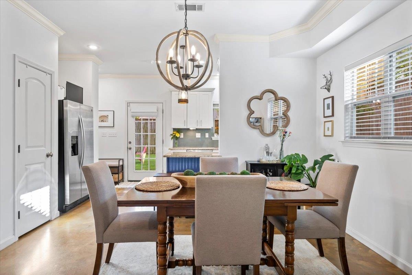
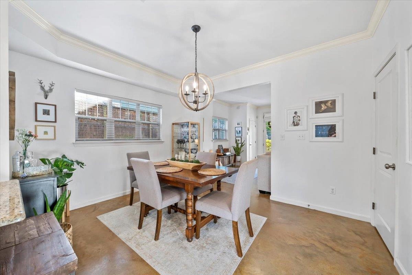
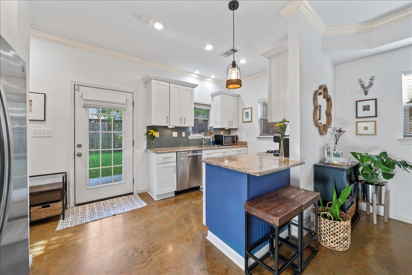
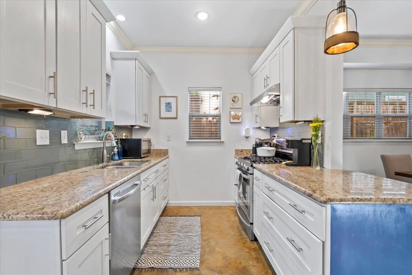
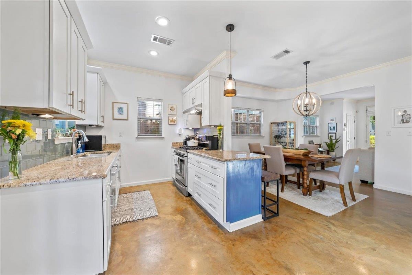
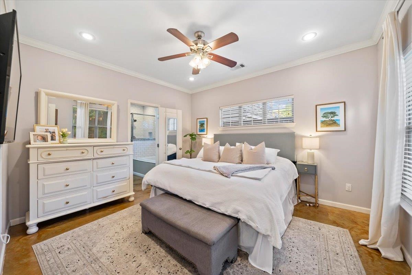
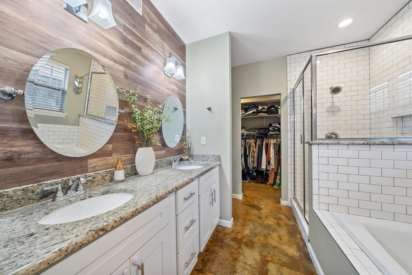
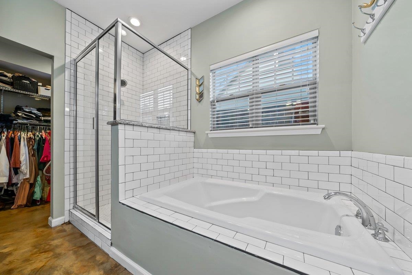
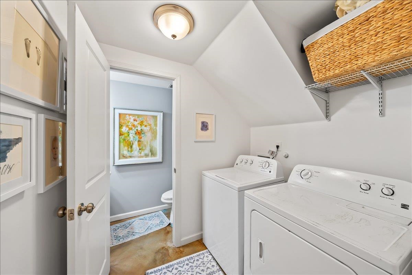
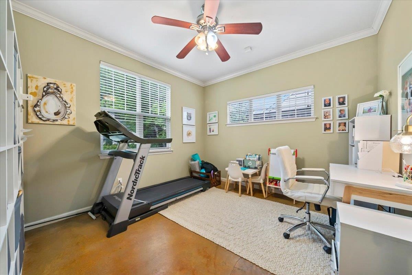
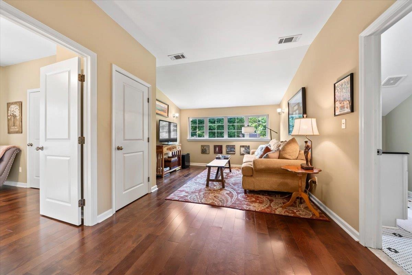
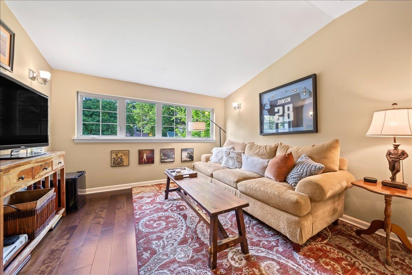
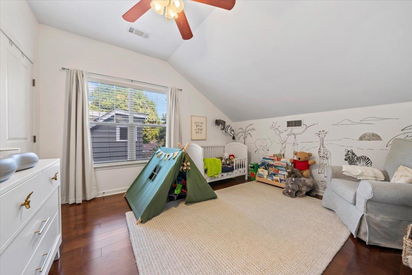
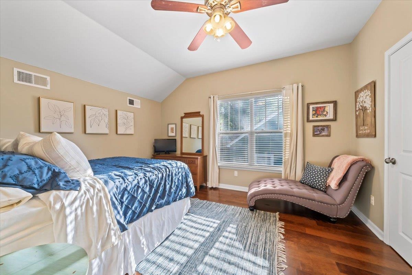
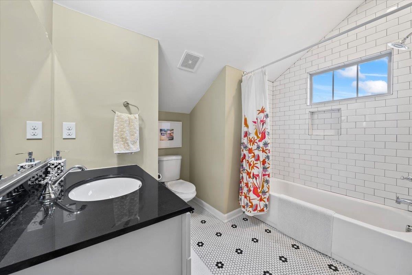
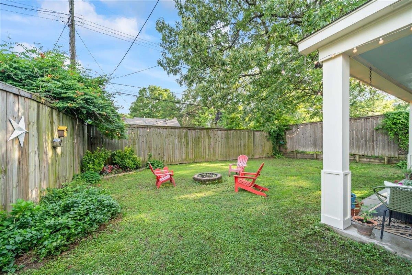
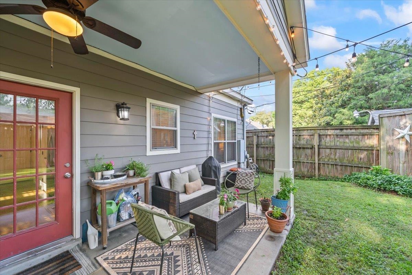
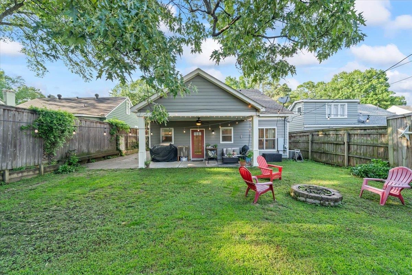
Don't miss this rare charming newer home on a quiet street in one of Midtown's most desirable neighborhoods!Featuring 3bedrooms, 2.5baths, plus a BONUS room or a dedicated office (which could easily serve as a 4th bedroom),this home offers exceptional flexibility and thoughtful design.Primary suite on the main level with walk-in closet and a spa-like bath including double vanities, a soaking tub, and separate shower.Beautiful open-concept kitchen with granite countertops, stainless steel appliances, and direct flow into the dining area and great room.Tall ceilings throughout for a bright, airy feel.Convenient downstairs laundry room. Upstairs: 2 additional bedrooms,full bath,& a separate den or playroom. Covered front and back porches--ideal for outdoor entertaining.Gated parking for added privacy and security.Walk to Overton Park, Memphis Zoo,walking trails, local restaurants, and entertainment. Minutes from Rhodes College.Rare Midtown gem combines new construction with classic charm!

3
beds

3
baths

2,006 Sq.Ft. LIVING AREA

5,662.8 Sq.Ft. lot

Conlee Stringfellow

Conlee Stringfellow

Features & Amenities

Interior

  • total bedrooms3
  • Total bathrooms3
  • full bathrooms2
  • half bathroom1
  • APPLIANCES Cooktop, Dishwasher, Disposal, Dryer, Gas Cooking, Microwave, Range/Oven, Refrigerator, Washer
  • other interior Features 9 or more Ft Ceiling, Concrete Floor, Part Hardwood, Smooth Ceiling, Tile, 1/2 Bath, 2 or More Baths, Kitchen, Laundry Room, Living Room, Office, Primary Bedroom, Breakfast Bar, Eat-In Kitchen, Separate Dining Room, Separate Living Room, Updated/Renovated Kitchen, 1 or More BR Down, Double Vanity Bath, Half Bath Down, Luxury Primary Bath, Primary Down, Renovated Bathroom, Separate Tub Shower, All Window Treatments, Attic Access, Security System, Walk-In Attic, Walk-In Closet(s)

Area & Lot

  • Status Sold
  • Date Sold October 15, 2025
  • Living Area2,006 Sq.Ft.
  • Lot Area5,662.8 Sq.Ft.
  • MLS® ID10202549
  • TypeResidential
  • YEAR BUILT2015
  • Architecture StylesTraditional
  • School DistrictAppraisal

Exterior

  • STORIES1
  • utilitiesGas Water Heater, Public Sewer, Public Water
  • PoolNone
  • roofComposition Shingles
  • lot featuresProfessionally Landscaped, Wood Fenced
  • parkingDriveway/Pad, Gated Parking
  • HEAT TYPECentral, Gas
  • AIR CONDITIONINGCeiling Fan(s), Central
  • SubstructureSlab
  • other exterior FeaturesPorch, Covered Patio, Well Landscaped Grounds

Financial

  • Sales Price$345,000
  • Real Estate Tax $2,591/yr

Work with Scott

I take pride in guiding every client through the process with honesty, expertise, and a personal touch. From your first consultation to closing day, I'm here to make your experience smooth, informed, and stress-free.

Follow Me on Instagram