Leave a Message

Thank you for your message. I will be in touch with you shortly.

1780 CARR AVE
1780 CARR AVE
1780 CARR AVE
1780 CARR AVE
1780 CARR AVE
1780 CARR AVE
1780 CARR AVE
1780 CARR AVE
1780 CARR AVE
1780 CARR AVE
1780 CARR AVE
1780 CARR AVE
1780 CARR AVE
1780 CARR AVE
1780 CARR AVE
1780 CARR AVE
1780 CARR AVE
1780 CARR AVE
1780 CARR AVE
1780 CARR AVE
1780 CARR AVE
1780 CARR AVE
1780 CARR AVE
1780 CARR AVE
1780 CARR AVE
1780 CARR AVE
1780 CARR AVE
SEE ALL PHOTOS
1780 CARR AVE
1780 CARR AVE
1780 CARR AVE
1780 CARR AVE
1780 CARR AVE
1780 CARR AVE
1780 CARR AVE
1780 CARR AVE
1780 CARR AVE
1780 CARR AVE
1780 CARR AVE
1780 CARR AVE
1780 CARR AVE
1780 CARR AVE
1780 CARR AVE
1780 CARR AVE
1780 CARR AVE
1780 CARR AVE
1780 CARR AVE
1780 CARR AVE
1780 CARR AVE
1780 CARR AVE
1780 CARR AVE
1780 CARR AVE
1780 CARR AVE
1780 CARR AVE
1780 CARR AVE
Sold

1780 CARR AVE

1780 CARR AVE, Memphis, TN 38104

$435,000
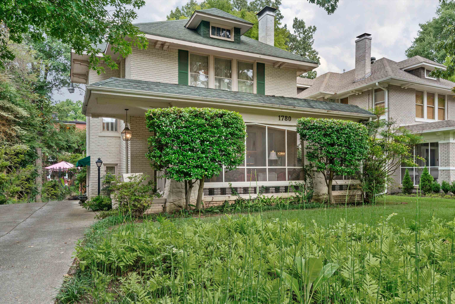
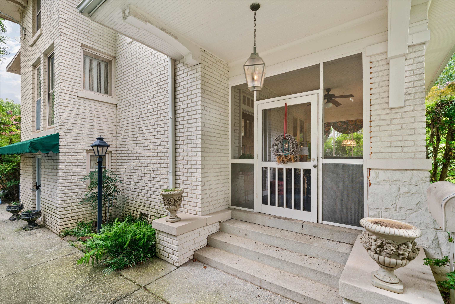
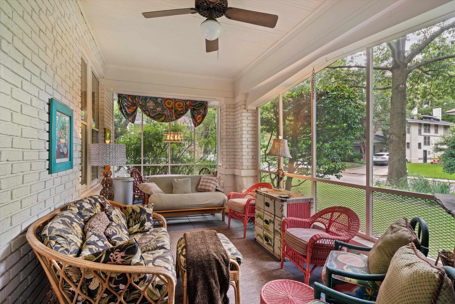
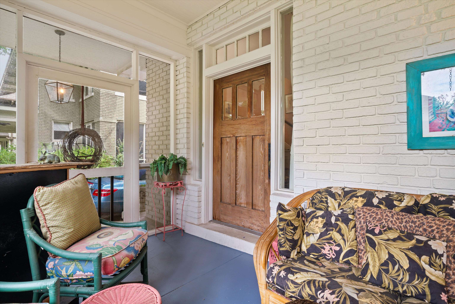
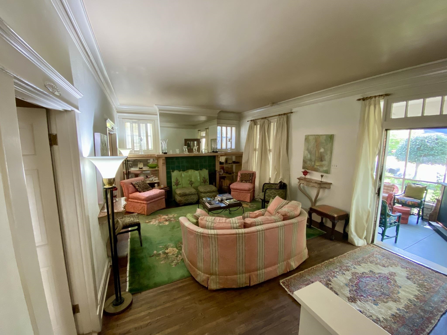
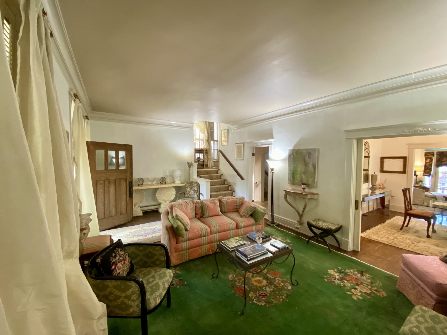
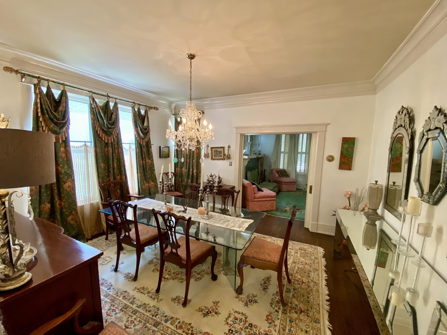
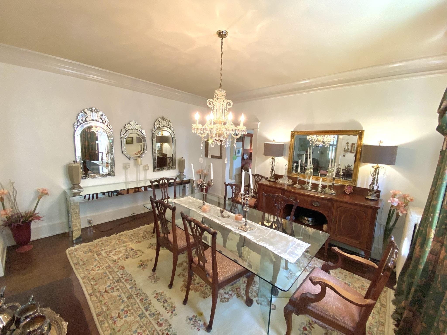
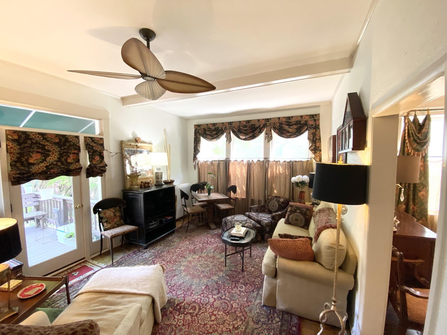
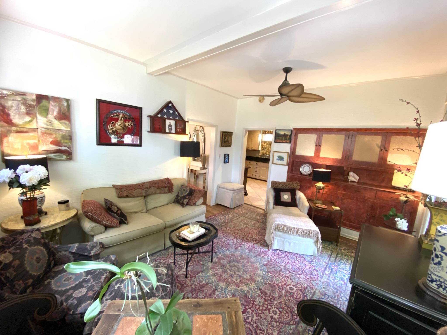
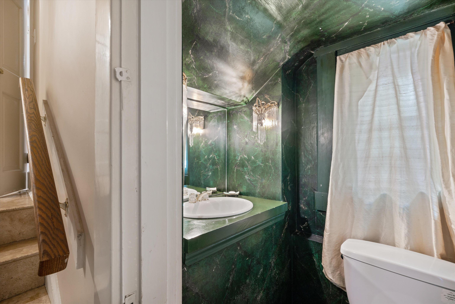
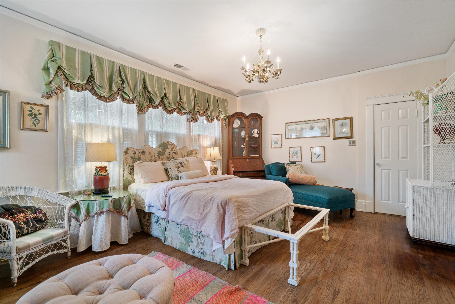
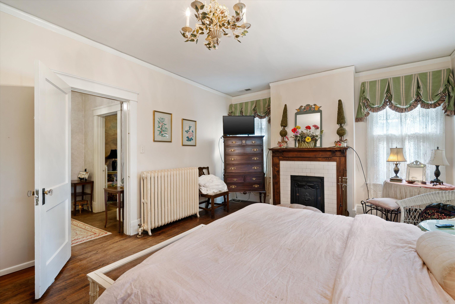
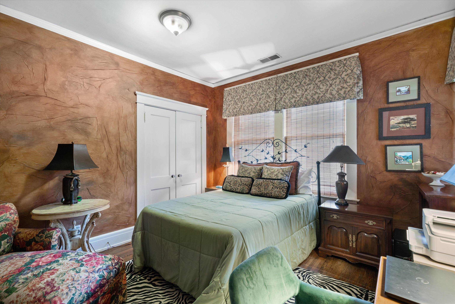
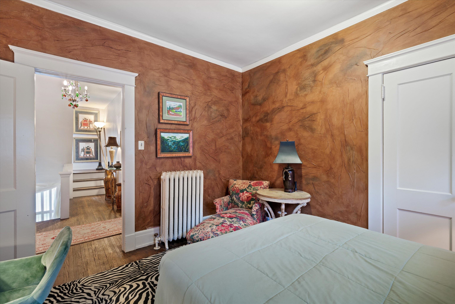
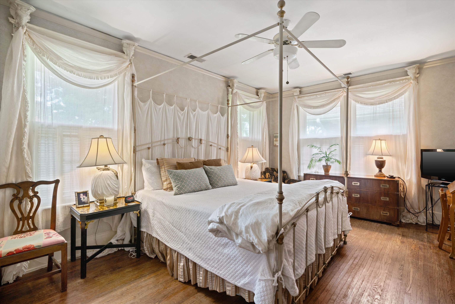
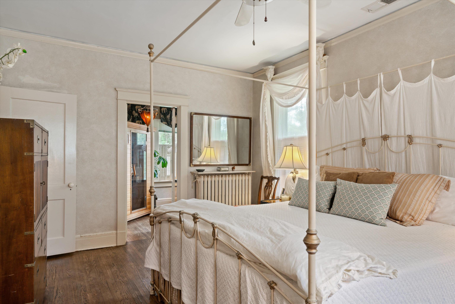
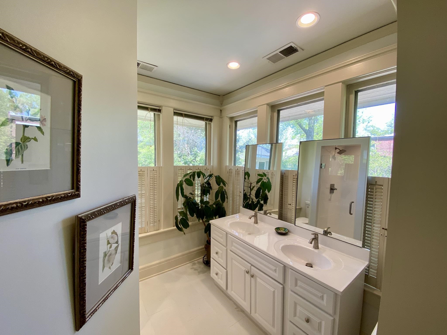
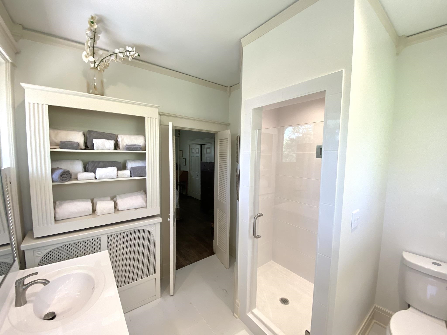
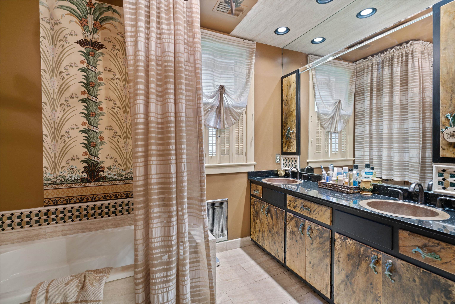
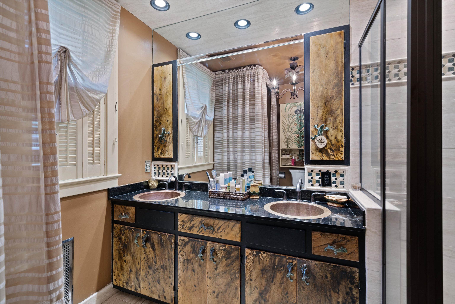
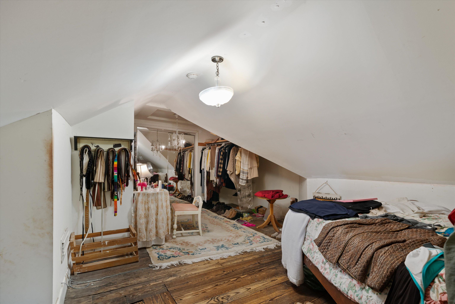
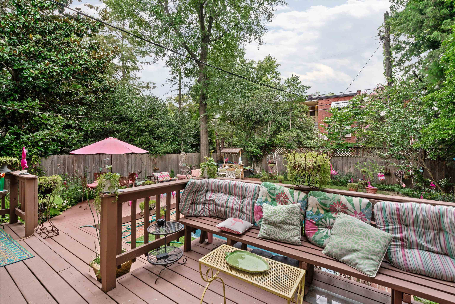
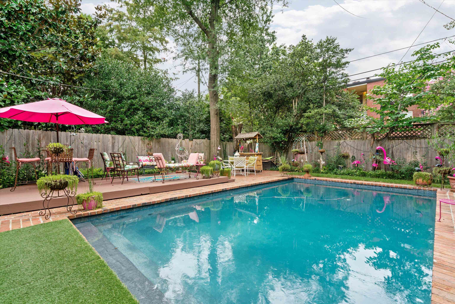
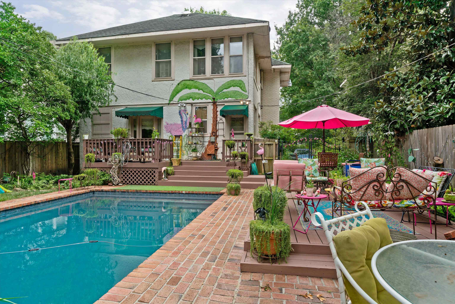
In the heart of Central Gardens on sought after block with inviting front porch this lovely four square feels like home. Amenities include high ceilings hardwood floors and cozy den that overlooks private gunite pool. Three bedrooms, 2.5 baths, plus spacious 3rd floor dressing room - priced to sell!

3
beds

3
baths

2,436 Sq.Ft. LIVING AREA

6,534 Sq.Ft. lot

Conlee Stringfellow

Conlee Stringfellow

Features & Amenities

Interior

  • total bedrooms3
  • Total bathrooms3
  • full bathrooms2
  • half bathroom1
  • Fireplace Decorative Only, In Living Room, In Other Room, Masonry, Presently Inoperative
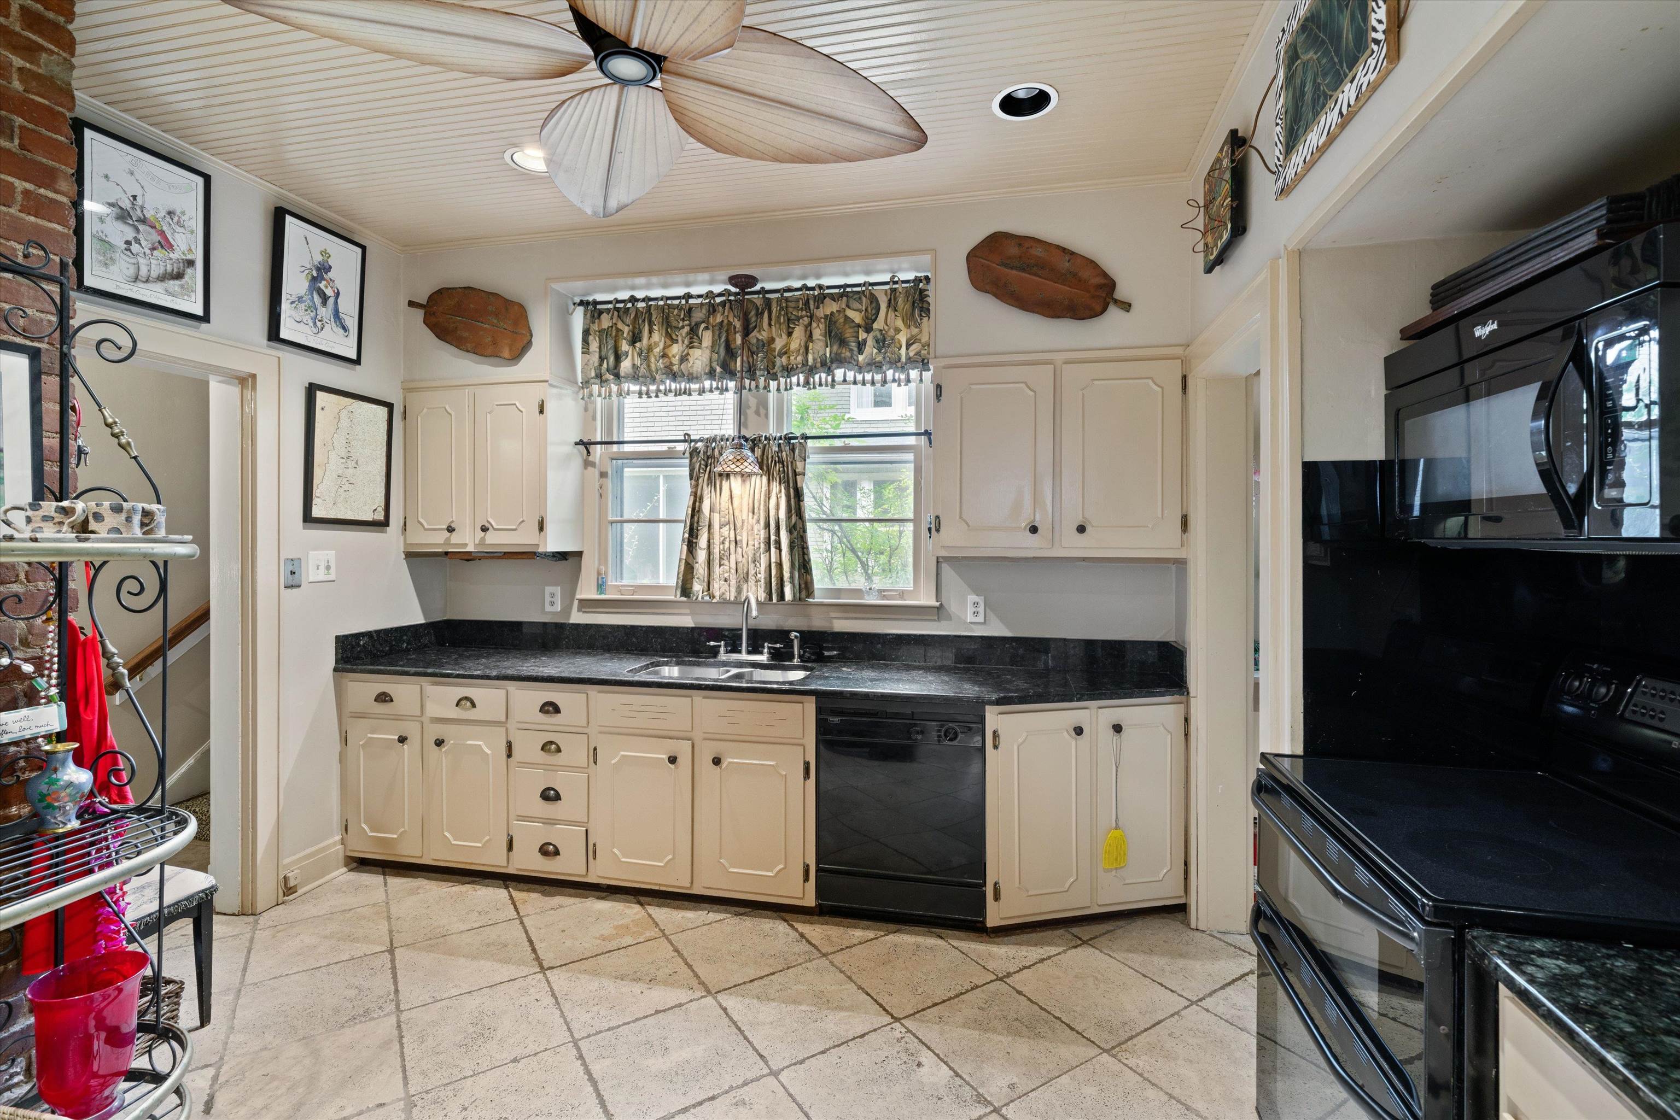
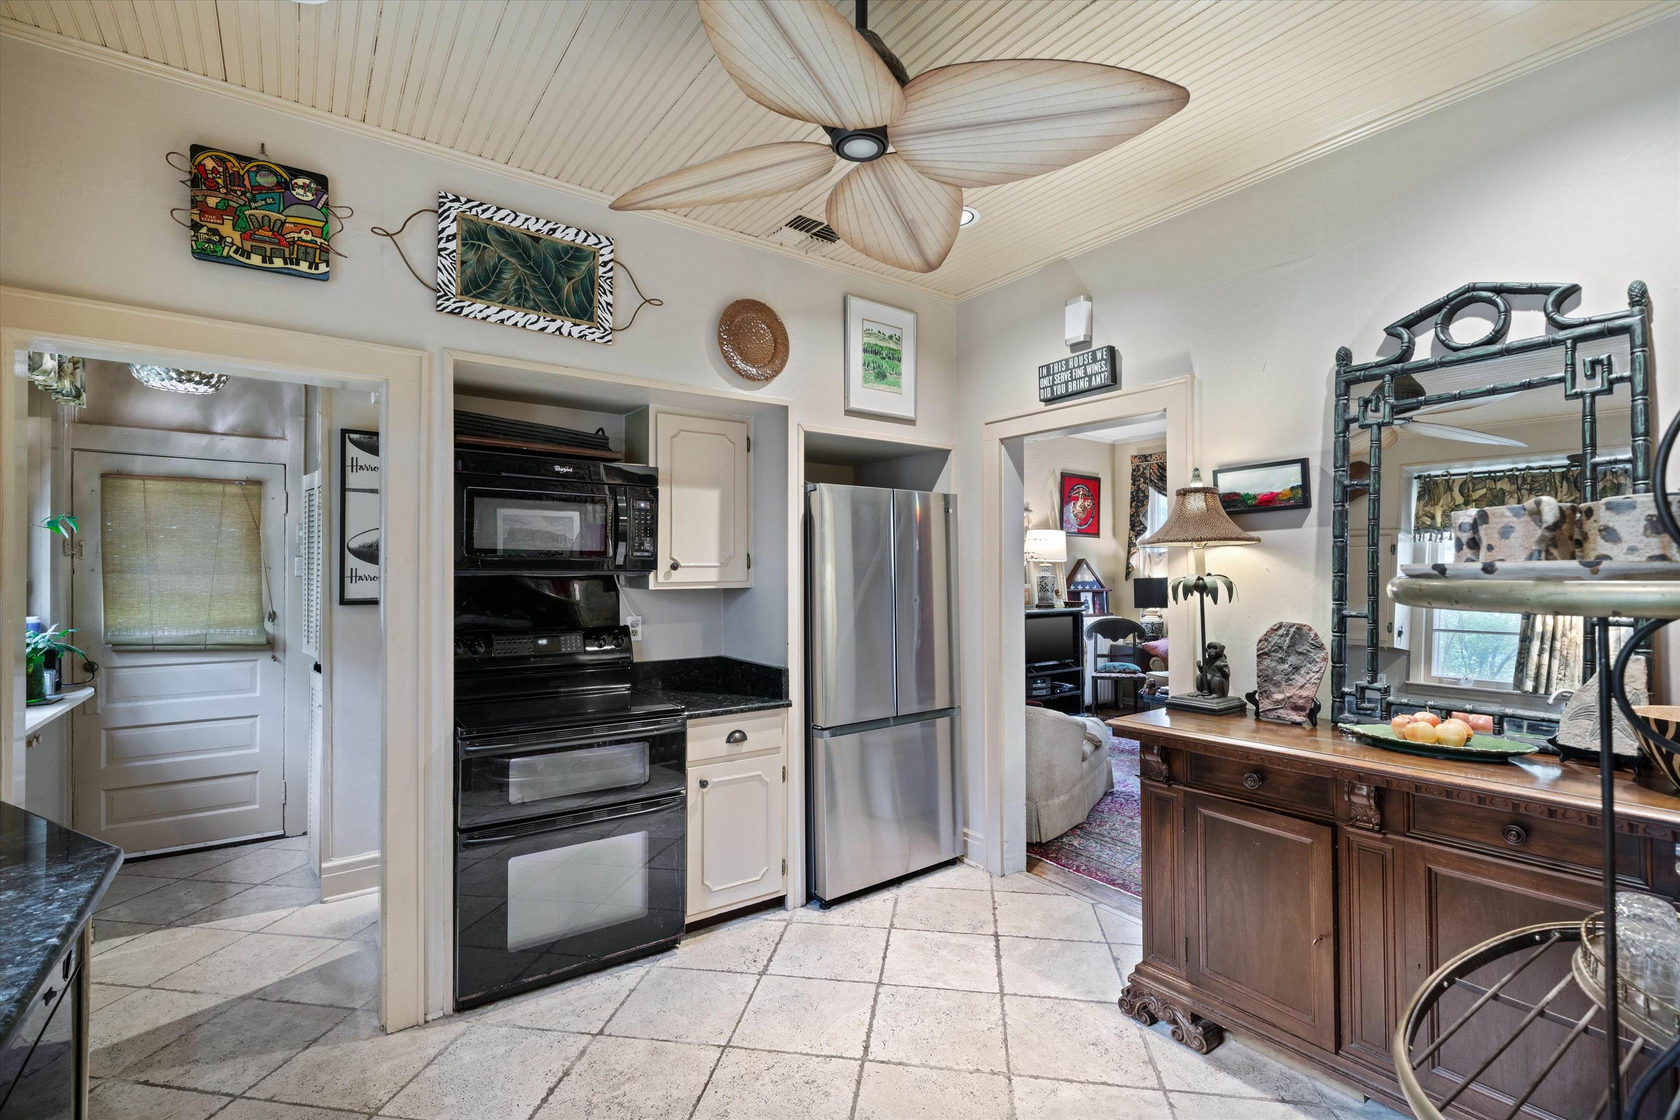
  • APPLIANCES Dishwasher, Disposal, Double Oven, Microwave, Range/Oven, Refrigerator, Self Cleaning Oven
  • other interior Features 9 or more Ft Ceiling, Part Hardwood, Smooth Ceiling, Tile, 1/2 Bath, Den/Great Room, Dining Room, Kitchen, Living Room, Pantry, Separate Den, Separate Dining Room, Separate Living Room, All Bedrooms Up, Double Vanity Bath, Half Bath Down, Primary Up, Separate Tub Shower, Mud Room, Walk-In Attic, Walk-In Closet(s)

Area & Lot

  • Status Sold
  • Date Sold June 27, 2025
  • Living Area2,436 Sq.Ft.
  • Lot Area6,534 Sq.Ft.
  • MLS® ID10193952
  • TypeResidential
  • YEAR BUILT1917
  • Architecture StylesTraditional

Exterior

  • STORIES3
  • utilitiesGas Water Heater, Public Sewer, Public Water
  • PoolIn Ground
  • roofComposition Shingles
  • lot featuresLandscaped, Level, Wood Fenced
  • parkingDriveway/Pad
  • HEAT TYPECentral, Radiator
  • AIR CONDITIONINGCentral
  • SubstructureConventional, Partial Basement
  • security FeaturesDead Bolt Lock(s), Iron Door(s), Nbrhd Guard Service
  • other exterior FeaturesWrought Iron Security Drs, Screen Porch, Patio, Deck, Historic District, Wood Fence, Sidewalks

Financial

  • Sales Price$435,000
  • Real Estate Tax $2,781/yr

Work with Scott

I take pride in guiding every client through the process with honesty, expertise, and a personal touch. From your first consultation to closing day, I'm here to make your experience smooth, informed, and stress-free.

Follow Me on Instagram