Leave a Message

Thank you for your message. I will be in touch with you shortly.

1776 CARR AVE
1776 CARR AVE
1776 CARR AVE
1776 CARR AVE
1776 CARR AVE
1776 CARR AVE
1776 CARR AVE
1776 CARR AVE
1776 CARR AVE
1776 CARR AVE
1776 CARR AVE
1776 CARR AVE
1776 CARR AVE
1776 CARR AVE
1776 CARR AVE
1776 CARR AVE
1776 CARR AVE
1776 CARR AVE
1776 CARR AVE
1776 CARR AVE
1776 CARR AVE
1776 CARR AVE
1776 CARR AVE
1776 CARR AVE
1776 CARR AVE
1776 CARR AVE
1776 CARR AVE
1776 CARR AVE
1776 CARR AVE
1776 CARR AVE
1776 CARR AVE
1776 CARR AVE
1776 CARR AVE
1776 CARR AVE
1776 CARR AVE
1776 CARR AVE
1776 CARR AVE
1776 CARR AVE
1776 CARR AVE
1776 CARR AVE
SEE ALL PHOTOS
1776 CARR AVE
1776 CARR AVE
1776 CARR AVE
1776 CARR AVE
1776 CARR AVE
1776 CARR AVE
1776 CARR AVE
1776 CARR AVE
1776 CARR AVE
1776 CARR AVE
1776 CARR AVE
1776 CARR AVE
1776 CARR AVE
1776 CARR AVE
1776 CARR AVE
1776 CARR AVE
1776 CARR AVE
1776 CARR AVE
1776 CARR AVE
1776 CARR AVE
1776 CARR AVE
1776 CARR AVE
1776 CARR AVE
1776 CARR AVE
1776 CARR AVE
1776 CARR AVE
1776 CARR AVE
1776 CARR AVE
1776 CARR AVE
1776 CARR AVE
1776 CARR AVE
1776 CARR AVE
1776 CARR AVE
1776 CARR AVE
1776 CARR AVE
1776 CARR AVE
1776 CARR AVE
1776 CARR AVE
1776 CARR AVE
1776 CARR AVE
Sold

1776 CARR AVE

1776 CARR AVE, Memphis, TN 38104

$726,700
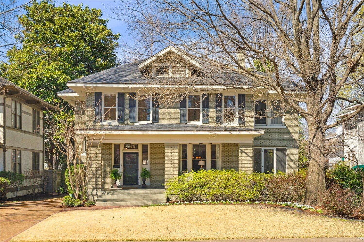
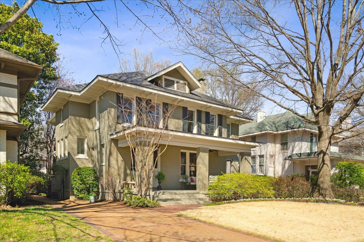
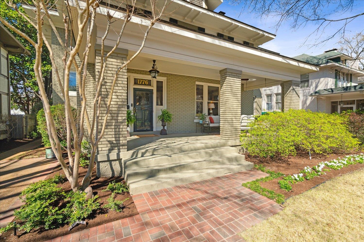
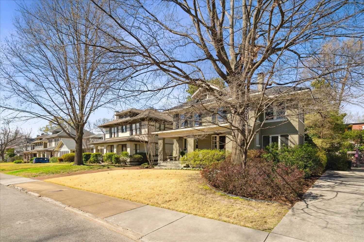
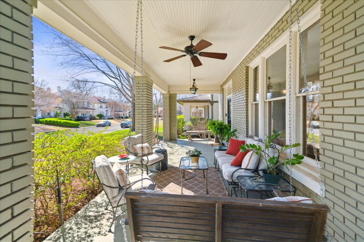
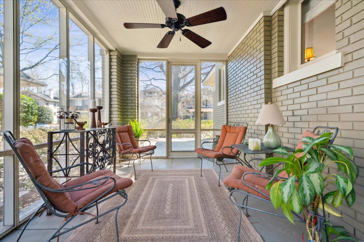
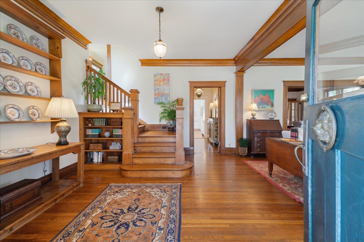
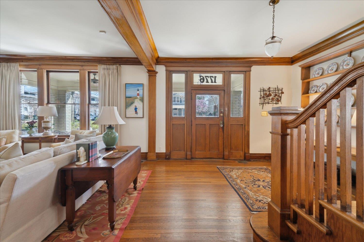
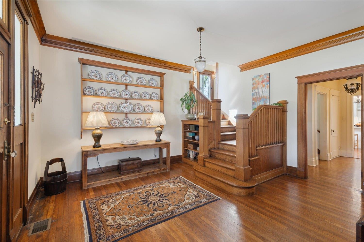
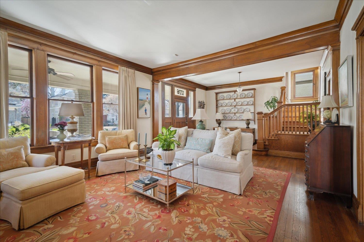
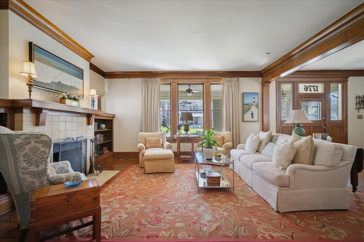
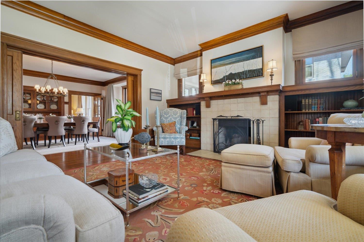
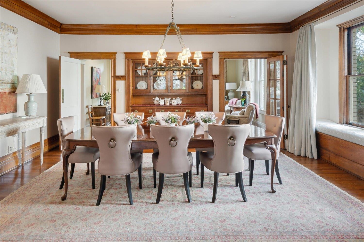
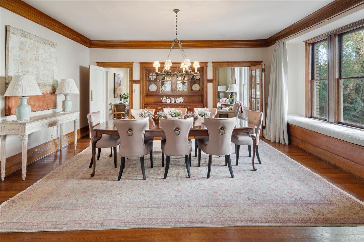
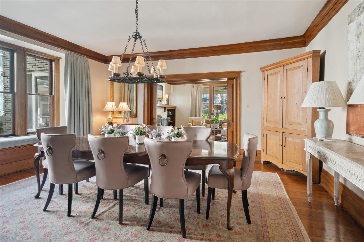
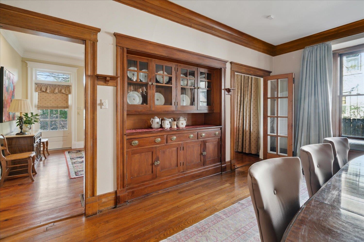
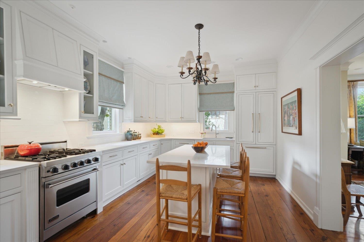
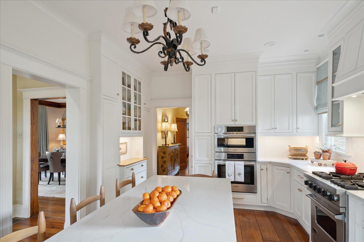
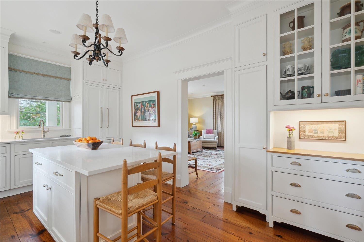
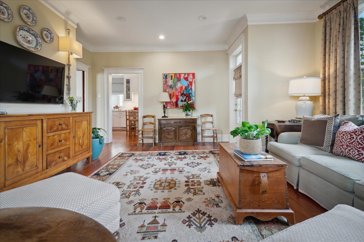
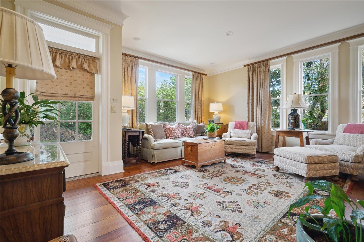
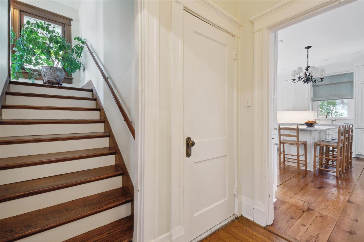
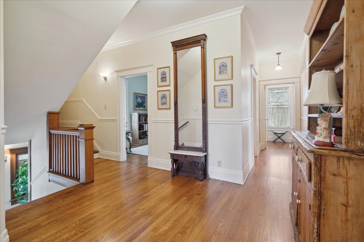
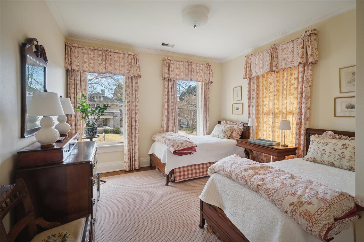
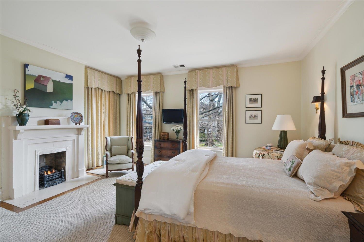
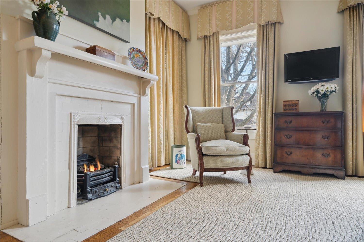
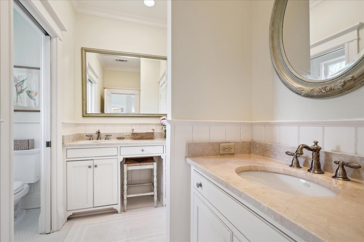
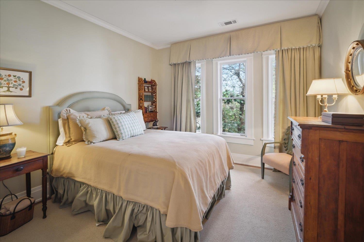
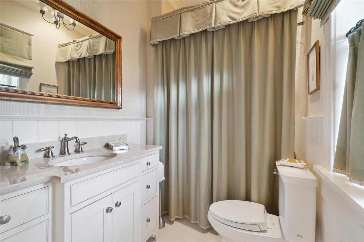
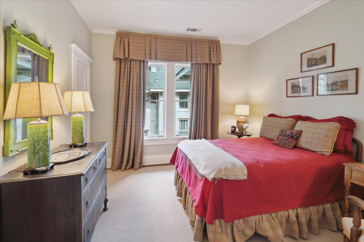
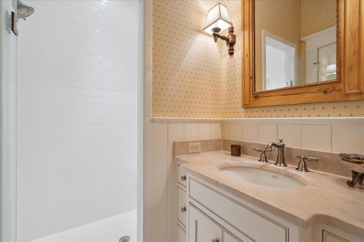
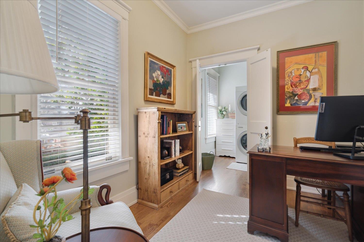
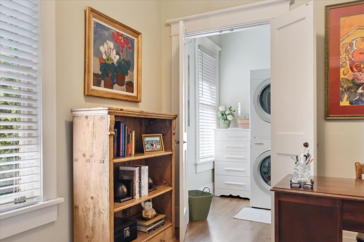
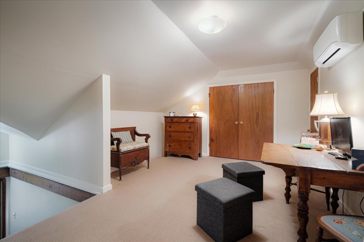
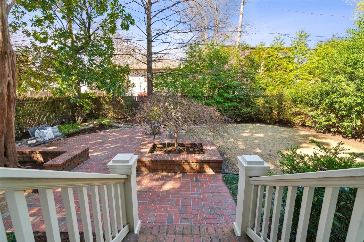
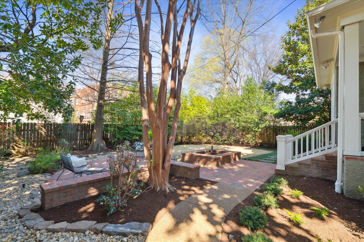
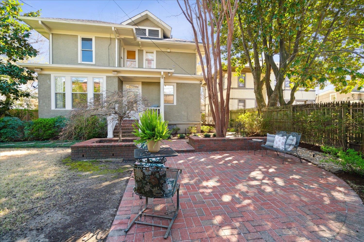
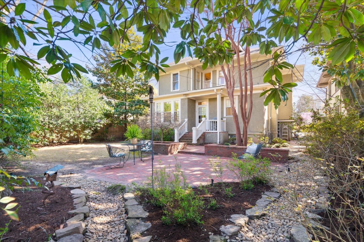
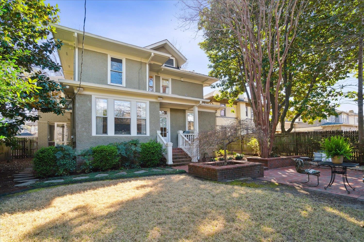
Nestled in the heart of Central Gardens, 1776 Carr is truly an exceptional home. The expansive 26ft+ front porch sets the tone, and once inside, the natural millwork, abundant light, and spacious rooms will leave you in awe. The 2024 kitchen renovation by Charles Shipp is a showstopper, featuring cabinet-front appliances, a gas range with an additional built-in oven, quartz countertops, and upscale finishes like Ashley Norton hardware. Heart of pine flooring in the den/kitchen are salvaged from a downtown warehouse. Over the years, the conscientous owners have commissioned Charles Shipp to enhance the home with a den expansion, an upstairs laundry room, office, additional bathrooms, and a luxurious primary ensuite. The primary bedroom includes a remote-controlled fireplace. Be sure to count the walk-in closets in this home! The versatile third floor is perfect for a home gym, craft space, playroom, or even an additional office or bedroom. This home is a true gem! (3596 sq ft/appraiser)

5
beds

4
baths

3,596 Sq.Ft. LIVING AREA

7,840.8 Sq.Ft. lot

Lauren Harkins Wiuff

Lauren Harkins Wiuff

Features & Amenities

Interior

  • total bedrooms5
  • Total bathrooms4
  • full bathrooms3
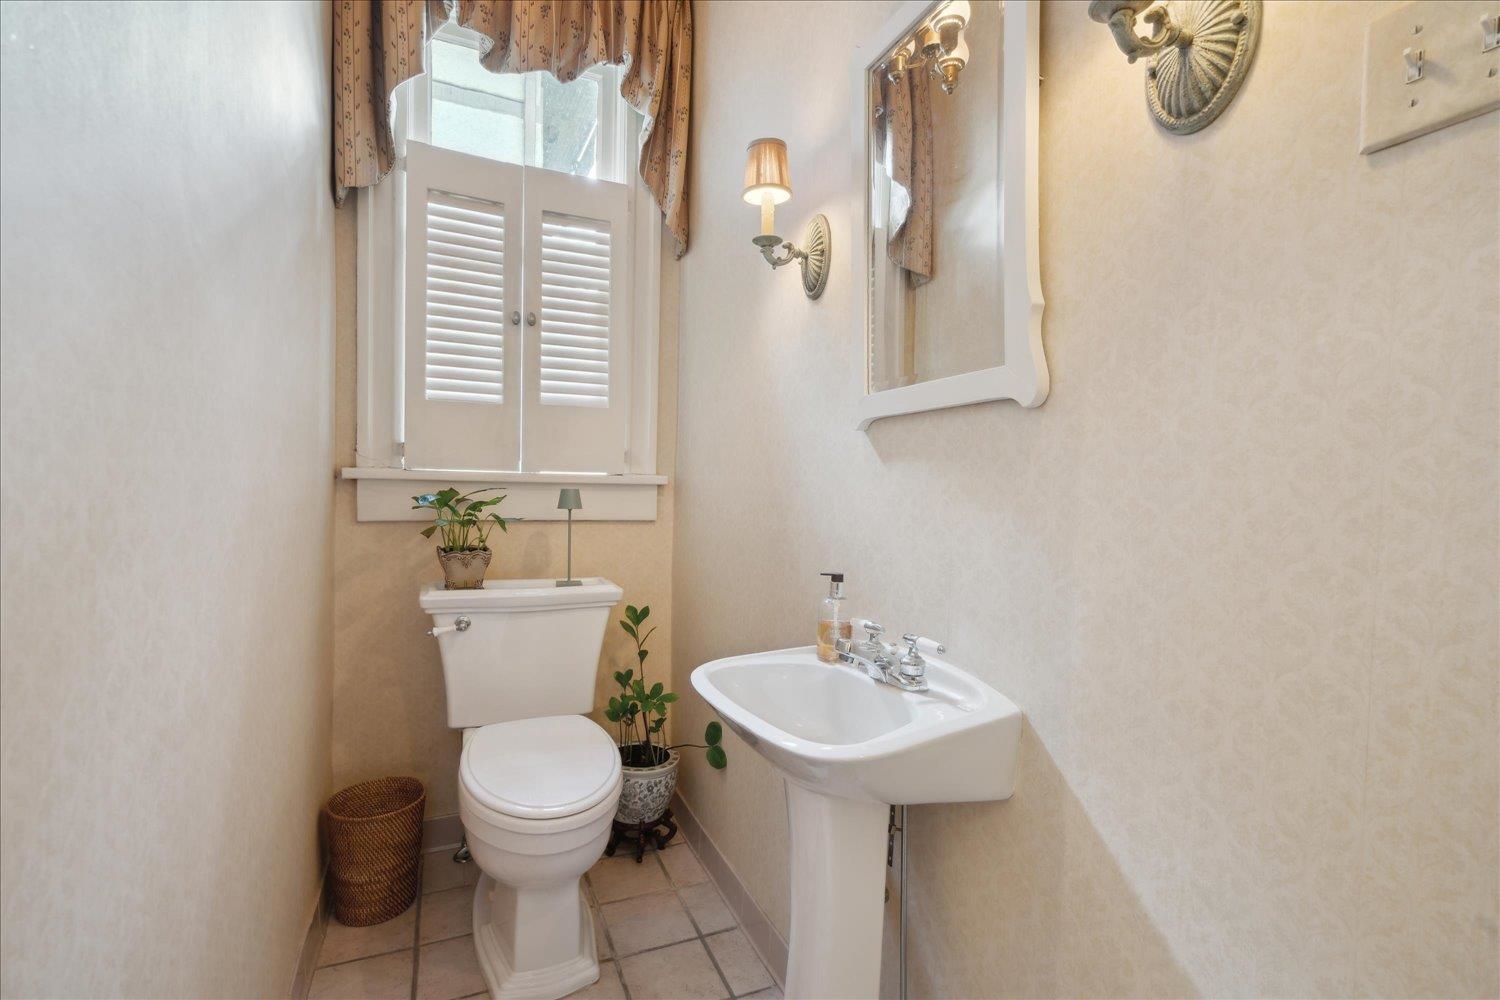
  • half bathroom1
  • Fireplace In Living Room, In Primary Bedroom, Masonry
  • APPLIANCES Dishwasher, Disposal, Double Oven, Gas Cooking, Microwave, Range/Oven, Refrigerator
  • other interior Features 9 or more Ft Ceiling, Hardwood Throughout, Smooth Ceiling, 1/2 Bath, Den/Great Room, Dining Room, Kitchen, Living Room, Island In Kitchen, Separate Den, Separate Living Room, Updated/Renovated Kitchen, All Bedrooms Up, Double Vanity Bath, Half Bath Down, Primary Up, Renovated Bathroom, All Window Treatments, Cedar Lined Closet(s), Vent Hood/Exhaust Fan, Walk-In Closet(s)

Area & Lot

  • Status Sold
  • Date Sold May 7, 2025
  • Living Area3,596 Sq.Ft.
  • Lot Area7,840.8 Sq.Ft.
  • MLS® ID10192594
  • TypeResidential
  • YEAR BUILT1914
  • Architecture StylesTraditional

Exterior

  • STORIES2
  • utilitiesGas Water Heater
  • PoolNone
  • roofComposition Shingles
  • lot featuresProfessionally Landscaped, Some Trees
  • parkingDriveway/Pad
  • HEAT TYPECentral, Gas
  • AIR CONDITIONINGCentral
  • SubstructureConventional
  • other exterior FeaturesAuto Lawn Sprinkler, Gas Grill, Porch, Screen Porch

Financial

  • Sales Price$726,700
  • Real Estate Tax $3,114/yr

Work with Scott

I take pride in guiding every client through the process with honesty, expertise, and a personal touch. From your first consultation to closing day, I'm here to make your experience smooth, informed, and stress-free.

Follow Me on Instagram