Leave a Message

Thank you for your message. I will be in touch with you shortly.

1766 OVERTON PARK AVE
SEE ALL PHOTOS
1766 OVERTON PARK AVE
Sold

1766 OVERTON PARK AVE

1766 OVERTON PARK AVE, Memphis, TN 38112

$550,000
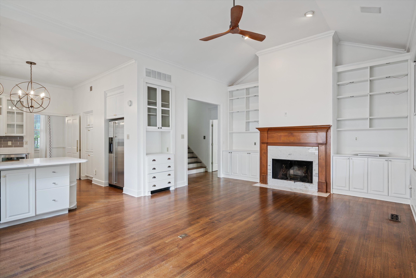
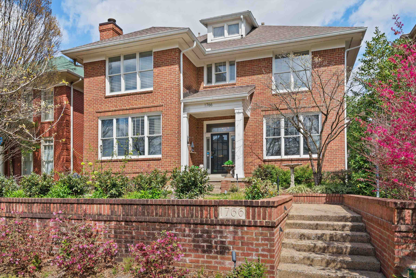
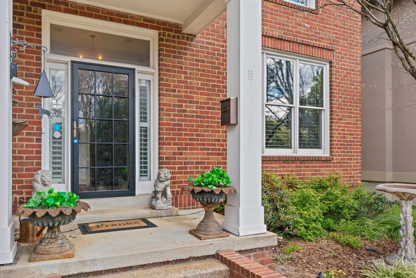
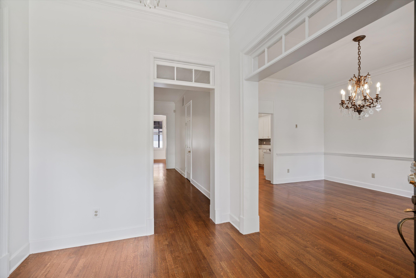
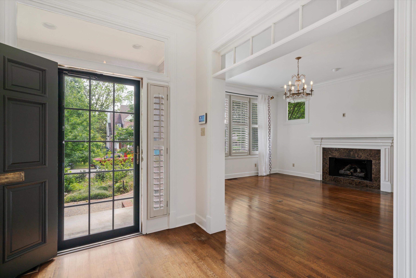
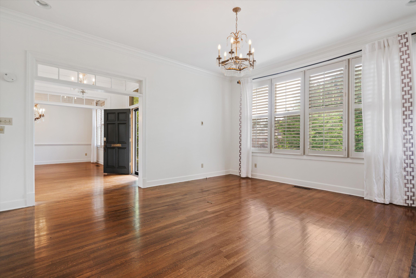
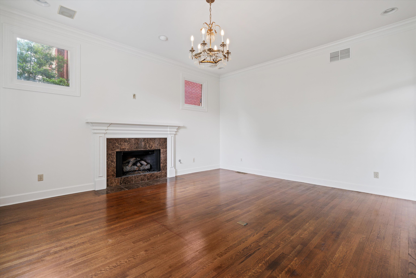
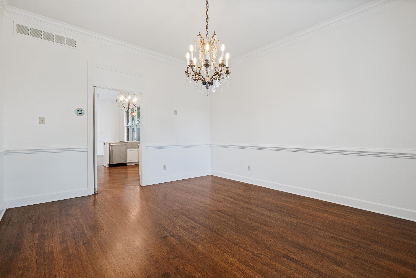
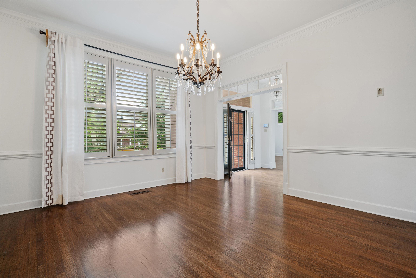
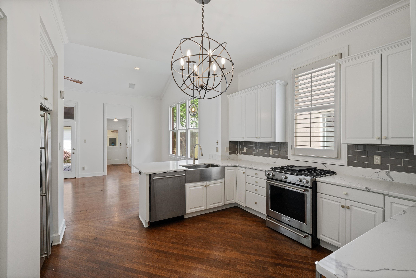
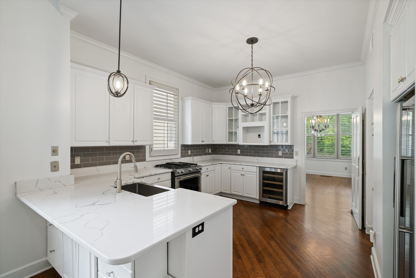
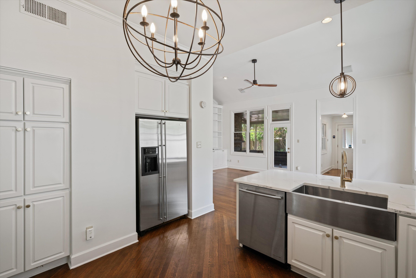
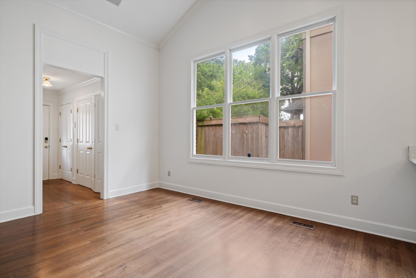
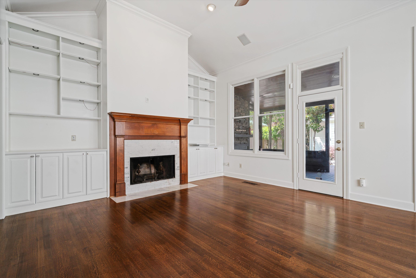
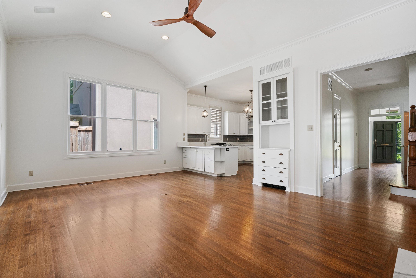
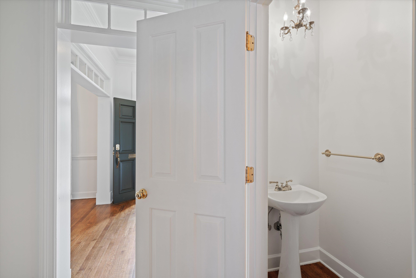
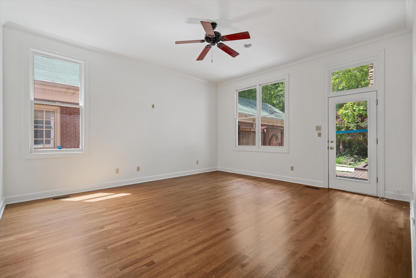
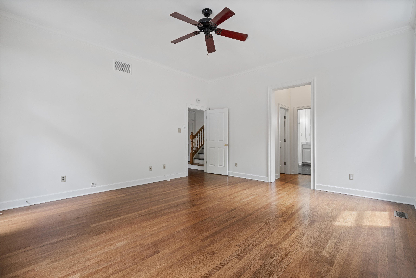
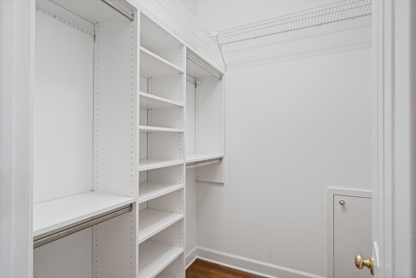
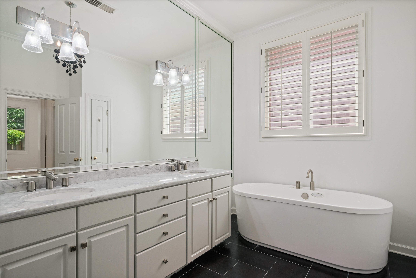
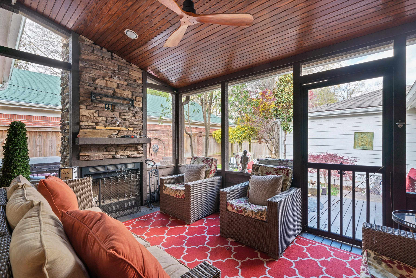
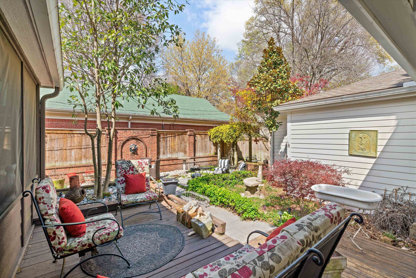
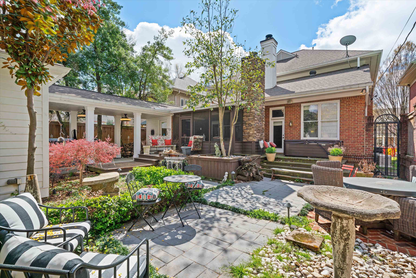
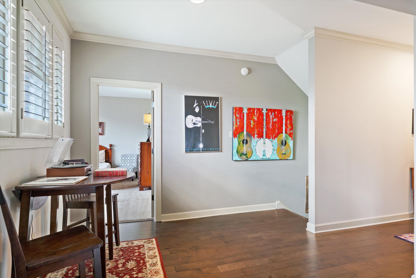
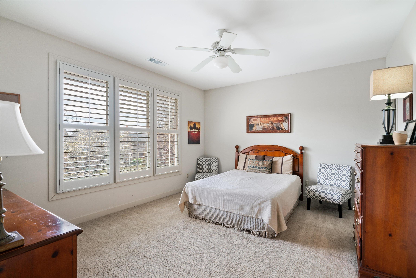
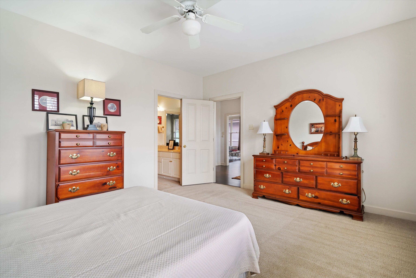
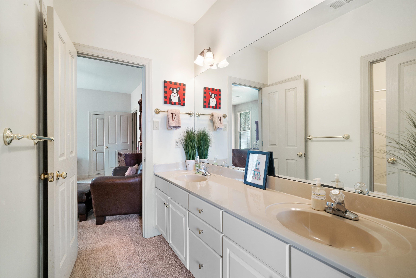
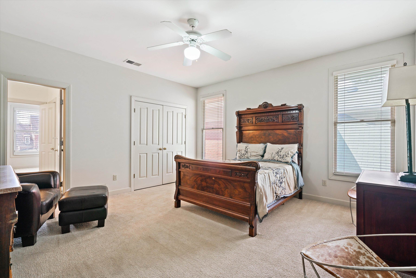
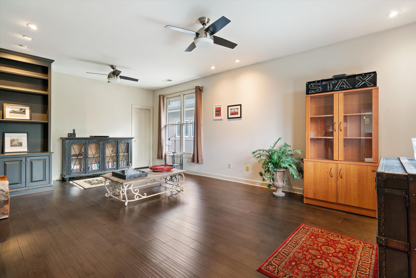
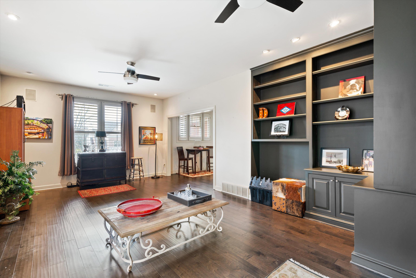
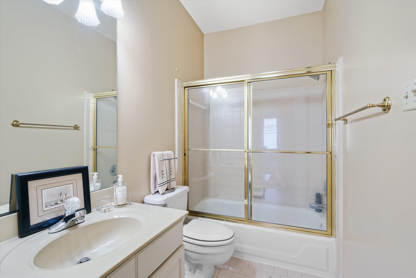
PRICED TO SELL~Reduced 76K! Walk to Overton Park! Elegant foyer~LR w HW,plantation shutters & handsome FP~Stately DR w crystal chandelier~Updated Kit w Quartz counters, glass subway tile & SS Kit-Aid Appl pkg w refrigerator drawers & gas cooktop! Dramatic Vaulted Great rm w 2nd FP & blt-ins overlook screen porch addition & gardens! Primary BR dn w HW flrs & opens to deck w hot tub & outdoor! Renov Prim BA~Lg shower, soaking tub & 2 walk in cl. 2 Lg BR, 2 BA up +huge rec rm. Whole hs Generator!

3
beds

4
baths

3,516 Sq.Ft. LIVING AREA

7,840.8 Sq.Ft. lot

Barbie Dan

Barbie Dan

Features & Amenities

Interior

  • total bedrooms3
  • Total bathrooms4
  • full bathrooms3
  • half bathroom1
  • Fireplace Gas Logs, Gas Starter, In Keeping/Hearth room, In Living Room
  • APPLIANCES Cable Wired, Dishwasher, Double Oven, Gas Cooking, Microwave, Range/Oven, Refrigerator
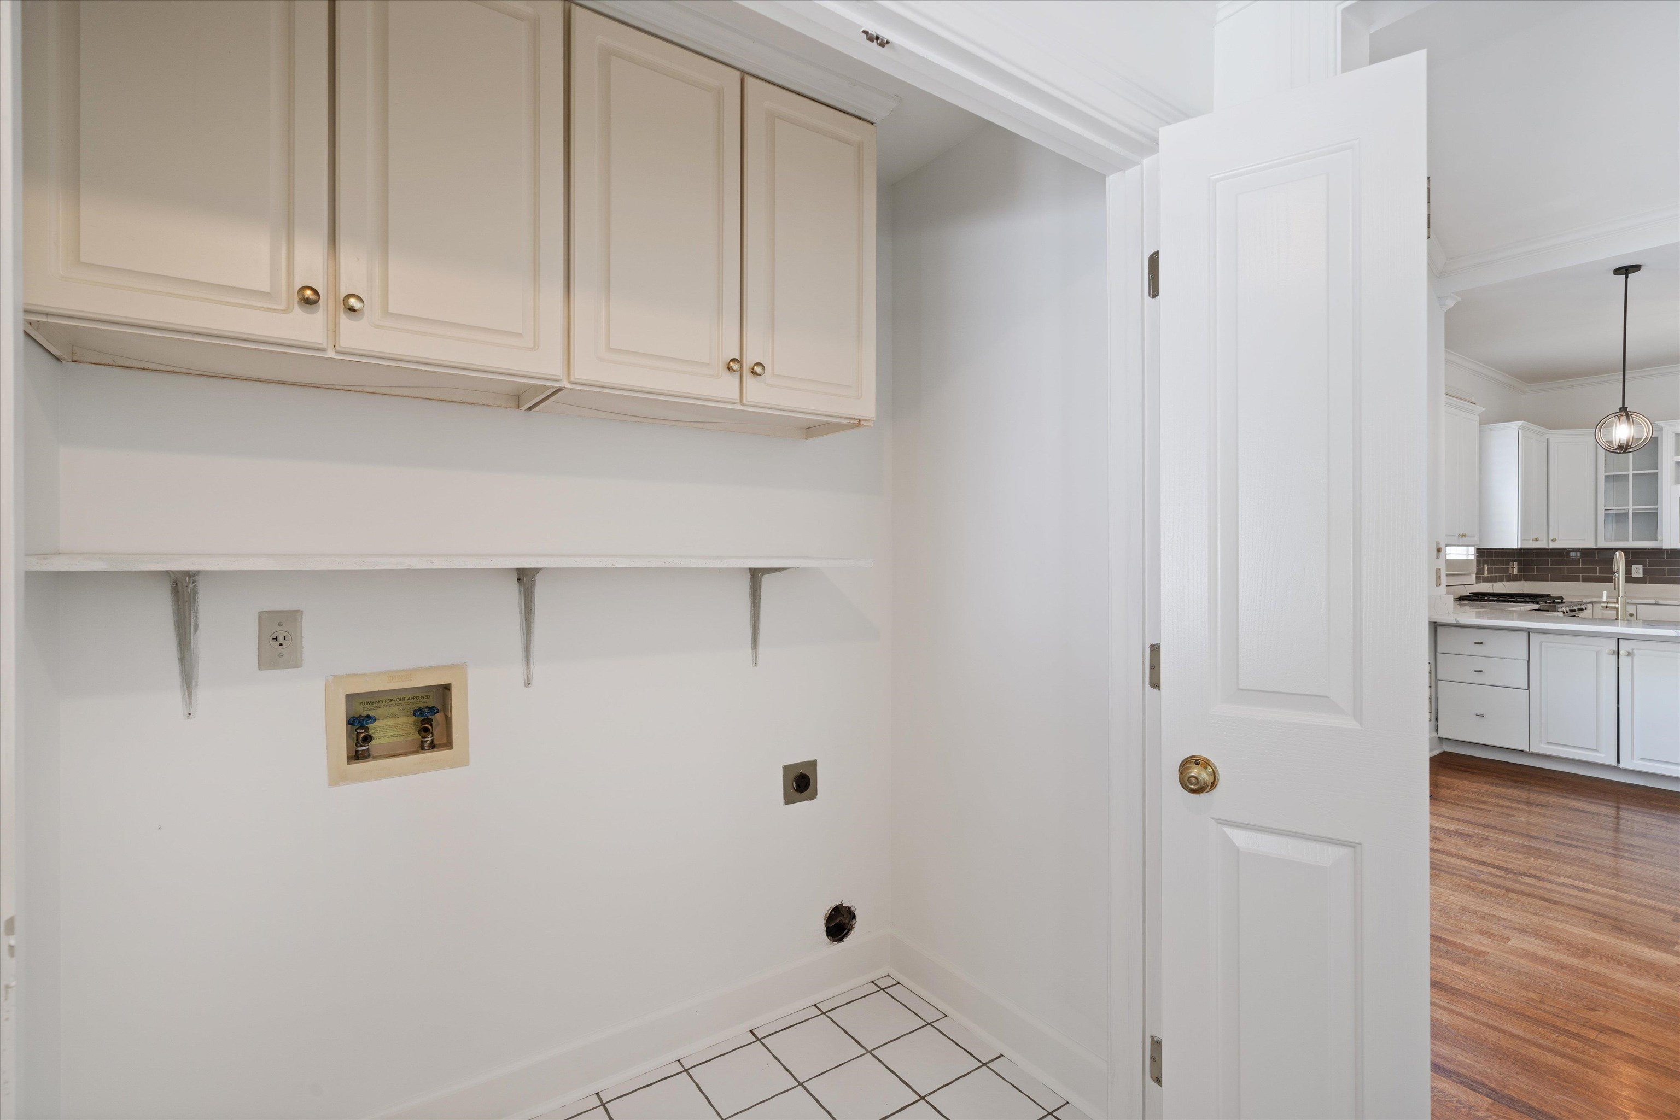
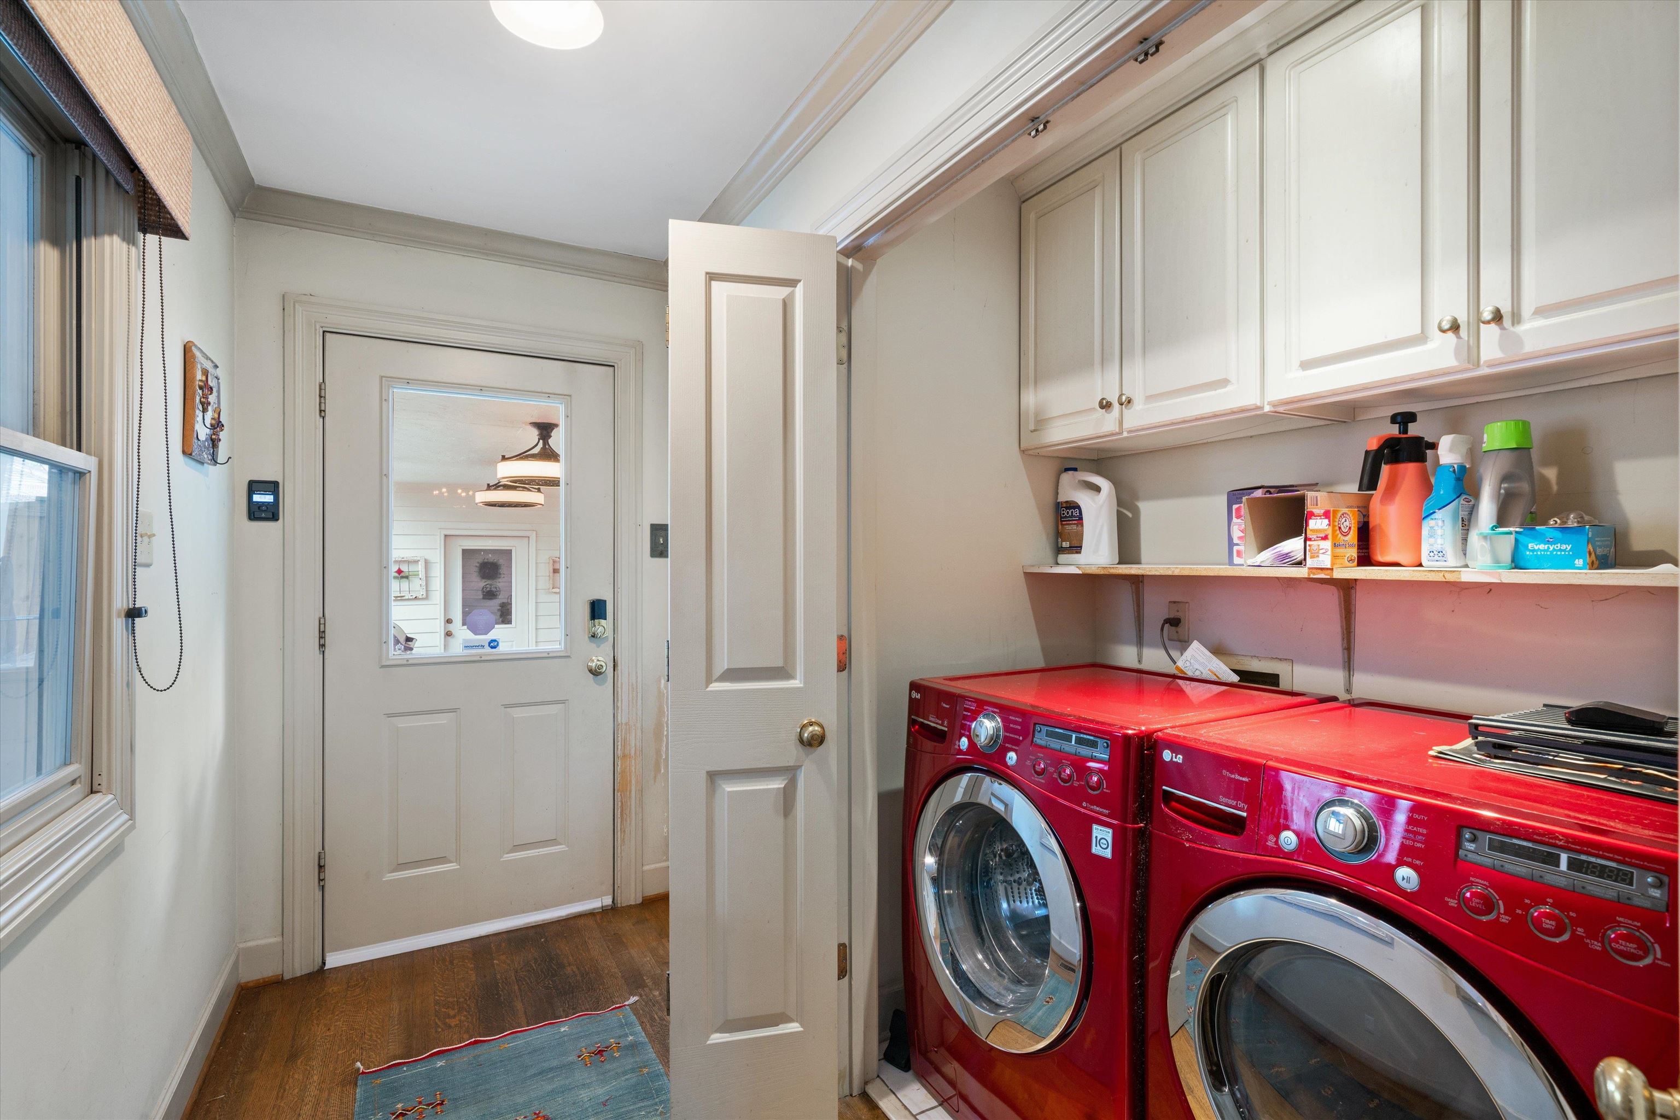
  • other interior Features 9 or more Ft Ceiling, Part Carpet, Part Hardwood, Smooth Ceiling, Tile, Vaulted/Coff/Tray Ceiling, 1 1/2 Bath, Den/Great Room, Dining Room, Keeping/Hearth Room, Kitchen, Laundry Room, Living Room, Primary Bedroom, Breakfast Bar, Eat-In Kitchen, Great Room, Island In Kitchen, Keeping/Hearth Room, Pantry, Separate Dining Room, Separate Living Room, Updated/Renovated Kitchen, Washer/Dryer Connections, 1 or More BR Down, Double Vanity Bath, Luxury Primary Bath, Primary Down, Renovated Bathroom, Separate Tub Shower, All Window Treatments, Cedar Lined Closet(s), Monitored Alarm, Permanent Attic Stairs, Security System, Smoke Detector(s)

Area & Lot

  • Status Sold
  • Date Sold October 15, 2024
  • Living Area3,516 Sq.Ft.
  • Lot Area7,840.8 Sq.Ft.
  • MLS® ID10169241
  • TypeResidential
  • YEAR BUILT1992
  • Architecture StylesTraditional

Exterior

  • STORIES2
  • utilities2 Water Heaters, Gas Water Heater, Public Sewer, Public Water
  • PoolNone
  • roofComposition Shingles
  • lot featuresLevel, Professionally Landscaped, Wood Fenced
  • parkingBack-Load Garage, Garage Door Opener(s)
  • HEAT TYPECentral, Dual System, Gas
  • AIR CONDITIONING220 Wiring, Central, Dual System
  • SubstructureSlab
  • security FeaturesMonitored Alarm System, Smoke Detector(s)
  • other exterior FeaturesScreen Porch, Patio, Historic District

Financial

  • Sales Price$550,000
  • Real Estate Tax $4,115/yr

Work with Scott

I take pride in guiding every client through the process with honesty, expertise, and a personal touch. From your first consultation to closing day, I'm here to make your experience smooth, informed, and stress-free.

Follow Me on Instagram