Leave a Message

Thank you for your message. I will be in touch with you shortly.

1752 EVELYN AVE
1752 EVELYN AVE
1752 EVELYN AVE
1752 EVELYN AVE
1752 EVELYN AVE
1752 EVELYN AVE
1752 EVELYN AVE
1752 EVELYN AVE
1752 EVELYN AVE
1752 EVELYN AVE
1752 EVELYN AVE
1752 EVELYN AVE
1752 EVELYN AVE
1752 EVELYN AVE
1752 EVELYN AVE
1752 EVELYN AVE
1752 EVELYN AVE
1752 EVELYN AVE
1752 EVELYN AVE
1752 EVELYN AVE
1752 EVELYN AVE
1752 EVELYN AVE
1752 EVELYN AVE
1752 EVELYN AVE
1752 EVELYN AVE
1752 EVELYN AVE
1752 EVELYN AVE
1752 EVELYN AVE
1752 EVELYN AVE
1752 EVELYN AVE
1752 EVELYN AVE
1752 EVELYN AVE
1752 EVELYN AVE
1752 EVELYN AVE
1752 EVELYN AVE
1752 EVELYN AVE
1752 EVELYN AVE
1752 EVELYN AVE
1752 EVELYN AVE
1752 EVELYN AVE
SEE ALL PHOTOS
1752 EVELYN AVE
1752 EVELYN AVE
1752 EVELYN AVE
1752 EVELYN AVE
1752 EVELYN AVE
1752 EVELYN AVE
1752 EVELYN AVE
1752 EVELYN AVE
1752 EVELYN AVE
1752 EVELYN AVE
1752 EVELYN AVE
1752 EVELYN AVE
1752 EVELYN AVE
1752 EVELYN AVE
1752 EVELYN AVE
1752 EVELYN AVE
1752 EVELYN AVE
1752 EVELYN AVE
1752 EVELYN AVE
1752 EVELYN AVE
1752 EVELYN AVE
1752 EVELYN AVE
1752 EVELYN AVE
1752 EVELYN AVE
1752 EVELYN AVE
1752 EVELYN AVE
1752 EVELYN AVE
1752 EVELYN AVE
1752 EVELYN AVE
1752 EVELYN AVE
1752 EVELYN AVE
1752 EVELYN AVE
1752 EVELYN AVE
1752 EVELYN AVE
1752 EVELYN AVE
1752 EVELYN AVE
1752 EVELYN AVE
1752 EVELYN AVE
1752 EVELYN AVE
1752 EVELYN AVE
Sold

1752 EVELYN AVE

1752 EVELYN AVE, Memphis, TN 38114

$349,000
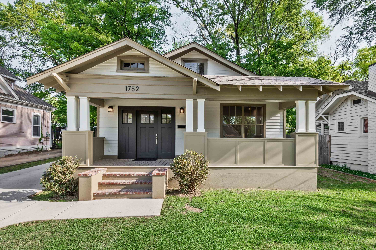
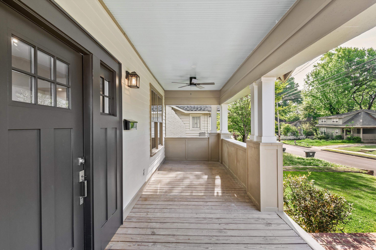
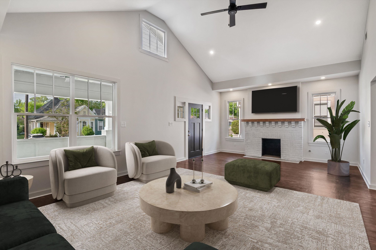
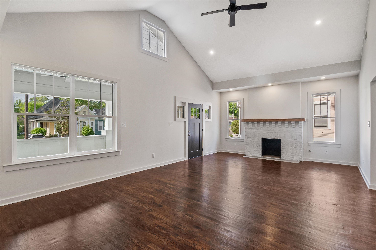
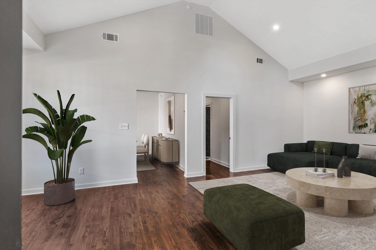
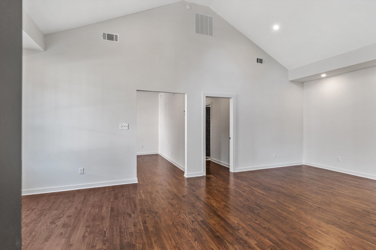
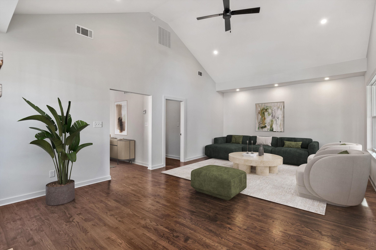
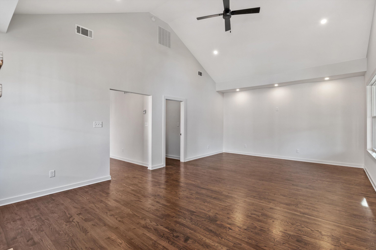
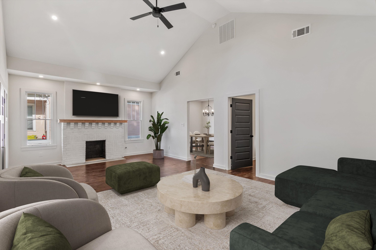
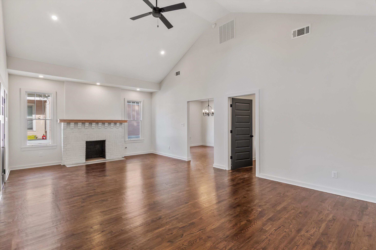
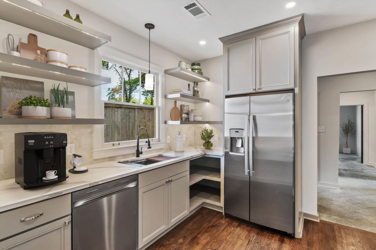
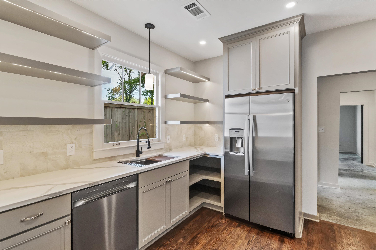
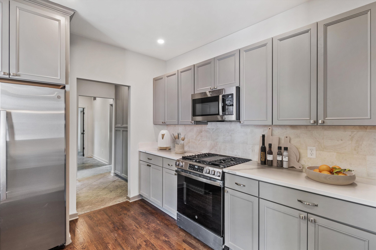
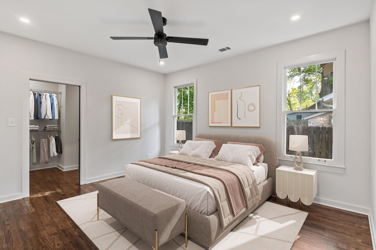
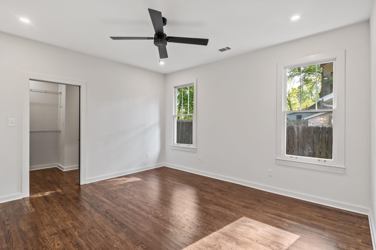
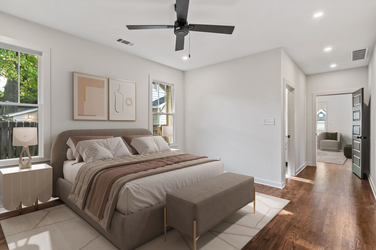
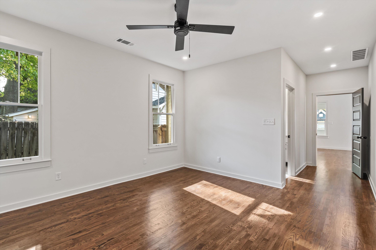
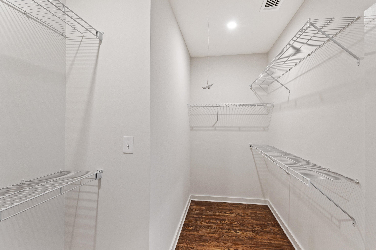
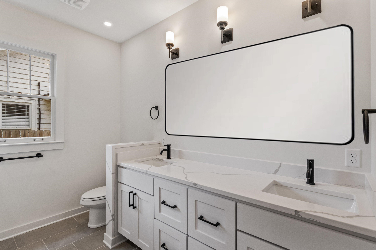
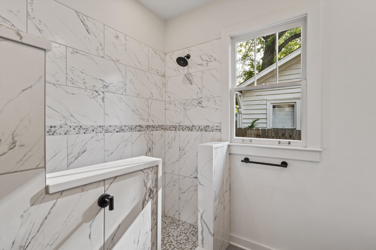
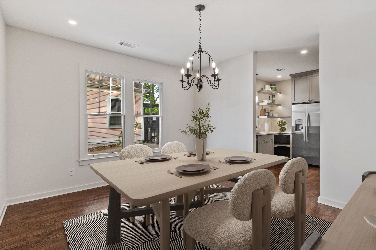
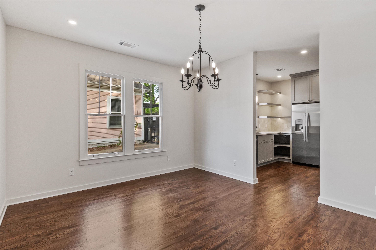
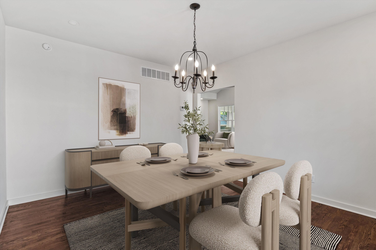
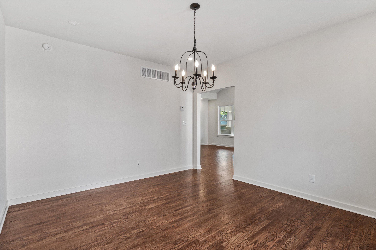
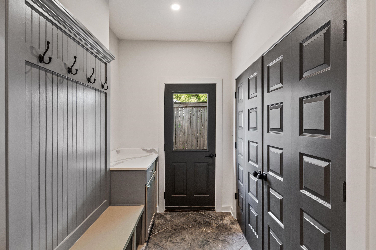
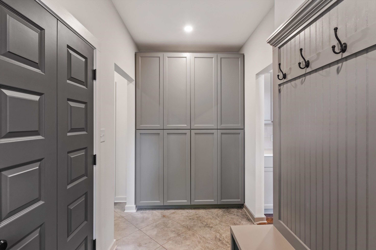
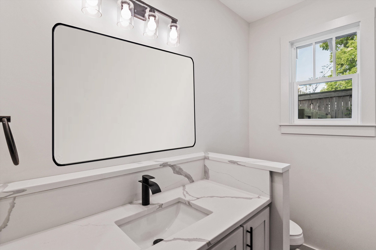
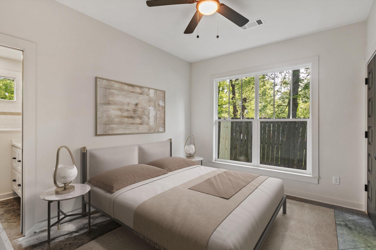
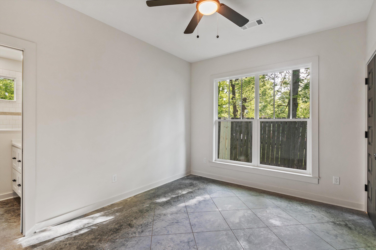
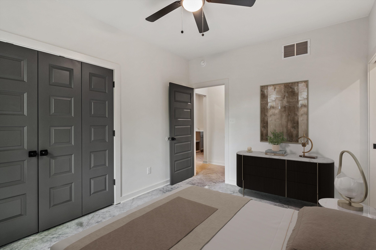
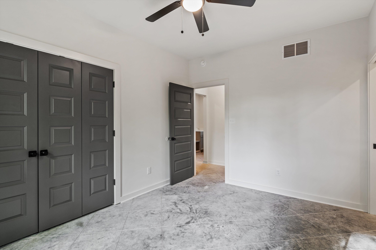
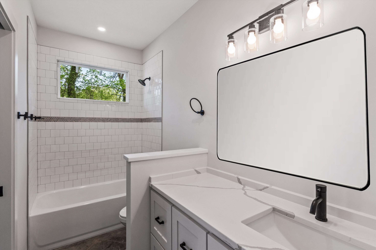
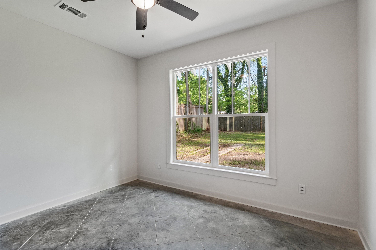
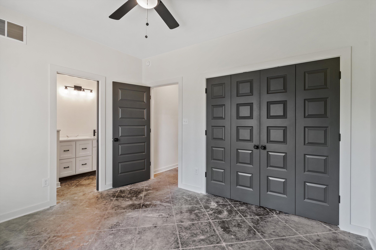
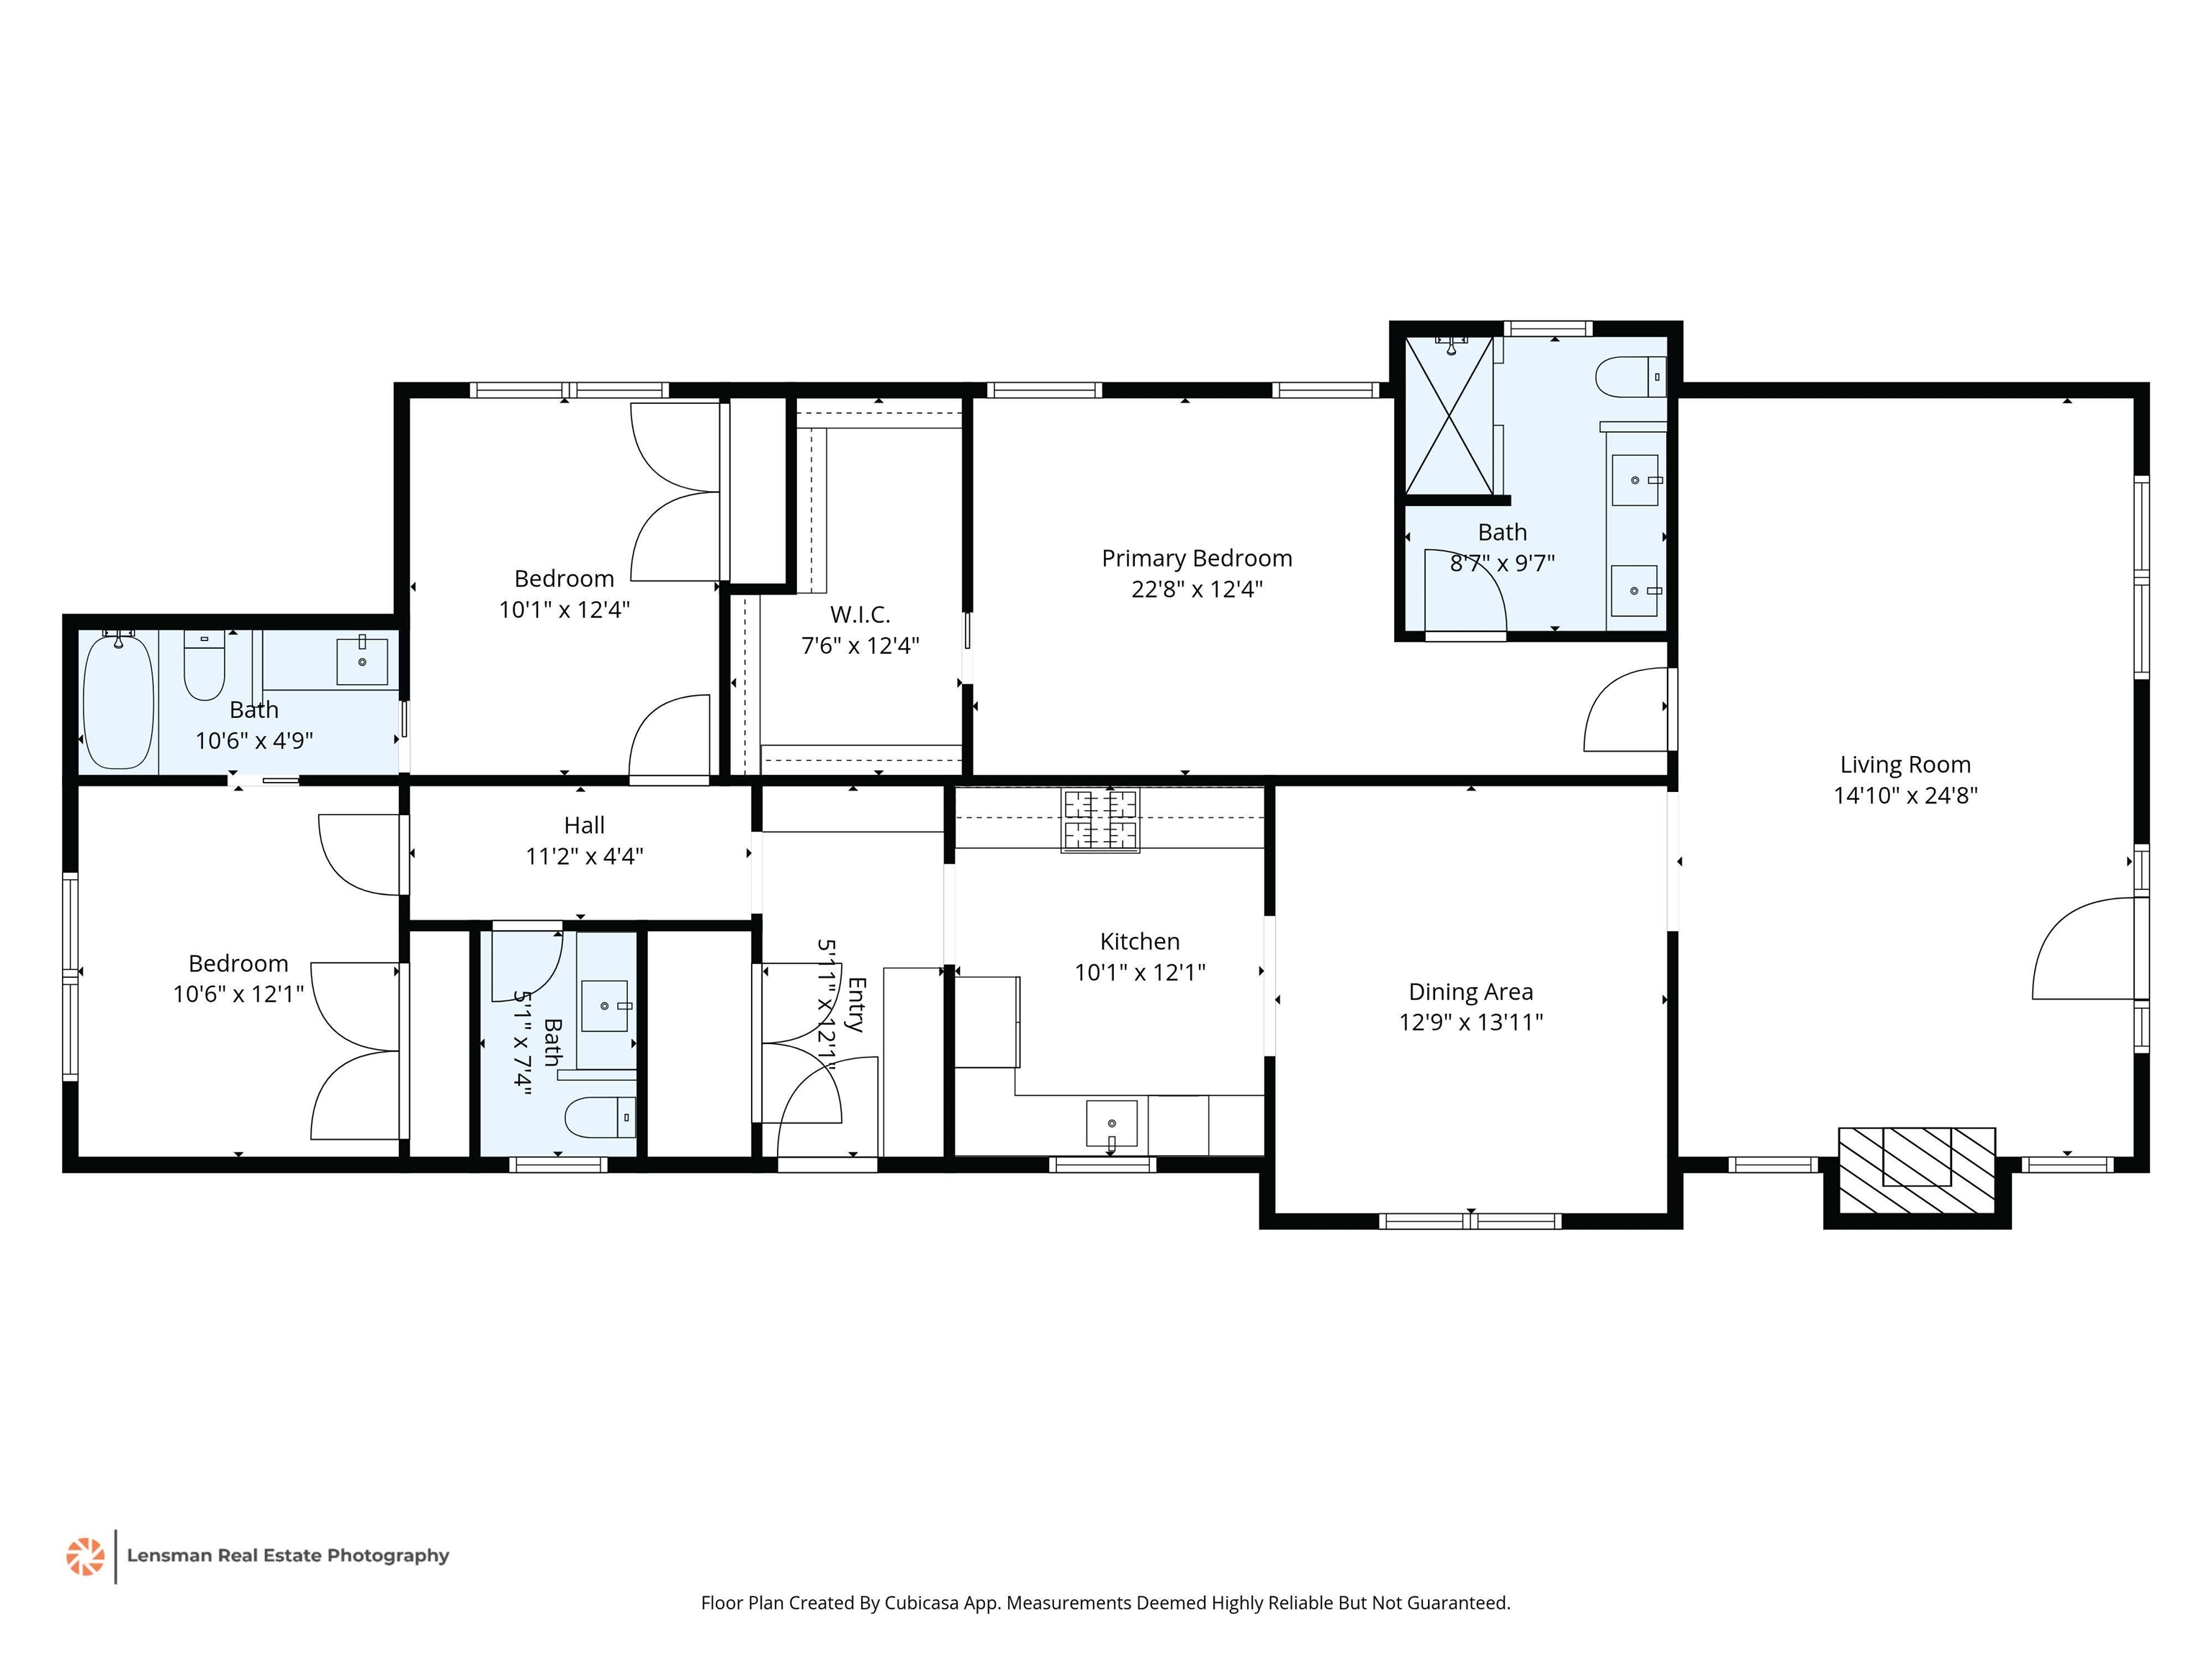
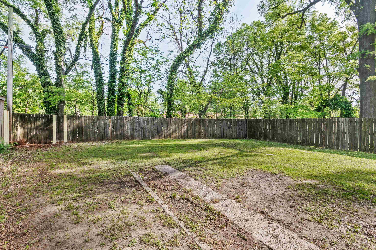
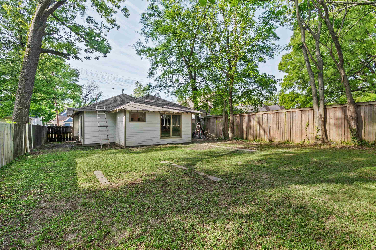
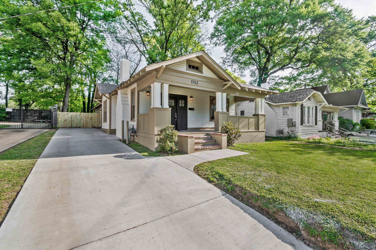
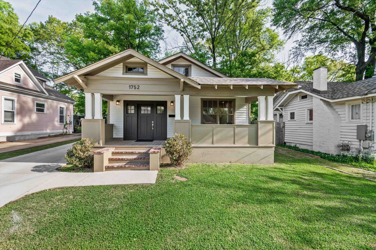
The One You've Waited For-Turnkey Renovation-Gutted to the Studs in Cooper-Young Historic District-ALL NEW SYSTEMS include Complete Rewire of Electrical-All New Plumbing to include Sewer & Water Service-HVAC-Roof-Driveway-Insulated Walls-Hardy Plank-Beautiful Vaulted Ceiling in Spacious Living Room-Gleaming Hardwood Floors-Beautiful Finishes Throughout-Gorgeous Kitchen has European Shelving-Quartz Countertops-SS Appliances-Pantry-Gas Cooking-Ample Storage-Friends & Family Entrance to Mud Room & Laundry-Half Bath-Large Primary Bedroom w-Dream Walk In Closet-Lux Spa Bath-Bedrooms 2 & 3 have Jack & Jill Bath-Wood Fenced Yard-Steps from Restaurants-Entertainment-Medical District-Shower Glass & Mirrors in Progress-Don't Miss-Quality Renovation!

3
beds

3
baths

1,762 Sq.Ft. LIVING AREA

6,969.6 Sq.Ft. lot

Micah Layman

Micah Layman

Features & Amenities

Interior

  • total bedrooms3
  • Total bathrooms3
  • full bathrooms2
  • half bathroom1
  • Fireplace Decorative Only, Masonry, Ventless Gas Fireplace
  • APPLIANCES Disposal, Gas Cooking, Range/Oven, Refrigerator
  • other interior Features 9 or more Ft Ceiling, Concrete Floor, Part Hardwood, Tile, Vaulted/Coff/Tray Ceiling, Pantry, Separate Dining Room, Separate Living Room, Updated/Renovated Kitchen, All Bedrooms Down, Double Vanity Bath, Full Bath Down, Half Bath Down, Luxury Primary Bath, Primary Down, Renovated Bathroom, Cat/Dog Free House, Pull Down Attic Stairs, Smoke Detector(s), Walk-In Closet(s)

Area & Lot

  • Status Sold
  • Date Sold May 29, 2026
  • Living Area1,762 Sq.Ft.
  • Lot Area6,969.6 Sq.Ft.
  • MLS® ID10219347
  • TypeResidential
  • YEAR BUILT1920
  • NeighborhoodMidtown
  • Architecture StylesBungalow
  • School DistrictAppraisal

Exterior

  • STORIES1
  • utilitiesGas Water Heater, Public Sewer, Public Water
  • PoolNone
  • roofComposition Shingles
  • lot featuresLandscaped, Level, Some Trees, Wood Fenced
  • parkingDriveway/Pad
  • HEAT TYPECentral, Gas
  • AIR CONDITIONINGCentral
  • SubstructureConventional
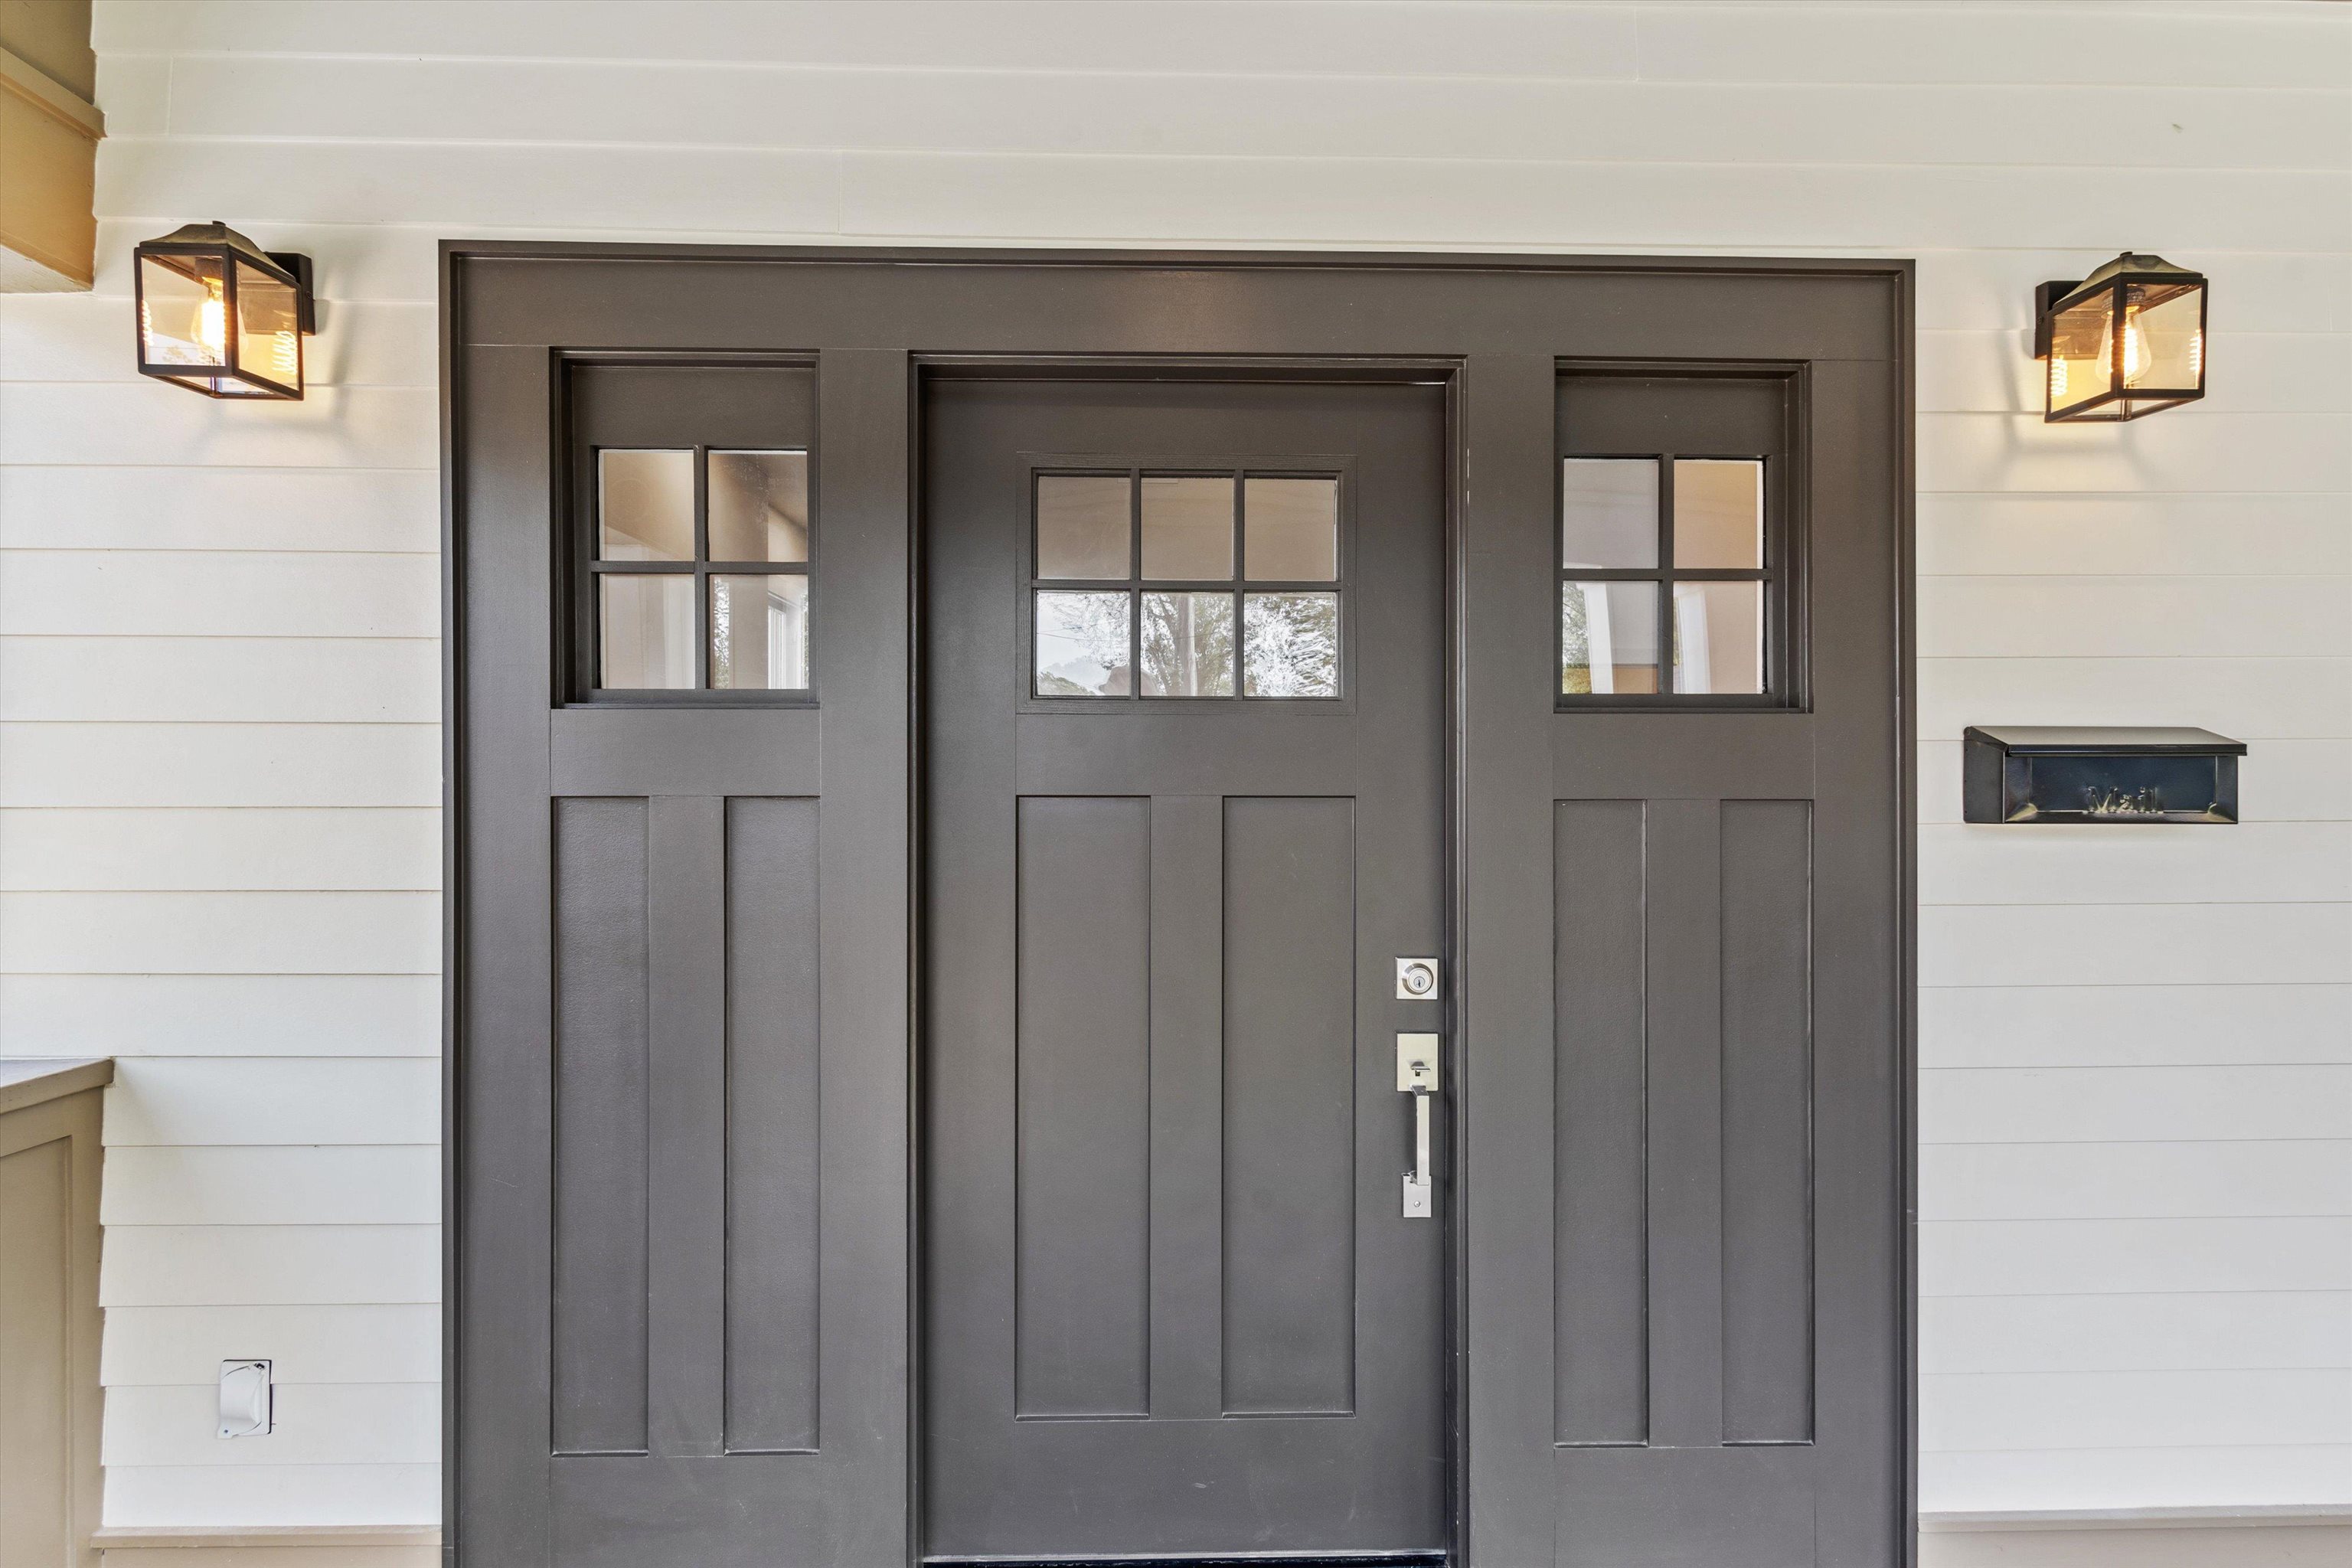
  • security FeaturesDead Bolt Lock(s), Iron Door(s), Smoke Detector(s)
  • other exterior FeaturesPorch, Historic District

Financial

  • Sales Price$349,000
  • Real Estate Tax $532/yr
View Virtual Tour

Work with Scott

I take pride in guiding every client through the process with honesty, expertise, and a personal touch. From your first consultation to closing day, I'm here to make your experience smooth, informed, and stress-free.

Follow Me on Instagram