Leave a Message

Thank you for your message. I will be in touch with you shortly.

1743 PEACH AVE
1743 PEACH AVE
1743 PEACH AVE
1743 PEACH AVE
1743 PEACH AVE
1743 PEACH AVE
1743 PEACH AVE
1743 PEACH AVE
1743 PEACH AVE
1743 PEACH AVE
1743 PEACH AVE
1743 PEACH AVE
1743 PEACH AVE
1743 PEACH AVE
1743 PEACH AVE
1743 PEACH AVE
1743 PEACH AVE
1743 PEACH AVE
1743 PEACH AVE
1743 PEACH AVE
1743 PEACH AVE
1743 PEACH AVE
1743 PEACH AVE
1743 PEACH AVE
1743 PEACH AVE
1743 PEACH AVE
1743 PEACH AVE
1743 PEACH AVE
1743 PEACH AVE
1743 PEACH AVE
1743 PEACH AVE
1743 PEACH AVE
1743 PEACH AVE
1743 PEACH AVE
1743 PEACH AVE
1743 PEACH AVE
1743 PEACH AVE
1743 PEACH AVE
1743 PEACH AVE
1743 PEACH AVE
SEE ALL PHOTOS
1743 PEACH AVE
1743 PEACH AVE
1743 PEACH AVE
1743 PEACH AVE
1743 PEACH AVE
1743 PEACH AVE
1743 PEACH AVE
1743 PEACH AVE
1743 PEACH AVE
1743 PEACH AVE
1743 PEACH AVE
1743 PEACH AVE
1743 PEACH AVE
1743 PEACH AVE
1743 PEACH AVE
1743 PEACH AVE
1743 PEACH AVE
1743 PEACH AVE
1743 PEACH AVE
1743 PEACH AVE
1743 PEACH AVE
1743 PEACH AVE
1743 PEACH AVE
1743 PEACH AVE
1743 PEACH AVE
1743 PEACH AVE
1743 PEACH AVE
1743 PEACH AVE
1743 PEACH AVE
1743 PEACH AVE
1743 PEACH AVE
1743 PEACH AVE
1743 PEACH AVE
1743 PEACH AVE
1743 PEACH AVE
1743 PEACH AVE
1743 PEACH AVE
1743 PEACH AVE
1743 PEACH AVE
1743 PEACH AVE
Sold

1743 PEACH AVE

1743 PEACH AVE, Memphis, TN 38112

$315,000
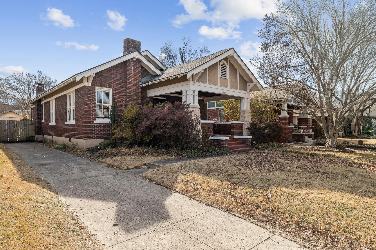
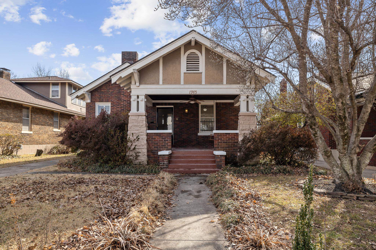
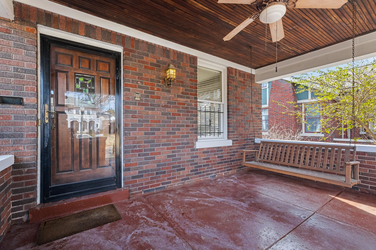
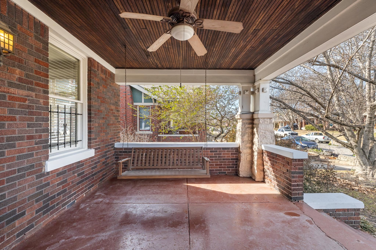

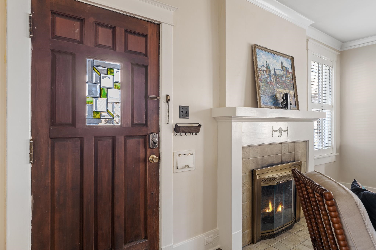
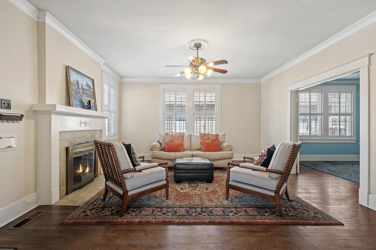
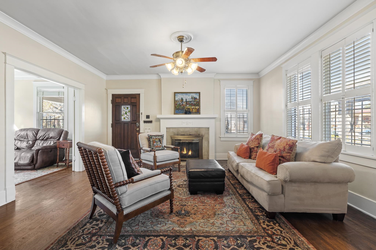
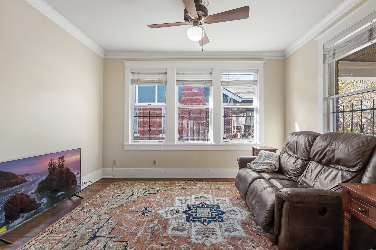
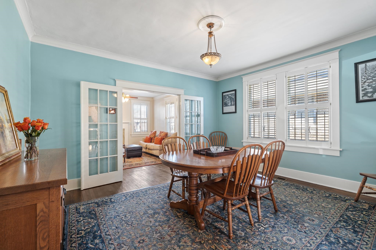
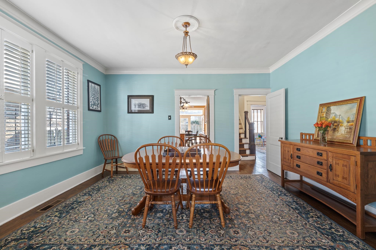
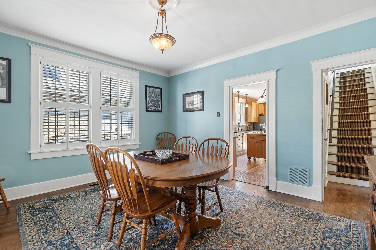
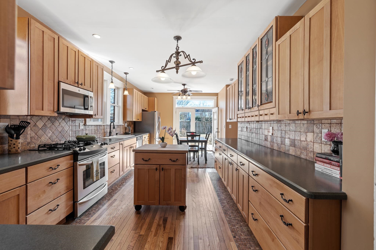
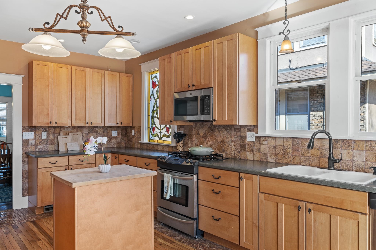
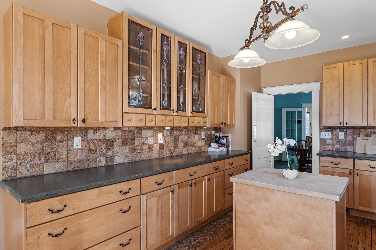
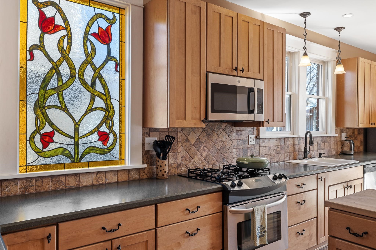
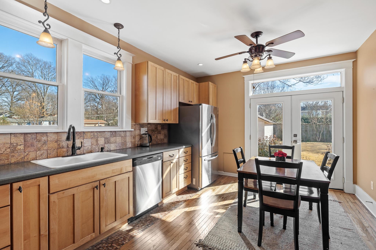
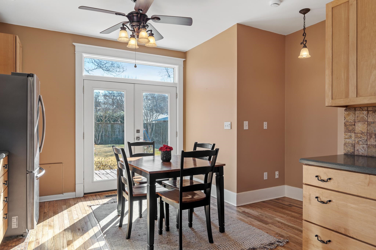
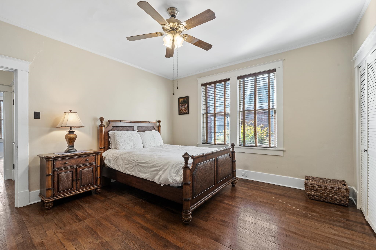
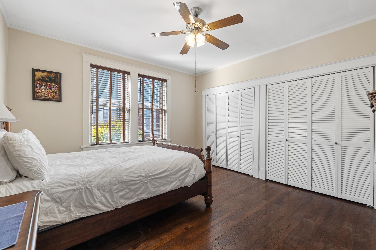
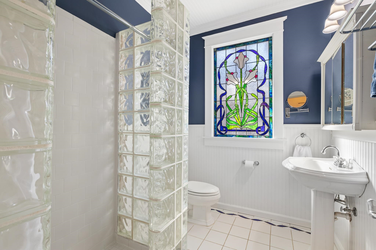
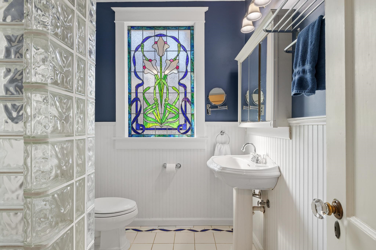
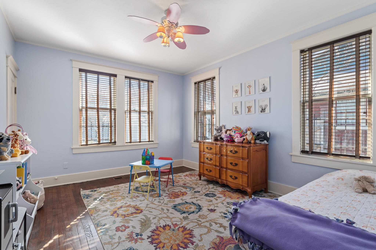
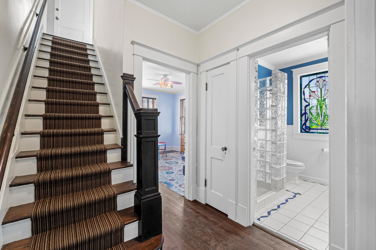
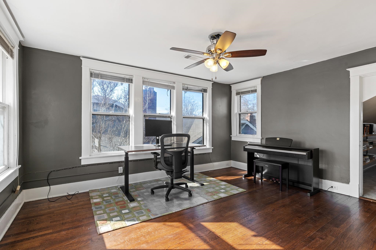
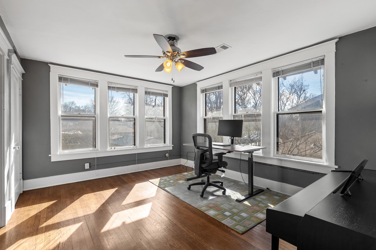
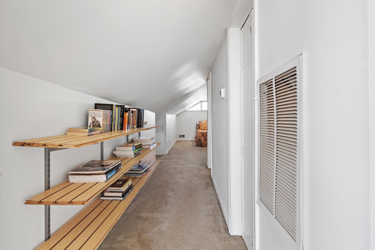
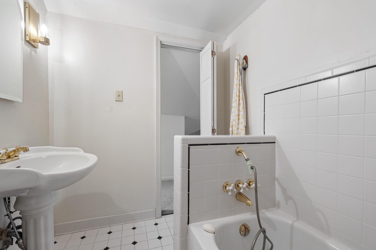
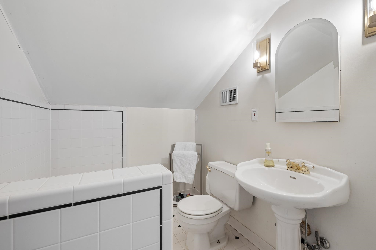
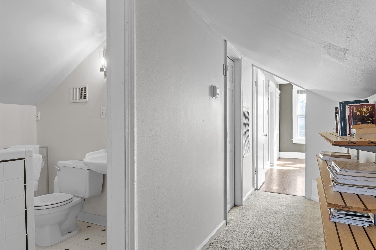

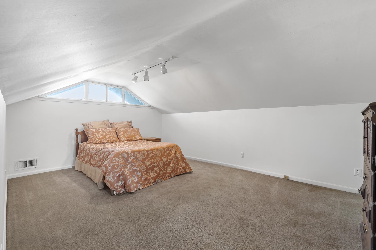
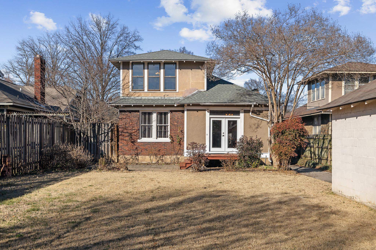
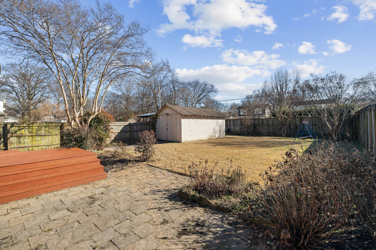
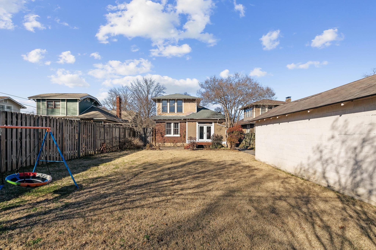
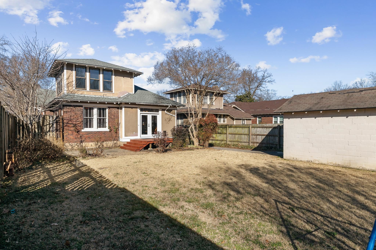
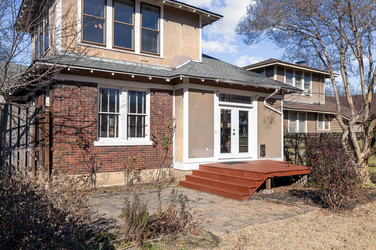
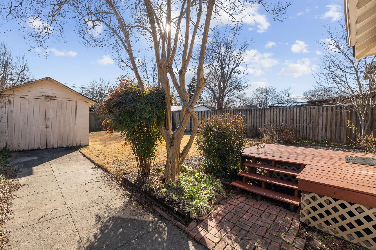
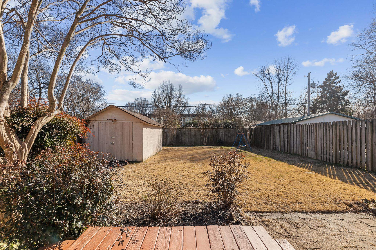
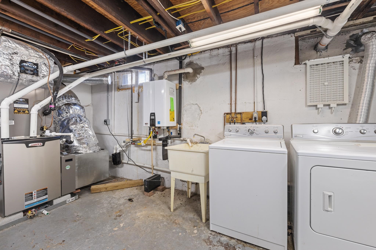
Charming Evergreen bungalow in great location~walk to Overton Park! Enjoy your neighborhood from the wide front porch w porch swing! Spacious Living Room w HW floors & FP opens to elegant Dining Room~Large Renovated Custom Kitchen offers maple cabinetry, Corian counters, tile backsplash, HW floors w mosaic tile border & Stainless Steel Appliance package incl. Gas Range, new Microwave, DW & Cafe style refrigerator. 2 BR on the main floor w updated BA w decorative tile flooring & walk in shower. Second floor offers Bedroom 3 (currently used as an office) & hallway to the 2nd full bath & bonus room! French Drs from Kit open to deck & lg fenced in private yard! Roof 9 yrs, tankless HW heater 3 yrs, HVAC dn 2019, HVAC up-Furnace 2022, Condenser 2021. Detached Garage As-Is. Refrigerator, Washer & Dryer remain-As Is

3
beds

2
baths

1,896 Sq.Ft. LIVING AREA

8,276.4 Sq.Ft. lot

Barbie Dan

Barbie Dan

Features & Amenities

Interior

  • total bedrooms3
  • Total bathrooms2
  • full bathrooms2
  • Fireplace In Living Room
  • APPLIANCES Cable Wired, Dishwasher, Disposal, Dryer, Microwave, Range/Oven, Refrigerator, Washer
  • other interior Features Hardwood Throughout, Smooth Ceiling, Tile, 1 Bath, 2nd Bedroom, Dining Room, Kitchen, Living Room, Office, Primary Bedroom, Eat-In Kitchen, Island In Kitchen, Separate Dining Room, Separate Living Room, Updated/Renovated Kitchen, 1 or More BR Down, Full Bath Down, All Window Treatments, Attic Access, Security System

Area & Lot

  • Status Sold
  • Date Sold March 17, 2026
  • Living Area1,896 Sq.Ft.
  • Lot Area8,276.4 Sq.Ft.
  • MLS® ID10214714
  • TypeResidential
  • YEAR BUILT1925
  • Architecture StylesBungalow, Traditional
  • School DistrictAppraisal

Exterior

  • STORIES1
  • utilitiesGas Water Heater, Public Sewer, Public Water
  • PoolNone
  • roofComposition Shingles
  • lot featuresLevel, Some Trees, Wood Fenced
  • parkingDriveway/Pad, Front-Load Garage
  • HEAT TYPECentral, Dual System
  • AIR CONDITIONINGCentral, Dual System
  • SubstructureConventional, Partial Basement
  • security FeaturesBurglar Alarm
  • other exterior FeaturesPorch, Deck, Historic District, Wood Fence

Financial

  • Sales Price$315,000
  • Real Estate Tax $2,372/yr

Work with Scott

I take pride in guiding every client through the process with honesty, expertise, and a personal touch. From your first consultation to closing day, I'm here to make your experience smooth, informed, and stress-free.

Follow Me on Instagram