Leave a Message

Thank you for your message. I will be in touch with you shortly.

1742 FAXON AVE
1742 FAXON AVE
1742 FAXON AVE
1742 FAXON AVE
1742 FAXON AVE
1742 FAXON AVE
1742 FAXON AVE
1742 FAXON AVE
1742 FAXON AVE
1742 FAXON AVE
1742 FAXON AVE
1742 FAXON AVE
1742 FAXON AVE
1742 FAXON AVE
1742 FAXON AVE
1742 FAXON AVE
1742 FAXON AVE
1742 FAXON AVE
1742 FAXON AVE
1742 FAXON AVE
1742 FAXON AVE
1742 FAXON AVE
1742 FAXON AVE
1742 FAXON AVE
1742 FAXON AVE
1742 FAXON AVE
1742 FAXON AVE
SEE ALL PHOTOS
1742 FAXON AVE
1742 FAXON AVE
1742 FAXON AVE
1742 FAXON AVE
1742 FAXON AVE
1742 FAXON AVE
1742 FAXON AVE
1742 FAXON AVE
1742 FAXON AVE
1742 FAXON AVE
1742 FAXON AVE
1742 FAXON AVE
1742 FAXON AVE
1742 FAXON AVE
1742 FAXON AVE
1742 FAXON AVE
1742 FAXON AVE
1742 FAXON AVE
1742 FAXON AVE
1742 FAXON AVE
1742 FAXON AVE
1742 FAXON AVE
1742 FAXON AVE
1742 FAXON AVE
1742 FAXON AVE
1742 FAXON AVE
1742 FAXON AVE
Sold

1742 FAXON AVE

1742 FAXON AVE, Memphis, TN 38112

$285,000
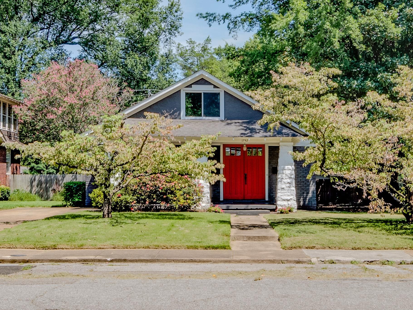
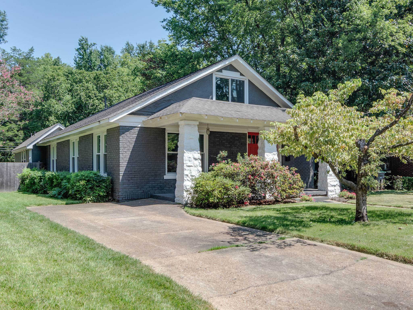
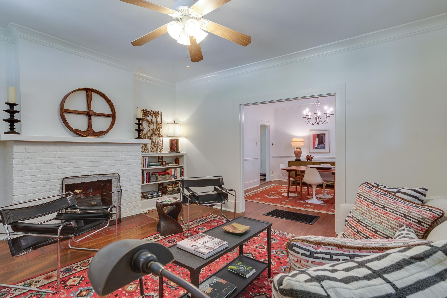
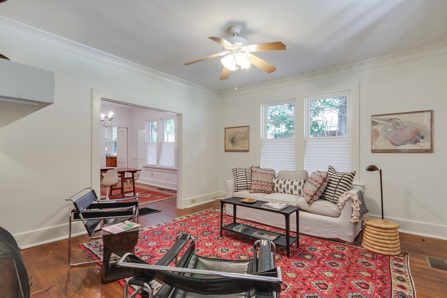
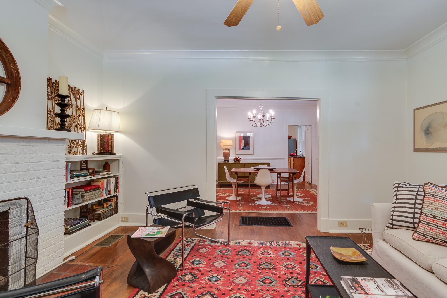
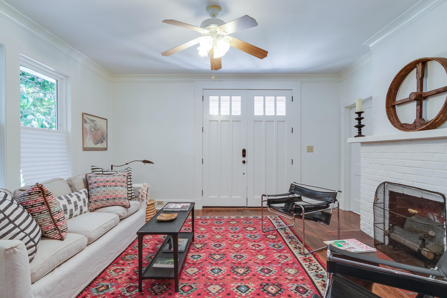
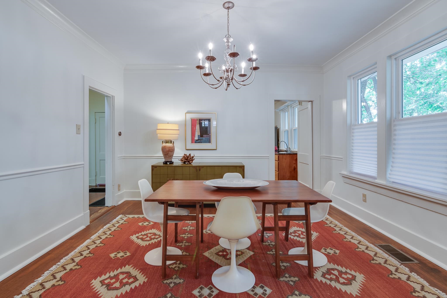
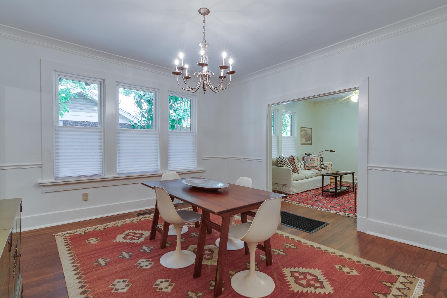
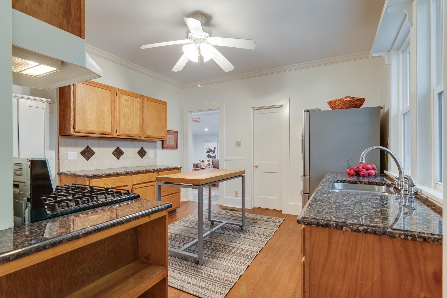
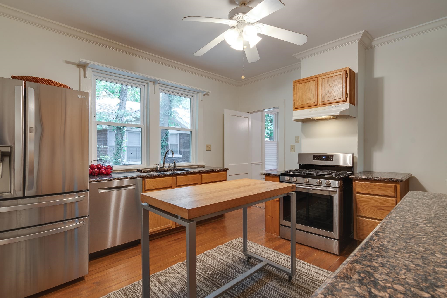
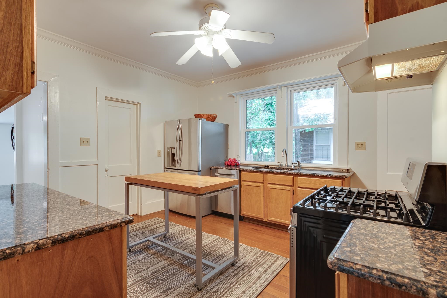
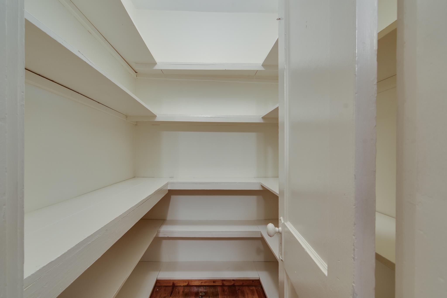
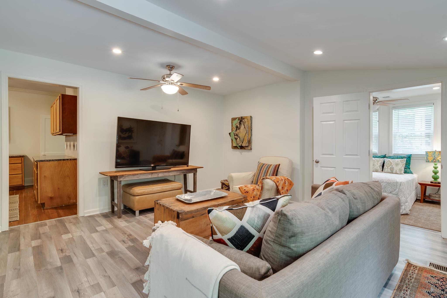
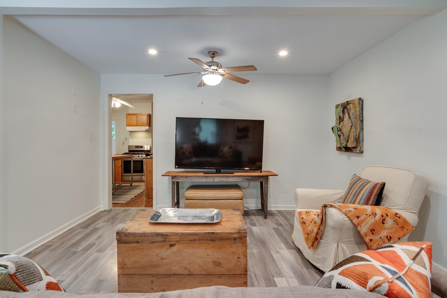
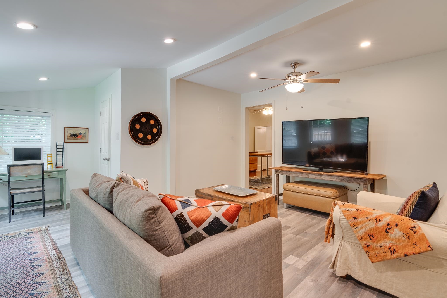
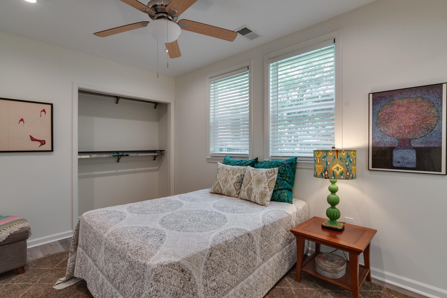
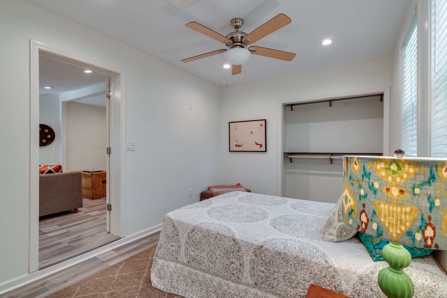
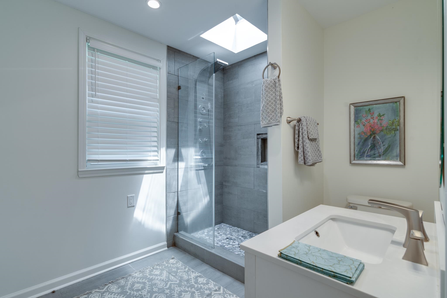
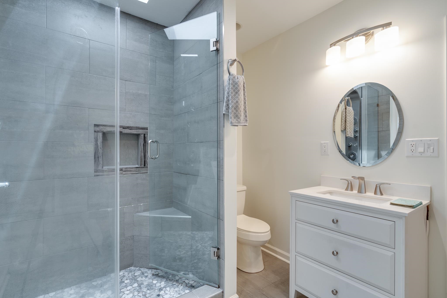
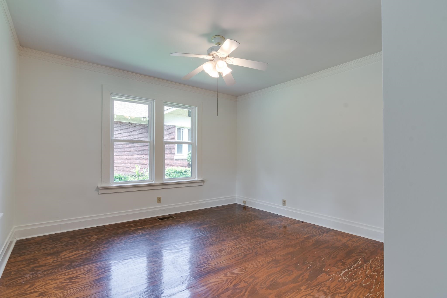
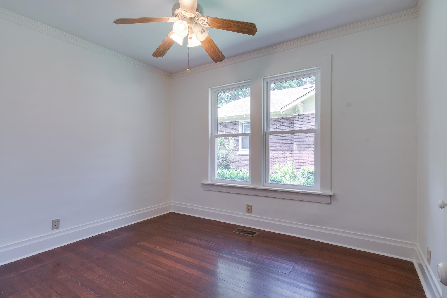
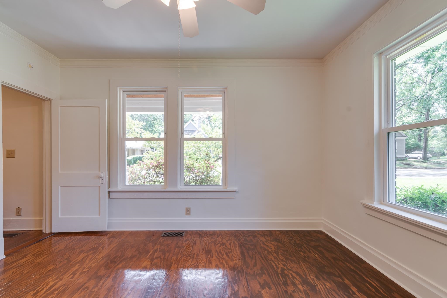
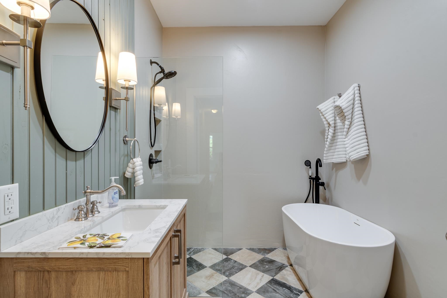
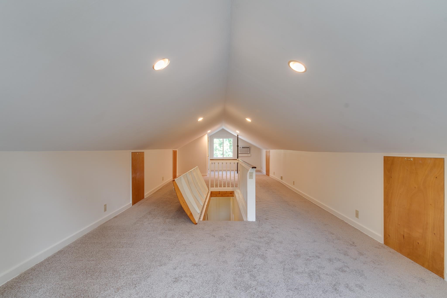
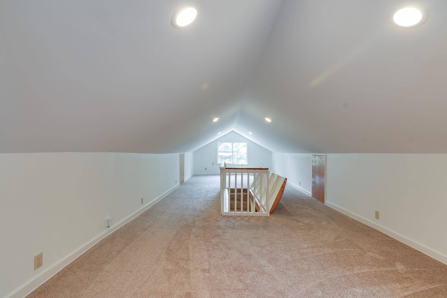
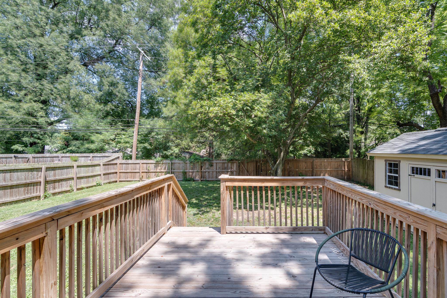
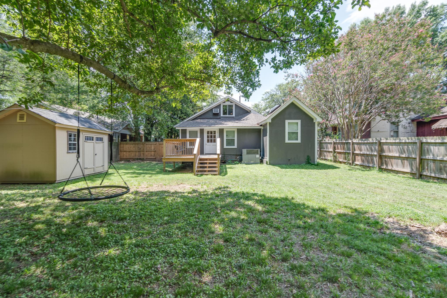
Adorable bungalow in Midtown's VECA. Incredible location-walk to Cafe Eclectic, Dino's, V&E Greenline, Snowden, Zoo, Shell, Overton Park! Crisp, clean & move-in ready! Tall ceilings! Reno primary suite w/ new bath. Reno hall bath. Kitchen feat gas cooking, s/s appl, granite, lge walk-in pantry. Spacious den at rear of home w/ lge deck to backyard. Upstairs bonus room: ideal for playroom, office, studio. Updates: renovated bathrooms, exterior painting, newer windows, fresh interior painting.

4
beds

2
baths

2,431 Sq.Ft. LIVING AREA

9,583.2 Sq.Ft. lot

Worth Jones

Worth Jones

Features & Amenities

Interior

  • total bedrooms4
  • Total bathrooms2
  • full bathrooms2
  • Fireplace In Living Room, Masonry, Presently Inoperative
  • APPLIANCES Dishwasher, Disposal, Gas Cooking, Range/Oven, Refrigerator, Self Cleaning Oven
  • other interior Features 9 or more Ft Ceiling, Part Carpet, Part Hardwood, Smooth Ceiling, Tile, Vinyl/Luxury Vinyl Floor, 2 or More Baths, 2nd Bedroom, 3rd Bedroom, 4th of More Bedrooms, Den/Great Room, Dining Room, Kitchen, Living Room, Primary Bedroom, Pantry, Separate Den, Separate Dining Room, Separate Living Room, Updated/Renovated Kitchen, 1 or More BR Down, All Bedrooms Down, Full Bath Down, Primary Down, Renovated Bathroom, Sky Light(s) in Bath, Split Bedroom Plan, Attic Access, Sky Light(s)

Area & Lot

  • Status Sold
  • Date Sold October 1, 2024
  • Living Area2,431 Sq.Ft.
  • Lot Area9,583.2 Sq.Ft.
  • MLS® ID10179658
  • TypeResidential
  • YEAR BUILT1926
  • Architecture StylesBungalow

Exterior

  • STORIES1
  • utilitiesPublic Sewer, Public Water
  • PoolNone
  • roofComposition Shingles
  • lot featuresLevel, Some Trees, Wood Fenced
  • parkingDriveway/Pad, On-Street Parking
  • HEAT TYPECentral, Gas
  • AIR CONDITIONINGCeiling Fan(s), Central, Window Unit(s)
  • SubstructureConventional
  • security FeaturesDead Bolt Lock(s)
  • other exterior FeaturesStorage Building, Porch, Deck, Wood Fence, Sidewalks

Financial

  • Sales Price$285,000
  • Real Estate Tax $1,482/yr

Work with Scott

I take pride in guiding every client through the process with honesty, expertise, and a personal touch. From your first consultation to closing day, I'm here to make your experience smooth, informed, and stress-free.

Follow Me on Instagram