Leave a Message

Thank you for your message. I will be in touch with you shortly.

1704 BEARD PL
1704 BEARD PL
1704 BEARD PL
1704 BEARD PL
1704 BEARD PL
1704 BEARD PL
1704 BEARD PL
1704 BEARD PL
1704 BEARD PL
1704 BEARD PL
1704 BEARD PL
1704 BEARD PL
1704 BEARD PL
1704 BEARD PL
1704 BEARD PL
1704 BEARD PL
1704 BEARD PL
1704 BEARD PL
1704 BEARD PL
1704 BEARD PL
1704 BEARD PL
1704 BEARD PL
1704 BEARD PL
1704 BEARD PL
1704 BEARD PL
1704 BEARD PL
1704 BEARD PL
1704 BEARD PL
1704 BEARD PL
1704 BEARD PL
1704 BEARD PL
1704 BEARD PL
1704 BEARD PL
1704 BEARD PL
1704 BEARD PL
1704 BEARD PL
1704 BEARD PL
1704 BEARD PL
1704 BEARD PL
1704 BEARD PL
SEE ALL PHOTOS
1704 BEARD PL
1704 BEARD PL
1704 BEARD PL
1704 BEARD PL
1704 BEARD PL
1704 BEARD PL
1704 BEARD PL
1704 BEARD PL
1704 BEARD PL
1704 BEARD PL
1704 BEARD PL
1704 BEARD PL
1704 BEARD PL
1704 BEARD PL
1704 BEARD PL
1704 BEARD PL
1704 BEARD PL
1704 BEARD PL
1704 BEARD PL
1704 BEARD PL
1704 BEARD PL
1704 BEARD PL
1704 BEARD PL
1704 BEARD PL
1704 BEARD PL
1704 BEARD PL
1704 BEARD PL
1704 BEARD PL
1704 BEARD PL
1704 BEARD PL
1704 BEARD PL
1704 BEARD PL
1704 BEARD PL
1704 BEARD PL
1704 BEARD PL
1704 BEARD PL
1704 BEARD PL
1704 BEARD PL
1704 BEARD PL
1704 BEARD PL
Sold

1704 BEARD PL

1704 BEARD PL, Memphis, TN 38112

$470,000
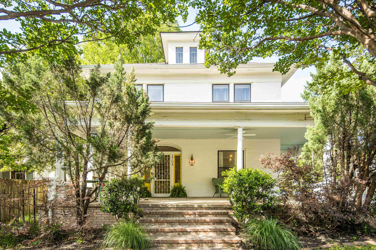
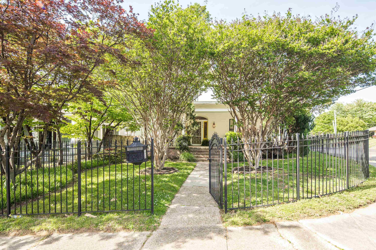
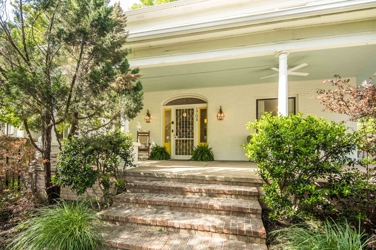
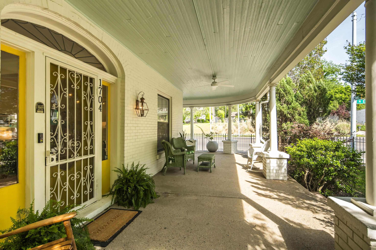
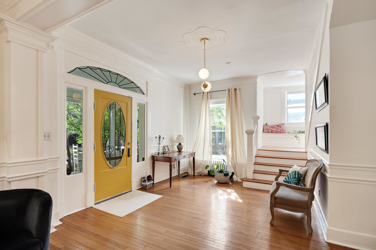
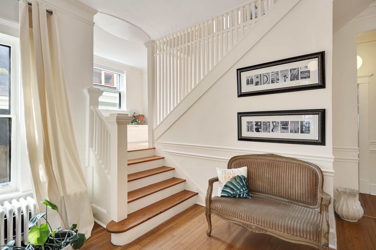
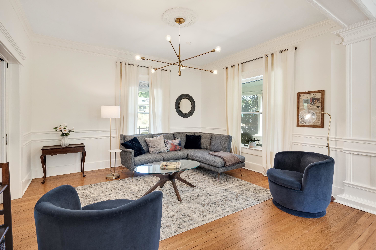
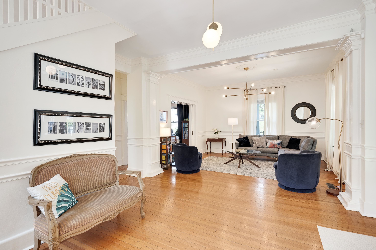
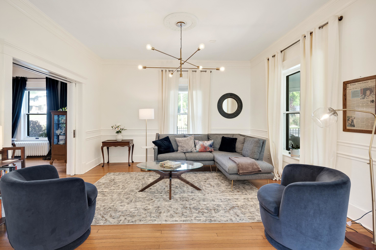
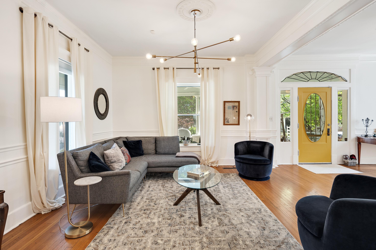
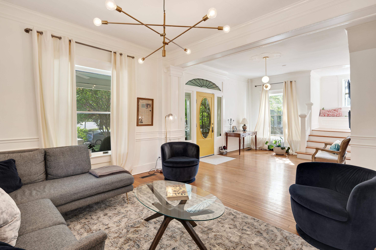
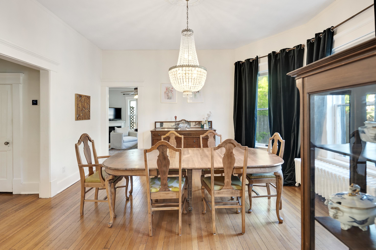
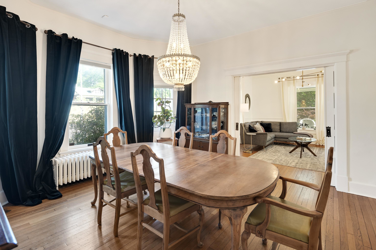
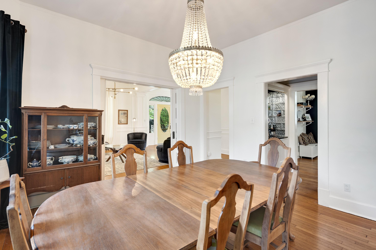
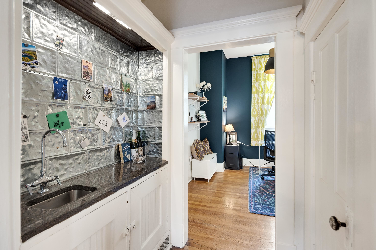
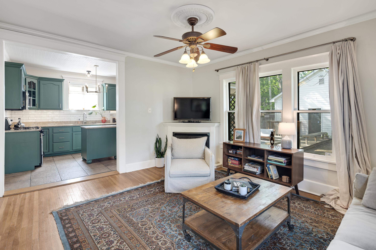
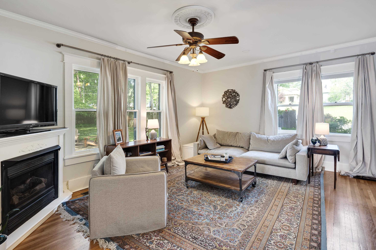
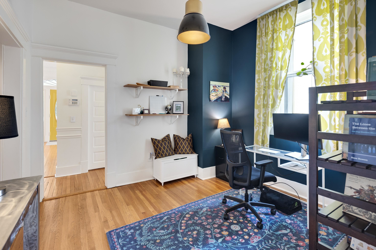
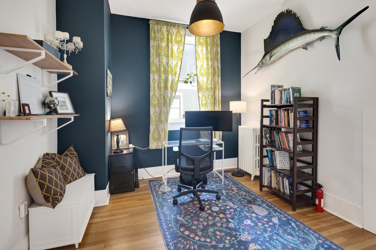
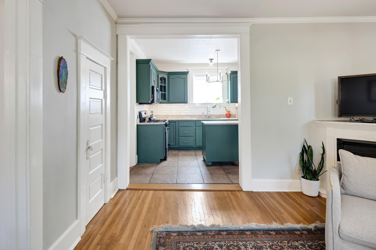
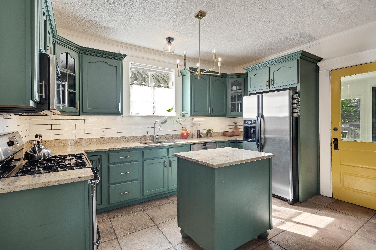
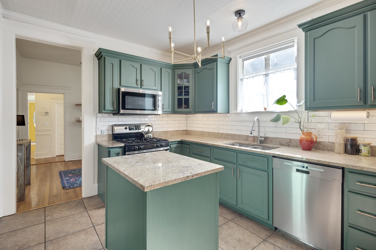
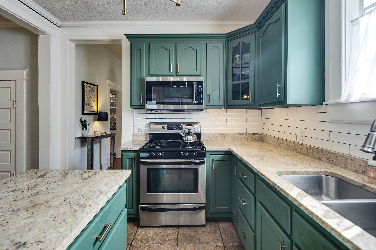
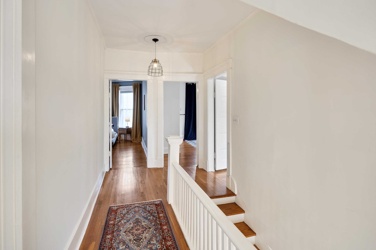
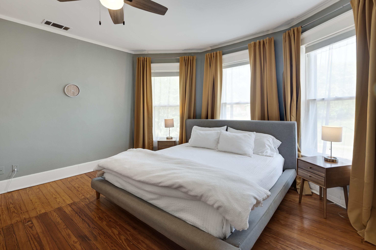
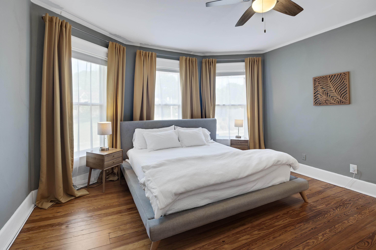
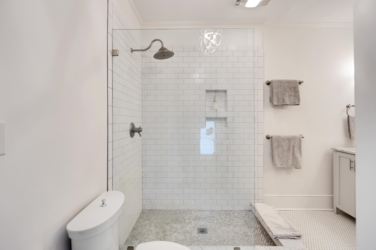
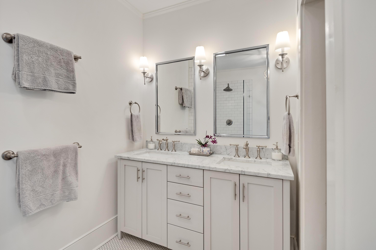
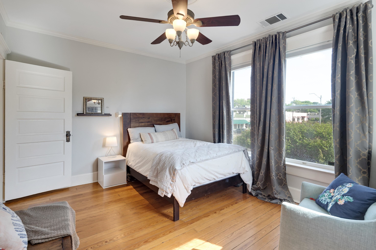
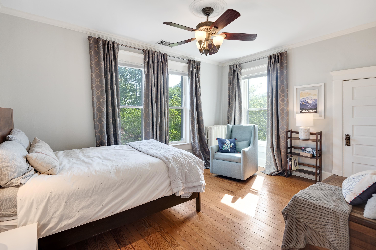
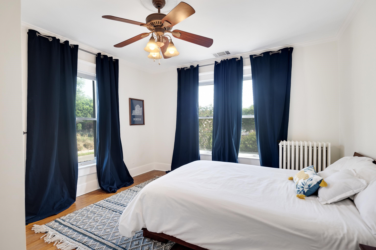
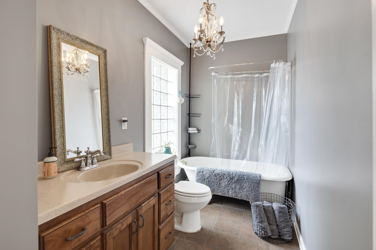
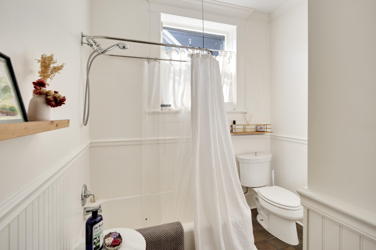
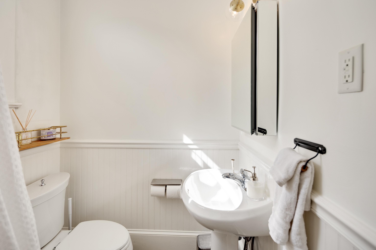
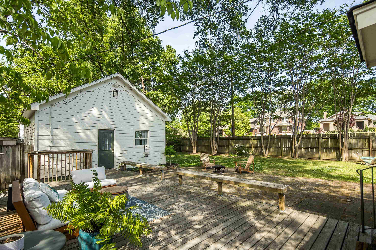
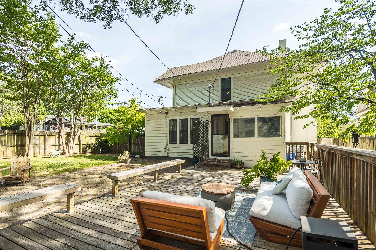
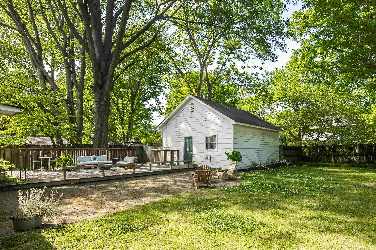
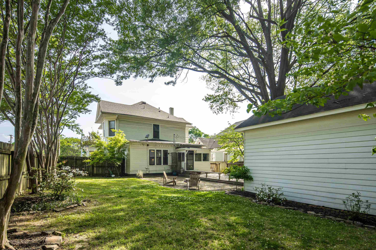
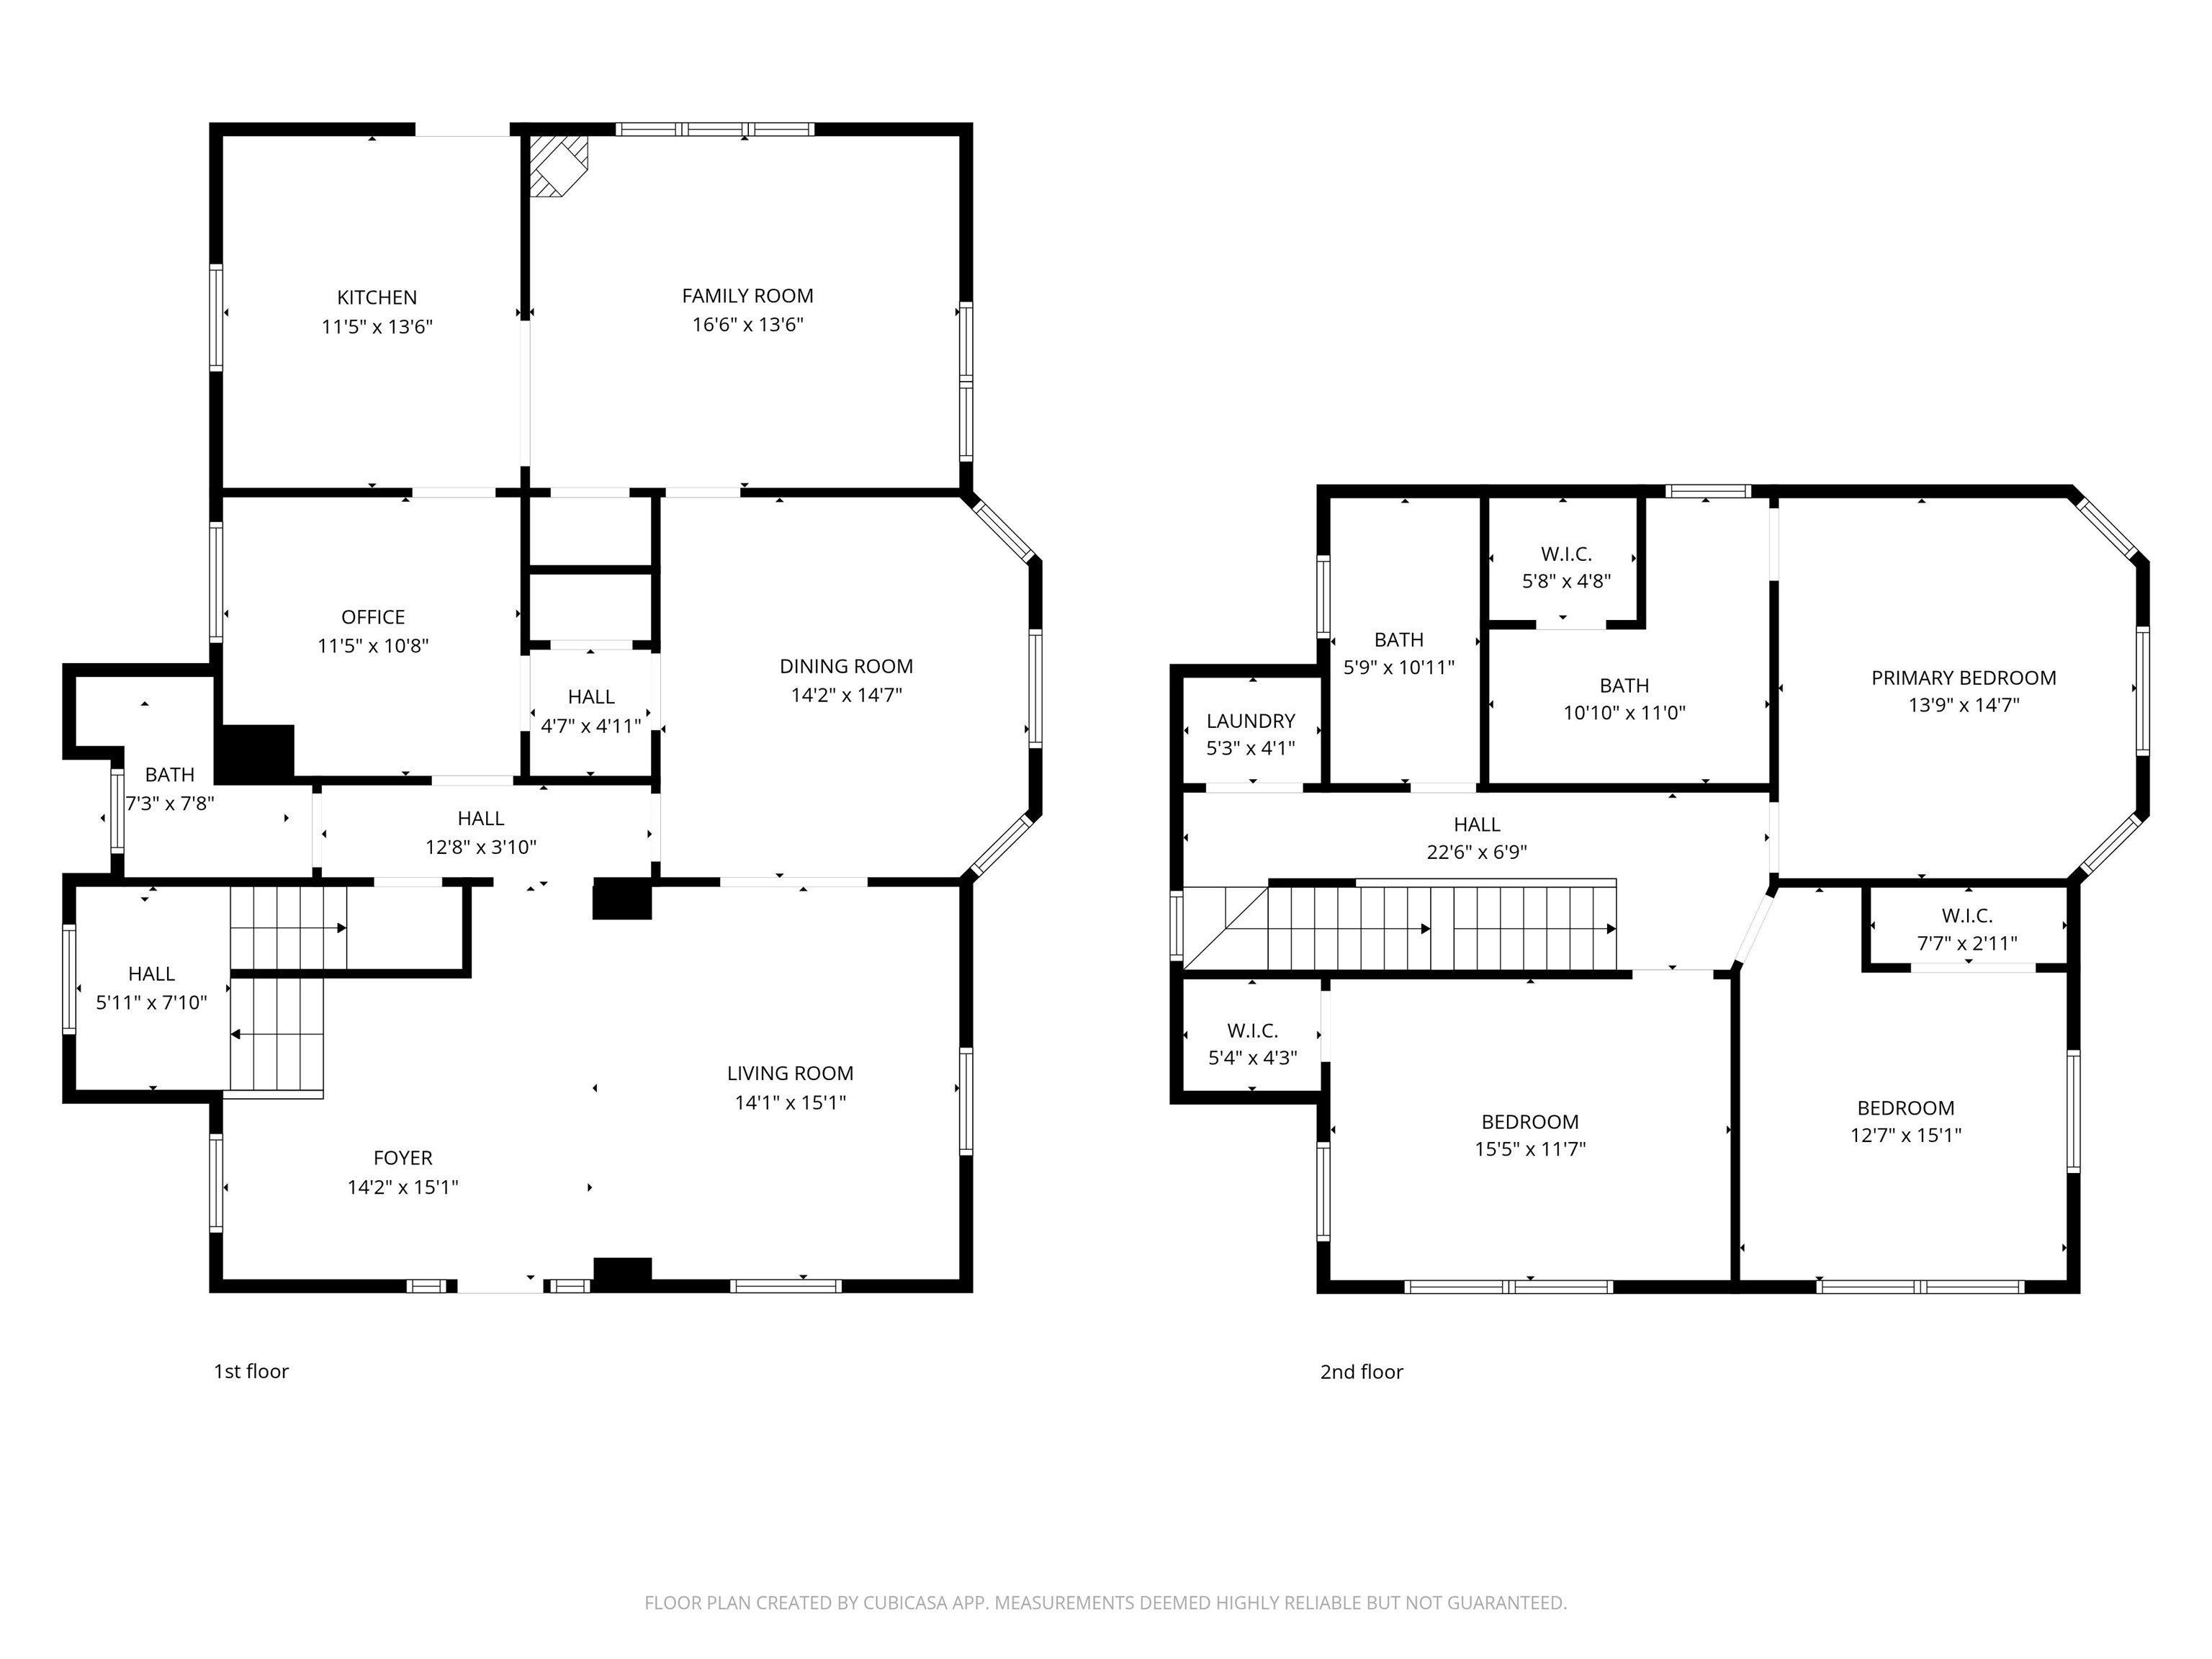
Step into the heart of the Evergreen Historic District with this meticulously maintained 3-bedroom, 3-bath residence that perfectly marries timeless character with modern luxury. From the grand wrap-around porch, enter a home designed for both formal entertaining and daily living, featuring a formal living room, dining room with wet bar, office, and den. The updated kitchen is a chef's delight, while the primary suite serves as a retreat with its renovated bath, double vanity, and walk-in closet. Enjoy being walking distance to all Midtown has to offer, Overton Park, Overton Shell, Evergreen restaurants, and Crosstown Concourse. Outside, the living space extends to a private deck, patio, and fenced yard. Practicality is paramount with a double garage, a sealed basement for storage, and a walk-in attic. With updated baths and modern conveniences throughout, this home offers the rare opportunity to enjoy historic Memphis architecture without sacrifice. Welcome home!

3
beds

3
baths

2,577 Sq.Ft. LIVING AREA

0.37 Acres lot

Alan Stricklin Crenshaw

Alan Stricklin Crenshaw

Features & Amenities

Interior

  • total bedrooms3
  • Total bathrooms3
  • full bathrooms3
  • Fireplace In Den/Great Room
  • APPLIANCES Dishwasher, Disposal, Gas Cooking, Range/Oven, Refrigerator
  • other interior Features 9 or more Ft Ceiling, Hardwood Throughout, Smooth Ceiling, 1 Bath, Den/Great Room, Dining Room, Kitchen, Living Room, Office, Island In Kitchen, Pantry, Separate Den, Separate Dining Room, Separate Living Room, Updated/Renovated Kitchen, Washer/Dryer Connections, All Bedrooms Down, Double Vanity Bath, Full Bath Down, Luxury Primary Bath, Primary Up, Renovated Bathroom, Attic Access, Excl Some Window Treatmnt, Permanent Attic Stairs, Security System, Walk-In Closet(s), Wet Bar

Area & Lot

  • Status Sold
  • Date Sold August 4, 2026
  • Living Area2,577 Sq.Ft.
  • Lot Area0.37 Acres
  • MLS® ID10219364
  • TypeResidential
  • YEAR BUILT1900
  • NeighborhoodMidtown
  • Architecture StylesTraditional
  • School DistrictAutoFill (MAARdata) or Public Records (Cnty Assessor Site)

Exterior

  • STORIES2
  • PoolNone
  • roofComposition Shingles
  • lot featuresCorner, Iron Fenced, Level, Wood Fenced
  • parkingBack-Load Garage, Garage Door Opener(s), Gate Clickers
  • HEAT TYPECentral, Dual System
  • AIR CONDITIONINGCentral, Dual System
  • SubstructureConventional, Partial Basement
  • security FeaturesBurglar Alarm, Iron Door(s), Monitored Alarm System
  • other exterior FeaturesWrought Iron Security Drs, Storage Building, Porch, Patio, Deck, Historic District

Financial

  • Sales Price$470,000
  • Real Estate Tax $3,320/yr

Work with Scott

I take pride in guiding every client through the process with honesty, expertise, and a personal touch. From your first consultation to closing day, I'm here to make your experience smooth, informed, and stress-free.

Follow Me on Instagram