Leave a Message

Thank you for your message. I will be in touch with you shortly.

168 AVON RD
168 AVON RD
168 AVON RD
168 AVON RD
168 AVON RD
168 AVON RD
168 AVON RD
168 AVON RD
168 AVON RD
168 AVON RD
168 AVON RD
168 AVON RD
168 AVON RD
168 AVON RD
168 AVON RD
168 AVON RD
168 AVON RD
168 AVON RD
168 AVON RD
168 AVON RD
168 AVON RD
168 AVON RD
168 AVON RD
168 AVON RD
168 AVON RD
168 AVON RD
168 AVON RD
168 AVON RD
168 AVON RD
168 AVON RD
168 AVON RD
168 AVON RD
168 AVON RD
168 AVON RD
168 AVON RD
168 AVON RD
168 AVON RD
168 AVON RD
SEE ALL PHOTOS
168 AVON RD
168 AVON RD
168 AVON RD
168 AVON RD
168 AVON RD
168 AVON RD
168 AVON RD
168 AVON RD
168 AVON RD
168 AVON RD
168 AVON RD
168 AVON RD
168 AVON RD
168 AVON RD
168 AVON RD
168 AVON RD
168 AVON RD
168 AVON RD
168 AVON RD
168 AVON RD
168 AVON RD
168 AVON RD
168 AVON RD
168 AVON RD
168 AVON RD
168 AVON RD
168 AVON RD
168 AVON RD
168 AVON RD
168 AVON RD
168 AVON RD
168 AVON RD
168 AVON RD
168 AVON RD
168 AVON RD
168 AVON RD
168 AVON RD
168 AVON RD
Sold

168 AVON RD

168 AVON RD, Memphis, TN 38117

$461,000
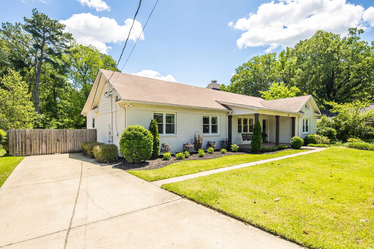
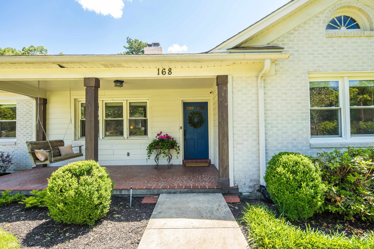
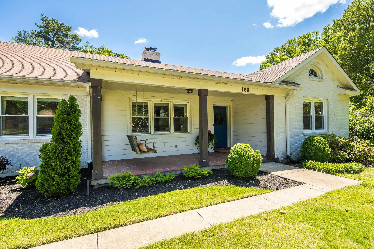
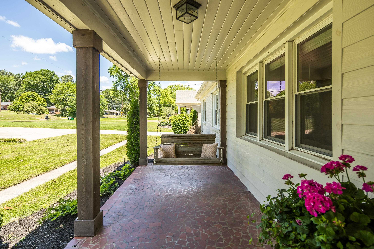
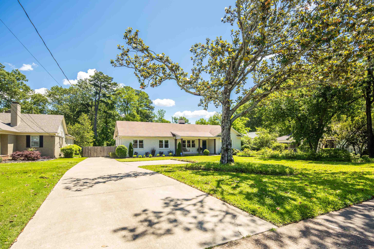
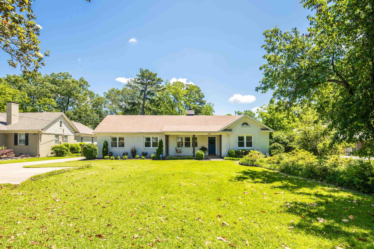
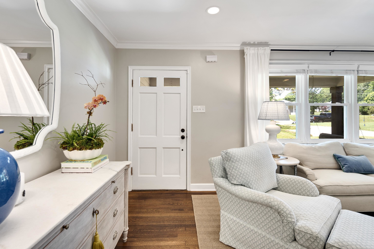
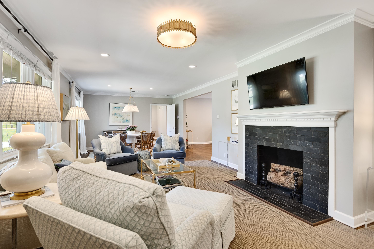
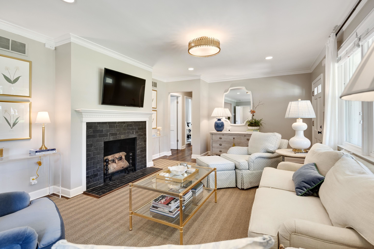
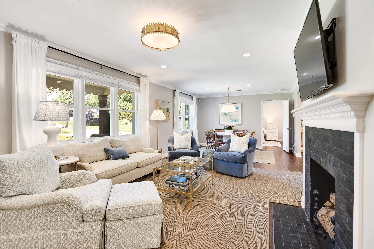
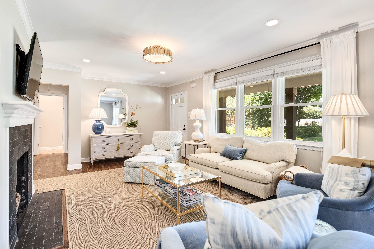
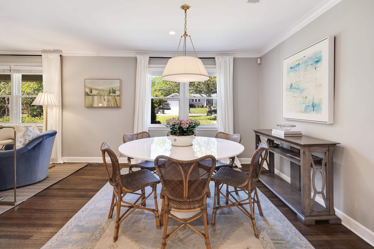
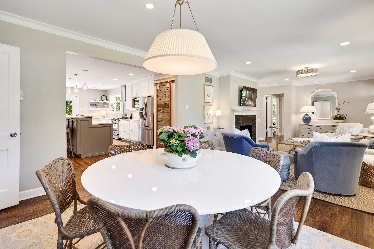
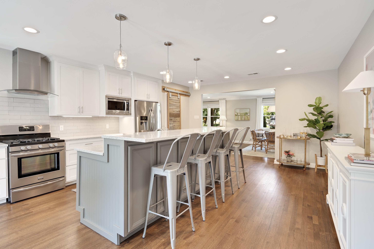
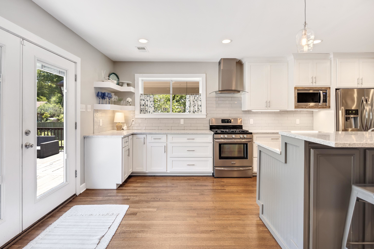
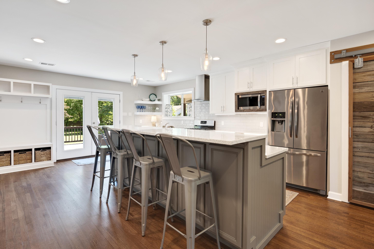
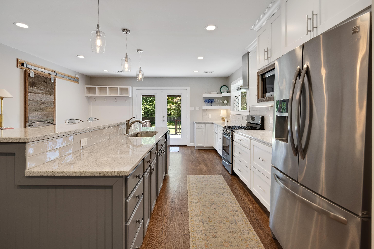
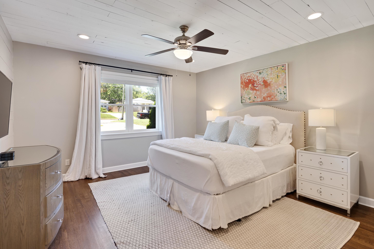
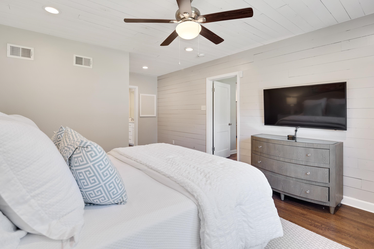
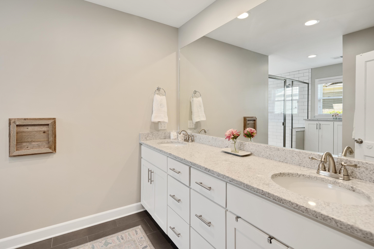
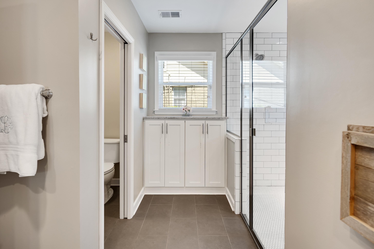
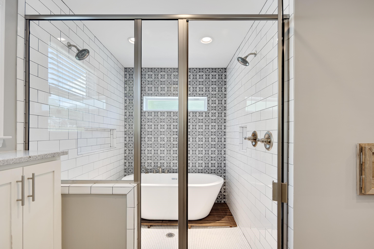
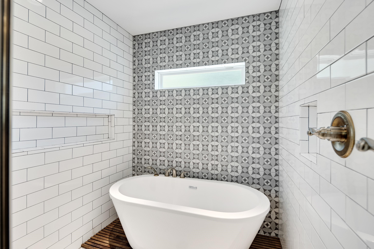
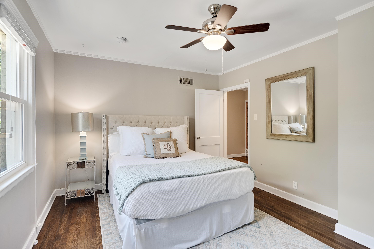
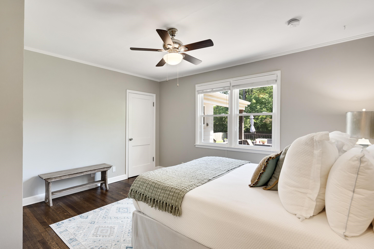
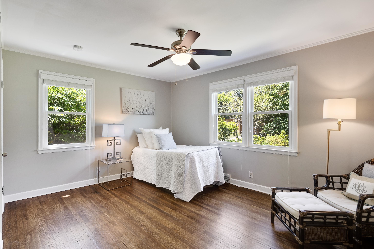
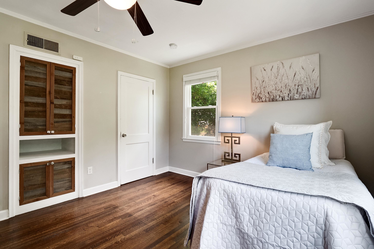
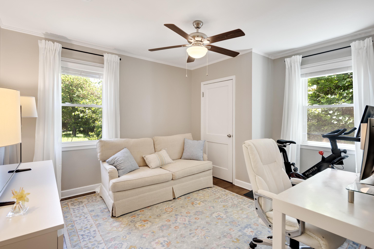
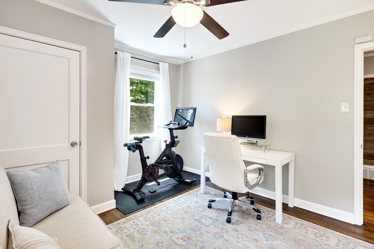
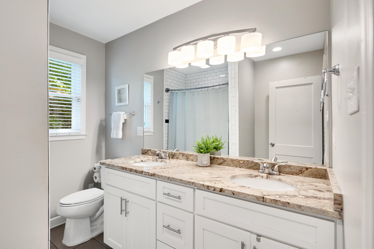
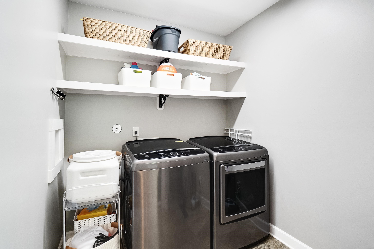
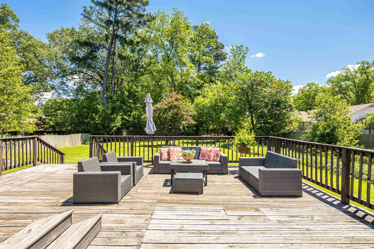
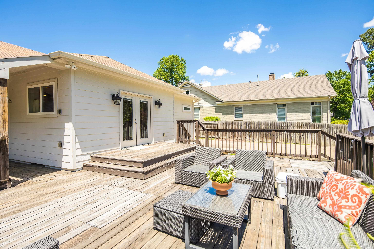
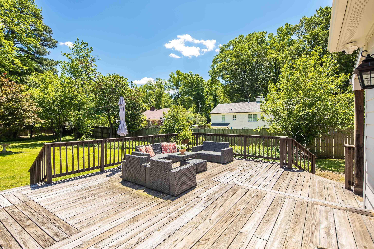
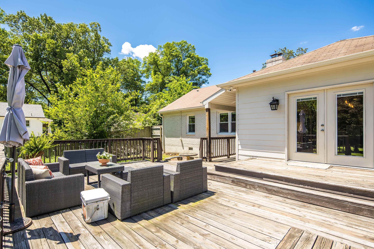
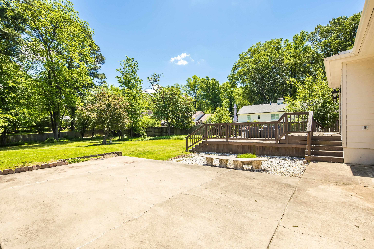
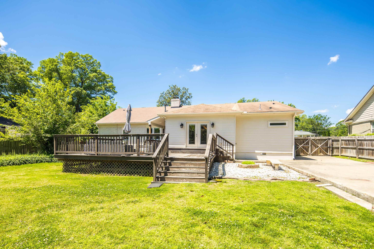
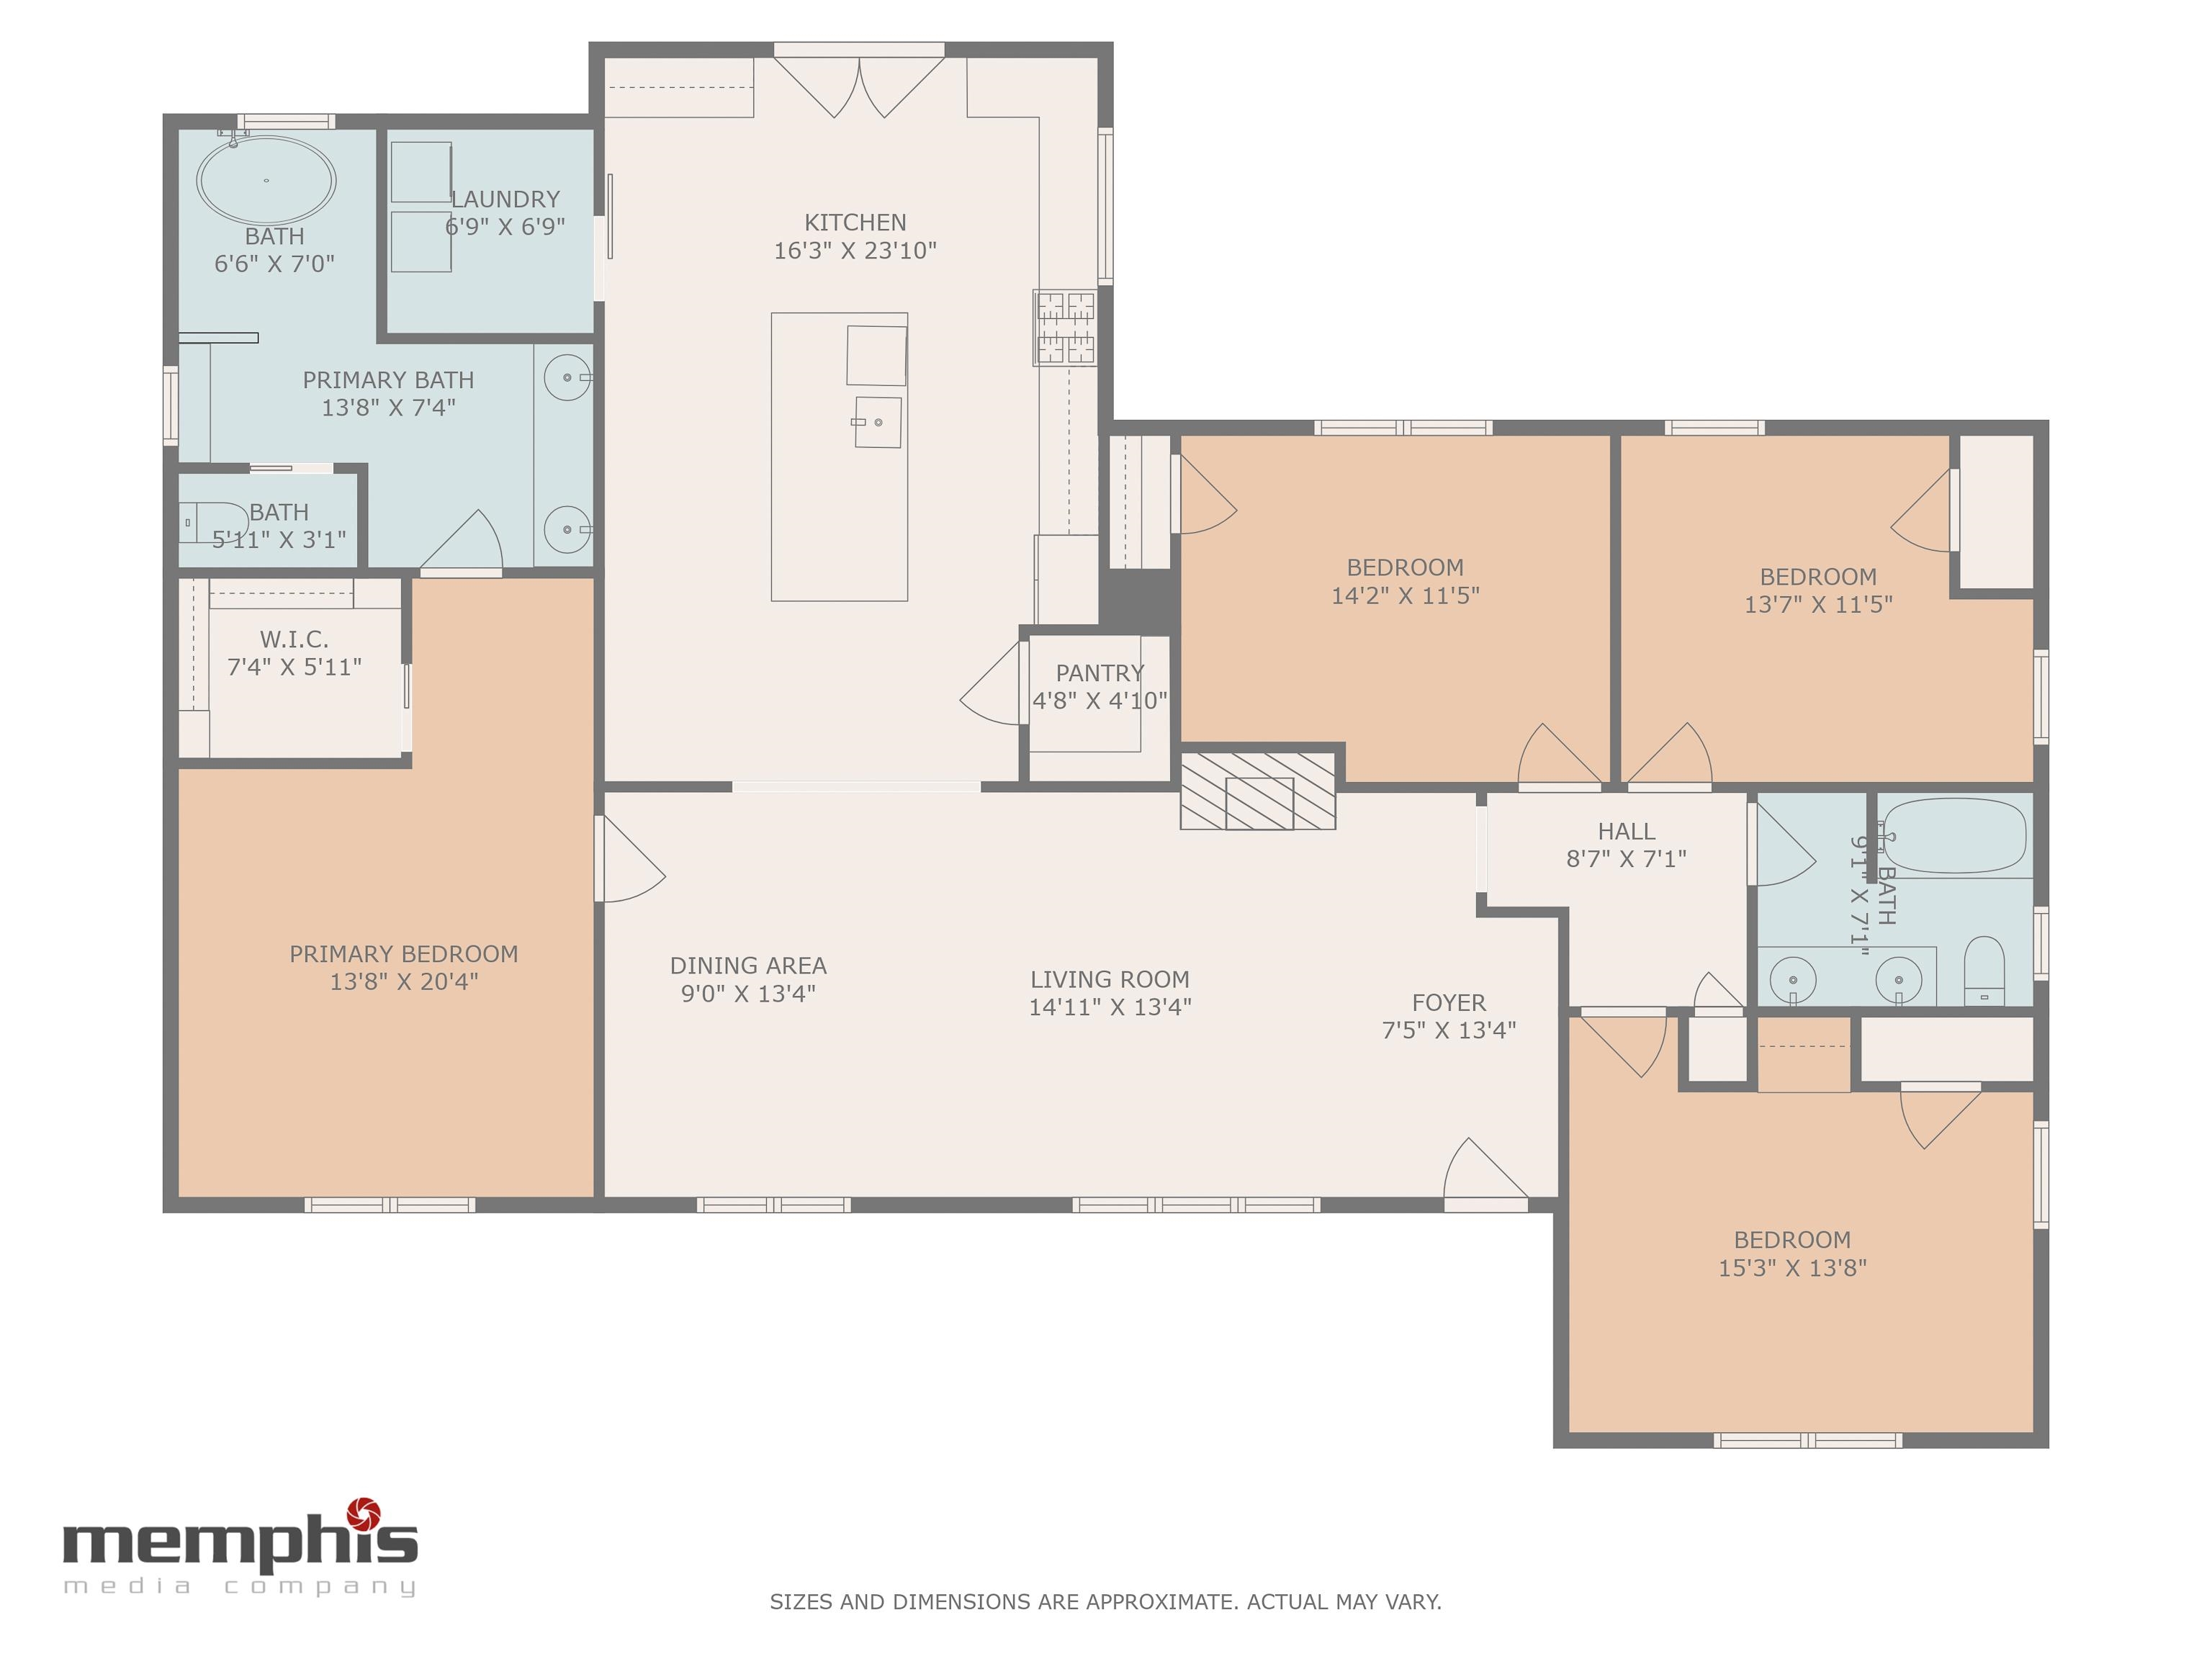
Completely renovated and move-in ready, 168 Avon Rd blends modern luxury with timeless charm. This beautifully designed home features an open concept layout and a chef's kitchen with high-end finishes. The spacious primary suite boasts a walk-in closet and a spa-like bath with double vanities, soaking tub, and a luxury shower. The split bedroom plan ensures privacy, while hardwood floors, smooth ceilings, and a cozy gas fireplace add warmth and style. Enjoy the outdoors with a large deck, front porch swing, and over half an acre of professionally landscaped grounds. Includes a separate laundry room and pantry. Decorated to perfection! 2167 square feet.

4
beds

2
baths

2,197 Sq.Ft. LIVING AREA

0.58 Acres lot

Hayden Hunt

Hayden Hunt

Features & Amenities

Interior

  • total bedrooms4
  • Total bathrooms2
  • full bathrooms2
  • Fireplace Gas Logs, Gas Starter, In Living Room
  • APPLIANCES Dishwasher, Disposal, Gas Cooking, Range/Oven
  • other interior Features Hardwood Throughout, Smooth Ceiling, Tile, 2 or More Baths, 2nd Bedroom, 3rd Bedroom, 4th of More Bedrooms, Dining Room, Kitchen, Laundry Room, Living Room, Primary Bedroom, Breakfast Bar, Eat-In Kitchen, Island In Kitchen, LR/DR Combination, Pantry, Updated/Renovated Kitchen, 1 or More BR Down, All Bedrooms Down, Double Vanity Bath, Full Bath Down, Luxury Primary Bath, Primary Down, Renovated Bathroom, Separate Tub Shower, Split Bedroom Plan, All Window Treatments, Pull Down Attic Stairs, Security System, Walk-In Closet(s)

Area & Lot

  • Status Sold
  • Date Sold June 20, 2025
  • Living Area2,197 Sq.Ft.
  • Lot Area0.58 Acres
  • MLS® ID10196344
  • TypeResidential
  • YEAR BUILT1949
  • Architecture StylesTraditional

Exterior

  • STORIES1
  • utilitiesPublic Sewer, Public Water
  • PoolNone
  • roofComposition Shingles
  • lot featuresLevel, Professionally Landscaped, Some Trees, Wood Fenced
  • parkingDriveway/Pad
  • HEAT TYPECentral
  • AIR CONDITIONINGCentral
  • SubstructureSlab
  • other exterior FeaturesAuto Lawn Sprinkler, Porch, Deck

Financial

  • Sales Price$461,000
  • Real Estate Tax $2,988/yr

Work with Scott

I take pride in guiding every client through the process with honesty, expertise, and a personal touch. From your first consultation to closing day, I'm here to make your experience smooth, informed, and stress-free.

Follow Me on Instagram