Leave a Message

Thank you for your message. I will be in touch with you shortly.

1657 PEABODY AVE
1657 PEABODY AVE
1657 PEABODY AVE
1657 PEABODY AVE
1657 PEABODY AVE
1657 PEABODY AVE
1657 PEABODY AVE
1657 PEABODY AVE
1657 PEABODY AVE
1657 PEABODY AVE
1657 PEABODY AVE
1657 PEABODY AVE
1657 PEABODY AVE
1657 PEABODY AVE
1657 PEABODY AVE
1657 PEABODY AVE
1657 PEABODY AVE
1657 PEABODY AVE
1657 PEABODY AVE
1657 PEABODY AVE
1657 PEABODY AVE
1657 PEABODY AVE
1657 PEABODY AVE
1657 PEABODY AVE
1657 PEABODY AVE
1657 PEABODY AVE
1657 PEABODY AVE
1657 PEABODY AVE
1657 PEABODY AVE
1657 PEABODY AVE
1657 PEABODY AVE
1657 PEABODY AVE
1657 PEABODY AVE
1657 PEABODY AVE
1657 PEABODY AVE
1657 PEABODY AVE
1657 PEABODY AVE
1657 PEABODY AVE
1657 PEABODY AVE
1657 PEABODY AVE
SEE ALL PHOTOS
1657 PEABODY AVE
1657 PEABODY AVE
1657 PEABODY AVE
1657 PEABODY AVE
1657 PEABODY AVE
1657 PEABODY AVE
1657 PEABODY AVE
1657 PEABODY AVE
1657 PEABODY AVE
1657 PEABODY AVE
1657 PEABODY AVE
1657 PEABODY AVE
1657 PEABODY AVE
1657 PEABODY AVE
1657 PEABODY AVE
1657 PEABODY AVE
1657 PEABODY AVE
1657 PEABODY AVE
1657 PEABODY AVE
1657 PEABODY AVE
1657 PEABODY AVE
1657 PEABODY AVE
1657 PEABODY AVE
1657 PEABODY AVE
1657 PEABODY AVE
1657 PEABODY AVE
1657 PEABODY AVE
1657 PEABODY AVE
1657 PEABODY AVE
1657 PEABODY AVE
1657 PEABODY AVE
1657 PEABODY AVE
1657 PEABODY AVE
1657 PEABODY AVE
1657 PEABODY AVE
1657 PEABODY AVE
1657 PEABODY AVE
1657 PEABODY AVE
1657 PEABODY AVE
1657 PEABODY AVE
Sold

1657 PEABODY AVE

1657 PEABODY AVE, Memphis, TN 38104

$850,000
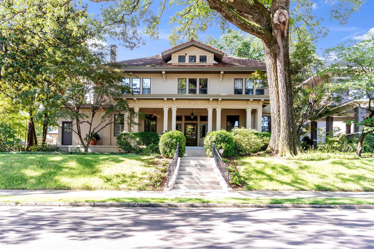
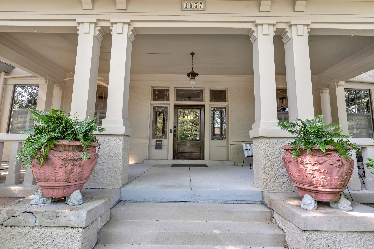
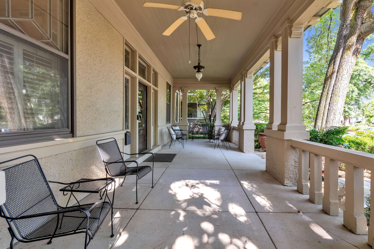
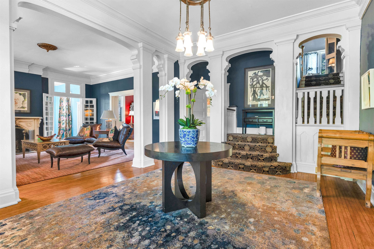
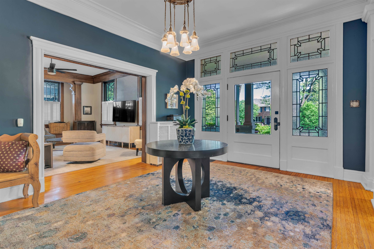
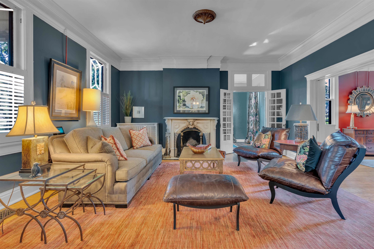
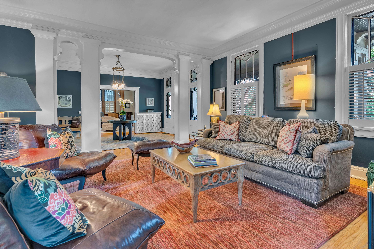
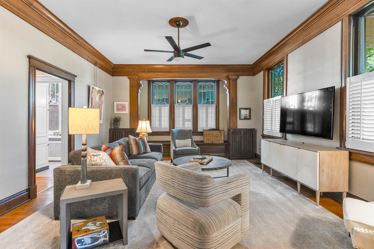
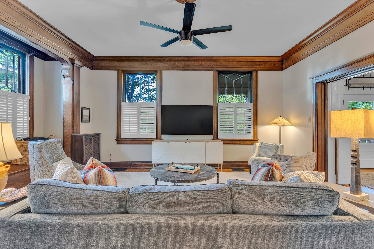
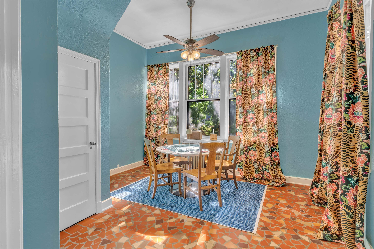
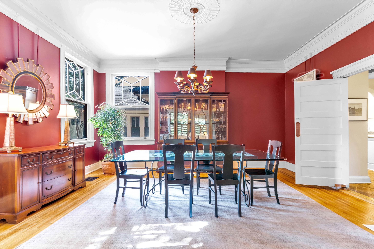
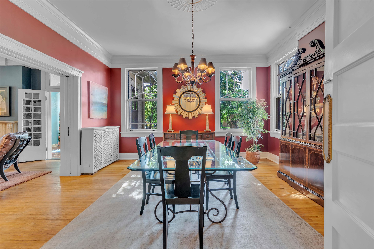
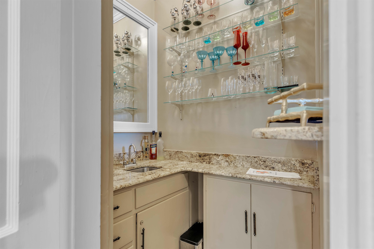
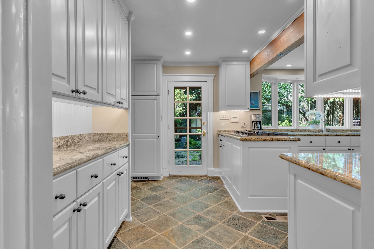
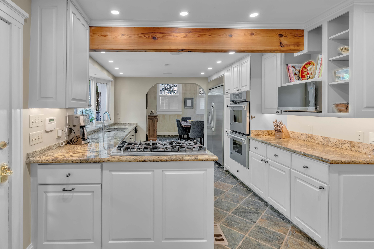
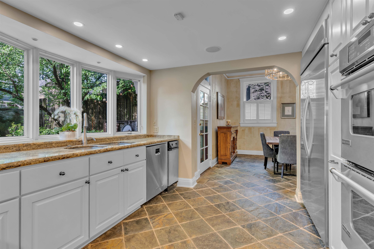
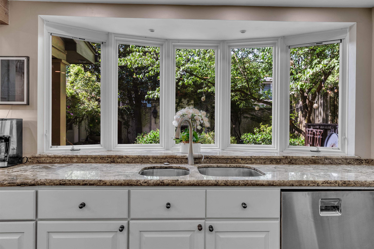
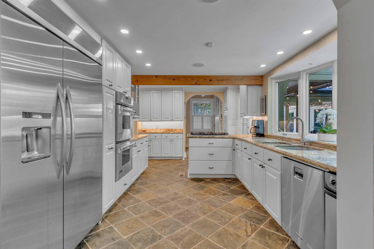
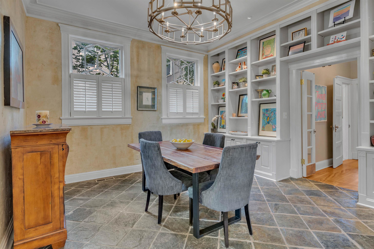
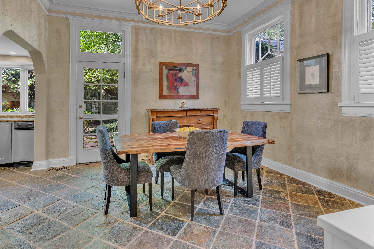
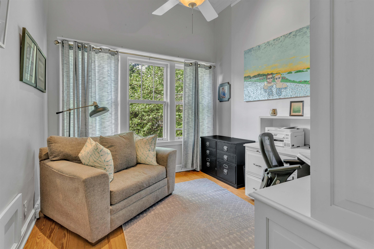
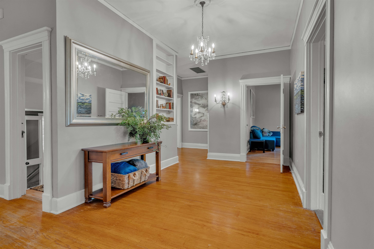
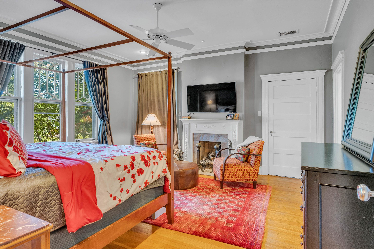
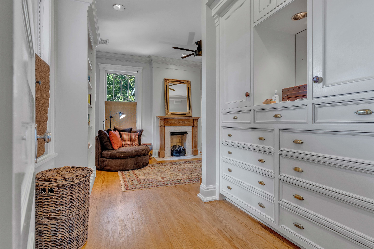
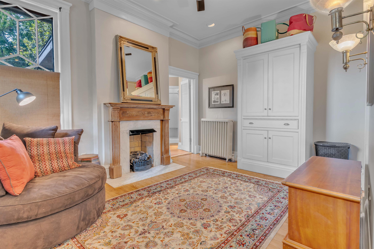
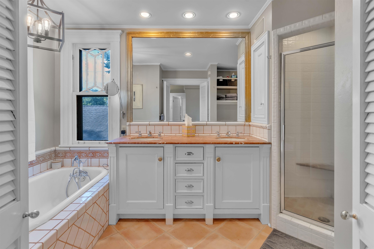
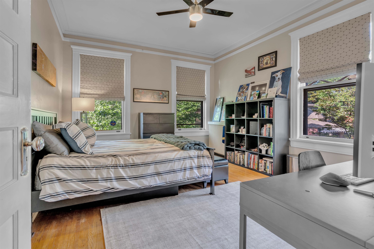
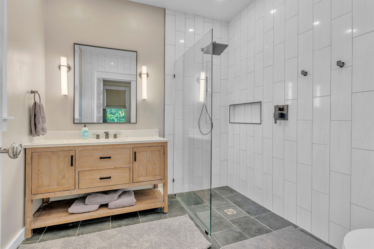
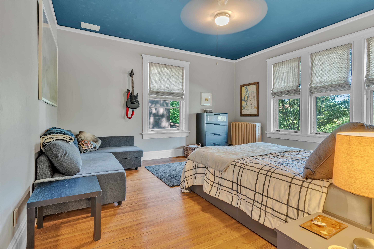
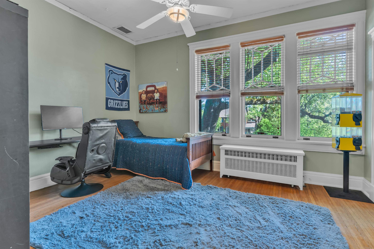
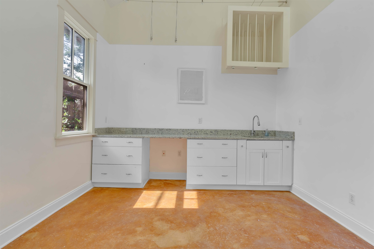
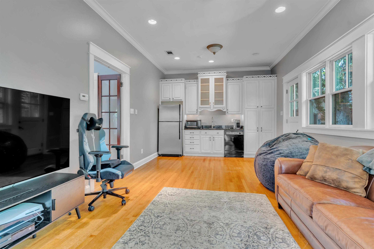
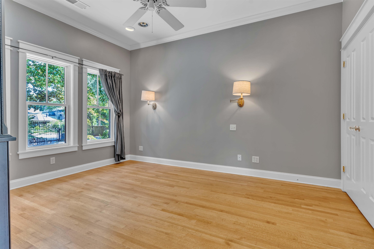
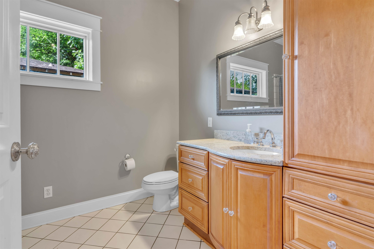
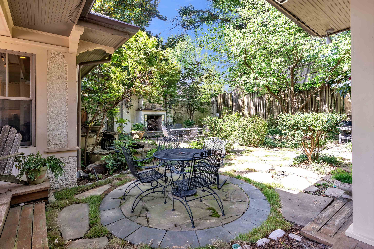
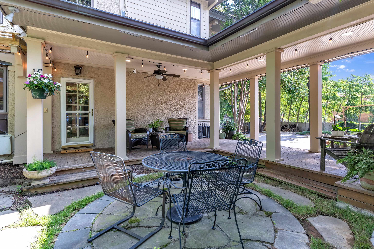
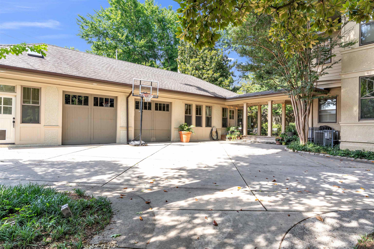
Stunning home in Central Gardens that features 4 bedrooms, 4.5 bathrooms & spacious living areas designed for both comfortable living & elegant entertaining. Inviting front porch, gorgeous millwork, rich architectural details & abundant natural light showcase the home's character & craftsmanship throughout. The primary suite offers a private retreat with fireplace, generous walk-in closets, sitting room with fireplace & bathroom with a double vanity, tub and separate shower. A completely remodeled guest house with kitchenette & full bathroom provides exceptional flexibility for guests, a home office, or multi-generational living. Dedicated art studio is full of light and storage. Landscaped yard featuring an outdoor fireplace, fountain, irrigation system, & Buzz Off misting system, creating the perfect setting for relaxing or entertaining year-round. A two-car garage with a workshop and gated driveway provide plenty of parking.

4
beds

5
baths

4,814 Sq.Ft. LIVING AREA

0.33 Acres lot

Lisa Fields

Lisa Fields

Features & Amenities

Interior

  • total bedrooms4
  • Total bathrooms5
  • full bathrooms4
  • half bathroom1
  • Fireplace In Living Room, In Primary Bedroom, Masonry
  • APPLIANCES Double Oven, Cooktop, Gas Cooking, Disposal, Dishwasher, Refrigerator
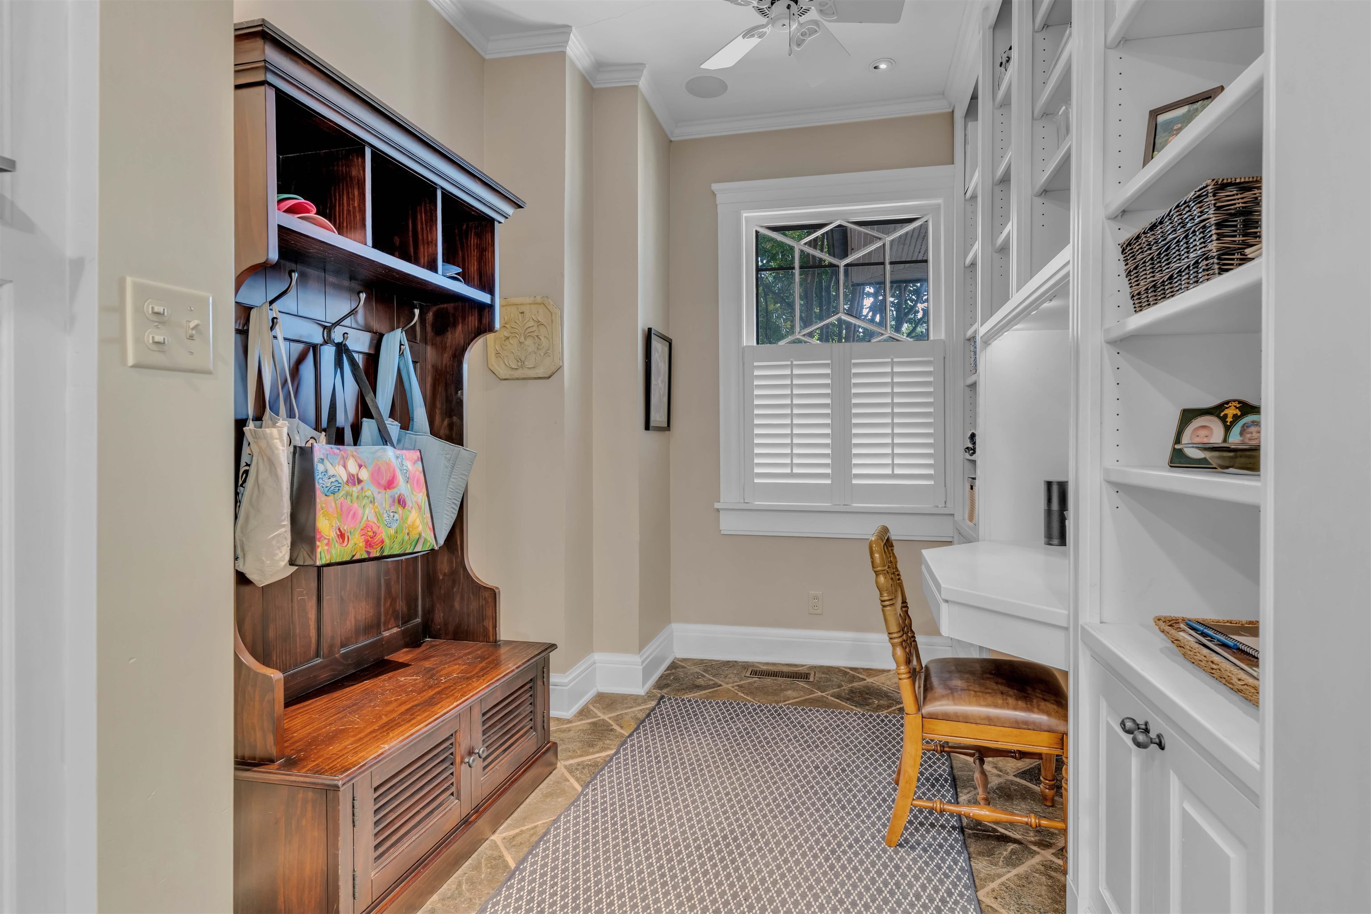
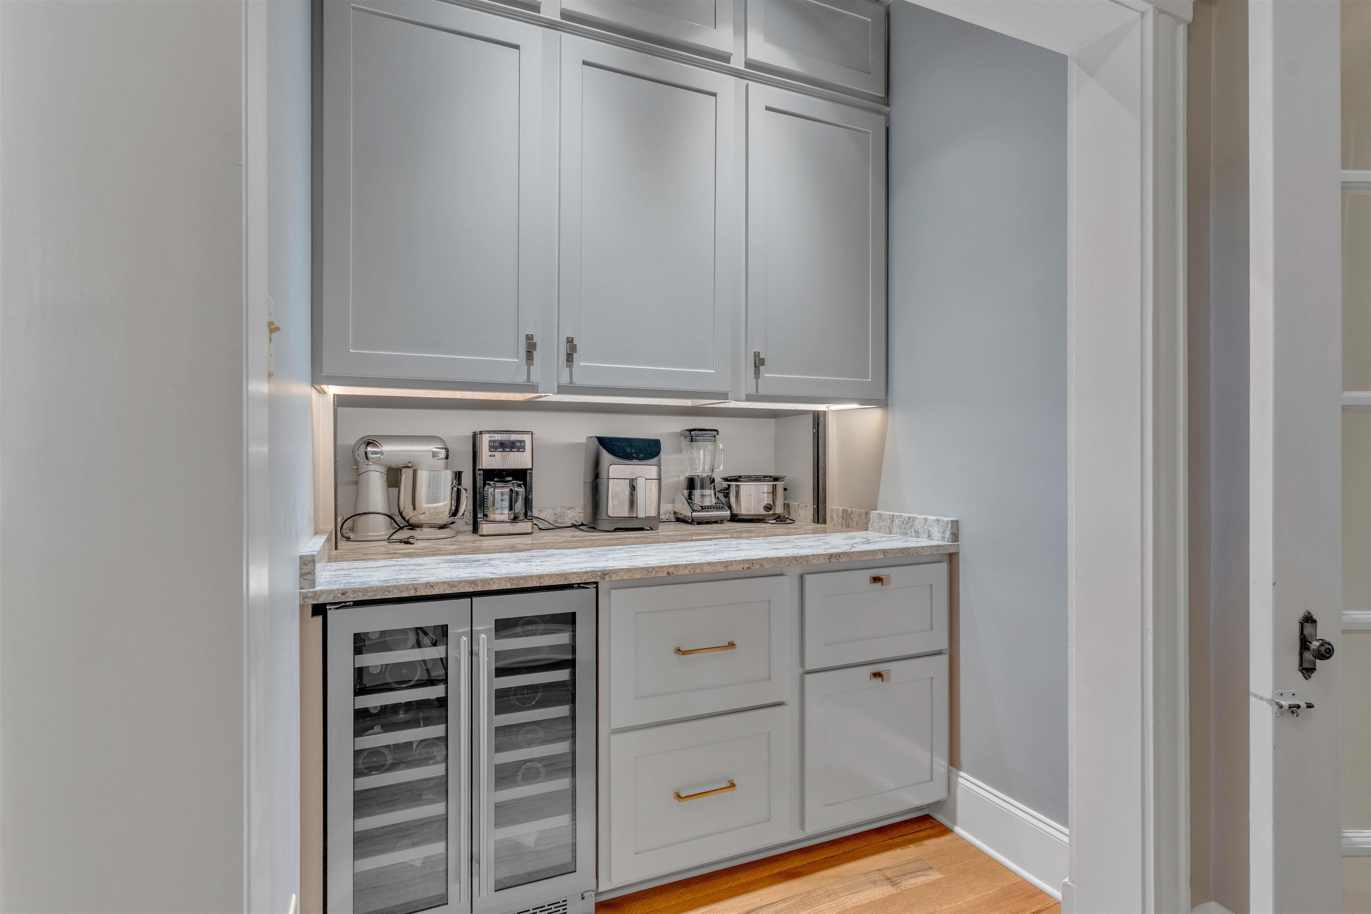
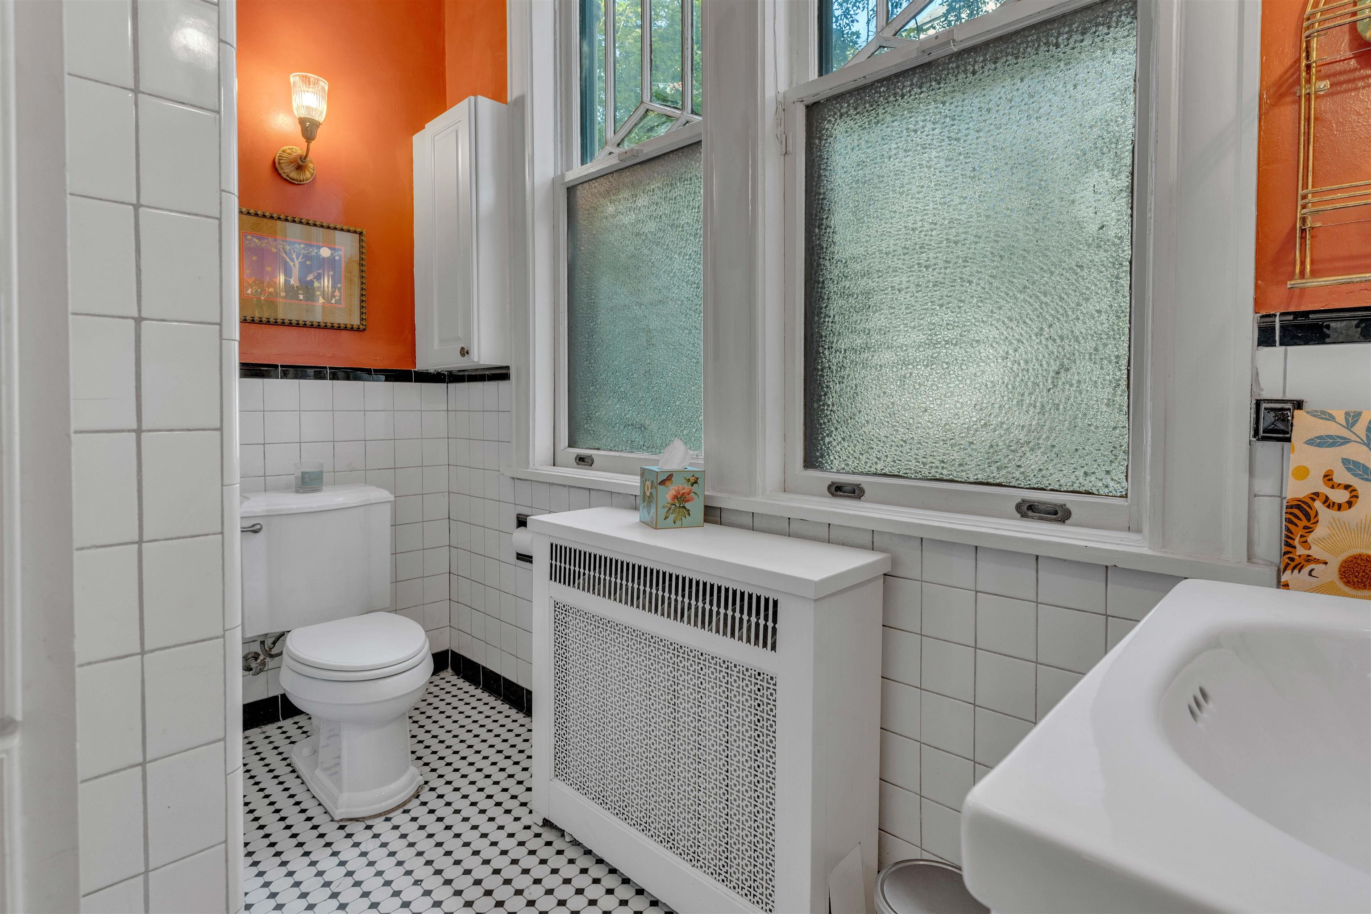
  • other interior Features 9 or more Ft Ceiling, Part Hardwood, Smooth Ceiling, Tile, 1 Bath, 1/2 Bath, Breakfast Room, Den/Great Room, Dining Room, Kitchen, Living Room, Sun Room, Pantry, Separate Den, Separate Dining Room, Separate Living Room, Updated/Renovated Kitchen, All Bedrooms Up, Primary Up, Renovated Bathroom, Double Vanity Bath, Separate Tub Shower, Full Bath Down, Half Bath Down, Wet Bar, Walk-In Closet(s), Permanent Attic Stairs, Walk-In Attic, Mud Room

Area & Lot

  • Status Sold
  • Date Sold August 6, 2026
  • Living Area4,814 Sq.Ft.
  • Lot Area0.33 Acres
  • MLS® ID10224364
  • TypeResidential
  • YEAR BUILT1912
  • NeighborhoodMidtown
  • Architecture StylesTraditional
  • School DistrictAppraisal

Exterior

  • STORIES2
  • utilitiesGas Water Heater, Public Sewer, Public Water
  • PoolNone
  • roofComposition Shingles, Tile/Slate
  • lot featuresProfessionally Landscaped, Some Trees
  • parkingBack-Load Garage, Driveway/Pad, Garage Door Opener(s), Gated Parking, Workshop(s)
  • HEAT TYPE3 or More Systems, Central, Gas, Radiator
  • AIR CONDITIONING3 or More Systems, Central
  • SubstructureConventional
  • other exterior FeaturesAuto Lawn Sprinkler, Porch, Covered Patio, Wood Fence

Financial

  • Sales Price$850,000
  • Real Estate Tax $6,678/yr

Work with Scott

I take pride in guiding every client through the process with honesty, expertise, and a personal touch. From your first consultation to closing day, I'm here to make your experience smooth, informed, and stress-free.

Follow Me on Instagram