Leave a Message

Thank you for your message. I will be in touch with you shortly.

1579 VINTON AVE
1579 VINTON AVE
1579 VINTON AVE
1579 VINTON AVE
1579 VINTON AVE
1579 VINTON AVE
1579 VINTON AVE
1579 VINTON AVE
1579 VINTON AVE
1579 VINTON AVE
1579 VINTON AVE
1579 VINTON AVE
1579 VINTON AVE
1579 VINTON AVE
1579 VINTON AVE
1579 VINTON AVE
1579 VINTON AVE
1579 VINTON AVE
1579 VINTON AVE
1579 VINTON AVE
1579 VINTON AVE
1579 VINTON AVE
1579 VINTON AVE
1579 VINTON AVE
1579 VINTON AVE
1579 VINTON AVE
1579 VINTON AVE
1579 VINTON AVE
1579 VINTON AVE
1579 VINTON AVE
1579 VINTON AVE
SEE ALL PHOTOS
1579 VINTON AVE
1579 VINTON AVE
1579 VINTON AVE
1579 VINTON AVE
1579 VINTON AVE
1579 VINTON AVE
1579 VINTON AVE
1579 VINTON AVE
1579 VINTON AVE
1579 VINTON AVE
1579 VINTON AVE
1579 VINTON AVE
1579 VINTON AVE
1579 VINTON AVE
1579 VINTON AVE
1579 VINTON AVE
1579 VINTON AVE
1579 VINTON AVE
1579 VINTON AVE
1579 VINTON AVE
1579 VINTON AVE
1579 VINTON AVE
1579 VINTON AVE
1579 VINTON AVE
1579 VINTON AVE
1579 VINTON AVE
1579 VINTON AVE
1579 VINTON AVE
1579 VINTON AVE
1579 VINTON AVE
1579 VINTON AVE
Sold

1579 VINTON AVE

1579 VINTON AVE, Memphis, TN 38104

$385,000
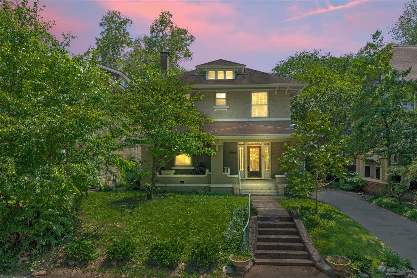
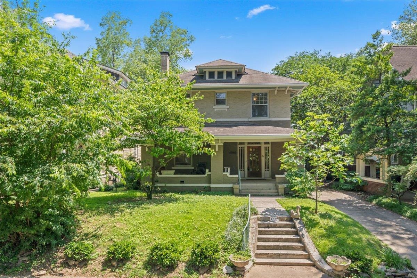
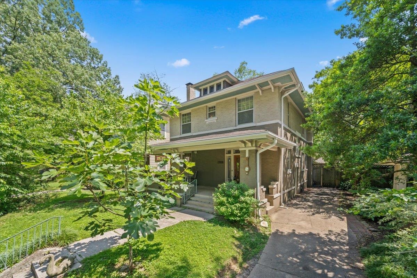
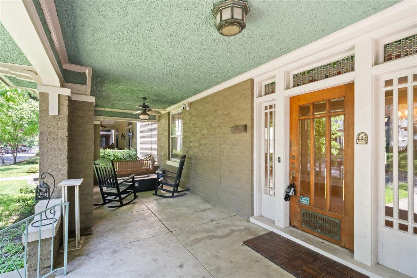
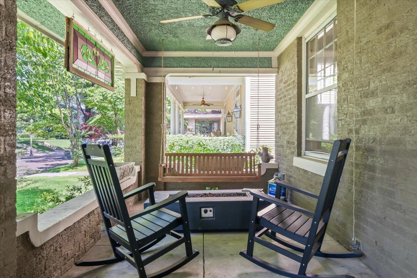
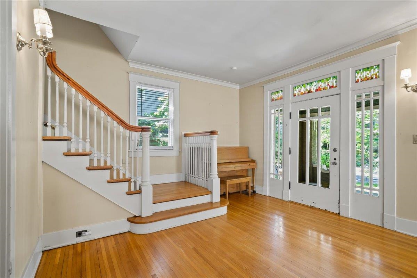
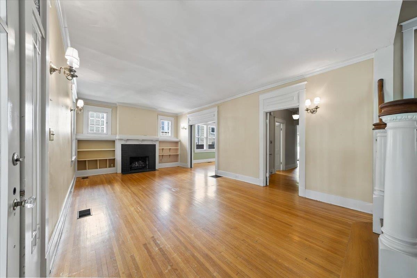
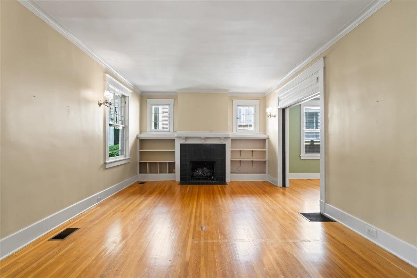
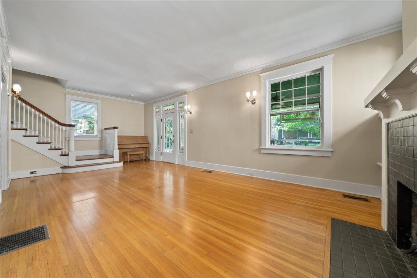
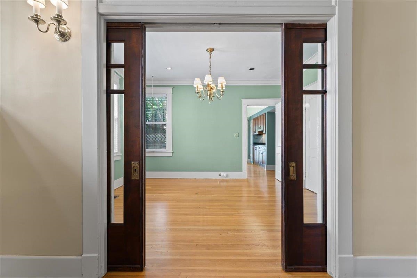
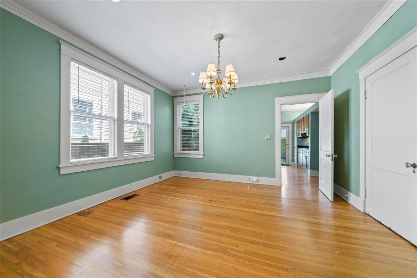
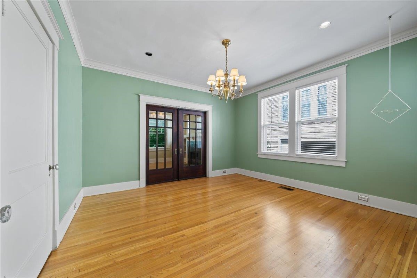
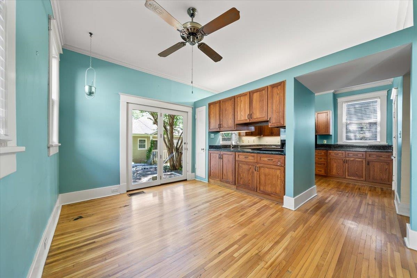
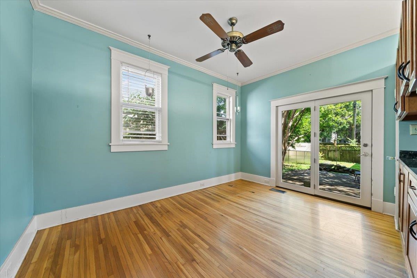
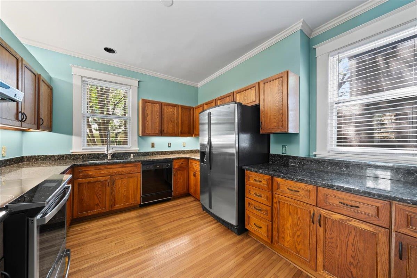
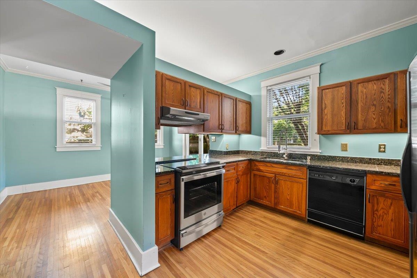
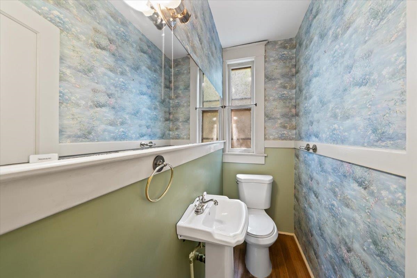
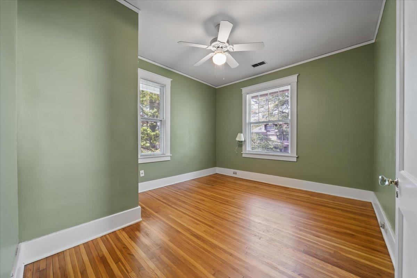
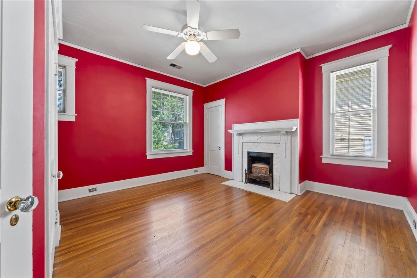
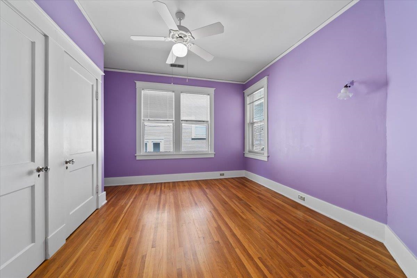
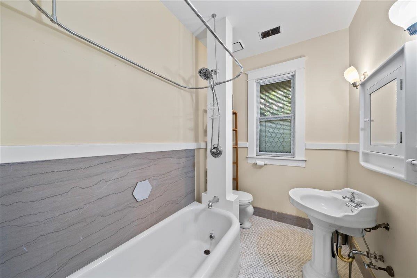
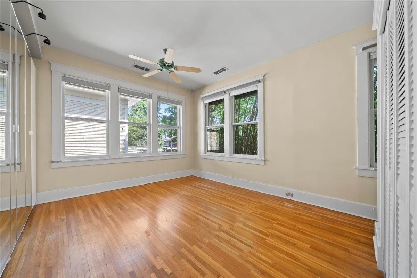
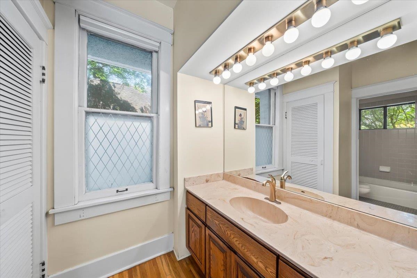
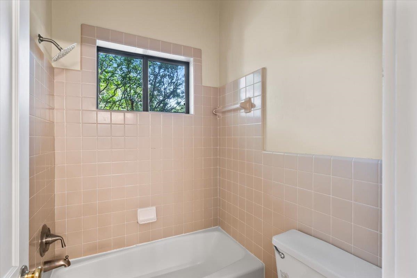
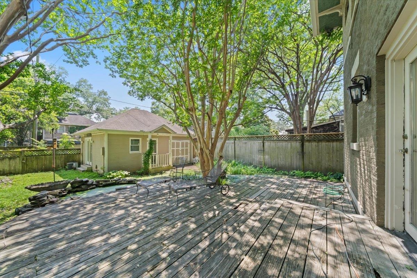
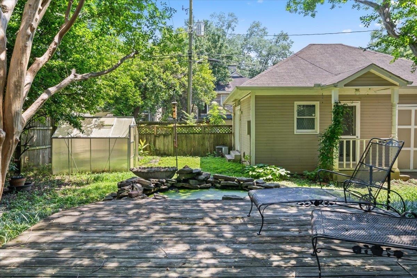
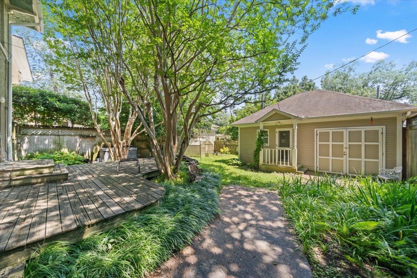
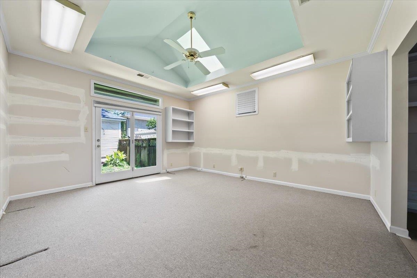
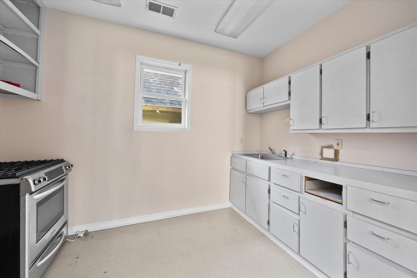
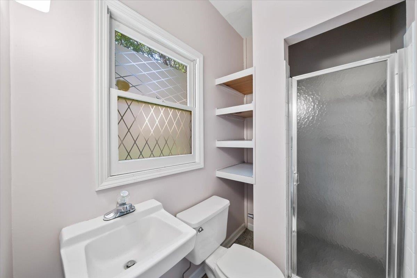
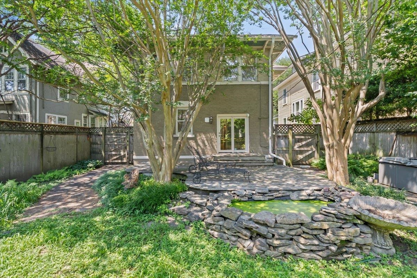
Classic 4 Square home in sought after Central Gardens location! 4 bedrooms 2.5 baths. Nice kitchen with large pantry. Gleaming hardwood floors thru out! Light filled rooms, charming keeping room off kitchen with french doors leading to private back yard. Guest house with bath and gas cooking. Wonderful front porch to enjoy morning coffee or visting with friends!!!

4
beds

3
baths

2,051 Sq.Ft. LIVING AREA

6,534 Sq.Ft. lot

Lynda Baddour

Lynda Baddour

Features & Amenities

Interior

  • total bedrooms4
  • Total bathrooms3
  • full bathrooms2
  • half bathroom1
  • Fireplace Decorative Only, In Living Room, Masonry
  • APPLIANCES Dishwasher, Disposal, Gas Cooking, Microwave, Range/Oven
  • other interior Features 9 or more Ft Ceiling, Part Hardwood, Smooth Ceiling, Tile, Breakfast Bar, Keeping/Hearth Room, Separate Dining Room, Separate Living Room, Updated/Renovated Kitchen, All Bedrooms Up, Primary Up, Split Bedroom Plan, Attic Access, Walk-In Attic

Area & Lot

  • Status Sold
  • Date Sold October 7, 2025
  • Living Area2,051 Sq.Ft.
  • Lot Area6,534 Sq.Ft.
  • MLS® ID10198384
  • TypeResidential
  • YEAR BUILT1910
  • Architecture StylesTraditional
  • School DistrictAppraisal

Exterior

  • STORIES2
  • utilitiesGas Water Heater, Public Sewer, Public Water
  • PoolNone
  • roofComposition Shingles
  • lot featuresLandscaped, Some Trees, Wood Fenced
  • parkingDriveway/Pad
  • HEAT TYPECentral, Gas
  • AIR CONDITIONINGCeiling Fan(s), Central
  • SubstructureConventional, Partial Basement
  • security FeaturesDead Bolt Lock(s), Smoke Detector(s)
  • other exterior FeaturesWrought Iron Security Drs, Porch, Deck, Wood Fence

Financial

  • Sales Price$385,000
  • Real Estate Tax $3,280/yr

Work with Scott

I take pride in guiding every client through the process with honesty, expertise, and a personal touch. From your first consultation to closing day, I'm here to make your experience smooth, informed, and stress-free.

Follow Me on Instagram