Leave a Message

Thank you for your message. I will be in touch with you shortly.

1545 RIVERDALE RD
1545 RIVERDALE RD
1545 RIVERDALE RD
1545 RIVERDALE RD
1545 RIVERDALE RD
1545 RIVERDALE RD
1545 RIVERDALE RD
1545 RIVERDALE RD
1545 RIVERDALE RD
1545 RIVERDALE RD
1545 RIVERDALE RD
1545 RIVERDALE RD
1545 RIVERDALE RD
1545 RIVERDALE RD
1545 RIVERDALE RD
1545 RIVERDALE RD
1545 RIVERDALE RD
1545 RIVERDALE RD
1545 RIVERDALE RD
1545 RIVERDALE RD
1545 RIVERDALE RD
1545 RIVERDALE RD
1545 RIVERDALE RD
1545 RIVERDALE RD
1545 RIVERDALE RD
1545 RIVERDALE RD
1545 RIVERDALE RD
1545 RIVERDALE RD
1545 RIVERDALE RD
1545 RIVERDALE RD
1545 RIVERDALE RD
1545 RIVERDALE RD
SEE ALL PHOTOS
1545 RIVERDALE RD
1545 RIVERDALE RD
1545 RIVERDALE RD
1545 RIVERDALE RD
1545 RIVERDALE RD
1545 RIVERDALE RD
1545 RIVERDALE RD
1545 RIVERDALE RD
1545 RIVERDALE RD
1545 RIVERDALE RD
1545 RIVERDALE RD
1545 RIVERDALE RD
1545 RIVERDALE RD
1545 RIVERDALE RD
1545 RIVERDALE RD
1545 RIVERDALE RD
1545 RIVERDALE RD
1545 RIVERDALE RD
1545 RIVERDALE RD
1545 RIVERDALE RD
1545 RIVERDALE RD
1545 RIVERDALE RD
1545 RIVERDALE RD
1545 RIVERDALE RD
1545 RIVERDALE RD
1545 RIVERDALE RD
1545 RIVERDALE RD
1545 RIVERDALE RD
1545 RIVERDALE RD
1545 RIVERDALE RD
1545 RIVERDALE RD
1545 RIVERDALE RD
Sold

1545 RIVERDALE RD

1545 RIVERDALE RD, Germantown, TN 38138

$450,900
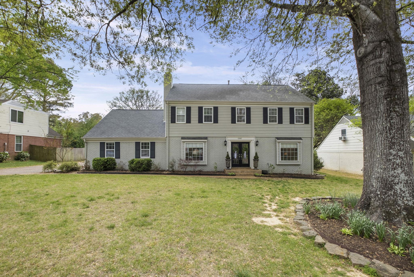
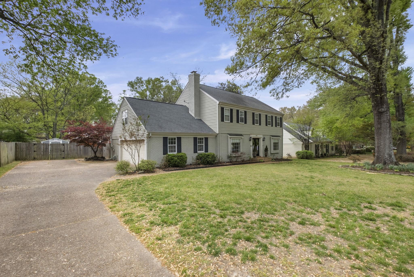
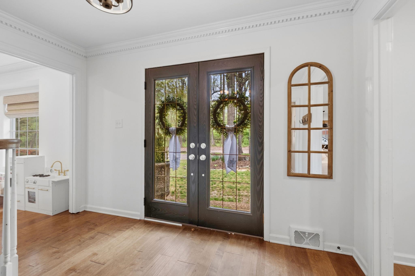
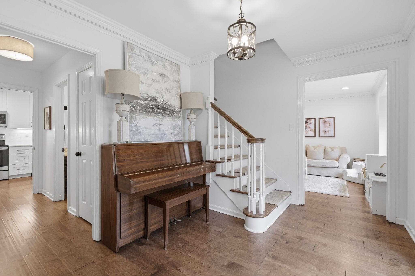
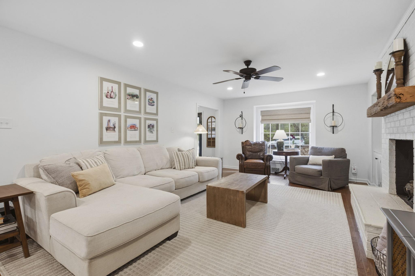
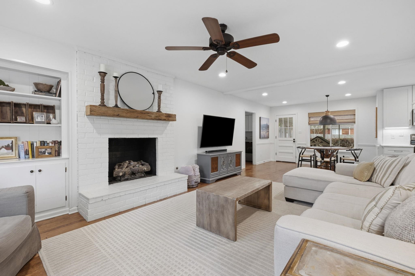
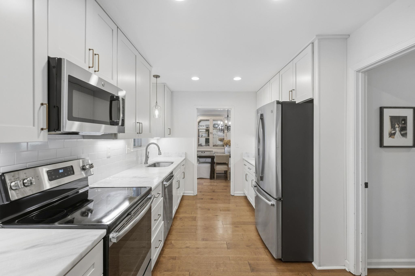
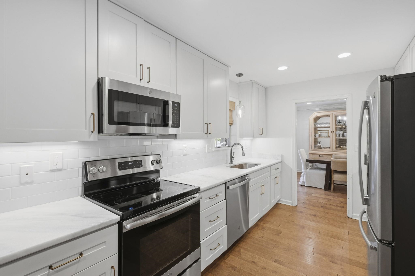
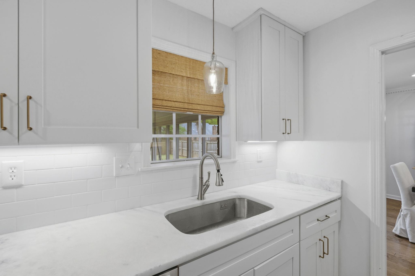
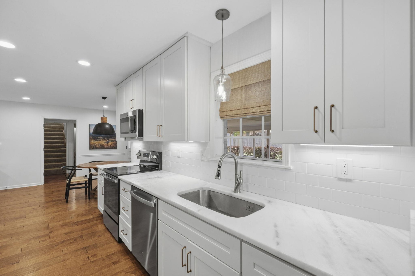
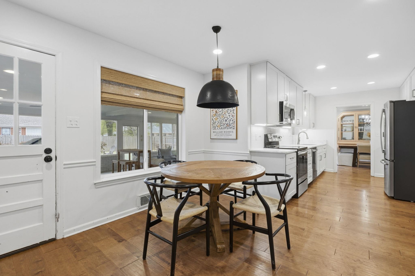
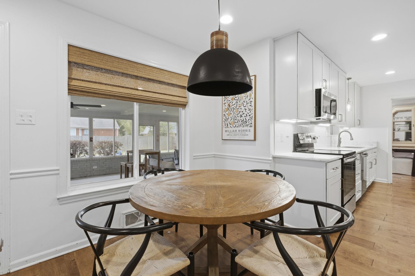
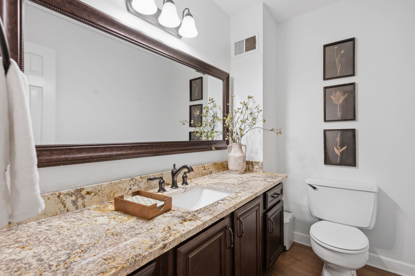
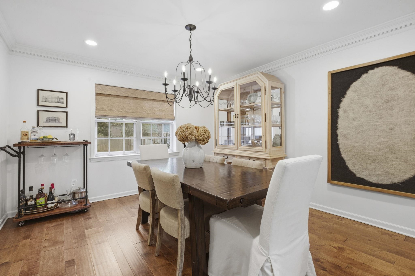
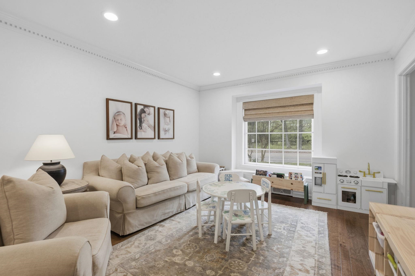
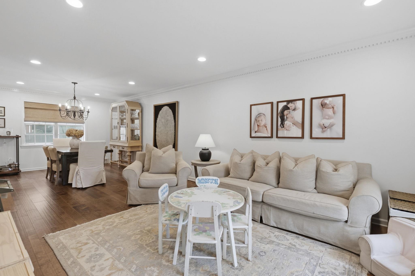
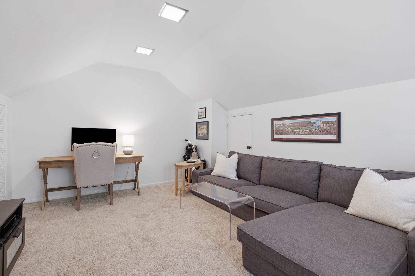
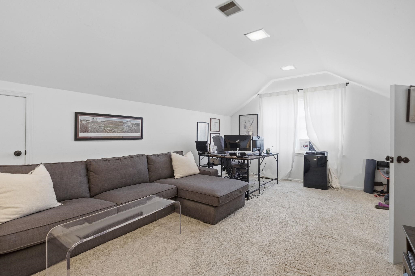
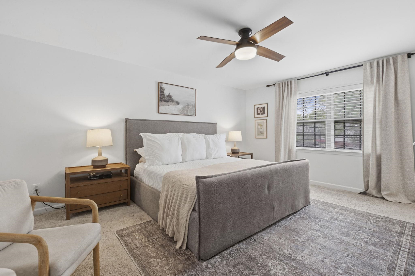
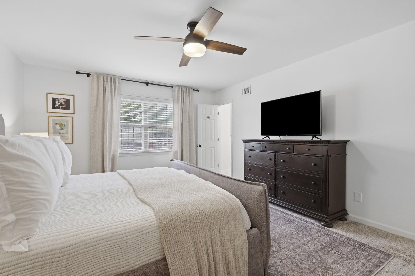
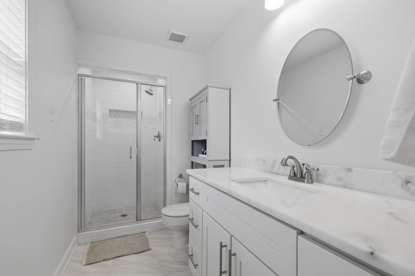
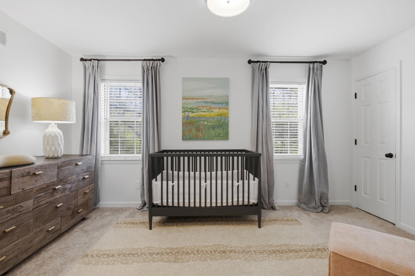
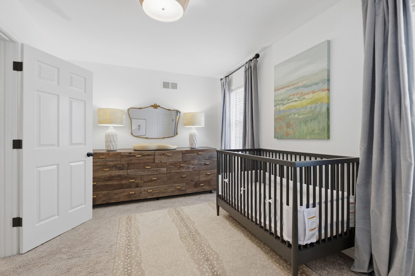
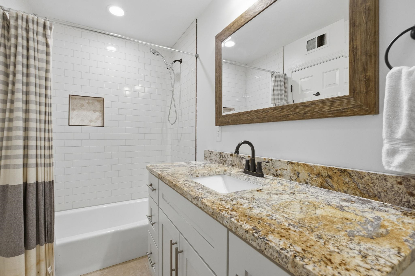
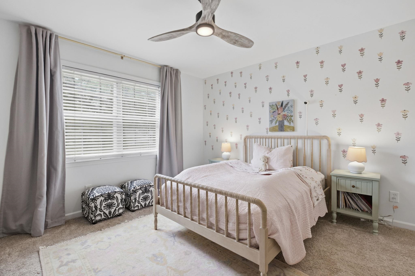
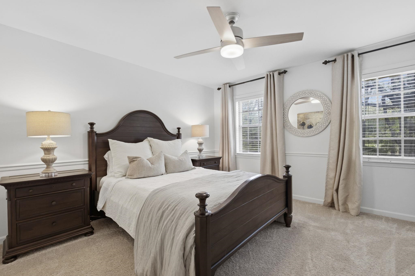
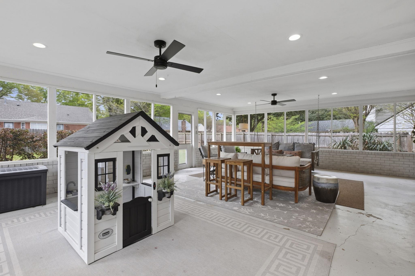
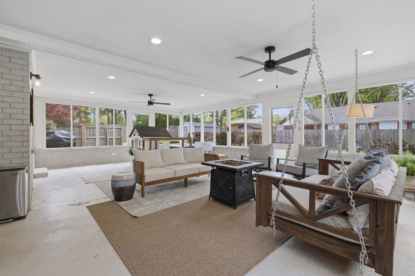
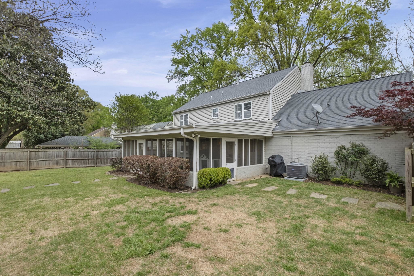
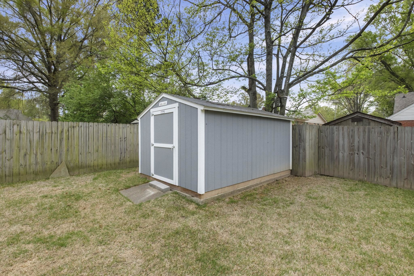
Welcome to this charming, well-maintained home in the heart of Germantown! Featuring 4 bedrooms, 2.5 baths, and a spacious bonus room, this home offers a functional layout perfect for everyday living. The kitchen opens to the den/great room, creating a comfortable and connected space for gathering. Just off the kitchen, enjoy a fantastic screened-in porch--ideal for relaxing or entertaining. Recent updates include a new split-level HVAC, new sewer lateral, new sliding windows in the kitchen/patio and bonus room, and a new Tuff Shed. Zoned for Riverdale schools and Houston High, this is a wonderful opportunity in a sought-after location!

4
beds

3
baths

2,835 Sq.Ft. LIVING AREA

0.29 Acres lot

Carrie Atkins

Carrie Atkins

Features & Amenities

Interior

  • total bedrooms4
  • Total bathrooms3
  • full bathrooms2
  • half bathroom1
  • Fireplace Gas Logs, Gas Starter, In Den/Great Room
  • APPLIANCES Cable Available, Cable Wired, Cooktop, Dishwasher, Disposal, Microwave, Range/Oven
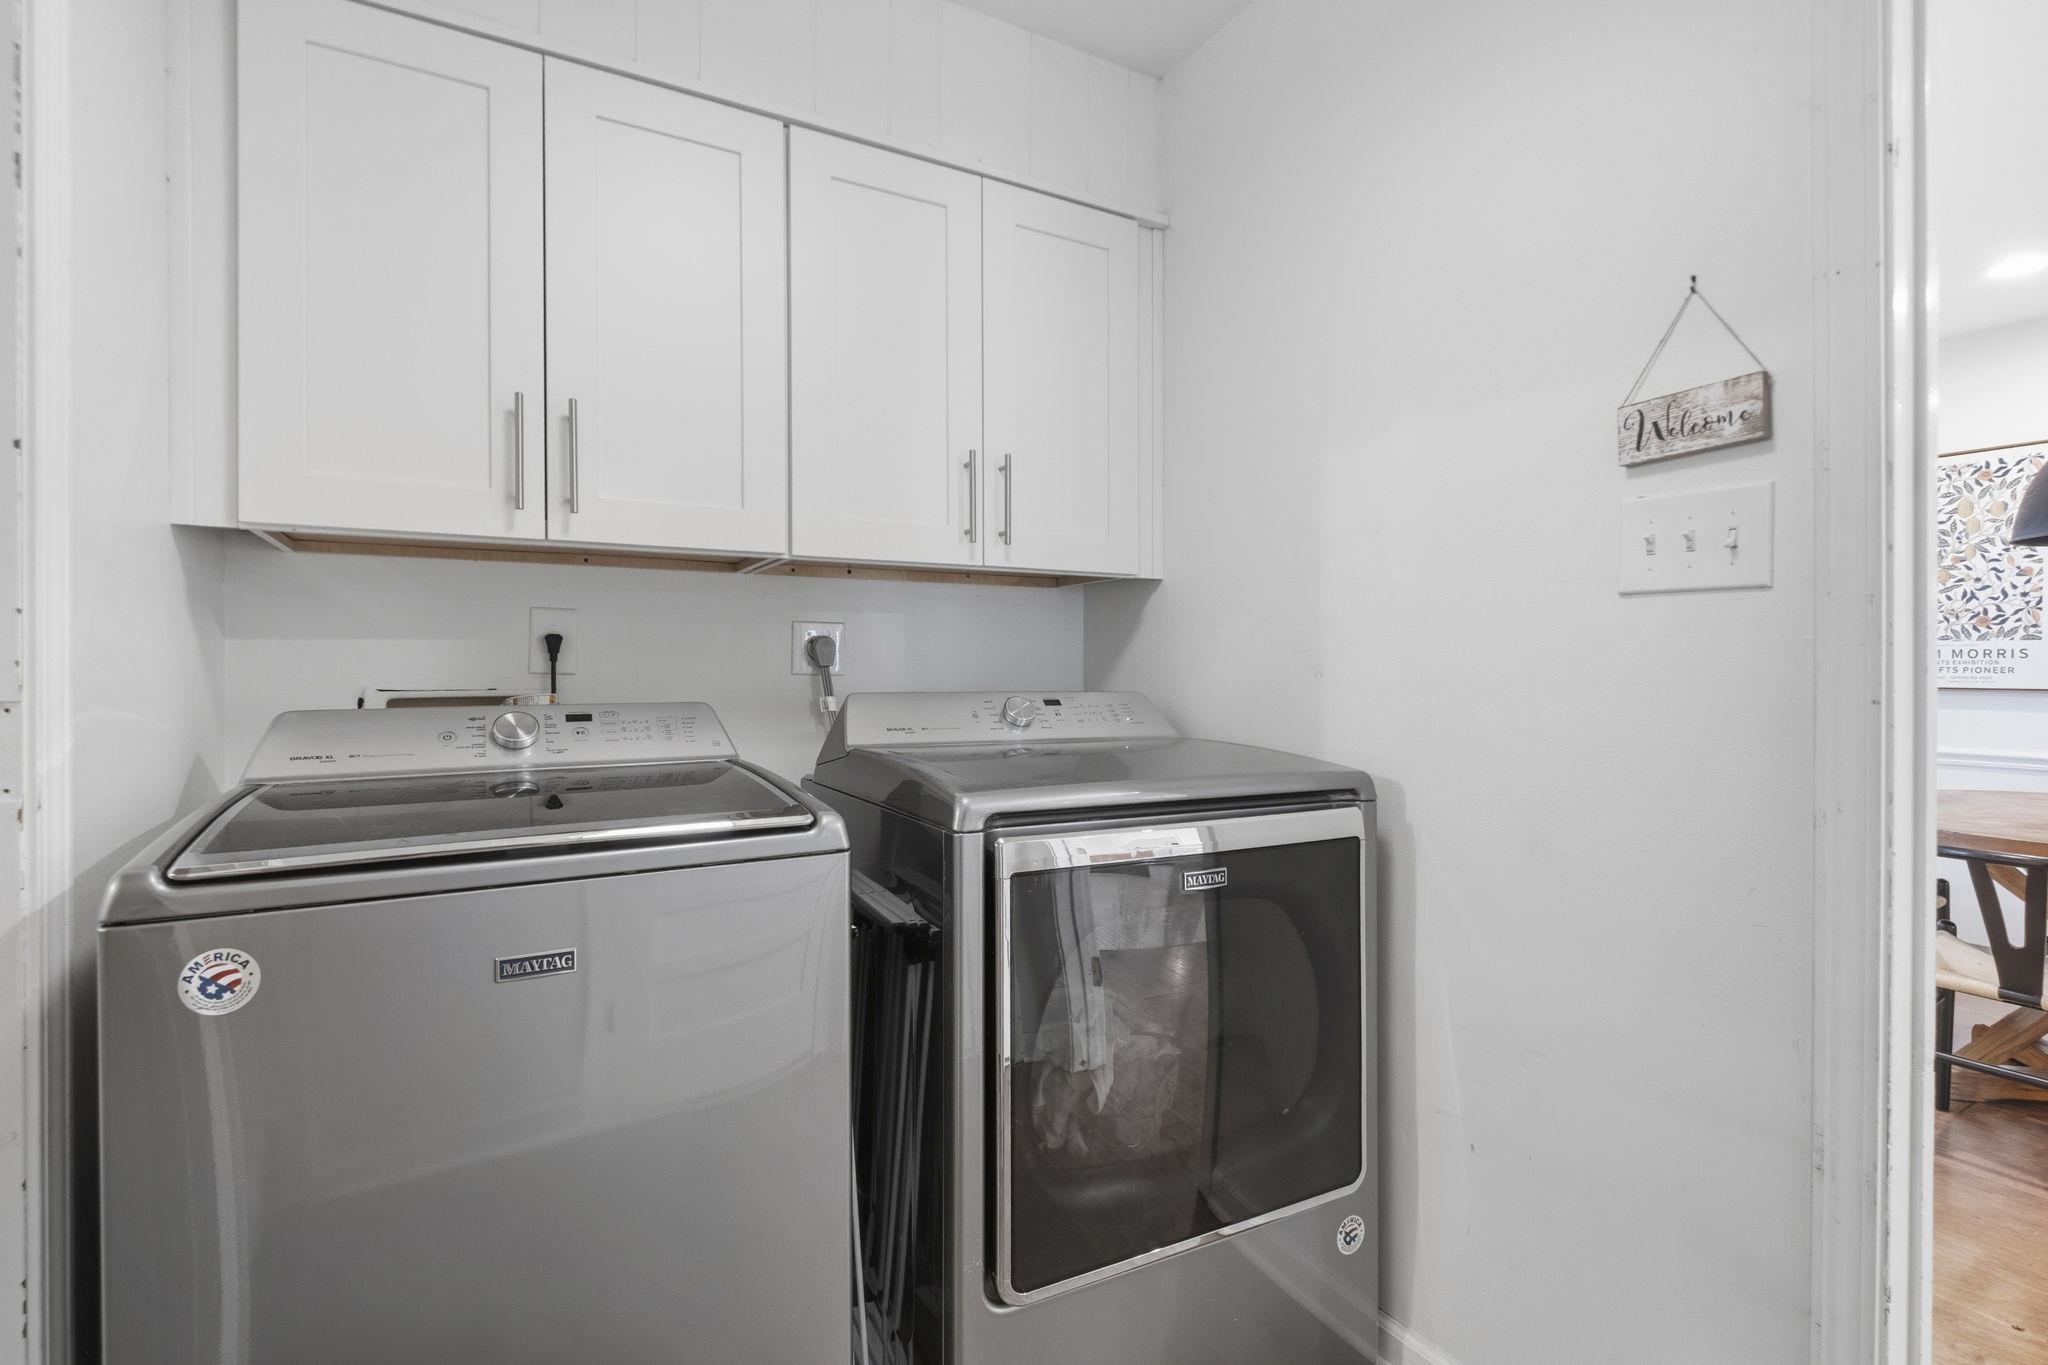
  • other interior Features Part Carpet, Part Hardwood, Smooth Ceiling, Tile, 1/2 Bath, Den/Great Room, Dining Room, Kitchen, Living Room, Eat-In Kitchen, Separate Den, Separate Dining Room, Separate Living Room, Updated/Renovated Kitchen, Washer/Dryer Connections, All Bedrooms Up, Half Bath Down, Primary Up, Rear Stairs to Playroom

Area & Lot

  • Status Sold
  • Date Sold July 2, 2026
  • Living Area2,835 Sq.Ft.
  • Lot Area0.29 Acres
  • MLS® ID10222546
  • TypeResidential
  • YEAR BUILT1972
  • NeighborhoodGermantown
  • Architecture StylesTraditional
  • School DistrictAutoFill (MAARdata) or Public Records (Cnty Assessor Site)

Exterior

  • STORIES2
  • utilitiesGas Water Heater, Public Sewer, Public Water
  • PoolNone
  • roofComposition Shingles
  • lot featuresSome Trees, Wood Fenced
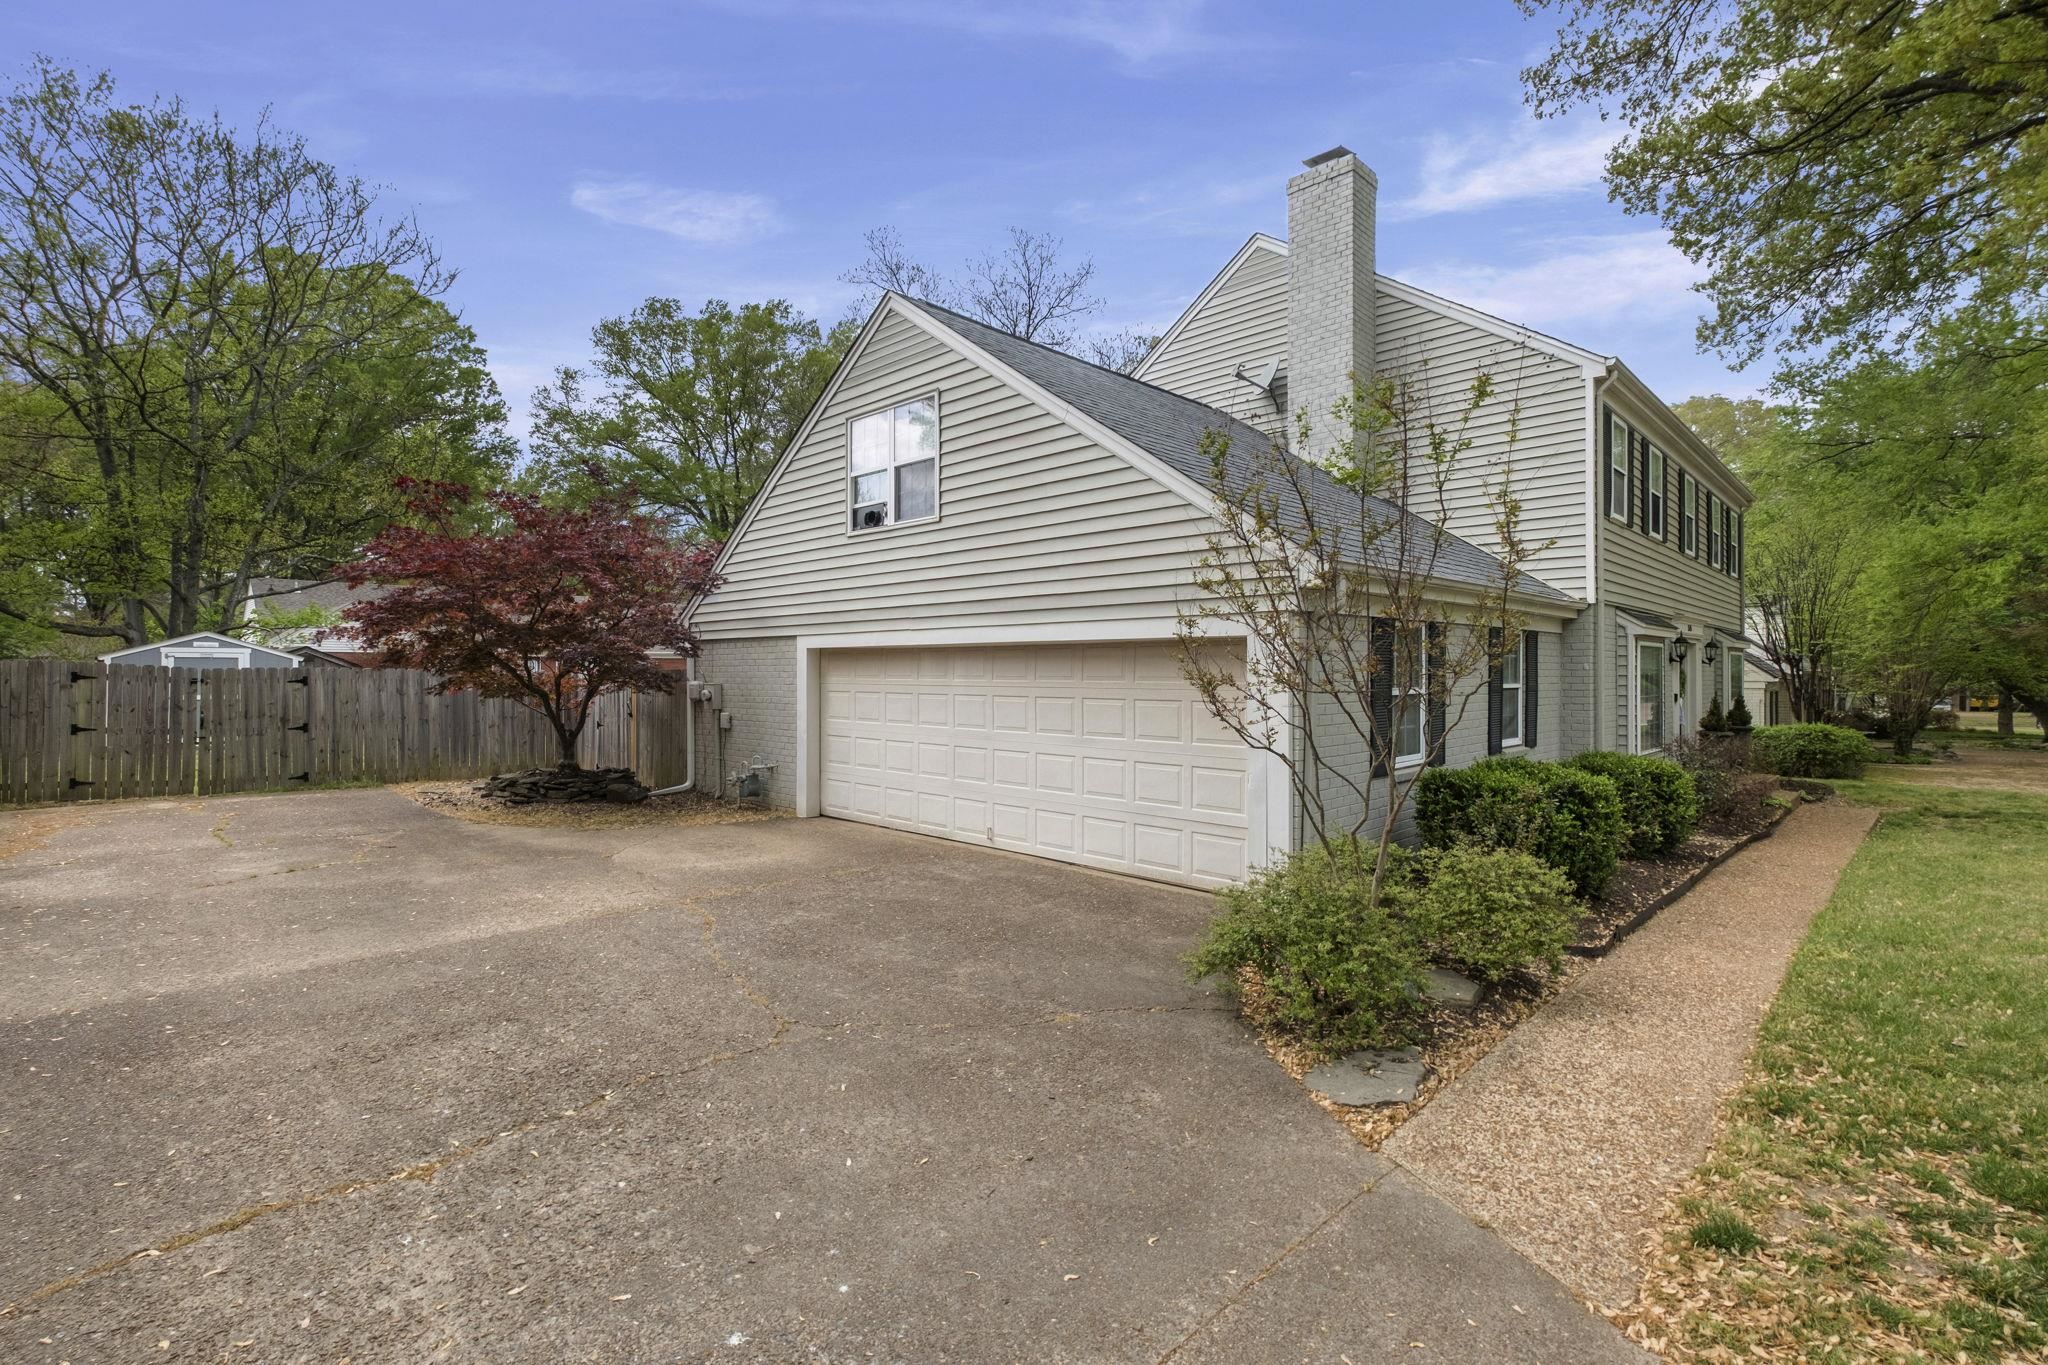
  • parkingDriveway/Pad, Side-Load Garage
  • HEAT TYPECentral, Gas
  • AIR CONDITIONINGCentral
  • SubstructureSlab
  • other exterior FeaturesScreen Porch, Wood Fence

Financial

  • Sales Price$450,900
  • Real Estate Tax $2,111/yr

Work with Scott

I take pride in guiding every client through the process with honesty, expertise, and a personal touch. From your first consultation to closing day, I'm here to make your experience smooth, informed, and stress-free.

Follow Me on Instagram